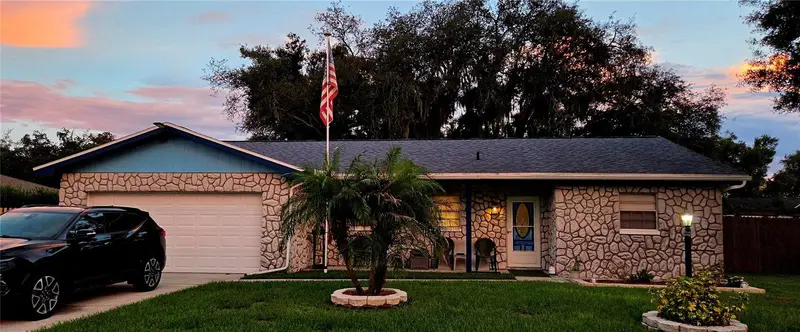

$350,000
3833 Twilight DriveValrico, FL 33594
Listing updated: October 12, 2026 at 9:44 AM ET
Listing courtesy of Florida Executive Realty 2 · Rondi Guess · MLS #TB8551057 · Active · 813-832-5400Property type
Year built
Lot size
Price / sq ft
HOA dues
Days on market
Garage spaces
Flood zone
About this home
WELCOME HOME! This quaint home in Valrico is ready for its new owners to make it their own, “Home Sweet Home!” NO HOA or CDD Community - 3 Bedroom, 2 Bath, 1470+/- sq. ft. a 2 Car Garage and a spacious, fenced in backyard with a large shed/workshop. it can check all the boxes for that new homeowner looking for that personal and private home. Ready for the small family or maybe someone looking to downsize in their prime, you should not pass up the opportunity to consider this reasonably affordable home in Tampa Bay. The home has been well maintained and cared for over the years. SEE ATTACHED LIST OF Homes Features & Updates INCLUDING: Newer Roof, Newer HVAC, Newer Interior Paint; New Flooring throughout Home; Primary Bathroom updated including Cabinets & Countertops; Walk-in Shower; Exhaust Fan; Kitchen Upgrades include: Soft-Close Cabinets; Newer Dishwasher & LED Lights; Upgraded Entry Doors, and more YOUR NEW HOME IS WITHIN A SHORT DRIVING DISTANCE TO SOME OF THE WORLD’S BEST BEACHES AND EXCITING THEME PARK ATTRACTIONS THAT CAN ONLY BE FOUND IN MY HOMETOWN TAMPA BAY.. LOCAL SCHOOLS ARE NEARBY AS WELL AS THE CONVENIENCES OF LIVING IN THIS WONDERFUL COMMUNITY. SEE ATTACHMENTS: HVAC PERMIT INFO; RE-ROOF PERMIT INFO; LIST OF UPDATES (COMING SOON); SPD; MOVE-IN READY!! SELLER’S PACKED, READY AND MOTIVATED!!
Estimated monthly payment
Estimate only. Taxes use the listing's reported amount where available; insurance is a Florida-average estimate. Your actual payment will vary — run a full calculation or talk to a lender.
Price & listing history20 days on market
- Status: ActiveSep 22, 2026
- Listed$350,000Sep 22, 2026
Property Documents
Documents the listing agent has made public for this property. Free to view and download.
Facts & features
- Property type
- Residential
- Sub type
- Single Family Residence
- Status
- Active
- Days on market
- 20
- Subdivision
- Brandon East Sub Unit No 2
- County
- Hillsborough
- Year built
- 1973
- Living area
- 1,470 sq ft
- Price/sq ft
- $238
- Building area
- 2,060 sq ft (Public Records)
- Lot size
- 8,712 sq ft
- Lot category
- 0 to less than 1/4
- Flood zone
- X
- Garage
- 2 spaces
- Annual taxes
- $1,851 (2025)
- Parcel #
- U-32-29-21-340-000003-00019.0
- Zoning
- RSC-6
- MLS #
- TB8551057
Ask about this home
Have a question? Ask the broker directly.
Ryan Solberg answers personally — no call center, no spam. Your question goes straight to him.
Interior Details
- Bedrooms
- 3
- Full bathrooms
- 2
- Flooring
- Carpet, Luxury Vinyl
- Appliances
- Dishwasher, Electric Water Heater, Microwave, Range, Refrigerator
- Interior features
- Ceiling Fans(s), Primary Bedroom Main Floor, Thermostat, Walk-In Closet(s)
- Laundry
- Electric Dryer Hookup, In Garage, Washer Hookup
- Stories / Levels
- One
- Direction faces
- North
Heating & Cooling
- Heating
- Heat Pump
- Cooling
- Central Air
Parking
- Garage spaces
- 2
- Attached garage
- Yes
HOA & Financial
- Total monthly fees
- None
- Total annual fees
- None
- CDD
- No
- Homestead exemption
- Yes
- Min lease term
- No Minimum
- Ownership
- Fee Simple
- Available for lease
- Yes
- Lease restrictions
- No
Exterior & Construction
- Exterior features
- Sidewalk, Storage
- Construction materials
- Block
- Roof
- Shingle
- Foundation
- Slab
- Road surface
- Asphalt
Utilities
- Sewer
- Public Sewer
- Water source
- Public
- Utilities
- Cable Available, Fiber Optics, Fire Hydrant, Phone Available, Public, Underground Utilities
Schools
Letter grades: Florida DOE 2024–25 school grades (Orange, Seminole, Lake, Osceola, Brevard). Assigned schools from the listing agent — verify enrollment with the district.
Room Details
| Room | Level | Dimensions |
|---|---|---|
| Living Room | First | 23x17 |
| Kitchen | First | 10x9 |
| Primary Bedroom | First | 14x13 |
Listing Details
- Listing date
- 2026-09-22
- On market date
- 2026-09-22
- Original list price
- $350,000
- Occupant type
- Owner
- MLS area
- 33594 - Valrico
- Listing AOR
- Suncoast Tampa
- Status changed
- 2026-09-22
- Tax legal description
- BRANDON EAST SUBDIVISION UNIT NO 2 LOT 19 BLOCK 3
Flood risk
Minimal-risk area outside the mapped floodplain. Flood insurance is optional and typically low-cost.
Source: FEMA flood zone reported on the listing. Confirm current designation at FEMA Flood Map Service Center.
Location
Directions
HWY 60/BRANDON BLVD TO ST. CLOUD AND GO SOUTH TO THE END TWILIGHT DRIVE JUST BEFORE DURANT ROAD, AND FOLLOW AROUND UNTIL YOU GET TO THE ADDRESS. IF YOU GO TO DURANT ROAD, TURN LEFT HEADING EAST AND GO TO SHERBROOK AND FOLLOW AROUND AND IT BECOMES TWILIGHT DRIVE AND GO TO ADDRESS.
More homes like this
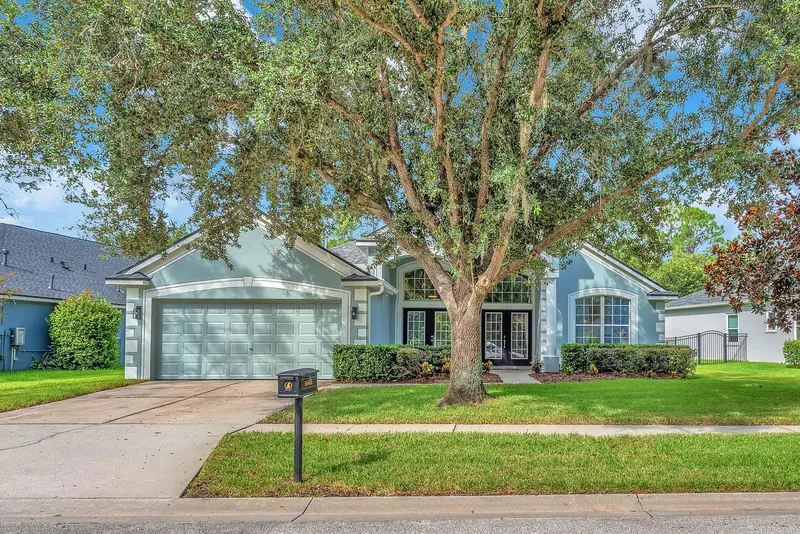
$509,000
16405 Bridgewalk Dr
Lithia, FL 33547
5 bd · 3 ba · 2,658 sqft
Fishhawk Ranch Ph 2 Prcl
MLS ID #TB8534295, EATON REALTY.
Listing provided by Stellar MLS
$425,000
10306 Early Mist Ln
Riverview, FL 33569
4 bd · 3 ba · 1,949 sqft
Boyette Spgs Sec A Un #2
MLS ID #TB8557716, EXP REALTY LLC.
Listing provided by Stellar MLS
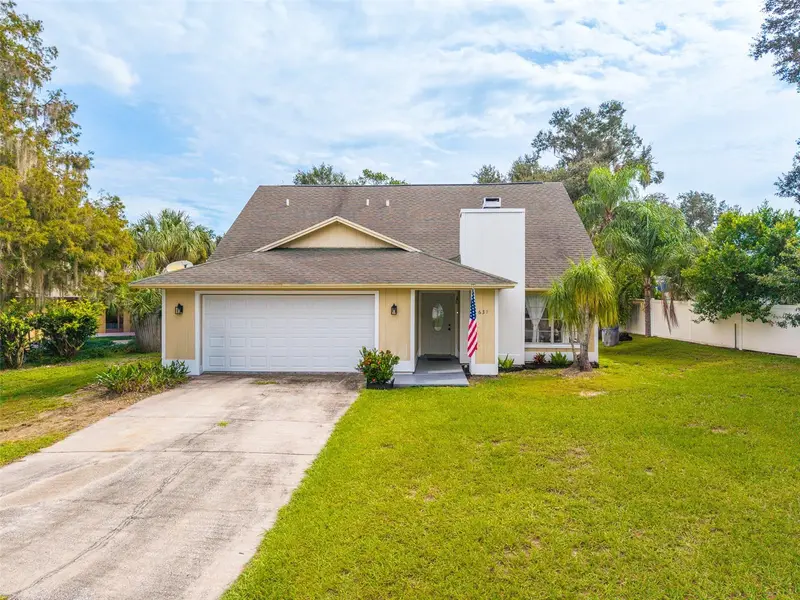
$419,000
631 Stone Dr
Brandon, FL 33510
4 bd · 2 ba · 1,969 sqft
Hillside Unit No 05
MLS ID #L4961299, KELLER WILLIAMS REALTY SMART 1.
Listing provided by Stellar MLS
$214,900
349 Kensington Lake Cir
Brandon, FL 33511
2 bd · 3 ba · 1,496 sqft
The Twnhms At Kensington Ph
MLS ID #TB8558465, DALTON WADE INC.
Listing provided by Stellar MLS

Listings courtesy of Stellar MLS as distributed by MLS GRID
IDX information is provided exclusively for consumers’ personal, non-commercial use and may not be used for any purpose other than to identify prospective properties consumers may be interested in purchasing.
Based on information submitted to the MLS GRID as of October 12, 2026 at 9:44 AM ET. All data is obtained from various sources and may not have been verified by broker or MLS GRID. Supplied Open House Information is subject to change without notice. All information should be independently reviewed and verified for accuracy. Properties may or may not be listed by the office/agent presenting the information.
All or a portion of the multiple listing information is provided by Stellar MLS, from a copyrighted compilation of listings. The compilation of listings and each individual listing are © 2026 Stellar MLS. All rights reserved.
Ryan Solberg, Broker · MaxLife Realty LLC · FL License #BK3354351 · Equal Housing Opportunity · Full disclaimer · DMCA