
$590,000
1196 Patterson TerraceLake Mary, FL 32746
Listing updated: October 1, 2026 at 10:06 AM ET
Listing courtesy of Exit Global Realty · Stacy Wilson · MLS #O6443799 · Active · 407-725-7180Property type
Year built
Lot size
Price / sq ft
HOA dues
Day on market
Garage spaces
Flood zone
About this home
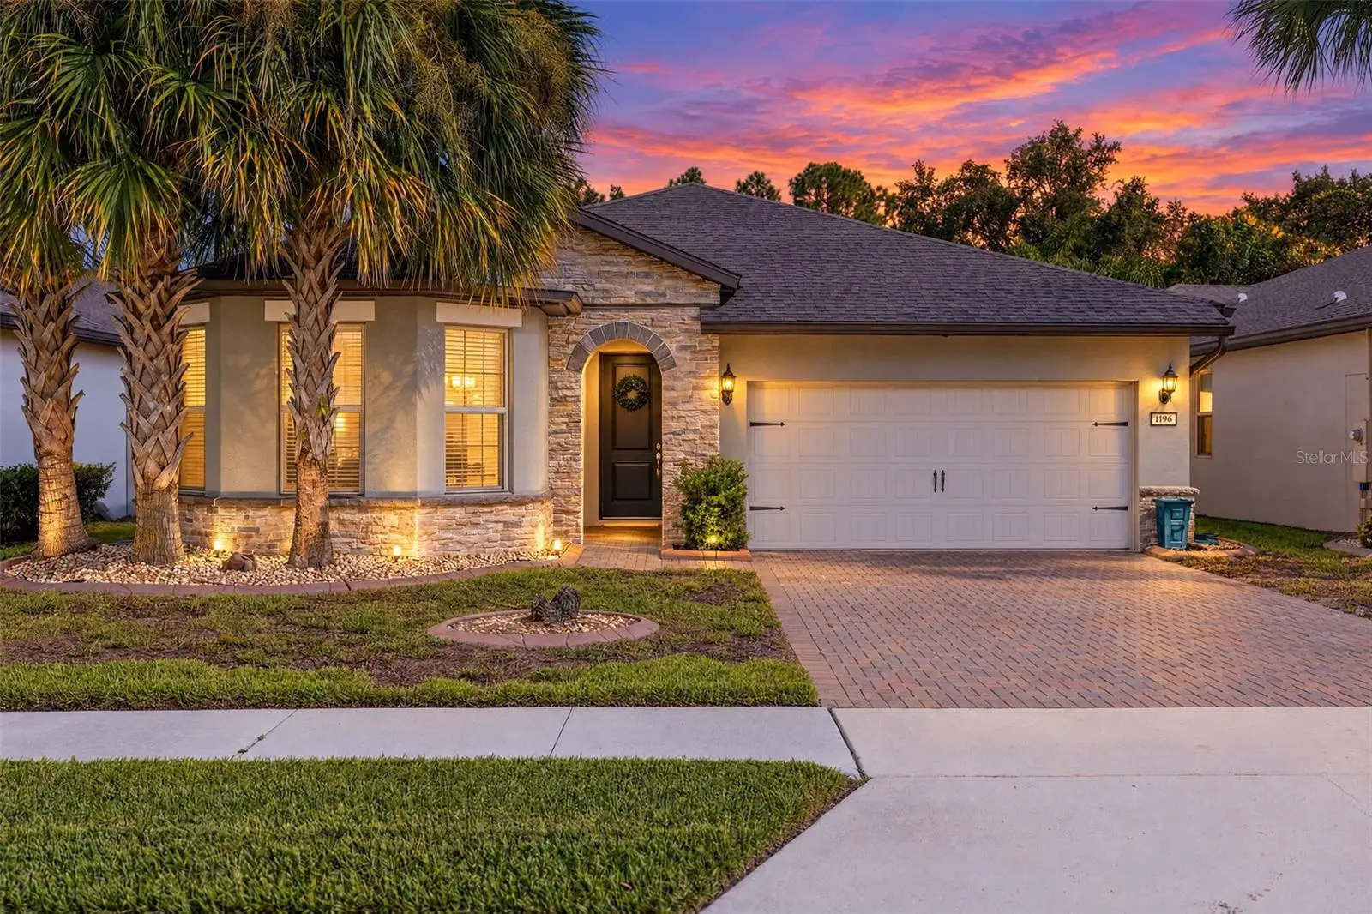
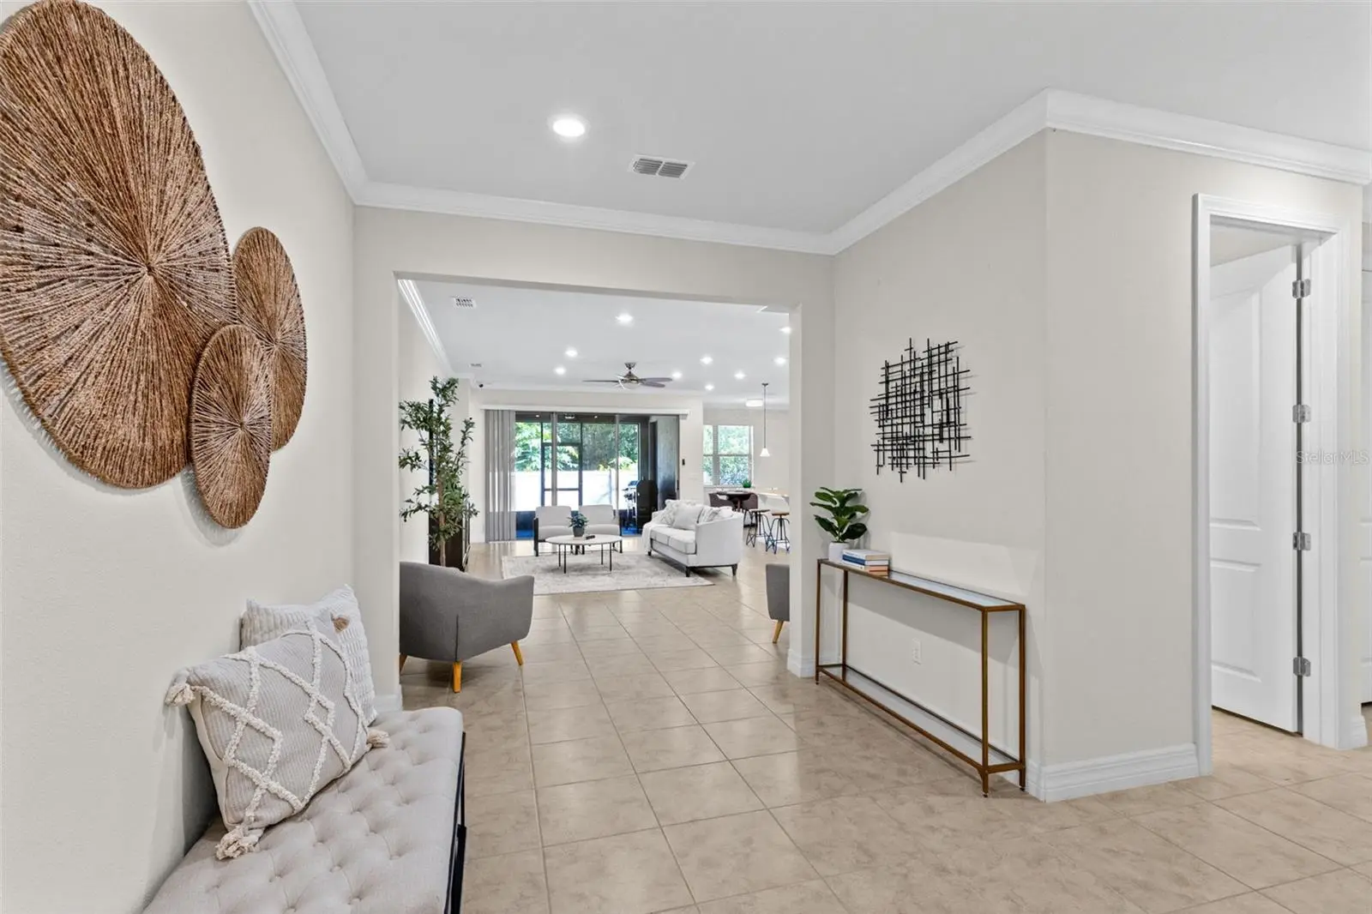
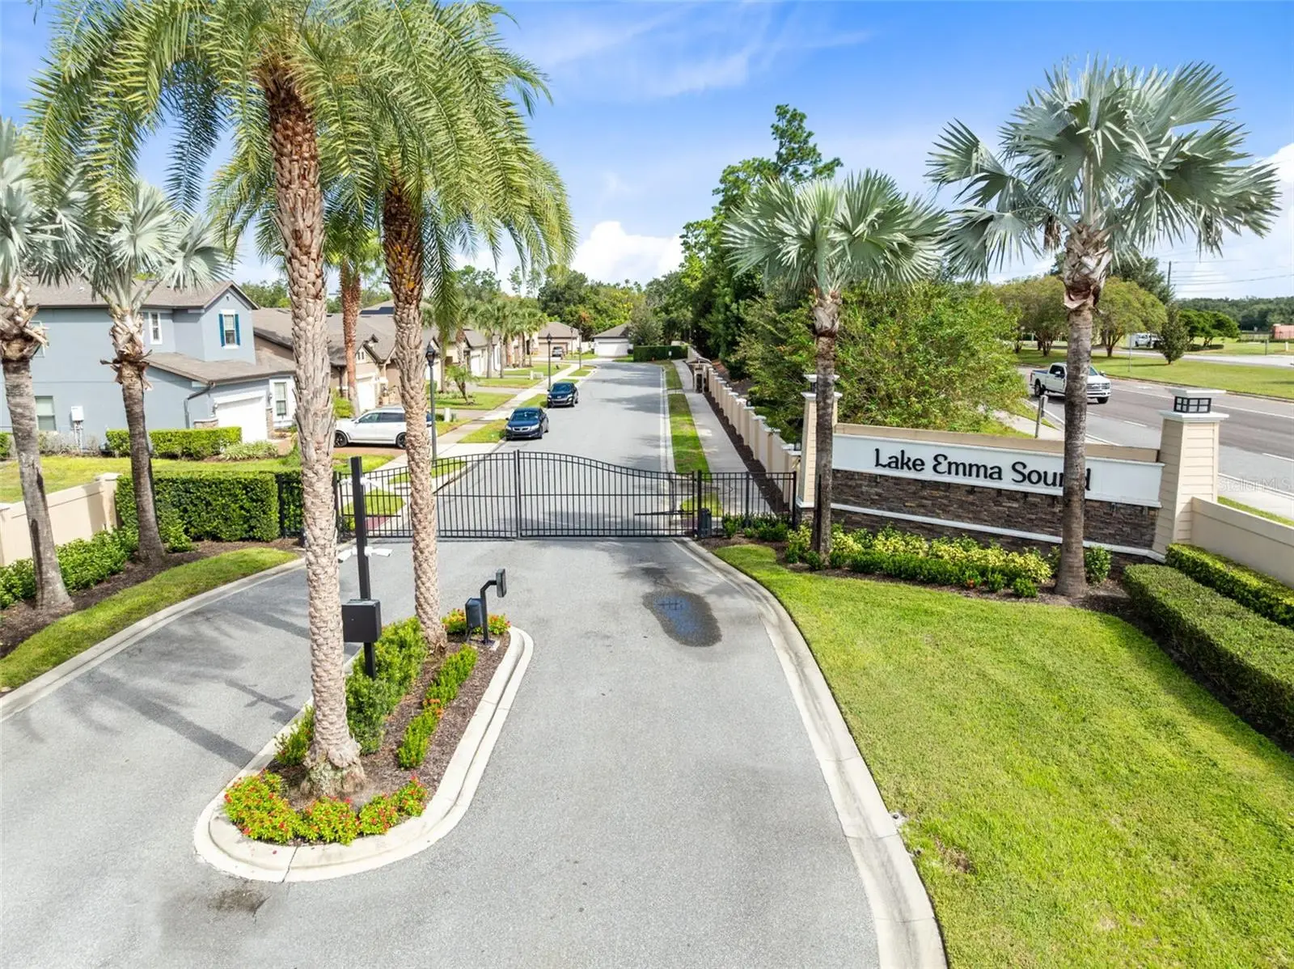
Welcome Home to this beautiful 2018-built home located in the desirable gated Lake Mary community of Lake Emma Sound! Filled with natural light and upgrades throughout, this home features spacious rooms, high ceilings, crown molding, recessed lighting, and tile flooring in every room. The kitchen offers upgraded cabinetry, abundant counter space, an oversized breakfast bar, premium refrigerator, gas cooktop, and vented range hood, while the open layout provides plenty of space for everyday living and entertaining. A separate den/office provides flexible space and could potentially be used as a 4th bedroom. The generously sized primary suite features a large walk-in closet and private bath with elevated countertops and a walk-in shower. Additional features include a Whole-Home Generator, Whole-Home Water Filtration/Softening System, indoor laundry room with sink, and ceiling fans. The garage is finished with epoxy flooring, keypad entry, shelving, and additional storage. Outside, enjoy a paver patio, irrigation system, and landscaped beds with decorative curbing. Conveniently located in Lake Mary near shopping, dining, major roadways, and everything Central Florida has to offer! Schedule your showing today!
Estimated monthly payment
Estimate only. Taxes use the listing's reported amount where available; insurance is a Florida-average estimate. Your actual payment will vary — run a full calculation or talk to a lender.
Price & listing history1 days on market
- Status: ActiveSep 30, 2026
- Listed$590,000Sep 30, 2026
- Price increased$590,000
Property Documents
Documents the listing agent has made public for this property. Free to view and download.
Facts & features
- Property type
- Residential
- Sub type
- Single Family Residence
- Status
- Active
- Days on market
- 1
- Subdivision
- Lake Emma Sound Plat Book 82 Pages 35-39
- County
- Seminole
- Year built
- 2018
- Living area
- 2,092 sq ft
- Price/sq ft
- $282
- Building area
- 2,776 sq ft (Public Records)
- Lot size
- 6,025 sq ft
- Lot category
- 0 to less than 1/4
- Flood zone
- X
- Garage
- 2 spaces
- Annual taxes
- $6,215 (2025)
- Parcel #
- 07-20-30-526-0000-0640
- Zoning
- RESI
- MLS #
- O6443799
Ask about this home
Have a question? Ask the broker directly.
Ryan Solberg answers personally — no call center, no spam. Your question goes straight to him.
Interior Details
- Bedrooms
- 3
- Full bathrooms
- 2
- Half bathrooms
- 1
- Flooring
- Ceramic Tile
- Appliances
- Built-In Oven, Cooktop, Dishwasher, Exhaust Fan, Gas Water Heater, Microwave, Range Hood, Refrigerator, Water Filtration System
- Interior features
- Ceiling Fans(s), Crown Molding, High Ceilings, Kitchen/Family Room Combo, Open Floorplan, Primary Bedroom Main Floor, Solid Surface Counters, Split Bedroom, Stone Counters, Thermostat, Walk-In Closet(s), Window Treatments
- Laundry
- Inside, Laundry Room
- Stories / Levels
- One
- Direction faces
- South
Heating & Cooling
- Heating
- Central
- Cooling
- Central Air
Parking
- Garage spaces
- 2
- Attached garage
- Yes
- Parking features
- Driveway, Garage Door Opener
HOA & Financial
- HOA fee
- $220 / Monthly
- Monthly HOA
- $220/mo
- Total monthly fees
- $220/mo
- Total annual fees
- $2,640
- HOA name
- Konnie Cintron
- CDD
- No
- Homestead exemption
- Yes
- Min lease term
- 1-2 Years
- Listing terms
- Cash, Conventional, FHA, VA Loan
- Ownership
- Fee Simple
- Available for lease
- Yes
- Lease restrictions
- Yes
- Additional lease restrictions
- Buyer and/or Buyer's agent should independently verify all leasing information/restrictions/requirements directly with the HOA.
Exterior & Construction
- Exterior features
- Lighting, Outdoor Grill
- Construction materials
- Block, Stucco
- Roof
- Shingle
- Foundation
- Slab
- Water view
- Yes
- Road surface
- Asphalt
Utilities
- Sewer
- Public Sewer
- Water source
- Public
- Utilities
- Natural Gas Connected, Public
Community
- Pets allowed
- Yes
Schools
Letter grades: Florida DOE 2024–25 school grades (Orange, Seminole, Lake, Osceola, Brevard). Assigned schools from the listing agent — verify enrollment with the district.
Room Details
| Room | Level | Dimensions |
|---|---|---|
| Primary Bedroom | First | 12.5x15.5 |
| Bedroom 2 | First | 12x17 |
| Bedroom 3 | First | 12x10 |
| Great Room | First | 17x26 |
| Office | First | 12x10 |
| Kitchen | First | 9x17 |
| Balcony/Porch/Lanai | First | 12.5x14 |
Listing Details
- Listing date
- 2026-09-25
- On market date
- 2026-09-30
- Original list price
- $590,000
- Occupant type
- Owner
- MLS area
- 32746 - Lake Mary / Heathrow
- Listing AOR
- Orlando Regional
- Status changed
- 2026-09-30
- Tax legal description
- LOT 64 LAKE EMMA SOUND PLAT BOOK 82 PAGES 35-39
Flood risk
Minimal-risk area outside the mapped floodplain. Flood insurance is optional and typically low-cost.
Source: FEMA flood zone reported on the listing. Confirm current designation at FEMA Flood Map Service Center.
Location
Directions
Head east on W Lake Mary Blvd. Use the left lane to turn left onto Rinehart Rd. Turn left onto Patterson Ter. Property will be on the right.
More homes like this
$649,000
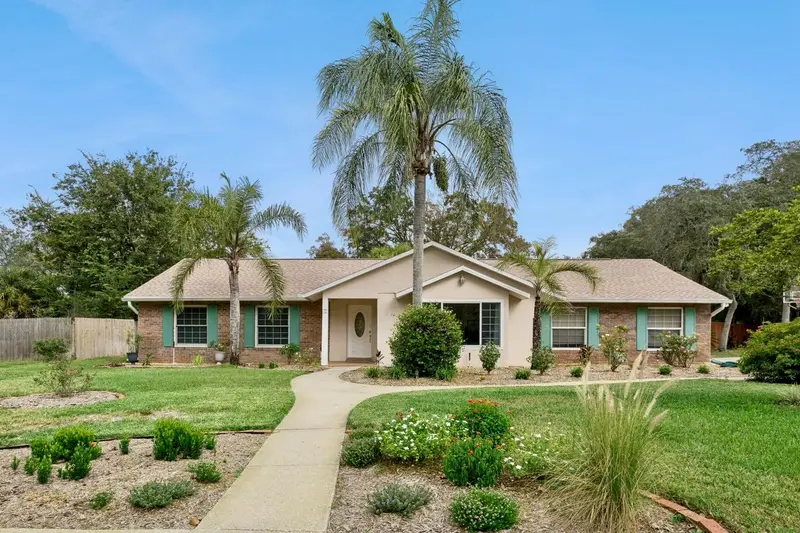
260 E Hornbeam Dr
Longwood, FL 32779
4 bd · 2 ba · 2,513 sqft
Sabal Point Amended Plat
MLS ID #O6446772, PREMIER SOTHEBYS INT'L REALTY.
Listing provided by Stellar MLS
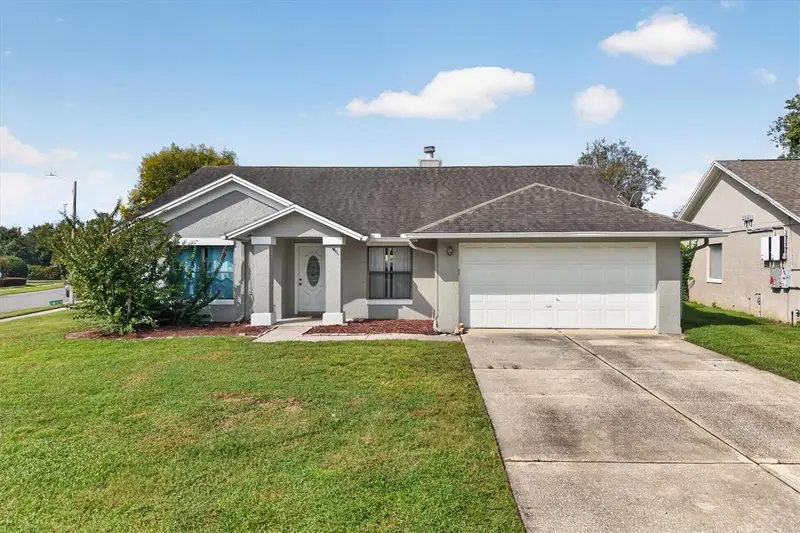
$390,000
767 Tomlinson Ter
Lake Mary, FL 32746
4 bd · 2 ba · 1,801 sqft
Lakewood At The Crossings Unit 4
MLS ID #O6446516, KELLER WILLIAMS WINTER PARK.
Listing provided by Stellar MLS
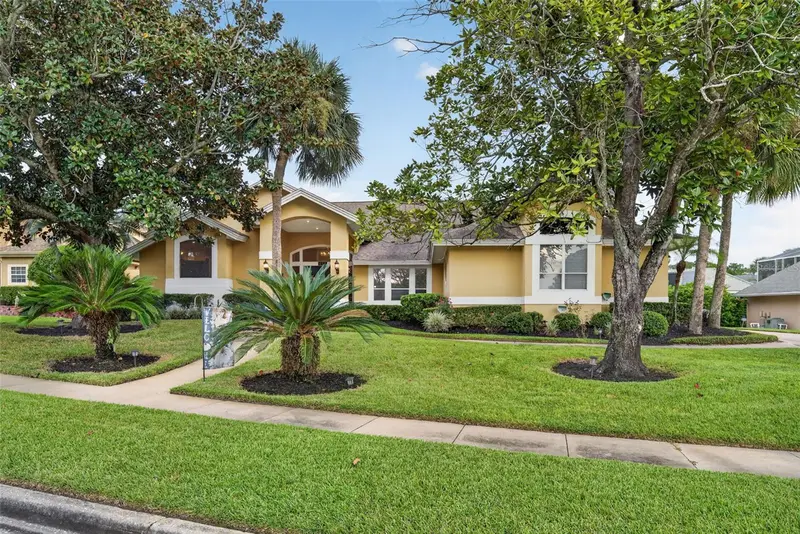
$725,000
635 Chocktaw Street
Lake Mary, FL 32746
4 bd · 3 ba · 2,780 sqft
Timacuan - Premier Association Managemen
MLS ID #O6446278, FANNIE HILLMAN & ASSOCIATES.
Listing provided by Stellar MLS
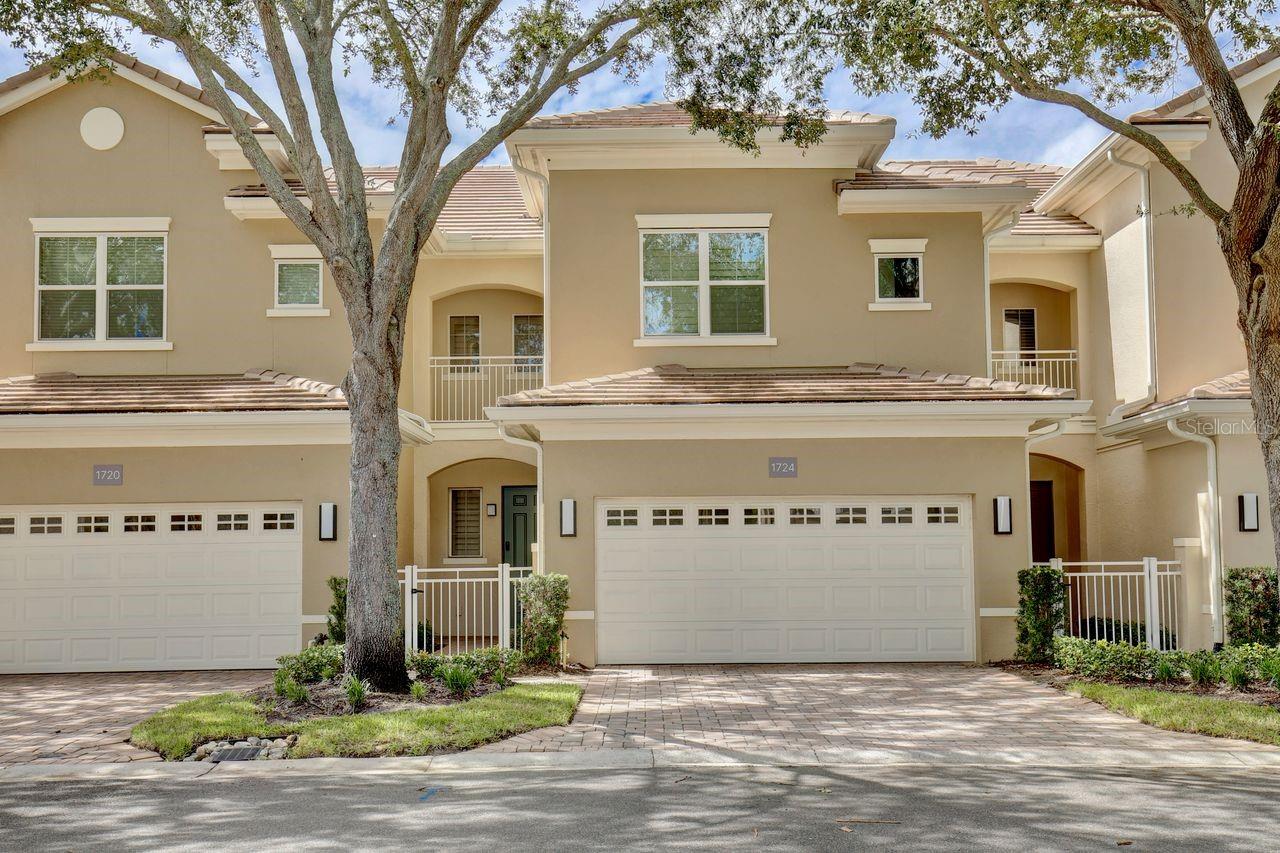
$485,000
1724 Piedmont Pl
Lake Mary, FL 32746
3 bd · 4 ba · 2,116 sqft
Grande Oaks At Heathrow
MLS ID #O6446166, CHARLES RUTENBERG REALTY ORLANDO.
Listing provided by Stellar MLS

Listings courtesy of Stellar MLS as distributed by MLS GRID
IDX information is provided exclusively for consumers’ personal, non-commercial use and may not be used for any purpose other than to identify prospective properties consumers may be interested in purchasing.
Based on information submitted to the MLS GRID as of October 1, 2026 at 10:06 AM ET. All data is obtained from various sources and may not have been verified by broker or MLS GRID. Supplied Open House Information is subject to change without notice. All information should be independently reviewed and verified for accuracy. Properties may or may not be listed by the office/agent presenting the information.
All or a portion of the multiple listing information is provided by Stellar MLS, from a copyrighted compilation of listings. The compilation of listings and each individual listing are © 2026 Stellar MLS. All rights reserved.
Ryan Solberg, Broker · MaxLife Realty LLC · FL License #BK3354351 · Equal Housing Opportunity · Full disclaimer · DMCA