
$450,000
1418 Shell Flower DriveBrandon, FL 33511
Listing updated: October 4, 2026 at 7:10 AM ET
Listing courtesy of Keller Williams Suburban Tampa · Daniel Henzler · MLS #TB8546272 · Active · 813-684-9500Property type
Year built
Lot size
Price / sq ft
HOA dues
Days on market
Garage spaces
Flood zone
About this home
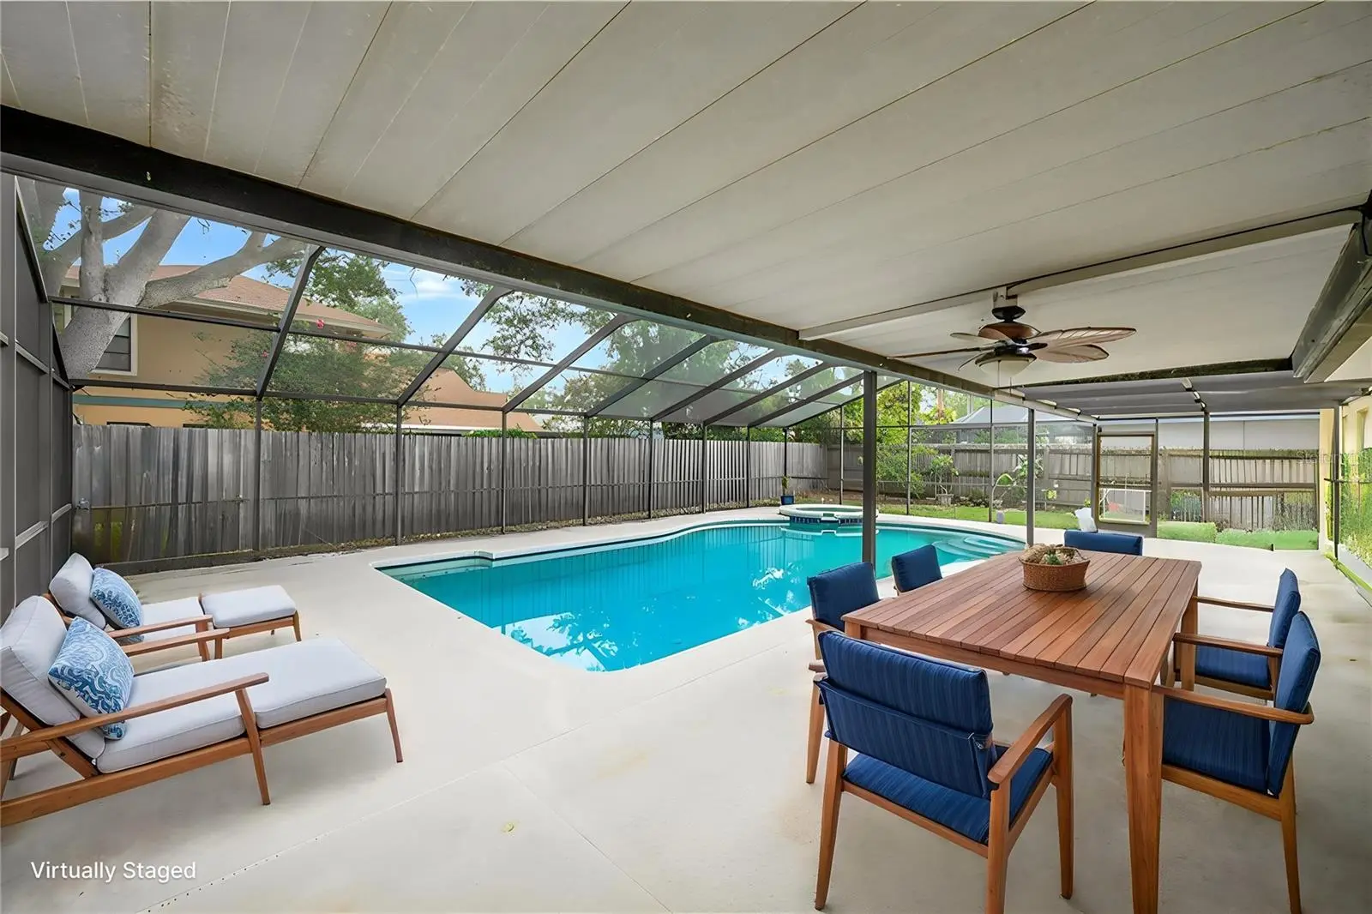
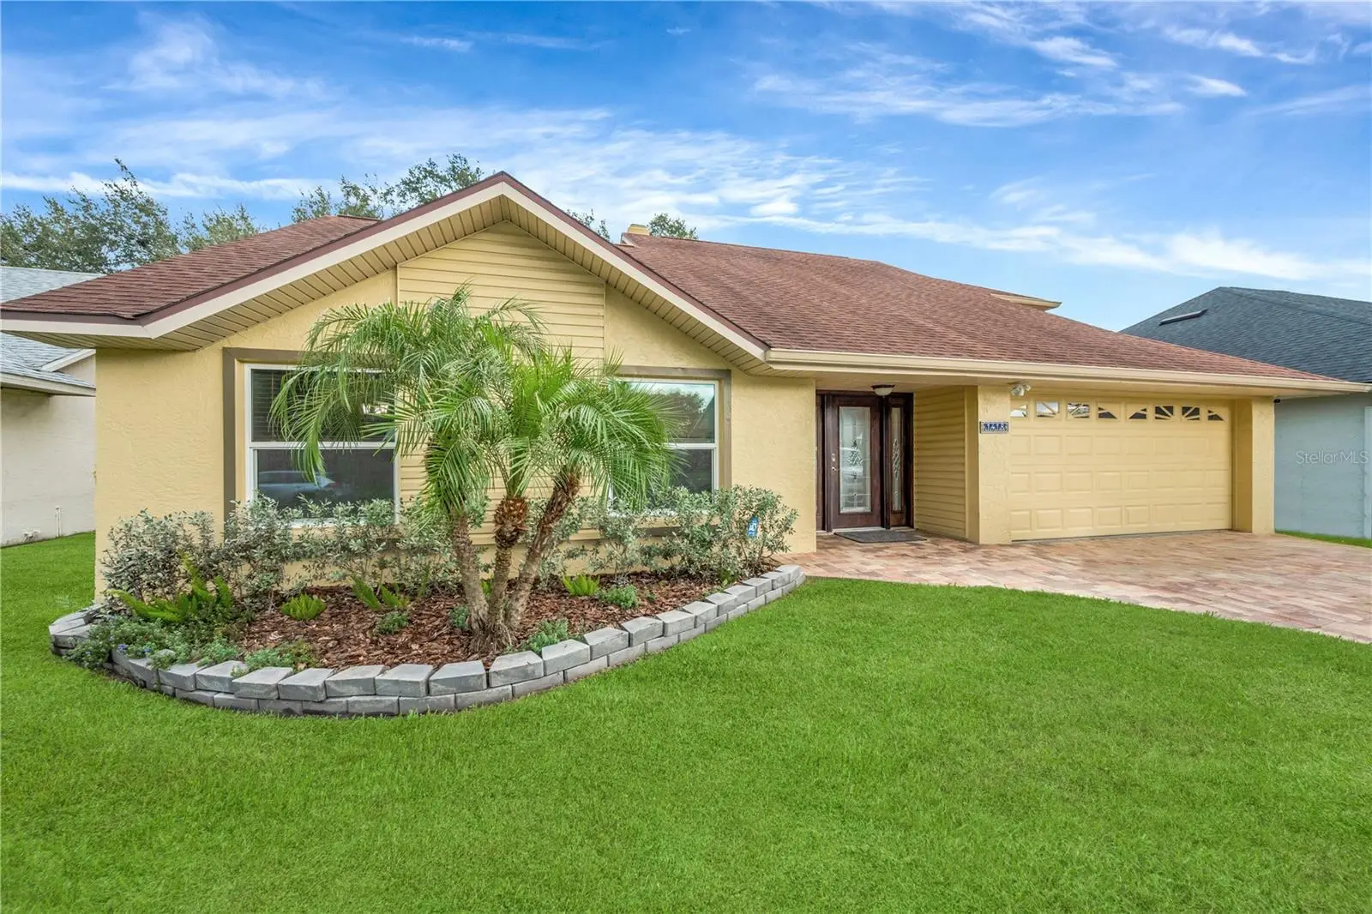
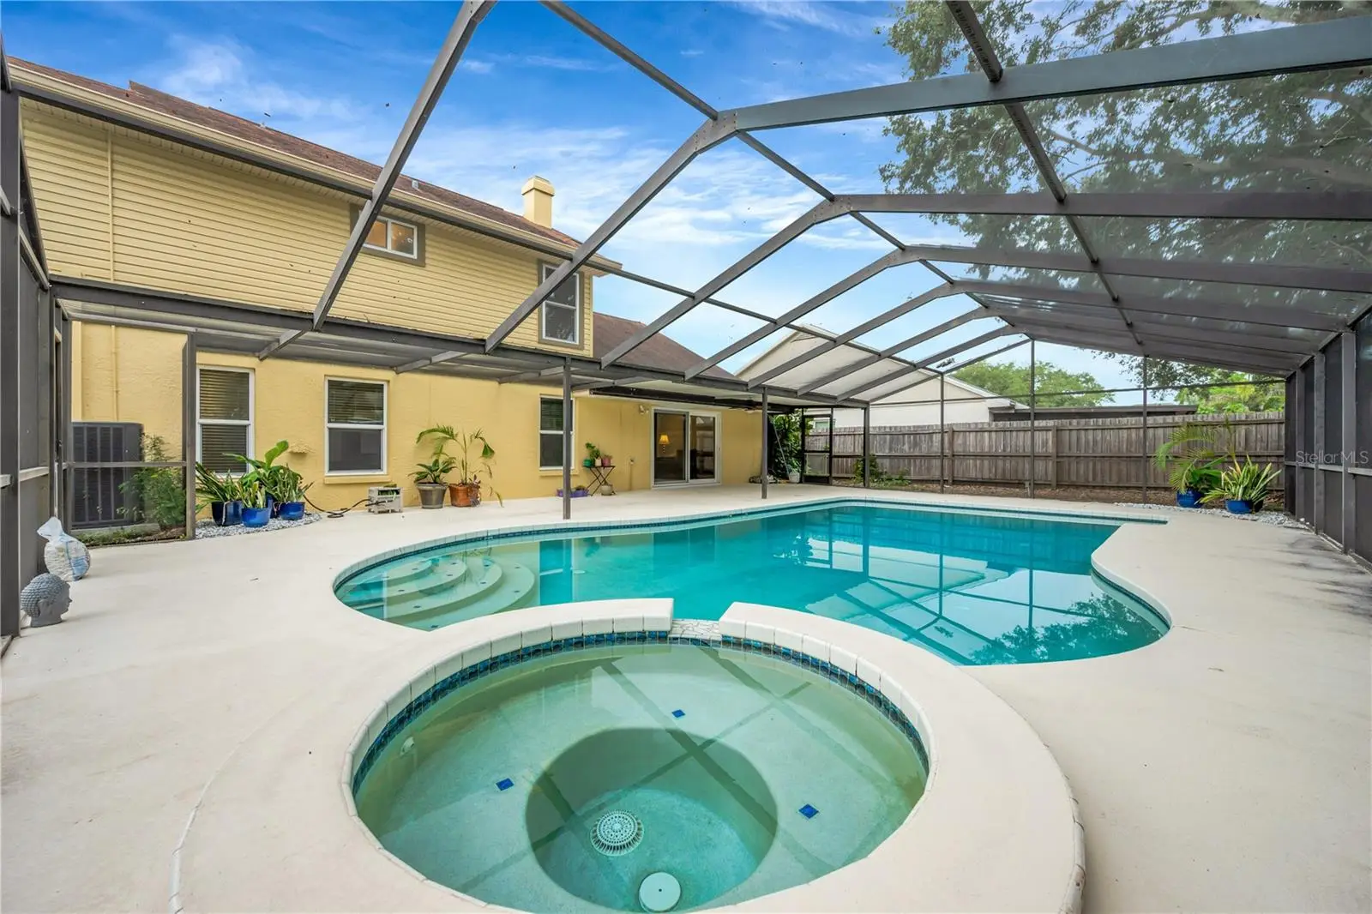
Virtually Staged. Best-priced POOL/SPA home in Providence Lakes with MANY upgrades, NO CDD fees, and low HOA fees- check it out for yourself! Impact windows (2018), roof (2018), upgraded A/C (2017), hot water heater (2020), kitchen remodel (2023), second-floor bathroom remodel (2023), upstairs carpet (2023), downstairs carpet (2024), upgraded pool pump (2026), and first-floor toilet replacement (2026). This spacious 4-bedroom, 2½-bath desirable Watermill section of Providence Lakes offers an ideal combination of comfort, functionality, and outdoor living. The backyard is sure to be a favorite gathering spot, featuring a deep, propane-heated pool and spa, all surrounded by a huge screened lanai. Whether you’re swimming, entertaining, hosting a cookout, or relaxing, this expansive outdoor space is designed for year-round Florida living. Inside, the well-designed floor plan features four generously sized bedrooms, including a desirable first-floor Owner’s Suite with two separate walk-in closets. Upstairs, two of the three secondary bedrooms feature large walk-in closets, and all three share a spacious 4-piece bathroom with a tub/shower combination. The inviting family room is filled with character, showcasing vaulted ceilings and a real wood-burning fireplace, creating a warm and comfortable space for family gatherings. Additional living areas include a living room, dining room, and breakfast nook with a built-in window seat and charming bay window. The recently remodeled kitchen features granite countertops and stainless steel appliances and flows easily into the main living areas. Sliding glass doors open to the expansive screened lanai, creating a seamless connection between indoor and outdoor living. The pool and spa are heated by propane, and the home also features a water softener and security system. Closed-circuit cameras and Washer & Dryer are not included in the sale. Conveniently located with easy access to I-75 and the Selmon/Crosstown Expressway, this home is close to shopping, dining, schools, entertainment, and major employment centers. Whether you’re looking for a home with room to grow, an amazing backyard for entertaining, this Providence Lakes home checks all the boxes!
Estimated monthly payment
Estimate only. Taxes use the listing's reported amount where available; insurance is a Florida-average estimate. Your actual payment will vary — run a full calculation or talk to a lender.
Price & listing history24 days on market
- Status: ActiveSep 10, 2026
- Listed$465,000Sep 10, 2026
- Price reduced$450,000
Property Documents
Documents the listing agent has made public for this property. Free to view and download.
Facts & features
- Property type
- Residential
- Sub type
- Single Family Residence
- Status
- Active
- Days on market
- 24
- Subdivision
- Watermill At Providence Lakes
- County
- Hillsborough
- Year built
- 1987
- Living area
- 2,169 sq ft
- Price/sq ft
- $207
- Building area
- 2,848 sq ft (Public Records)
- Lot size
- 6,615 sq ft
- Lot category
- 0 to less than 1/4
- Flood zone
- X (12057C0389J)
- Garage
- 2 spaces
- Pool
- Private pool
- Annual taxes
- $6,041 (2025)
- Parcel #
- U-04-30-20-2N5-E00000-00009.0
- Zoning
- PD
- MLS #
- TB8546272
Ask about this home
Have a question? Ask the broker directly.
Ryan Solberg answers personally — no call center, no spam. Your question goes straight to him.
Interior Details
- Bedrooms
- 4
- Full bathrooms
- 2
- Half bathrooms
- 1
- Flooring
- Carpet, Laminate, Tile
- Appliances
- Dishwasher, Disposal, Electric Water Heater, Microwave, Range, Refrigerator, Water Softener
- Interior features
- Ceiling Fans(s), Eat-in Kitchen, Kitchen/Family Room Combo, L Dining, Primary Bedroom Main Floor, Thermostat, Vaulted Ceiling(s), Walk-In Closet(s)
- Laundry
- Electric Dryer Hookup, Laundry Closet, Washer Hookup
- Stories / Levels
- Two
- Direction faces
- Southwest
- Fireplace
- Yes
Heating & Cooling
- Heating
- Central, Electric
- Cooling
- Central Air
Parking
- Garage spaces
- 2
- Attached garage
- Yes
- Parking features
- Driveway, Garage Door Opener
HOA & Financial
- HOA fee
- $500 / Annually
- Monthly HOA
- $42/mo
- Total monthly fees
- $42/mo
- Total annual fees
- $500
- HOA name
- Castle Group Matea Britvar
- CDD
- No
- Homestead exemption
- Yes
- Min lease term
- No Minimum
- Listing terms
- Cash, Conventional, FHA, VA Loan
- Ownership
- Fee Simple
- Available for lease
- Yes
- Lease restrictions
- No
Exterior & Construction
- Exterior features
- Private Mailbox, Sidewalk
- Construction materials
- Block, Stucco
- Roof
- Shingle
- Foundation
- Slab
- Pool
- Private pool
- Road surface
- Asphalt, Paved
Utilities
- Sewer
- Public Sewer
- Water source
- Public
- Utilities
- BB/HS Internet Available, Cable Available, Electricity Connected, Fire Hydrant, Propane, Sewer Connected, Underground Utilities, Water Connected
Community
- Pets allowed
- Yes
Room Details
| Room | Level | Dimensions |
|---|---|---|
| Living Room | First | 11x13 |
| Dining Room | First | 10x13 |
| Kitchen | First | 20x11 |
| Family Room | First | 22x14 |
| Primary Bedroom | First | 17x14 |
| Bedroom 2 | Second | 11x10 |
| Bedroom 3 | Second | 11x13 |
| Bedroom 4 | Second | 11x13 |
Listing Details
- Listing date
- 2026-09-10
- On market date
- 2026-09-10
- Original list price
- $465,000
- Occupant type
- Vacant
- MLS area
- 33511 - Brandon
- Listing AOR
- Suncoast Tampa
- Status changed
- 2026-09-10
- Tax legal description
- WATERMILL AT PROVIDENCE LAKES LOT 9 BLOCK E
Flood risk
Minimal-risk area outside the mapped floodplain. Flood insurance is optional and typically low-cost.
Source: FEMA flood zone reported on the listing. Confirm current designation at FEMA Flood Map Service Center.
Location
Directions
Head south on Providence Road, Turn east (left) on Providence Ridge Road. Turn right on Providence Run and make a left turn on White Cedar Way Turn Left onto Shell Flower Drive, Home is on Right.
More homes like this
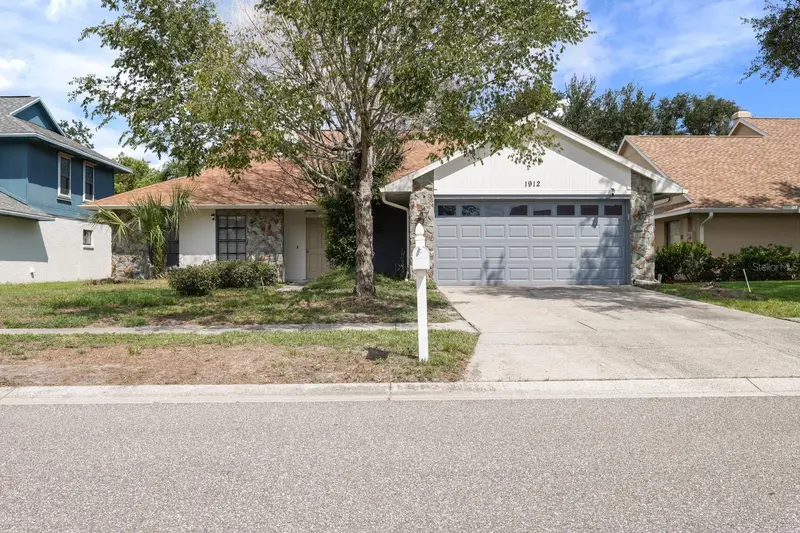
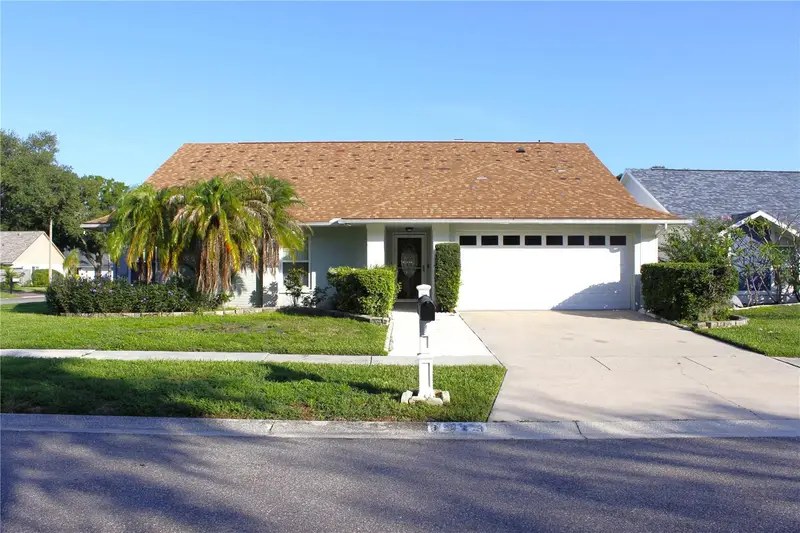
$480,000
1912 Firethorn Ct
Brandon, FL 33511
3 bd · 2 ba · 1,966 sqft
Watermill At Providence Lakes
MLS ID #TB8524906, LCA REALTY, LLC.
Listing provided by Stellar MLS
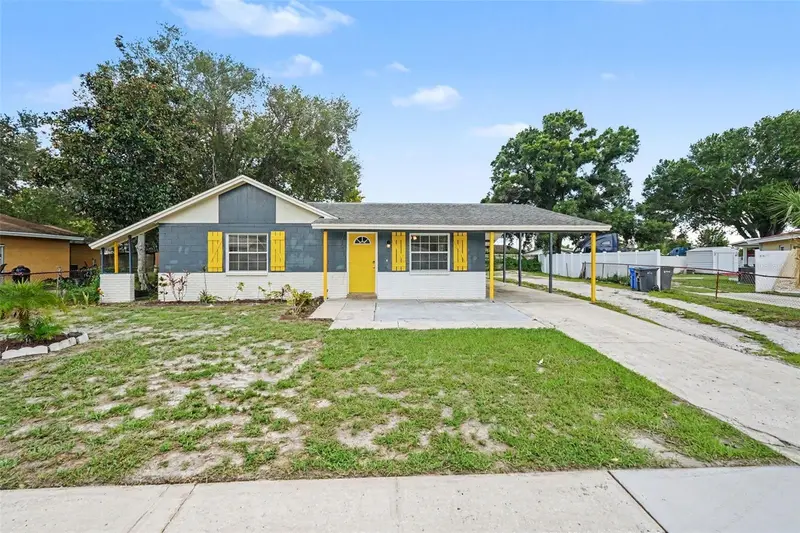
$490,900
1913 Firethorn Ct
Brandon, FL 33511
3 bd · 2 ba · 1,773 sqft
Watermill At Providence Lakes
MLS ID #TB8533359, LCA REALTY, LLC.
Listing provided by Stellar MLS
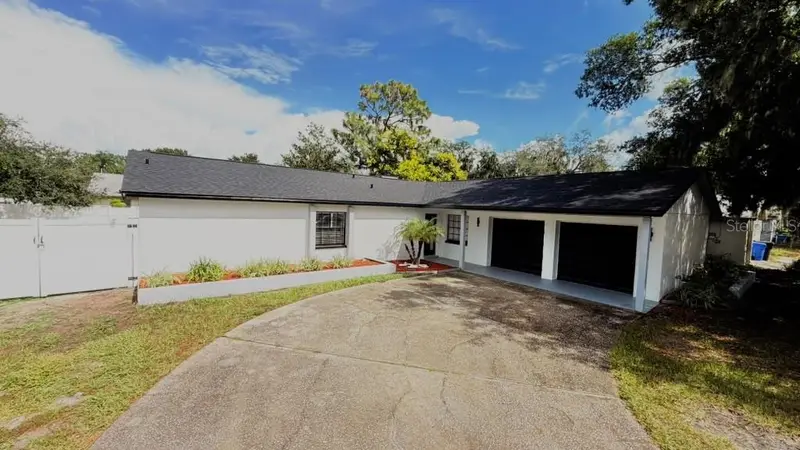
$275,000
8503 Fish Lake Rd
Tampa, FL 33619
2 bd · 2 ba · 1,120 sqft
Green Ridge Estates Unit 3
MLS ID #O6439324, MARK SPAIN REAL ESTATE.
Listing provided by Stellar MLS
$460,000
524 Wynnwood Dr
Brandon, FL 33511
4 bd · 2 ba · 1,719 sqft
Bloomingdale Sec H Unit 2
MLS ID #TB8554712, JPT REALTY LLC.
Listing provided by Stellar MLS

Listings courtesy of Stellar MLS as distributed by MLS GRID
IDX information is provided exclusively for consumers’ personal, non-commercial use and may not be used for any purpose other than to identify prospective properties consumers may be interested in purchasing.
Based on information submitted to the MLS GRID as of October 4, 2026 at 7:10 AM ET. All data is obtained from various sources and may not have been verified by broker or MLS GRID. Supplied Open House Information is subject to change without notice. All information should be independently reviewed and verified for accuracy. Properties may or may not be listed by the office/agent presenting the information.
All or a portion of the multiple listing information is provided by Stellar MLS, from a copyrighted compilation of listings. The compilation of listings and each individual listing are © 2026 Stellar MLS. All rights reserved.
Ryan Solberg, Broker · MaxLife Realty LLC · FL License #BK3354351 · Equal Housing Opportunity · Full disclaimer · DMCA