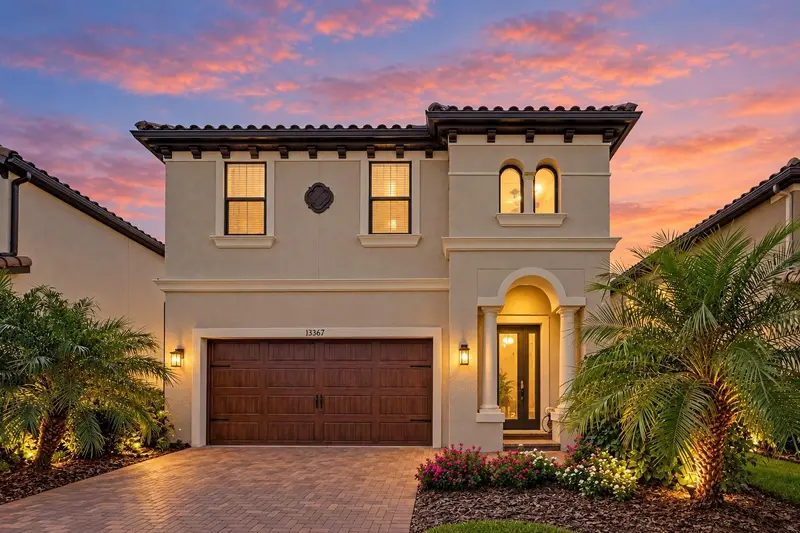

$585,000
13367 Wildgrass TrlOdessa, FL 33556
Listing updated: September 25, 2026 at 2:50 PM ET
Listing courtesy of Orchard Brokerage, Llc · Meghan Hobson · MLS #TB8551013 · Active · 844-515-9880Property type
Year built
Lot size
Price / sq ft
HOA dues
Days on market
Garage spaces
Flood zone
About this home
ASSUMABLE 2.5% rate VA LOAN!! Welcome to exceptional Florida living in this beautifully maintained single-family home in Odessa, FL, built in 2020 and ideally located in the highly desirable Starkey Ranch community. Featuring 4 bedrooms, 2.5 bathrooms, a spacious loft, and built-in home office, this two-story Sabal floor plan offers the modern finishes, flexible living spaces, and community amenities buyers searching for homes for sale in Odessa, Florida are looking for. Step inside to a bright, open-concept floor plan enhanced by luxury vinyl flooring throughout the main living areas. The kitchen, dining area, and grand room flow seamlessly together, creating an inviting space for everyday living and entertaining. At the heart of the home, the spacious kitchen features an oversized island, quartz countertops, Timberlake cabinetry with satin nickel hardware, glass tile backsplash, an additional water filtration system, and stainless steel GE appliances, including a desirable gas range. Designed with flexibility in mind, this 4-bedroom home in Odessa includes a built-in home office ideal for remote work, studying, or organization. Upstairs, the spacious loft provides even more versatility and can easily serve as a media room, playroom, second living area, fitness space, or additional gathering area. The spacious primary suite provides a private retreat complete with a walk-in closet and en suite bathroom, while the additional bedrooms are thoughtfully positioned to provide comfortable accommodations and added privacy utilizing a split bedroom layout. Enjoy the best of Florida indoor-outdoor living from the screened-in patio, already pre-plumbed for a future outdoor kitchen. Beyond the lanai, the fully fenced backyard provides private outdoor space for entertaining, relaxing, gardening, or enjoying time with pets. Additional exterior features include a tile roof, paver driveway, irrigation system, fenced in back yard, water filtration system, smart home thermostat, and newer gutters. Located in Starkey Ranch in Odessa, Florida, this home places you within an amenity-rich master-planned community featuring resort-style pools, a fitness center, tennis courts, dog parks, playgrounds, parks, lakes, walking and biking trails, a library, and sports facilities. The property is also located within a highly sought-after school district and offers convenient access to nearby shopping, dining, recreation, and the greater Tampa Bay area.
Estimated monthly payment
Estimate only. Taxes use the listing's reported amount where available; insurance is a Florida-average estimate. Your actual payment will vary — run a full calculation or talk to a lender.
Price & listing history2 days on market
- Status: ActiveSep 23, 2026
- Listed$585,000Sep 23, 2026
Property Documents
Documents the listing agent has made public for this property. Free to view and download.
Facts & features
- Property type
- Residential
- Sub type
- Single Family Residence
- Status
- Active
- Days on market
- 2
- Subdivision
- Starkey Ranch Village 2 Ph 2b
- County
- Pasco
- Year built
- 2020
- Living area
- 2,414 sq ft
- Price/sq ft
- $242
- Building area
- 3,070 sq ft (Public Records)
- Lot size
- 5,400 sq ft
- Lot category
- 0 to less than 1/4
- Flood zone
- X
- Garage
- 2 spaces
- Annual taxes
- $3,443 (2025)
- Parcel #
- 27-26-17-0130-02400-0090
- Zoning
- MPUD
- MLS #
- TB8551013
Ask about this home
Have a question? Ask the broker directly.
Ryan Solberg answers personally — no call center, no spam. Your question goes straight to him.
Interior Details
- Bedrooms
- 4
- Full bathrooms
- 2
- Half bathrooms
- 1
- Flooring
- Carpet, Ceramic Tile, Luxury Vinyl
- Appliances
- Dishwasher, Disposal, Dryer, Microwave, Range, Refrigerator, Washer, Water Filtration System
- Interior features
- Ceiling Fans(s), Eat-in Kitchen, High Ceilings, Kitchen/Family Room Combo, Open Floorplan, PrimaryBedroom Upstairs, Smart Home, Solid Wood Cabinets, Split Bedroom, Stone Counters, Thermostat, Walk-In Closet(s)
- Laundry
- Inside, Washer Hookup
- Stories / Levels
- Two
- Direction faces
- East
Heating & Cooling
- Heating
- Central
- Cooling
- Central Air
Parking
- Garage spaces
- 2
- Attached garage
- Yes
- Parking features
- Driveway, Garage Door Opener, On Street
HOA & Financial
- HOA fee
- $85 / Annually
- Monthly HOA
- $7/mo
- Total monthly fees
- $7/mo
- Total annual fees
- $85
- HOA name
- Jennifer Connerty
- CDD
- Yes
- Homestead exemption
- Yes
- Min lease term
- No Minimum
- Listing terms
- Assumable, Cash, Conventional, FHA, VA Loan
- Ownership
- Fee Simple
- Available for lease
- Yes
- Lease restrictions
- Yes
- Additional lease restrictions
- Buyer/Agent to verify with HOA.
- Approval process
- Buyer/Agent to verify with HOA.
Exterior & Construction
- Exterior features
- Hurricane Shutters, Sidewalk
- Construction materials
- Block, Stucco
- Roof
- Tile
- Foundation
- Slab
- Road surface
- Concrete
Utilities
- Sewer
- Public Sewer
- Water source
- Public
- Utilities
- Cable Available, Electricity Connected, Public
Community
- Pets allowed
- Yes
Schools
Letter grades: Florida DOE 2024–25 school grades (Orange, Seminole, Lake, Osceola, Brevard). Assigned schools from the listing agent — verify enrollment with the district.
Room Details
| Room | Level | Dimensions |
|---|---|---|
| Kitchen | First | |
| Living Room | First | |
| Loft | Second | |
| Primary Bedroom | Second | |
| Primary Bathroom | Second | |
| Bedroom 2 | Second | |
| Bedroom 3 | Second | |
| Laundry | Second |
Listing Details
- Listing date
- 2026-09-22
- On market date
- 2026-09-23
- Original list price
- $585,000
- Occupant type
- Owner
- MLS area
- 33556 - Odessa
- Listing AOR
- Orlando Regional
- Status changed
- 2026-09-23
- Tax legal description
- STARKEY RANCH VILLAGE 2 PHASE 2B PB 76 PG 072 BLOCK 24 LOT 9
Flood risk
Minimal-risk area outside the mapped floodplain. Flood insurance is optional and typically low-cost.
Source: FEMA flood zone reported on the listing. Confirm current designation at FEMA Flood Map Service Center.
Location
Directions
I75 N. and S. take Exit 275 St Rd 56 and travel West (road turns to St. Rd. 54).
More homes like this
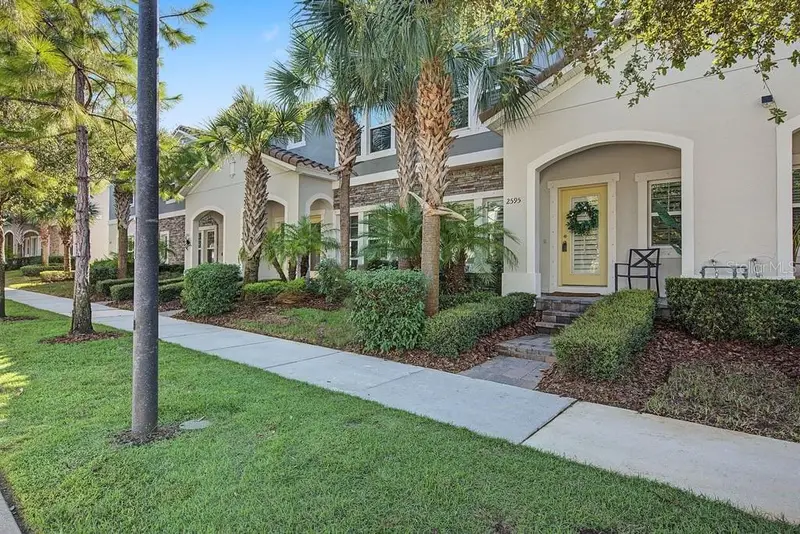
$364,900
2595 Fencepost Dr
Odessa, FL 33556
3 bd · 3 ba · 1,441 sqft
Starkey Ranch Village 2 Ph 2b
MLS ID #TB8557472, CHARLES RUTENBERG REALTY INC.
Listing provided by Stellar MLS
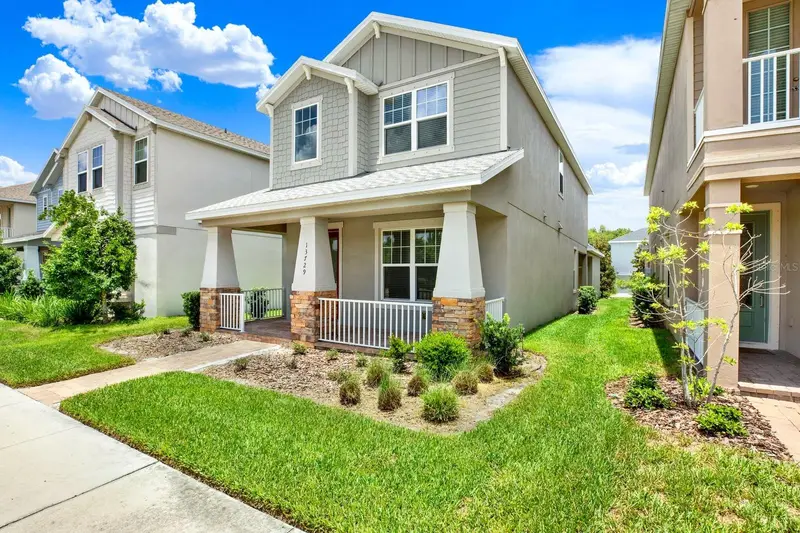
$484,999
13729 Rangeland Blvd
Odessa, FL 33556
4 bd · 4 ba · 2,338 sqft
Starkey Ranch Ph 2 Pcls 8 & 9
MLS ID #TB8520170, LPT REALTY, LLC.
Listing provided by Stellar MLS
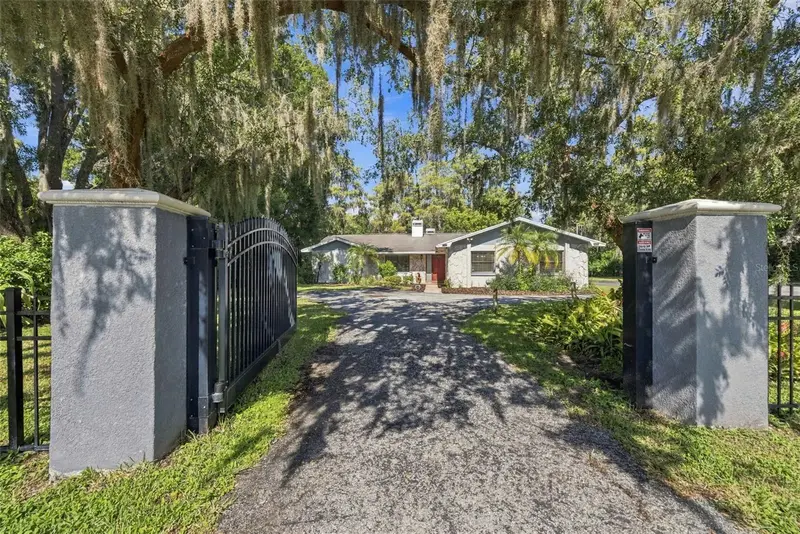
$769,000
18306 Crawley Rd
Odessa, FL 33556
4 bd · 2 ba · 2,296 sqft
Unplatted
MLS ID #TB8557898, COASTAL PIONEER REALTY.
Listing provided by Stellar MLS
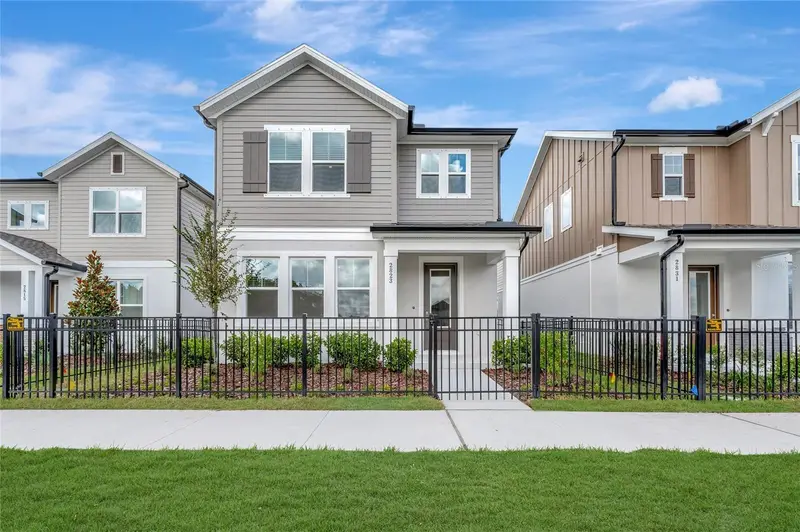
$539,990
2823 Crimson Cap St
Odessa, FL 33556
3 bd · 3 ba · 2,329 sqft
Soleta At Starkey Ranch
MLS ID #TB8508703, WEEKLEY HOMES REALTY COMPANY.
Listing provided by Stellar MLS

Listings courtesy of Stellar MLS as distributed by MLS GRID
IDX information is provided exclusively for consumers’ personal, non-commercial use and may not be used for any purpose other than to identify prospective properties consumers may be interested in purchasing.
Based on information submitted to the MLS GRID as of September 25, 2026 at 2:50 PM ET. All data is obtained from various sources and may not have been verified by broker or MLS GRID. Supplied Open House Information is subject to change without notice. All information should be independently reviewed and verified for accuracy. Properties may or may not be listed by the office/agent presenting the information.
All or a portion of the multiple listing information is provided by Stellar MLS, from a copyrighted compilation of listings. The compilation of listings and each individual listing are © 2026 Stellar MLS. All rights reserved.
Ryan Solberg, Broker · MaxLife Realty LLC · FL License #BK3354351 · Equal Housing Opportunity · Full disclaimer · DMCA