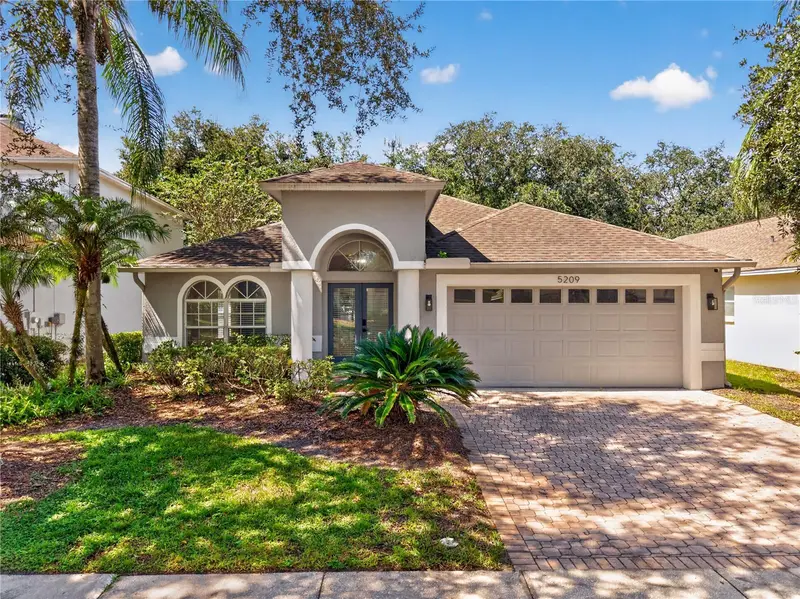

$489,000
5209 Abbey Park AvenueTampa, FL 33647
Listing updated: October 24, 2026 at 2:49 PM ET
Listing courtesy of Bhhs Florida Properties Group · Whitney Lohr · MLS #TB8551005 · Active · 813-907-8200Property type
Year built
Lot size
Price / sq ft
HOA dues
Days on market
Garage spaces
Flood zone
About this home
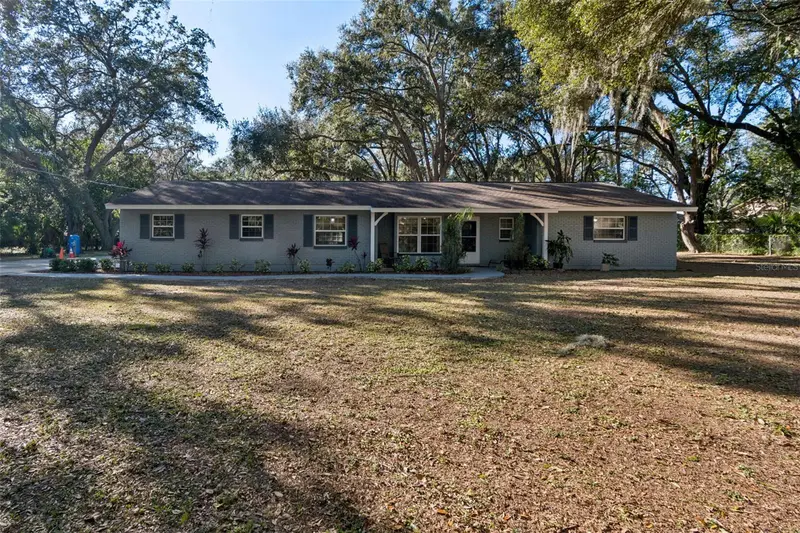
Virtually Staged. Welcome home to 5209 Abbey Park Ave, a beautifully updated single-story ranch home in the Mayfair neighborhood of Tampa Palms in New Tampa (Tampa, FL 33647, Hillsborough County). Built in 2000, this 3-bedroom, 2-bathroom home sits on a northeast-facing conservation lot with an attached two-car garage and is located in flood zone X. Best of all, the hard work is already done. The home is vacant, freshly updated inside and out, and ready for you to move right in. Step inside and you'll notice the brand-new luxury vinyl plank flooring flowing throughout, along with fresh interior paint, new light fixtures, new ceiling fans, and new blinds. Even the front door hardware has been upgraded. The open floor plan connects the living room, dining room, and kitchen, so the whole space feels bright, easy, and connected. The kitchen has been updated with new granite countertops, a new sink, a stylish new backsplash, and updated hardware on solid wood cabinets. A breakfast bar and eat-in space give you room for quick morning meals or casual get-togethers, and the range, refrigerator, dishwasher, and microwave are included. All three bedrooms are on the single level. The primary suite offers an upgraded walk-in closet and a refreshed en-suite bath with a new vanity, updated countertops, a new mirror, and new lighting. The guest bath has also been fully updated with a new vanity, modern mirrors, and new lighting. The two secondary bedrooms are flexible, too, and work well for guests, a home office, or a hobby room. The screened lanai may become your favorite spot. It has brand-new tile flooring, repaired screening, and an upgraded light fixture, and it looks out over a peaceful conservation area for privacy and natural views. Picture your morning coffee out here, a quiet afternoon with a good book, or relaxing with friends in the evening. Out front, fresh exterior paint gives the home polished, welcoming curb appeal, and the backyard offers a generous, private setting surrounded by nature. Other details include a stucco exterior, a shingle roof, a slab foundation, central air and heat, and public water and sewer. The location makes daily life easy. You're just off Tampa Palms Blvd N near Bruce B. Downs Blvd, with quick access to I-75 and I-275. Shopping, dining, and everyday services along the Bruce B. Downs corridor are close by, and the University of South Florida area and Wesley Chapel are a short drive away. The neighborhood has sidewalks for evening strolls. With a single-level layout, an updated kitchen and baths, and a private conservation backdrop, this Tampa Palms home is ready for its next chapter. Schedule your private showing today!
Estimated monthly payment
Estimate only. Taxes use the listing's reported amount where available; insurance is a Florida-average estimate. Your actual payment will vary — run a full calculation or talk to a lender.
Price & listing history219 days on market
- Status: ActiveOct 1, 2026
- Listed$489,000Oct 1, 2026
Property Documents
Documents the listing agent has made public for this property. Free to view and download.
Facts & features
- Property type
- Residential
- Sub type
- Single Family Residence
- Status
- Active
- Days on market
- 219
- Cumulative DOM
- 219
- Subdivision
- Tampa Palms Area 4 Prcl 11 U
- County
- Hillsborough
- Year built
- 2000
- Living area
- 2,074 sq ft
- Price/sq ft
- $236
- Building area
- 2,707 sq ft (Public Records)
- Lot size
- 7,438 sq ft
- Lot category
- 0 to less than 1/4
- Flood zone
- X500* (12057C0210H)
- Garage
- 2 spaces
- Annual taxes
- $7,551 (2025)
- Parcel #
- A-27-27-19-5FB-000002-00015.0
- Zoning
- PD-A
- MLS #
- TB8551005
Ask about this home
Have a question? Ask the broker directly.
Ryan Solberg answers personally — no call center, no spam. Your question goes straight to him.
Interior Details
- Bedrooms
- 3
- Full bathrooms
- 2
- Flooring
- Carpet, Ceramic Tile, Laminate
- Appliances
- Dishwasher, Electric Water Heater, Ice Maker, Microwave, Range, Refrigerator
- Interior features
- Cathedral Ceiling(s), Ceiling Fans(s), Eat-in Kitchen, Living Room/Dining Room Combo, Open Floorplan, Primary Bedroom Main Floor, Split Bedroom, Thermostat, Walk-In Closet(s)
- Laundry
- Laundry Room
- Stories / Levels
- One
- Direction faces
- Northeast
Heating & Cooling
- Heating
- Electric
- Cooling
- Central Air
Parking
- Garage spaces
- 2
- Attached garage
- Yes
- Parking features
- Driveway, Garage Door Opener
HOA & Financial
- HOA fee
- $275 / Quarterly
- Monthly HOA
- $92/mo
- Total monthly fees
- $228/mo
- Total annual fees
- $2,732
- HOA name
- Wintergreen HOA/Hope Kline
- CDD
- Yes
- Homestead exemption
- Yes
- Min lease term
- 1-2 Years
- Listing terms
- Cash, Conventional, FHA, VA Loan
- Ownership
- Fee Simple
- Available for lease
- Yes
- Lease restrictions
- Yes
- Additional lease restrictions
- The buyer and buyer's agent to verify any lease restrictions from HOA
- Approval process
- The buyer and buyer's agent to verify the approval process and obtain forms from HOA.
Exterior & Construction
- Exterior features
- Lighting, Sidewalk
- Construction materials
- Block, Stucco
- Roof
- Shingle
- Foundation
- Slab
- Road surface
- Asphalt, Paved
Utilities
- Sewer
- Public Sewer
- Water source
- Public
- Utilities
- BB/HS Internet Available, Cable Available, Electricity Connected, Phone Available, Public, Sewer Connected, Underground Utilities, Water Connected
Community
- Pets allowed
- Yes
Schools
Letter grades: Florida DOE 2024–25 school grades (Orange, Seminole, Lake, Osceola, Brevard). Assigned schools from the listing agent — verify enrollment with the district.
Room Details
| Room | Level | Dimensions |
|---|---|---|
| Living Room | 12x15 | |
| Dining Room | 9x15 | |
| Family Room | 15x16 | |
| Kitchen | 12x15 | |
| Den | 10x10 | |
| Primary Bedroom | 13x16 | |
| Bedroom 2 | 10x14 | |
| Bedroom 3 | 11x12 |
Listing Details
- Listing date
- 2026-10-01
- On market date
- 2026-10-01
- Original list price
- $489,000
- Occupant type
- Vacant
- MLS area
- 33647 - Tampa / Tampa Palms
- Listing AOR
- Suncoast Tampa
- Status changed
- 2026-10-01
- Tax legal description
- TAMPA PALMS AREA 4 PARCEL 11 UNIT 1 LOT 15 BLOCK 2
Flood risk
Moderate-risk area (0.2% annual-chance / “500-year” floodplain). Flood insurance is recommended but usually not required.
Source: FEMA flood zone reported on the listing. Confirm current designation at FEMA Flood Map Service Center.
Location
Directions
From Bruce B Downs, West on W. Tampa Palms Blvd, Right onto Mayfair Park Ct., right on Abbey Park Ave. to house on right
More homes like this
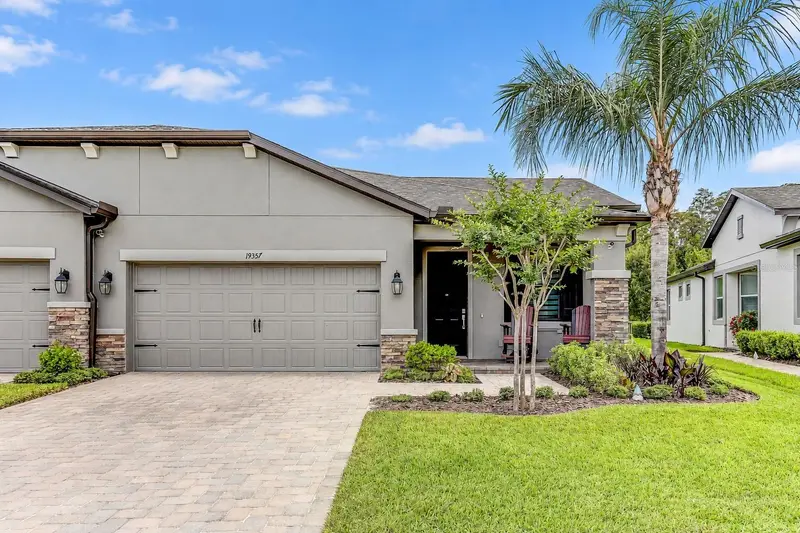
$420,000
19357 Hawk Valley Dr
Tampa, FL 33647
2 bd · 2 ba · 1,762 sqft
K-Bar Ranch Prcl C
MLS ID #TB8553952, FUTURE HOME REALTY INC.
Listing provided by Stellar MLS
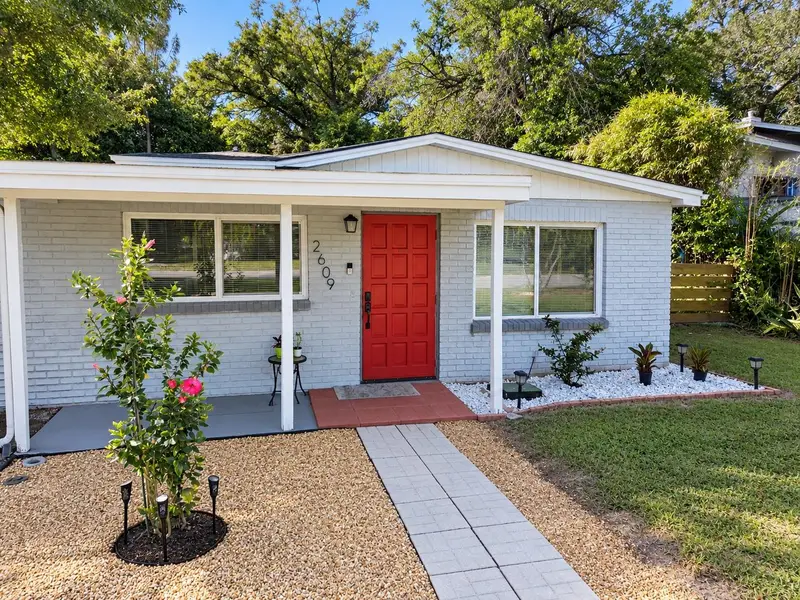
$309,998
2609 E 99th Ave
Tampa, FL 33612
3 bd · 1 ba · 1,206 sqft
Laurel Terrace
MLS ID #TB8559964, HOMEGROWN REALTY LLC.
Listing provided by Stellar MLS
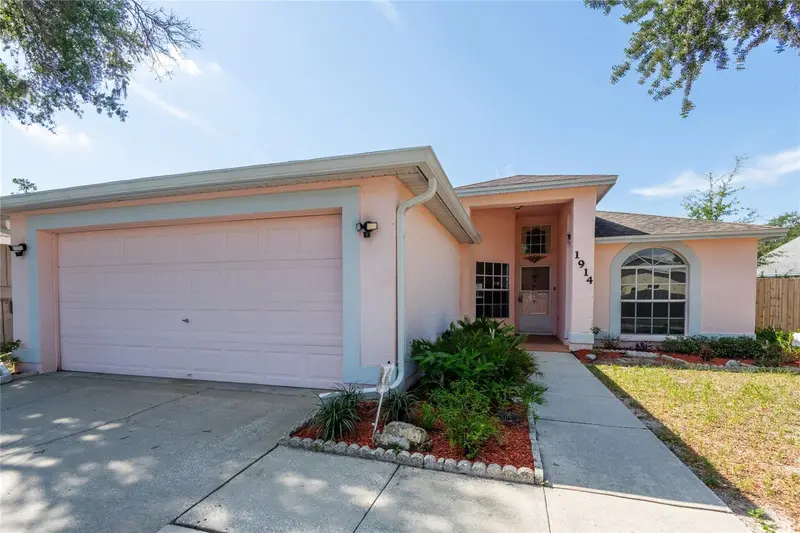
$325,000
1914 Woodcut Dr
Lutz, FL 33559
3 bd · 2 ba · 1,465 sqft
Carpenters Run
MLS ID #TB8526047, KELLER WILLIAMS TAMPA PROPERTIES.
Listing provided by Stellar MLS
$699,900
9628 Davis Rd
Tampa, FL 33637
4 bd · 3 ba · 2,116 sqft
Hampton Oaks
MLS ID #TB8465172, CENTURY 21 ELITE LOCATIONS, INC.
Listing provided by Stellar MLS

Listings courtesy of Stellar MLS as distributed by MLS GRID
IDX information is provided exclusively for consumers’ personal, non-commercial use and may not be used for any purpose other than to identify prospective properties consumers may be interested in purchasing.
Based on information submitted to the MLS GRID as of October 24, 2026 at 2:49 PM ET. All data is obtained from various sources and may not have been verified by broker or MLS GRID. Supplied Open House Information is subject to change without notice. All information should be independently reviewed and verified for accuracy. Properties may or may not be listed by the office/agent presenting the information.
All or a portion of the multiple listing information is provided by Stellar MLS, from a copyrighted compilation of listings. The compilation of listings and each individual listing are © 2026 Stellar MLS. All rights reserved.
Ryan Solberg, Broker · MaxLife Realty LLC · FL License #BK3354351 · Equal Housing Opportunity · Full disclaimer · DMCA