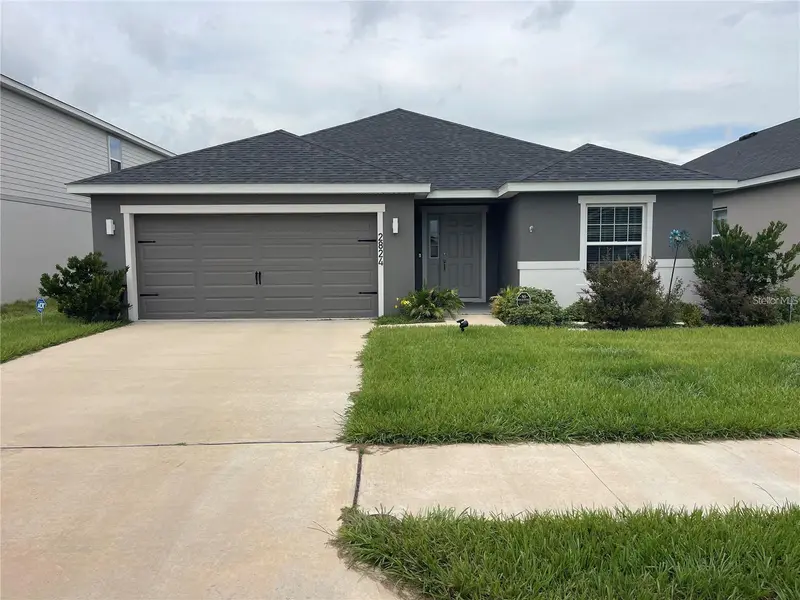

$272,800
2824 San Marco WayWinter Haven, FL 33884
Listing updated: October 28, 2026 at 8:22 PM ET
Listing courtesy of Century 21 Sunbelt Realty · Jayson Burtch · MLS #D6148870 · Active · 941-235-6610Property type
Year built
Lot size
Price / sq ft
HOA dues
Days on market
Garage spaces
Flood zone
About this home
Discover modern Florida living in Villamar, a desirable Winter Haven community with peaceful pond views and convenient access to Central Florida attractions. Built in 2024, this single-story 3-bedroom, 2-bath home offers an open-concept layout with spacious living areas, an oversized island, granite countertops, stainless steel appliances, and a pantry. The private primary suite features an ensuite bath, while two additional bedrooms offer flexibility for guests, a home office, or hobbies. Sliding doors open to a relaxing backyard overlooking the pond. Enjoy community amenities including a pool, clubhouse, and playground. Ideally located near US-27 and I-4, with shopping, dining, schools, LEGOLAND Florida Resort, the Winter Haven Chain of Lakes, and Downtown Winter Haven nearby. A wonderful opportunity to make a newer home your own. Short sale.
Estimated monthly payment
Estimate only. Taxes use the listing's reported amount where available; insurance is a Florida-average estimate. Your actual payment will vary — run a full calculation or talk to a lender.
Price & listing history30 days on market
- Status: ActiveOct 28, 2026
- Listed$225,000Sep 21, 2026
- Price increased$272,800
Facts & features
- Property type
- Residential
- Sub type
- Single Family Residence
- Status
- Active
- Days on market
- 30
- Cumulative DOM
- 30
- Subdivision
- Villamar Ph 6 & Ph 6d
- County
- Polk
- Year built
- 2024
- Living area
- 2,006 sq ft
- Price/sq ft
- $136
- Building area
- 2,732 sq ft (Builder)
- Lot size
- 5,502 sq ft
- Lot category
- 0 to less than 1/4
- Flood zone
- X (0530G)
- Garage
- 2 spaces
- Annual taxes
- $5,607 (2025)
- Parcel #
- 26-29-15-688505-000560
- MLS #
- D6148870
Ask about this home
Have a question? Ask the broker directly.
Ryan Solberg answers personally — no call center, no spam. Your question goes straight to him.
Interior Details
- Bedrooms
- 3
- Full bathrooms
- 2
- Flooring
- Carpet, Vinyl
- Appliances
- Dishwasher, Disposal, Electric Water Heater, Microwave, Range, Water Filtration System
- Interior features
- Eat-in Kitchen, High Ceilings, In Wall Pest System, Open Floorplan, Primary Bedroom Main Floor, Split Bedroom, Thermostat, Walk-In Closet(s)
- Laundry
- Electric Dryer Hookup, Inside, Laundry Room, Washer Hookup
- Stories / Levels
- One
- Direction faces
- East
Heating & Cooling
- Heating
- Central, Electric
- Cooling
- Central Air
Parking
- Garage spaces
- 2
- Attached garage
- Yes
- Parking features
- Driveway, Garage Door Opener
HOA & Financial
- HOA fee
- $211 / Annually
- Monthly HOA
- $18/mo
- Total monthly fees
- $18/mo
- Total annual fees
- $211
- HOA name
- Prime Community Management
- CDD
- Yes
- Homestead exemption
- Yes
- Min lease term
- 1-2 Years
- Listing terms
- Cash, Conventional, FHA, VA Loan
- Ownership
- Fee Simple
- Available for lease
- Yes
- Lease restrictions
- No
- Additional lease restrictions
- No AiRBNB, no VRBO, whole house rentals, no short-term. HOA needs a copy of lease via email. Buyer to verify all lease restrictions.
- Approval process
- No approval process, HOA needs a copy of the lease via e-mail. Buyer to verify all lease restrictions.
Exterior & Construction
- Exterior features
- Lighting, Private Yard, Sidewalk
- Construction materials
- Block
- Roof
- Shingle
- Foundation
- Slab
- Waterfront
- Yes
- Water view
- Yes
- Road surface
- Paved
Utilities
- Sewer
- Public Sewer
- Water source
- Public
- Utilities
- BB/HS Internet Available, Cable Available, Electricity Available, Public, Sewer Available, Underground Utilities, Water Available
Community
- Pets allowed
- Cats OK, Dogs OK
Schools
Letter grades: Florida DOE 2024–25 school grades (Orange, Seminole, Lake, Osceola, Brevard). Assigned schools from the listing agent — verify enrollment with the district.
Room Details
| Room | Level | Dimensions |
|---|---|---|
| Kitchen | 11x16 | |
| Living Room | 15x27 | |
| Primary Bedroom | 17x15 |
Listing Details
- Listing date
- 2026-09-21
- On market date
- 2026-09-21
- Original list price
- $225,000
- Occupant type
- Owner
- MLS area
- 33884 - Winter Haven / Cypress Gardens
- Listing AOR
- Englewood
- Status changed
- 2026-10-28
- Tax legal description
- VILLAMAR PHASE 6 AND PHASE 6D PB 203 PGS 7-17 LOT 56
Flood risk
Minimal-risk area outside the mapped floodplain. Flood insurance is optional and typically low-cost.
Source: FEMA flood zone reported on the listing. Confirm current designation at FEMA Flood Map Service Center.
Location
Directions
From US-27, take Thompson Nursery Rd to Spirit Lake Rd. Turn into Villamar and continue on San Marco Way to the property.
Property sale history
Public records2824 SAN MARCO WAY, WINTER HAVEN 33884
- Jun 2024$335,500
2,006 sq ft · Built 2024 · 0.1263 acres
Sale data from Florida public records (Department of Revenue / county property appraiser). Deemed reliable but not guaranteed; may not reflect current market or MLS status. Not Stellar MLS data.
More homes like this
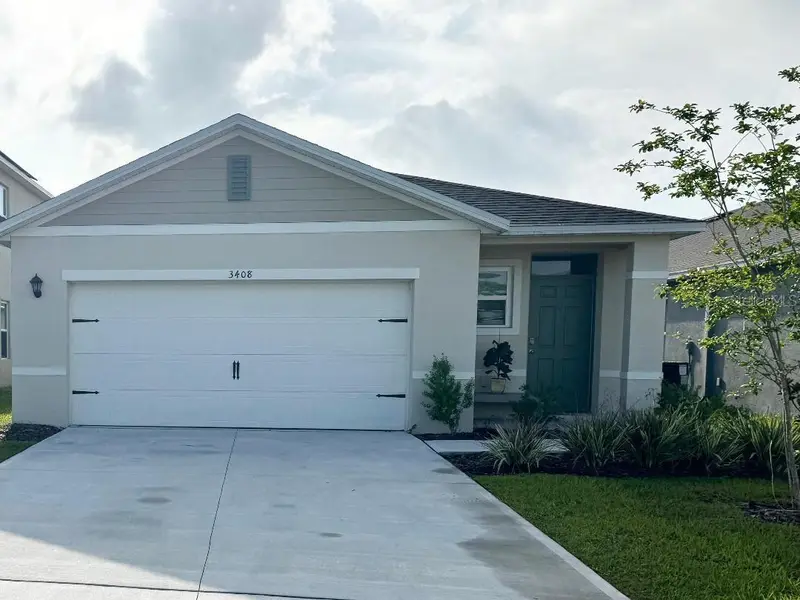
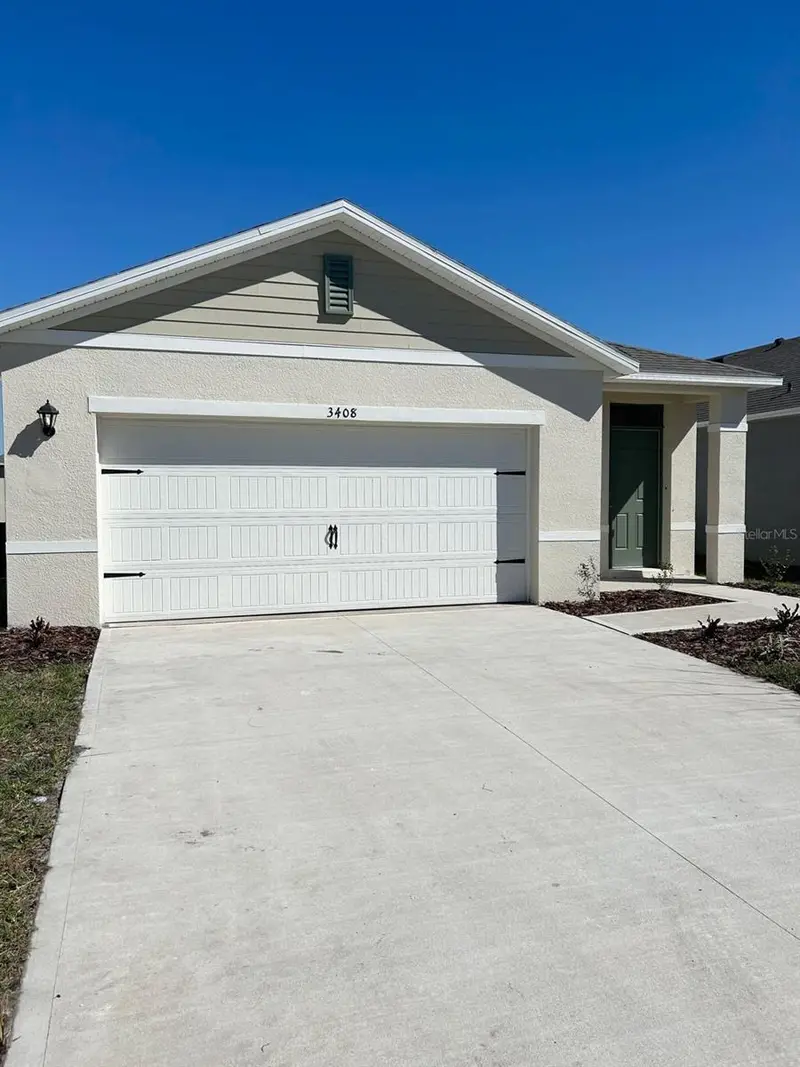
$315,000
3408 Costello Cir
Winter Haven, FL 33884
4 bd · 2 ba · 1,713 sqft
Villamar Ph 6 & Ph 6d
MLS ID #O6411460, BEACH REALTORS.
Listing provided by Stellar MLS
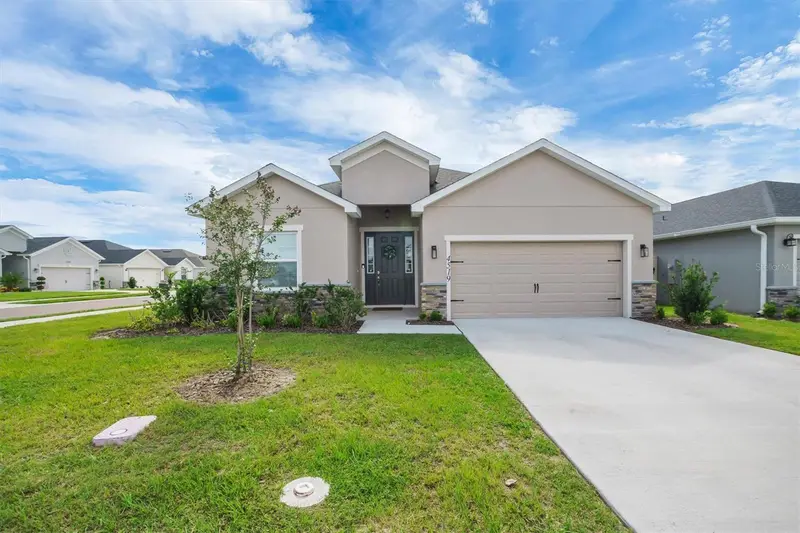
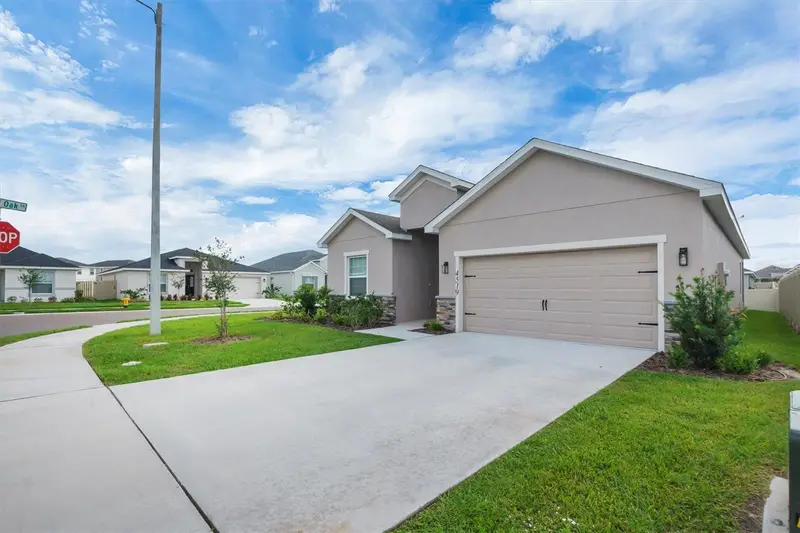
$329,900
4519 Rapallo Ave
Winter Haven, FL 33884
4 bd · 3 ba · 2,074 sqft
Villamar Ph 6 & Ph 6d
MLS ID #P4938826, DALTON WADE INC.
Listing provided by Stellar MLS
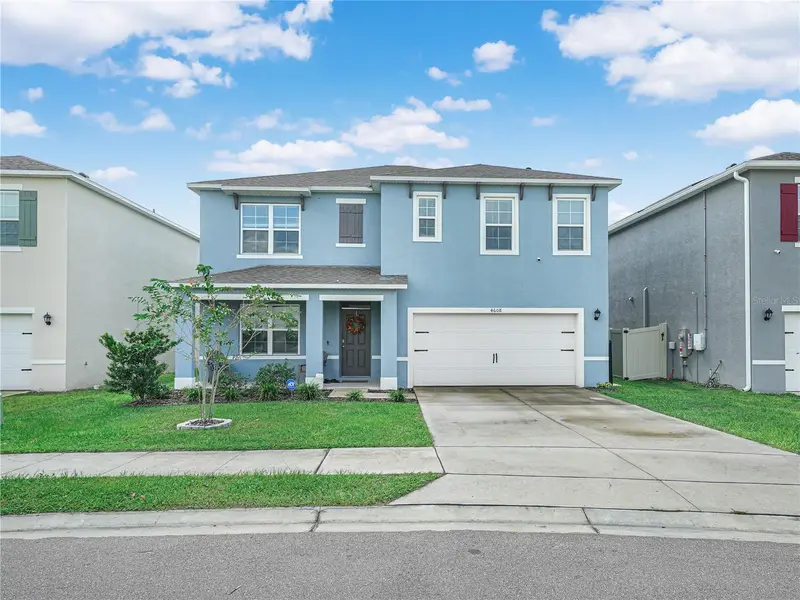
$365,000
4608 Ostero St
Winter Haven, FL 33884
5 bd · 3 ba · 2,616 sqft
Villamar Ph 6 & Ph 6d
MLS ID #P4940132, MUSIC REALTY.
Listing provided by Stellar MLS

Listings courtesy of Stellar MLS as distributed by MLS GRID
IDX information is provided exclusively for consumers’ personal, non-commercial use and may not be used for any purpose other than to identify prospective properties consumers may be interested in purchasing.
Based on information submitted to the MLS GRID as of October 28, 2026 at 8:22 PM ET. All data is obtained from various sources and may not have been verified by broker or MLS GRID. Supplied Open House Information is subject to change without notice. All information should be independently reviewed and verified for accuracy. Properties may or may not be listed by the office/agent presenting the information.
All or a portion of the multiple listing information is provided by Stellar MLS, from a copyrighted compilation of listings. The compilation of listings and each individual listing are © 2026 Stellar MLS. All rights reserved.
Ryan Solberg, Broker · MaxLife Realty LLC · FL License #BK3354351 · Equal Housing Opportunity · Full disclaimer · DMCA