

$329,900
4519 Rapallo AvenueWinter Haven, FL 33884
Listing updated: September 7, 2026 at 2:09 PM ET
Listing courtesy of Dalton Wade Inc · Krystal Maddox · MLS #P4938826 · Active · 888-668-8283Property type
Year built
Lot size
Price / sq ft
HOA dues
Days on market
Garage spaces
Flood zone
About this home
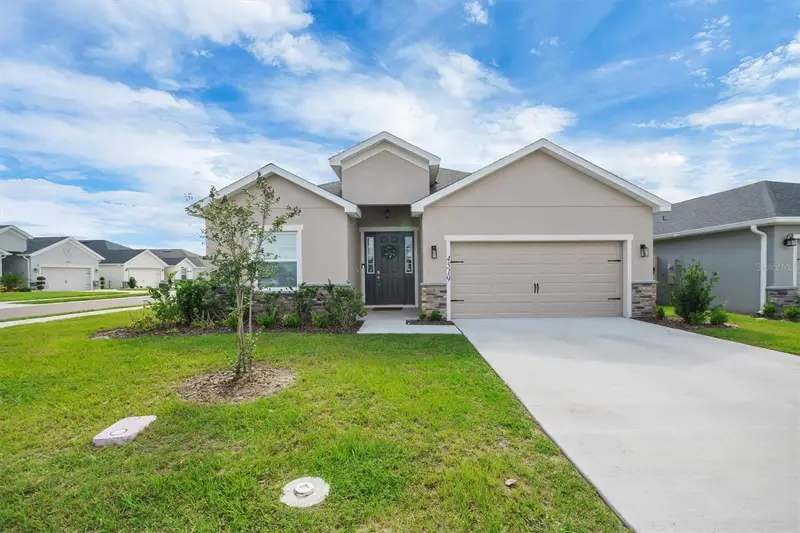
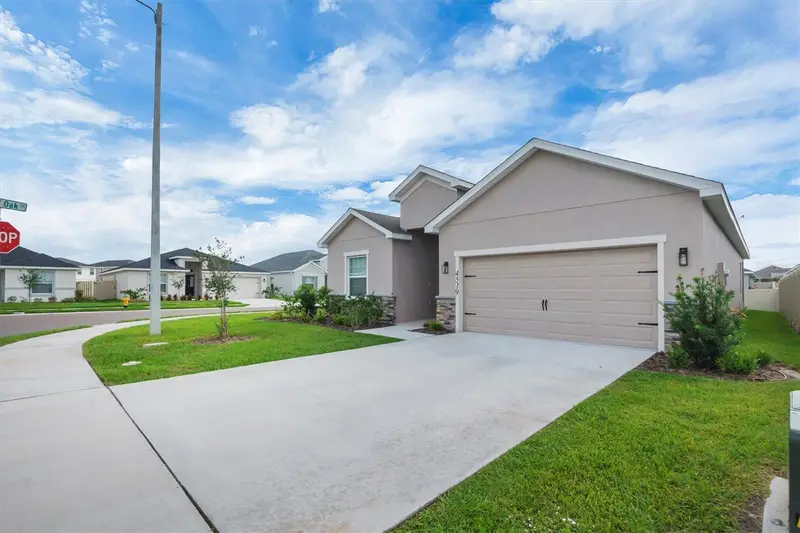
**JUST REDUCED** Welcome home to this beautifully designed 4-bedroom, 2.5-bath residence nestled on a desirable corner lot in the heart of Central Florida! From the moment you step inside, you’ll love the bright and open feel, complemented by stylish luxury vinyl plank flooring throughout the main living areas. The spacious kitchen is truly the heart of the home, featuring a large center island perfect for entertaining, meal prep, or gathering with family and friends, along with an oversized walk-in pantry offering an incredible amount of storage. The open-concept layout flows seamlessly into the living and dining spaces, creating an inviting atmosphere for both everyday living and hosting guests. Designed with functionality in mind, this home features a convenient guest half bath, while the secondary bedrooms are connected by a thoughtfully designed Jack-and-Jill bathroom layout. Step outside to enjoy the covered, screened-in lanai and partially fenced backyard, creating a private space to relax and enjoy Florida living. The corner lot adds extra curb appeal and a welcoming presence within the community. Located in a sought-after community with a resort-style pool and fantastic amenities, this home combines comfort, style, and convenience all in one. With easy access to shopping, dining, attractions, and everything Central Florida has to offer, this one checks all the boxes!
Estimated monthly payment
Estimate only. Taxes use the listing's reported amount where available; insurance is a Florida-average estimate. Your actual payment will vary — run a full calculation or talk to a lender.
Price & listing history101 days on market
- Status: ActiveMay 29, 2026
- Listed$339,900May 29, 2026
- Price reduced$329,900
Property Documents
Documents the listing agent has made public for this property. Free to view and download.
Facts & features
- Property type
- Residential
- Sub type
- Single Family Residence
- Status
- Active
- Days on market
- 101
- Subdivision
- Villamar Ph 6 & Ph 6d
- County
- Polk
- Year built
- 2025
- Living area
- 2,074 sq ft
- Price/sq ft
- $159
- Building area
- 2,666 sq ft (Public Records)
- Lot size
- 6,464 sq ft
- Lot category
- 0 to less than 1/4
- Flood zone
- X (12105C0530G)
- Garage
- 2 spaces
- Annual taxes
- $2,401 (2025)
- Parcel #
- 26-29-15-688505-001040
- MLS #
- P4938826
Ask about this home
Have a question? Ask the broker directly.
Ryan Solberg answers personally — no call center, no spam. Your question goes straight to him.
Interior Details
- Bedrooms
- 4
- Full bathrooms
- 2
- Half bathrooms
- 1
- Flooring
- Carpet, Ceramic Tile
- Appliances
- Dishwasher, Disposal, Dryer, Electric Water Heater, Exhaust Fan, Microwave, Range, Refrigerator, Washer
- Interior features
- Eat-in Kitchen, High Ceilings, Kitchen/Family Room Combo, Living Room/Dining Room Combo, Open Floorplan, Solid Surface Counters, Thermostat, Tray Ceiling(s), Vaulted Ceiling(s), Walk-In Closet(s), Window Treatments
- Laundry
- Inside
- Stories / Levels
- One
- Direction faces
- West
Heating & Cooling
- Heating
- Central
- Cooling
- Central Air
Parking
- Garage spaces
- 2
- Attached garage
- Yes
HOA & Financial
- HOA fee
- $211 / Annually
- Monthly HOA
- $18/mo
- Total monthly fees
- $18/mo
- Total annual fees
- $211
- HOA name
- Prime HOA
- CDD
- Yes
- Homestead exemption
- Yes
- Min lease term
- 7 Months
- Listing terms
- Cash, Conventional, FHA, VA Loan
- Ownership
- Fee Simple
- Available for lease
- Yes
- Lease restrictions
- Yes
- Additional lease restrictions
- Buyer to Verify Lease Restrictions
Exterior & Construction
- Exterior features
- Sidewalk, Sprinkler Metered
- Construction materials
- Block, Stucco
- Roof
- Shingle
- Foundation
- Slab
- Road surface
- Asphalt
Utilities
- Sewer
- Public Sewer
- Water source
- Public
- Utilities
- BB/HS Internet Available, Electricity Connected, Phone Available, Public, Sewer Connected, Sprinkler Meter, Underground Utilities, Water Connected
Community
- Pets allowed
- Yes
Room Details
| Room | Level | Dimensions |
|---|---|---|
| Primary Bedroom | First | 17x15 |
| Primary Bathroom | First | |
| Bedroom 2 | First | 10x12 |
| Bedroom 3 | First | 10.3x12 |
| Bedroom 4 | First | 11.4x12 |
| Kitchen | First | 10.11x14.8 |
| Great Room | First | 15.1x20.4 |
| Balcony/Porch/Lanai | First | 15.4x9.8 |
Listing Details
- Listing date
- 2026-05-26
- On market date
- 2026-05-29
- Original list price
- $339,900
- Occupant type
- Owner
- MLS area
- 33884 - Winter Haven / Cypress Gardens
- Listing AOR
- Suncoast Tampa
- Home warranty
- Yes
- Status changed
- 2026-05-29
- Tax legal description
- VILLAMAR PHASE 6 AND PHASE 6D PB 203 PGS 7-17 LOT 104
Flood risk
Minimal-risk area outside the mapped floodplain. Flood insurance is optional and typically low-cost.
Source: FEMA flood zone reported on the listing. Confirm current designation at FEMA Flood Map Service Center.
Location
Directions
I-4 to 27 South - take 27 South to Thompson Nursery Rd - turn R onto Thompson Nursery Rd - Turn L onto 653 - Turn R onto Cunningham Road - at the roundabout go right onto Rialto Rd - R onto Costello Cir - L onto Costello Cir - R onto Laurel Oaks Ln - R onto Rapallo - house is on the L
Property sale history
Public records4519 RAPALLO AVE, WINTER HAVEN 33884
- Jul 2025$341,600
2,074 sq ft · Built 2025 · 0.1484 acres
Sale data from Florida public records (Department of Revenue / county property appraiser). Deemed reliable but not guaranteed; may not reflect current market or MLS status. Not Stellar MLS data.
More homes like this
$250,000
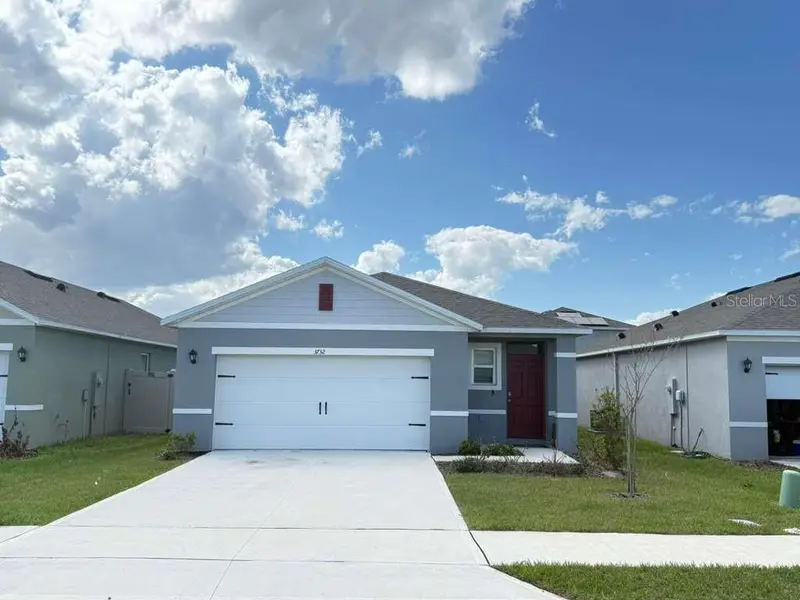
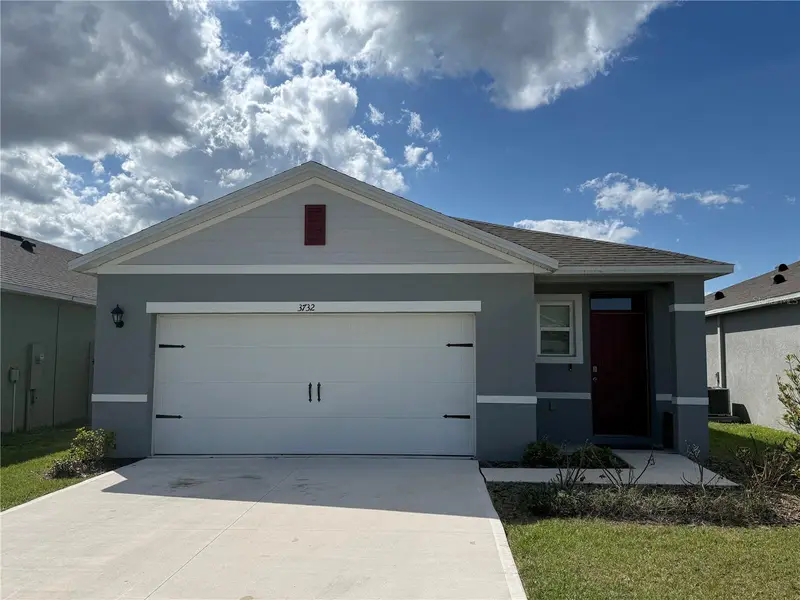
3732 Giorgio Dr
Winter Haven, FL 33884
4 bd · 2 ba · 1,713 sqft
Villamar Ph 6 & Ph 6d
MLS ID #S5147116, MY REALTY GROUP, LLC..
Listing provided by Stellar MLS
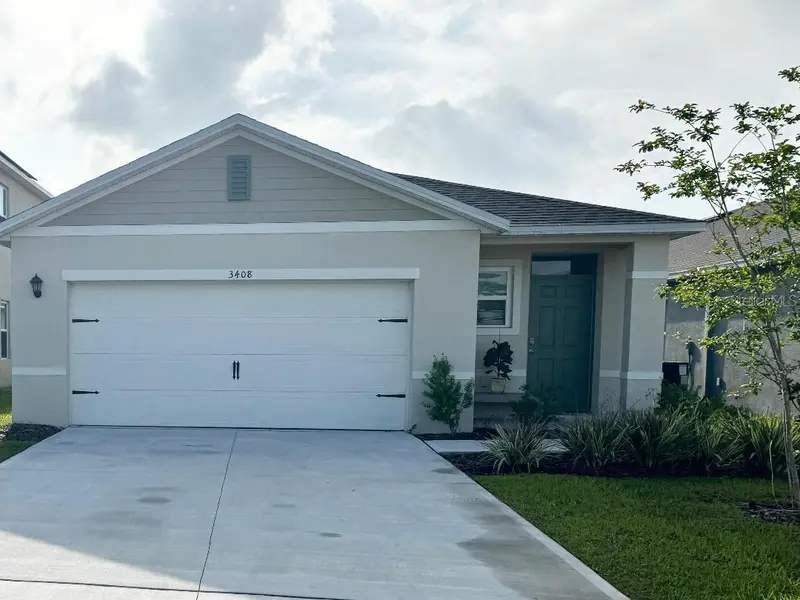
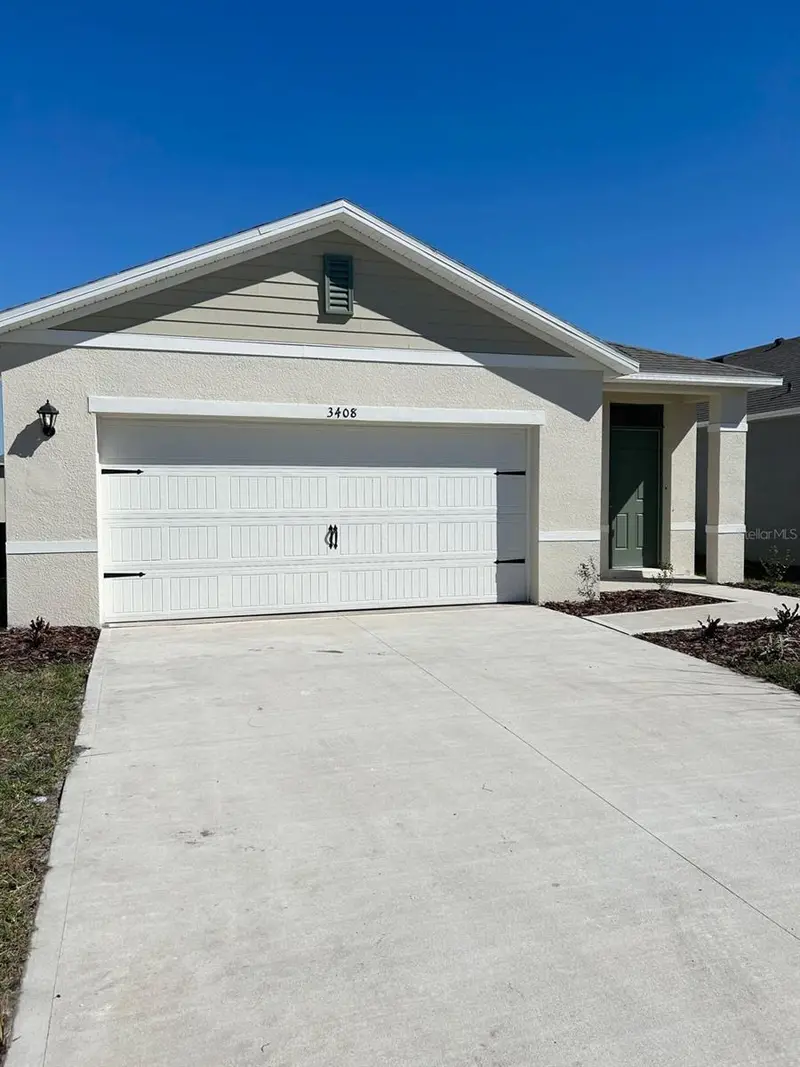
$315,000
3408 Costello Cir
Winter Haven, FL 33884
4 bd · 2 ba · 1,713 sqft
Villamar Ph 6 & Ph 6d
MLS ID #O6411460, BEACH REALTORS.
Listing provided by Stellar MLS
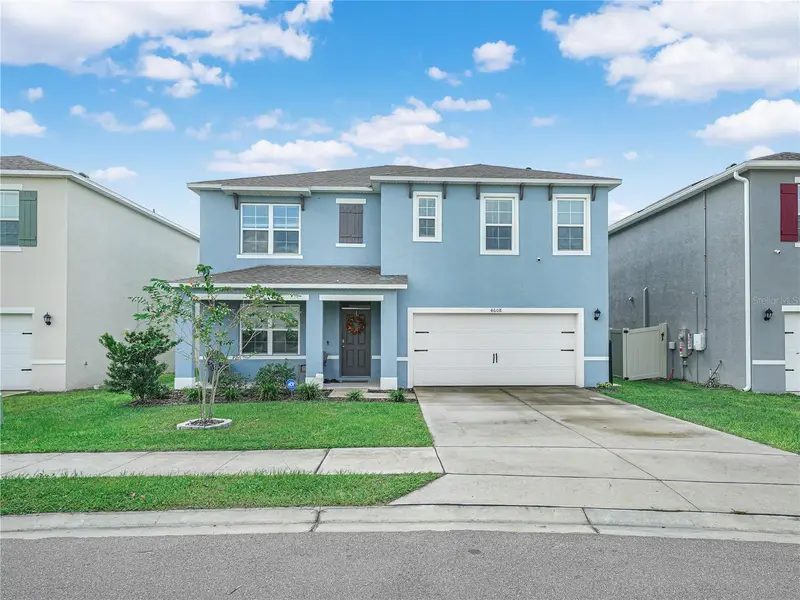
$365,000
4608 Ostero St
Winter Haven, FL 33884
5 bd · 3 ba · 2,616 sqft
Villamar Ph 6 & Ph 6d
MLS ID #P4940132, MUSIC REALTY.
Listing provided by Stellar MLS

Listings courtesy of Stellar MLS as distributed by MLS GRID
IDX information is provided exclusively for consumers’ personal, non-commercial use and may not be used for any purpose other than to identify prospective properties consumers may be interested in purchasing.
Based on information submitted to the MLS GRID as of September 7, 2026 at 2:09 PM ET. All data is obtained from various sources and may not have been verified by broker or MLS GRID. Supplied Open House Information is subject to change without notice. All information should be independently reviewed and verified for accuracy. Properties may or may not be listed by the office/agent presenting the information.
All or a portion of the multiple listing information is provided by Stellar MLS, from a copyrighted compilation of listings. The compilation of listings and each individual listing are © 2026 Stellar MLS. All rights reserved.
Ryan Solberg, Broker · MaxLife Realty LLC · FL License #BK3354351 · Equal Housing Opportunity · Full disclaimer · DMCA