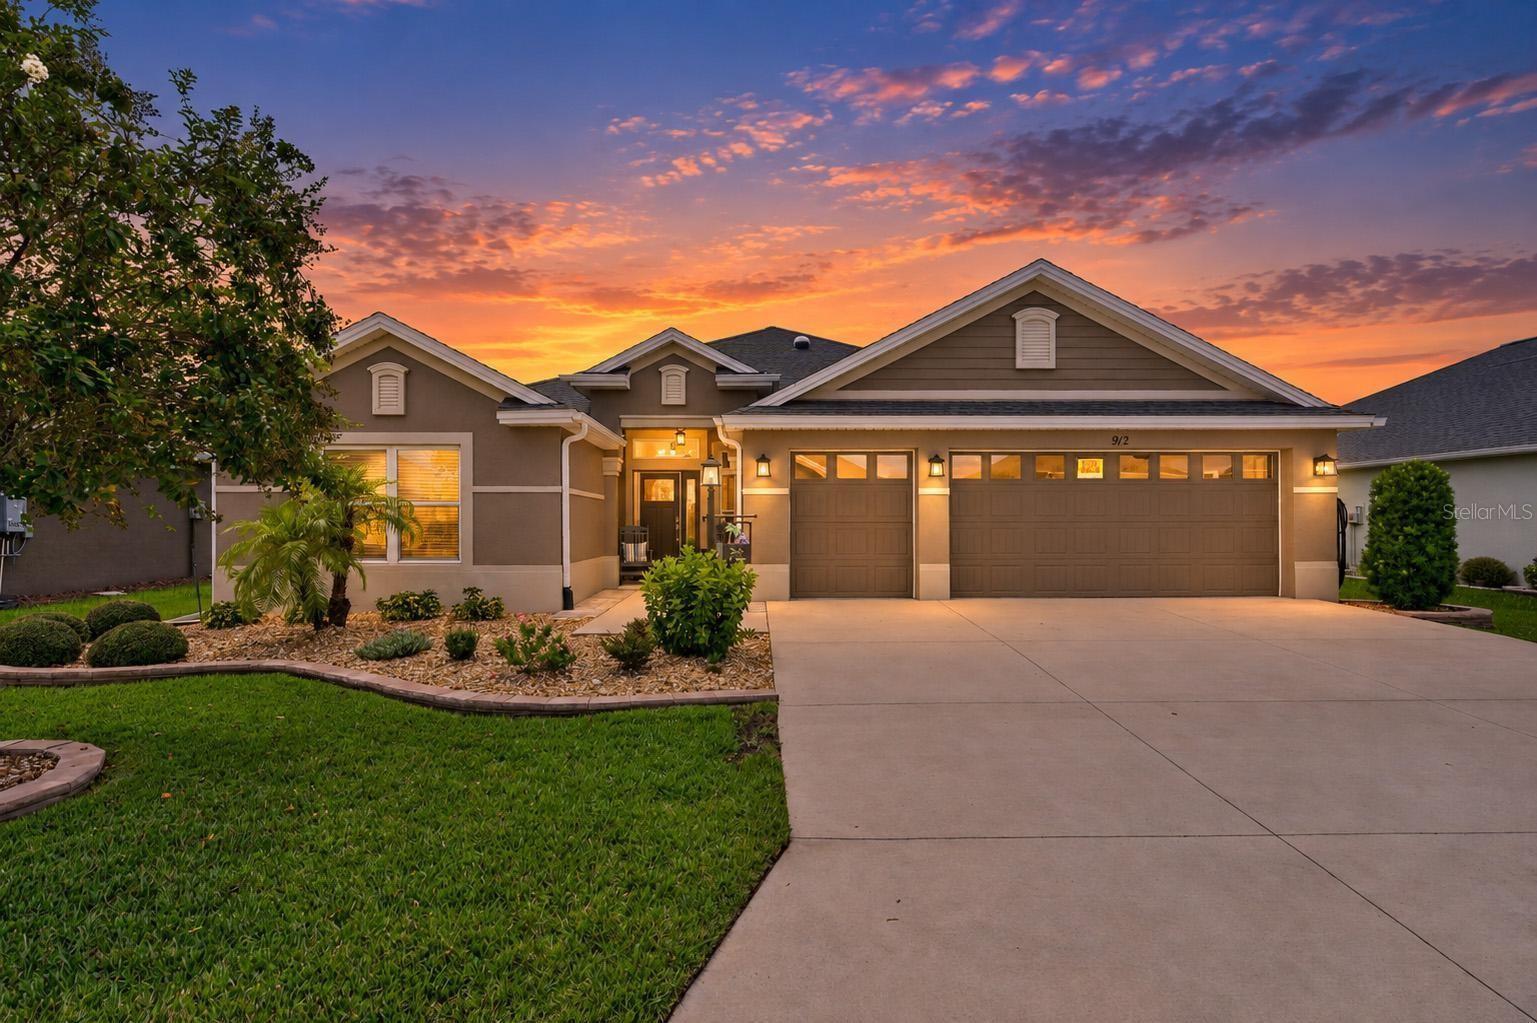

$699,900
912 Hubbard LoopThe Villages, FL 32163
Listing updated: October 13, 2026 at 9:34 AM ET
Listing courtesy of Beycome Of Florida Llc · Steven Koleno · MLS #O6443716 · Active · 804-656-5007Property type
Year built
Lot size
Price / sq ft
HOA dues
Days on market
Garage spaces
Flood zone
About this home
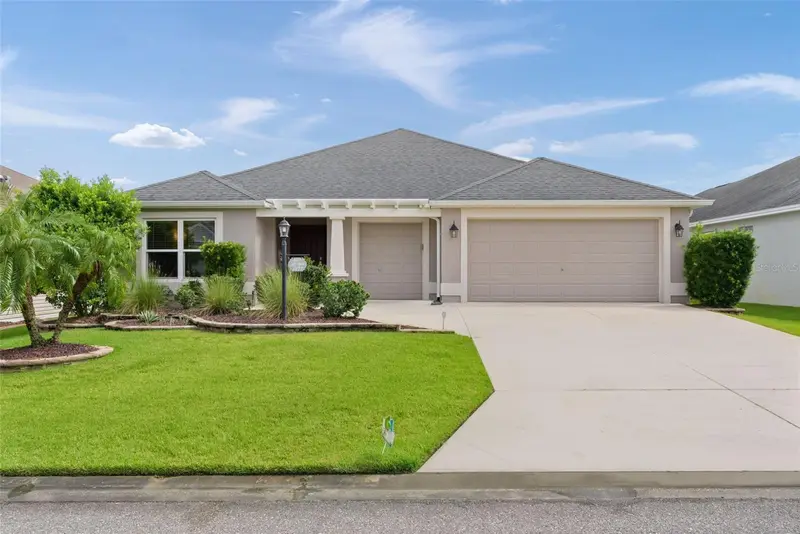
Don't miss out on this DESIGNER 2021 MOVE-IN READY, TURNKEY 3 bedroom/2 bath meticulously maintained home with no neighbors behind, in the highly sought after VILLAGE OF CASON HAMMOCK! You can begin living the Villages lifestyle from day one in this expanded Begonia-8, featuring 2,033 sq. ft of comfort and beauty to call your own. ALL the enhancements you desire are already done including STACKING SLIDING GLASS DOORS, ENHANCED LANDSCAPING, GLASS ENCLOSED LANAI with portable A/C unit and roll down shades, an outdoor Epoxy coated concrete pad with a retractable awning, and a Built-in office in the Nook. Beautiful kitchen with a TILED BACKSPLASH, gas stove, Quartz Counters, Enhanced Stainless-Steel Appliances, and a newly installed Solar Tube for more natural lighting. The Split bedroom floor plan welcomes you with tall ceilings and Luxury Tile Flooring throughout, NO CARPET! Your guest wing has 2 large private bedrooms with a walk-in shower & a pocket door for privacy. The guest wing, guest bath, living area, and lanai has a 2' side stretch. Your primary suite features 2 walk-in closets (one with built-in custom organization for maximum storage capacity), dual vanities, and a walk-in tiled Roman Shower. The 2 Car + Golf Car Garage features a 2' forward expansion, storage cabinets, epoxy coated flooring, and a newly added garage door insulation. Rear Exposure: South. Additional features: Custom designed 2024 Yamaha Quiet Tech Gas Golf Car included with MANY UPGRADES! Newly installed 6" gutters. Grout has been replaced in both walk-in shower floors. *Exterior of house freshly painted in September 2026. The location is PERFECT with easy access to EVERYTHING The Villages is famous for including close proximity to the neighborhood pool, Ezell, Regional Recreation Center, and Sawgrass Grove. You will be a short golf car ride to Brownwood, Eastport, and many future golf courses on the horizon.
Estimated monthly payment
Estimate only. Taxes use the listing's reported amount where available; insurance is a Florida-average estimate. Your actual payment will vary — run a full calculation or talk to a lender.
Price & listing history22 days on market
- Status: ActiveSep 21, 2026
- Listed$699,900Sep 21, 2026
Facts & features
- Property type
- Residential
- Sub type
- Single Family Residence
- Status
- Active
- Days on market
- 22
- Subdivision
- Villages/Southern Oaks Un 75
- County
- Sumter
- Year built
- 2021
- Living area
- 2,033 sq ft
- Price/sq ft
- $344
- Lot size
- 6,534 sq ft
- Lot category
- 0 to less than 1/4
- Flood zone
- 12119C0161 (12119C0161D)
- Garage
- 3 spaces
- Annual taxes
- $8,545 (2025)
- Parcel #
- G35L122
- Zoning
- PUD
- MLS #
- O6443716
Ask about this home
Have a question? Ask the broker directly.
Ryan Solberg answers personally — no call center, no spam. Your question goes straight to him.
Interior Details
- Bedrooms
- 3
- Full bathrooms
- 2
- Flooring
- Ceramic Tile, Tile
- Appliances
- Dishwasher, Disposal, Dryer, Exhaust Fan, Gas Water Heater, Ice Maker, Microwave, Range, Refrigerator, Tankless Water Heater, Washer
- Interior features
- Built-in Features, Ceiling Fans(s), Eat-in Kitchen, High Ceilings, Living Room/Dining Room Combo, Open Floorplan, Primary Bedroom Main Floor, Smart Home, Solid Surface Counters, Split Bedroom, Stone Counters, Thermostat, Tray Ceiling(s), Vaulted Ceiling(s), Walk-In Closet(s), Window Treatments
- Laundry
- Gas Dryer Hookup, Inside, Laundry Room, Washer Hookup
- Stories / Levels
- One
- Direction faces
- North
- Fireplace
- Yes
Heating & Cooling
- Heating
- Central, Electric, Natural Gas
- Cooling
- Central Air, Other, Attic Fan
Parking
- Garage spaces
- 3
- Attached garage
- Yes
HOA & Financial
- HOA fee
- $205 / Monthly
- Monthly HOA
- $205/mo
- Total monthly fees
- $205/mo
- Total annual fees
- $2,460
- HOA name
- The Villages
- CDD
- No
- Min lease term
- 1-7 Days
- Listing terms
- Cash, Conventional, FHA, Other, VA Loan
- Ownership
- Fee Simple
- Available for lease
- Yes
- Lease restrictions
- No
Exterior & Construction
- Exterior features
- Awning(s), Lighting, Rain Gutters
- Construction materials
- Block, Stucco
- Roof
- Shingle
- Foundation
- Slab
- Road surface
- Asphalt, Paved
Utilities
- Sewer
- Public Sewer
- Water source
- Public
- Utilities
- Cable Available, Electricity Connected, Natural Gas Connected, Public, Sewer Connected, Underground Utilities, Water Connected
Community
- Pets allowed
- No
- Senior community
- Yes
Schools
Letter grades: Florida DOE 2024–25 school grades (Orange, Seminole, Lake, Osceola, Brevard). Assigned schools from the listing agent — verify enrollment with the district.
Room Details
| Room | Level | Dimensions |
|---|---|---|
| Primary Bedroom | First | |
| Bedroom 2 | First | |
| Bedroom 3 | First | |
| Primary Bathroom | First | |
| Bathroom 2 | First | |
| Living Room | First | |
| Kitchen | First | |
| Dining Room | First | |
| Balcony/Porch/Lanai | First | |
| Utility Room | First | |
| Office | First |
Listing Details
- Listing date
- 2026-09-21
- On market date
- 2026-09-21
- Original list price
- $699,900
- Occupant type
- Owner
- MLS area
- 32163 - The Villages
- Listing AOR
- Orlando Regional
- Status changed
- 2026-09-21
- Tax legal description
- LOT 122 VILLAGES OF SOUTHERN OAKS UNIT 75 PB 19 PGS 32-32F
Flood risk
See FEMA for this zone’s designation and insurance requirements.
Source: FEMA flood zone reported on the listing. Confirm current designation at FEMA Flood Map Service Center.
Location
Directions
Drive east on West Torch Lake Drive. Enter the roundabout and take the 1st exit onto Buena Vista Bld. Left to SR 44. Right to Morse Bld. Keep left to stay on Morse Bld.
More homes like this
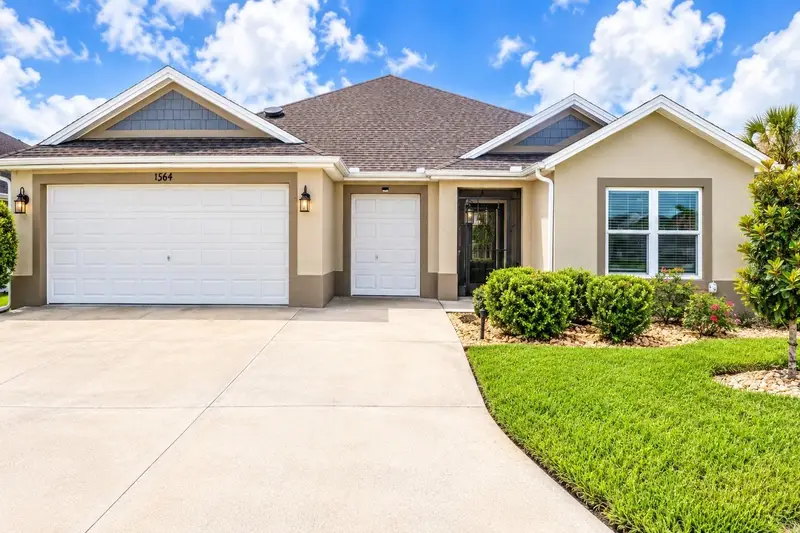
$569,000
1364 Francesca Pl
The Villages, FL 32163
3 bd · 3 ba · 1,921 sqft
Villages Of South Oaks
MLS ID #TB8548919, SIGNATURE REALTY ASSOCIATES.
Listing provided by Stellar MLS
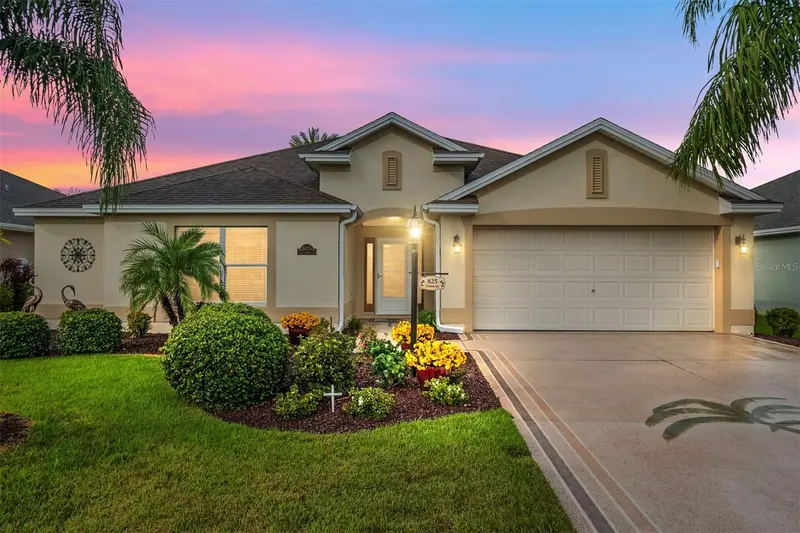
$488,000
825 Ulelah St
The Villages, FL 32163
3 bd · 2 ba · 2,096 sqft
The Villages
MLS ID #G5118384, REALTY EXECUTIVES IN THE VILLAGES.
Listing provided by Stellar MLS
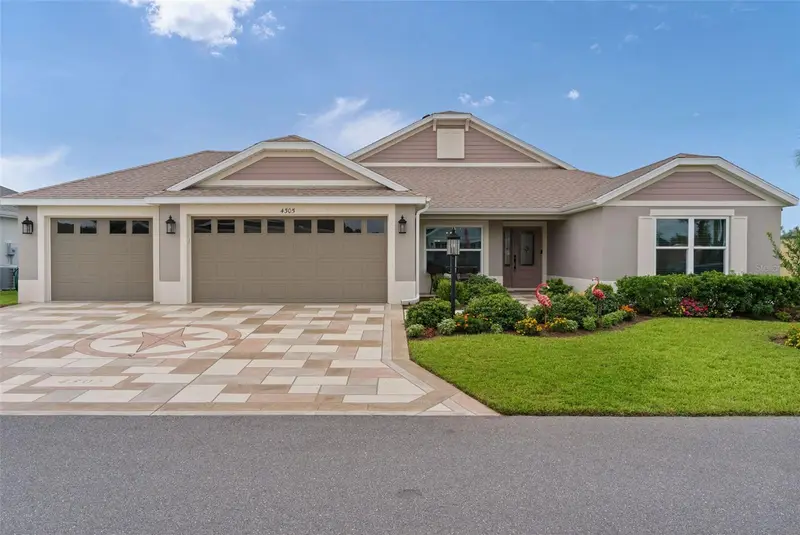
$600,000
4305 Tiedemann Loop
The Villages, FL 32163
3 bd · 2 ba · 2,060 sqft
The Villages
MLS ID #G5118203, REALTY EXECUTIVES IN THE VILLAGES.
Listing provided by Stellar MLS
$465,000
3277 Kranz Ave
The Villages, FL 32163
3 bd · 3 ba · 1,854 sqft
The Villages
MLS ID #G5118664, REALTY EXECUTIVES IN THE VILLAGES.
Listing provided by Stellar MLS

Listings courtesy of Stellar MLS as distributed by MLS GRID
IDX information is provided exclusively for consumers’ personal, non-commercial use and may not be used for any purpose other than to identify prospective properties consumers may be interested in purchasing.
Based on information submitted to the MLS GRID as of October 13, 2026 at 9:34 AM ET. All data is obtained from various sources and may not have been verified by broker or MLS GRID. Supplied Open House Information is subject to change without notice. All information should be independently reviewed and verified for accuracy. Properties may or may not be listed by the office/agent presenting the information.
All or a portion of the multiple listing information is provided by Stellar MLS, from a copyrighted compilation of listings. The compilation of listings and each individual listing are © 2026 Stellar MLS. All rights reserved.
Ryan Solberg, Broker · MaxLife Realty LLC · FL License #BK3354351 · Equal Housing Opportunity · Full disclaimer · DMCA