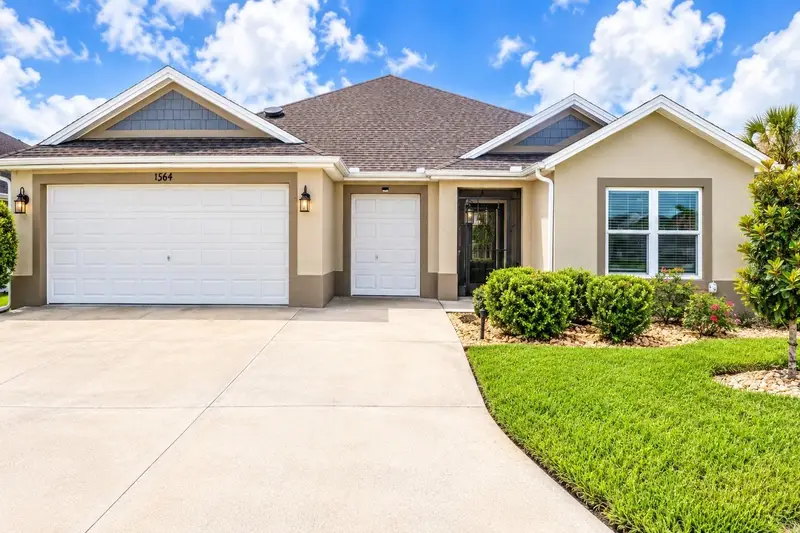
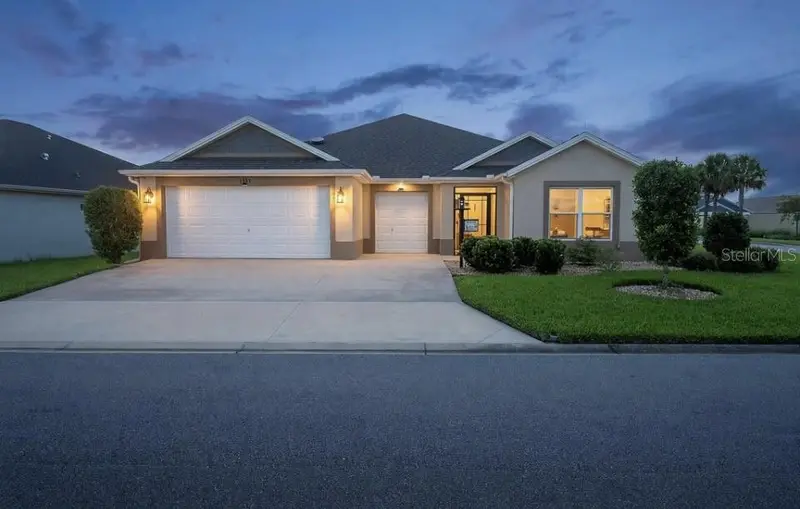

$569,000
1364 Francesca PlaceThe Villages, FL 32163
Listing updated: October 13, 2026 at 7:57 PM ET
Listing courtesy of Signature Realty Associates · Amy Knights · MLS #TB8548919 · Active · 813-689-3115Property type
Year built
Lot size
Price / sq ft
HOA dues
Days on market
Garage spaces
Flood zone
About this home
Offered at $569,000 Beautifully upgraded 2022 Indigo model in Hawkins Village! This meticulously maintained block & stucco, 3-bedroom,3-bath home offers 1,921 sq. ft. on a 6,370-sq.-ft. corner lot, with approximately $50,000 in thoughtful upgrades. The open kitchen features quartz countertops, soft-close cabinetry, dovetailed pull-out drawers and under cabinet lighting. Upgraded tile flooring throughout—No carpeting—plus 5.5-inch baseboards, ceiling fans throughout, adult-height toilets and a solar tube in the living room. A dedicated laundry room with full-size walk-in pantry and washer/dryer included adds convenience. The extended front bedroom and adjacent bath can be closed off from the rest of the home with a pocket door, creating a private ensuite-style area. The primary suite features a tray ceiling, beautifully upgraded Roman-style shower designed for easy accessibility and a professionally finished custom closet. Enjoy the extended lanai with blinds and retractable sliders, enhanced by mature landscaping for peaceful, private outdoor setting. Attractive edging and river rock create a low-maintenance landscape. The oversized extended 2-car garage plus separate golf-cart garage provide exceptional storage, with insulated garage doors and drop-down attic stairs. Additional features include whole-house gutters, two attic fans, a water softener, lightning protection and a screened front entry. Convenient Hawkins Village location near the new Super Walmart and approximately 1½ miles from Magnolia Plaza, with easy golf-cart access to Sawgrass, Brownwood Paddock Square and Eastport Square. Three nearby Regional Recreation Centers—Ezell, Everglades and Olympia—has recreation, fitness, swimming, activities and entertainment. A newer home with beautiful upgrades, thoughtful privacy features and a great Hawkins Village location—move in, make it your own and enjoy the Villages lifestyle.
Estimated monthly payment
Estimate only. Taxes use the listing's reported amount where available; insurance is a Florida-average estimate. Your actual payment will vary — run a full calculation or talk to a lender.
Price & listing history27 days on market
- Status: ActiveSep 16, 2026
- Listed$569,000Sep 16, 2026
Facts & features
- Property type
- Residential
- Sub type
- Single Family Residence
- Status
- Active
- Days on market
- 27
- Subdivision
- Villages Of South Oaks
- County
- Sumter
- Year built
- 2022
- Living area
- 1,921 sq ft
- Price/sq ft
- $296
- Building area
- 2,973 sq ft (Public Records)
- Lot size
- 6,370 sq ft
- Lot category
- 0 to less than 1/4
- Flood zone
- X (12119C0161D)
- Garage
- 2 spaces
- Annual taxes
- $6,455 (2025)
- Parcel #
- G35Q086
- Zoning
- ARD
- MLS #
- TB8548919
Ask about this home
Have a question? Ask the broker directly.
Ryan Solberg answers personally — no call center, no spam. Your question goes straight to him.
Interior Details
- Bedrooms
- 3
- Full bathrooms
- 3
- Flooring
- Ceramic Tile
- Appliances
- Dishwasher, Disposal, Dryer, Exhaust Fan, Gas Water Heater, Microwave, Range, Refrigerator, Tankless Water Heater, Washer, Water Softener
- Interior features
- Ceiling Fans(s), Eat-in Kitchen, High Ceilings, Living Room/Dining Room Combo, Primary Bedroom Main Floor, Solid Surface Counters, Thermostat, Tray Ceiling(s), Vaulted Ceiling(s), Walk-In Closet(s)
- Laundry
- Gas Dryer Hookup, Laundry Room, Washer Hookup
- Stories / Levels
- One
- Direction faces
- West
Heating & Cooling
- Heating
- Central
- Cooling
- Central Air, Attic Fan
Parking
- Garage spaces
- 2
- Attached garage
- Yes
- Parking features
- Driveway, Garage Door Opener, Golf Cart Garage, Oversized
HOA & Financial
- HOA fee
- $209 / Monthly
- Monthly HOA
- $209/mo
- Total monthly fees
- $209/mo
- Total annual fees
- $2,510
- HOA name
- Community Standards
- CDD
- No
- Homestead exemption
- Yes
- Min lease term
- No Minimum
- Ownership
- Fee Simple
- Available for lease
- Yes
- Lease restrictions
- Yes
- Additional lease restrictions
- See deed restrictions.
Exterior & Construction
- Exterior features
- Rain Gutters, Sprinkler Metered
- Construction materials
- Block, Stucco
- Roof
- Shingle
- Foundation
- Slab
- Road surface
- Asphalt
Utilities
- Sewer
- Public Sewer
- Water source
- Public
- Utilities
- Cable Available, Electricity Available, Electricity Connected, Fire Hydrant, Natural Gas Available, Natural Gas Connected, Phone Available, Public, Sewer Connected, Sprinkler Recycled, Underground Utilities, Water Available, Water Connected
Community
- Pets allowed
- Cats OK, Dogs OK, Number Limit, Yes
- Senior community
- Yes
Room Details
| Room | Level | Dimensions |
|---|---|---|
| Living Room | First | 17x17.5 |
| Kitchen | First | 16.5x9.5 |
| Primary Bathroom | First | |
| Bathroom 2 | First | |
| Bathroom 3 | First | |
| Primary Bedroom | First | 17.11x12.11 |
| Bedroom 2 | First | |
| Bedroom 3 | First | 10.6x10 |
| Laundry | First | |
| Dining Room | First | |
| Balcony/Porch/Lanai | First | |
| Foyer | First | 9x28 |
| Kitchen | First |
Listing Details
- Listing date
- 2026-09-15
- On market date
- 2026-09-16
- Original list price
- $569,000
- Occupant type
- Owner
- MLS area
- 32163 - The Villages
- Listing AOR
- Suncoast Tampa
- Status changed
- 2026-09-16
- Tax legal description
- LOT 86 VILLAGES OF SOUTHERN OAKS UNIT 88 PB 19 PGS 34-34E
Flood risk
Minimal-risk area outside the mapped floodplain. Flood insurance is optional and typically low-cost.
Source: FEMA flood zone reported on the listing. Confirm current designation at FEMA Flood Map Service Center.
Location
Directions
From the South – Take exit 329 off I-75. Take a Right onto State SR 44 (head east), drive 5 miles. Next, turn Right onto Meggison Road. Next, drive 4 miles, then turn Left into Hawkins Village. Take the second Right onto Summerlin. Take a Left on Francesca Place. It is the first house on the Right, 1364 Francesca Place. From the North – Take exit 329 off I-75. Take a Left onto State SR 44 (head east), drive 5 miles. Next, turn Right onto Meggison Road. Next, drive 4 miles, then turn Left into Hawkins Village. Take the second Right onto Summerlin. Take a Left on Francesca Place. It is the first house on the Right, 1364 Francesca Place.
More homes like this
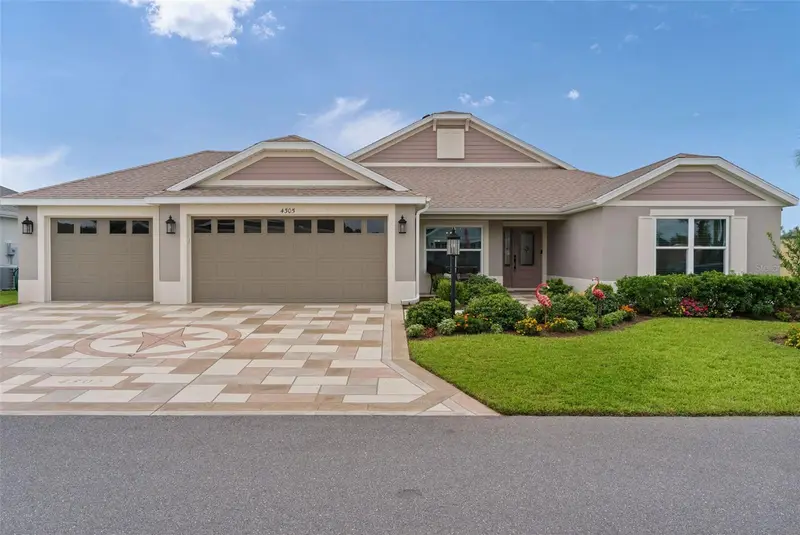
$600,000
4305 Tiedemann Loop
The Villages, FL 32163
3 bd · 2 ba · 2,060 sqft
The Villages
MLS ID #G5118203, REALTY EXECUTIVES IN THE VILLAGES.
Listing provided by Stellar MLS
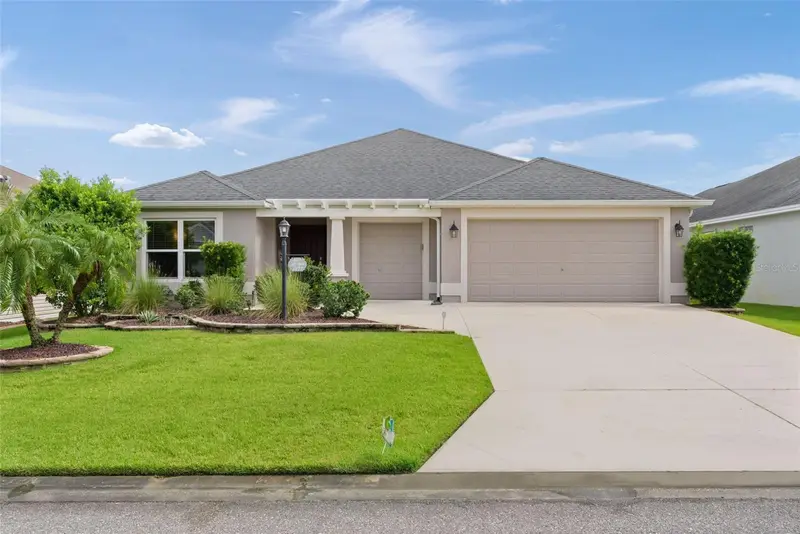
$465,000
3277 Kranz Ave
The Villages, FL 32163
3 bd · 3 ba · 1,854 sqft
The Villages
MLS ID #G5118664, REALTY EXECUTIVES IN THE VILLAGES.
Listing provided by Stellar MLS
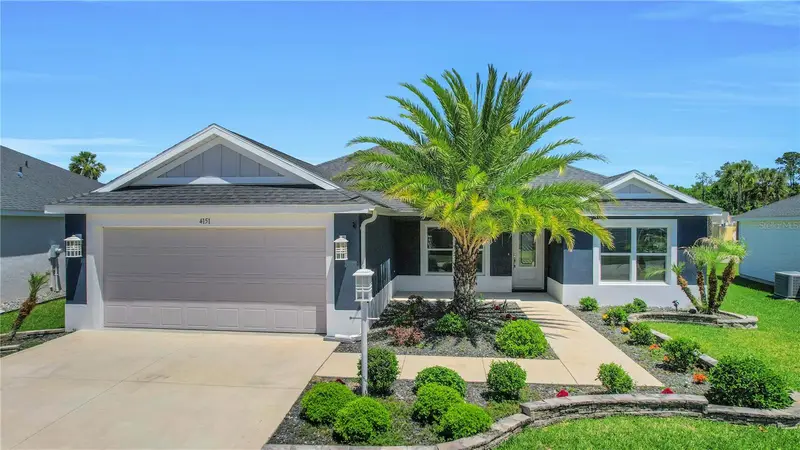
$359,000
4151 Balcharan Ter
The Villages, FL 32163
3 bd · 2 ba · 1,539 sqft
The Villages
MLS ID #G5111115, CENTURY 21 ALTON CLARK.
Listing provided by Stellar MLS
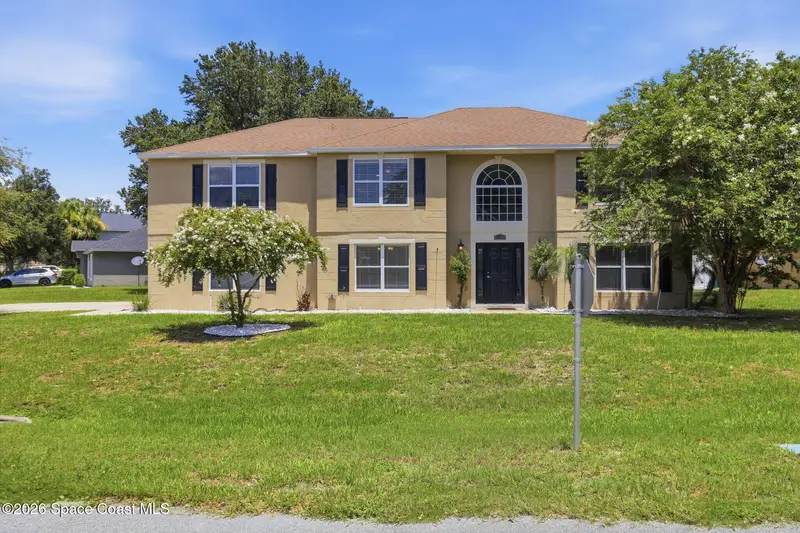
$379,999
1116 Myrtle Lake View Drive, Fruitland Park, Fl 34731
Fruitland Park, FL 34731
5 bd · 3 ba · 3,072 sqft
MLS ID #1083249, Blue Marlin Real Estate.
Listing provided by Space Coast MLS (Space Coast Association of REALTORS®)

Listings courtesy of Stellar MLS as distributed by MLS GRID
IDX information is provided exclusively for consumers’ personal, non-commercial use and may not be used for any purpose other than to identify prospective properties consumers may be interested in purchasing.
Based on information submitted to the MLS GRID as of October 13, 2026 at 7:57 PM ET. All data is obtained from various sources and may not have been verified by broker or MLS GRID. Supplied Open House Information is subject to change without notice. All information should be independently reviewed and verified for accuracy. Properties may or may not be listed by the office/agent presenting the information.
All or a portion of the multiple listing information is provided by Stellar MLS, from a copyrighted compilation of listings. The compilation of listings and each individual listing are © 2026 Stellar MLS. All rights reserved.
Ryan Solberg, Broker · MaxLife Realty LLC · FL License #BK3354351 · Equal Housing Opportunity · Full disclaimer · DMCA