
$725,000
700 Osceola AvenueClearwater, FL 33755
Listing updated: October 23, 2026 at 5:31 PM ET
Listing courtesy of Coldwell Banker Realty · Michelle Chenault · MLS #TB8550875 · Active · 727-581-9411Property type
Year built
Price / sq ft
HOA dues
Days on market
Flood zone
About this home
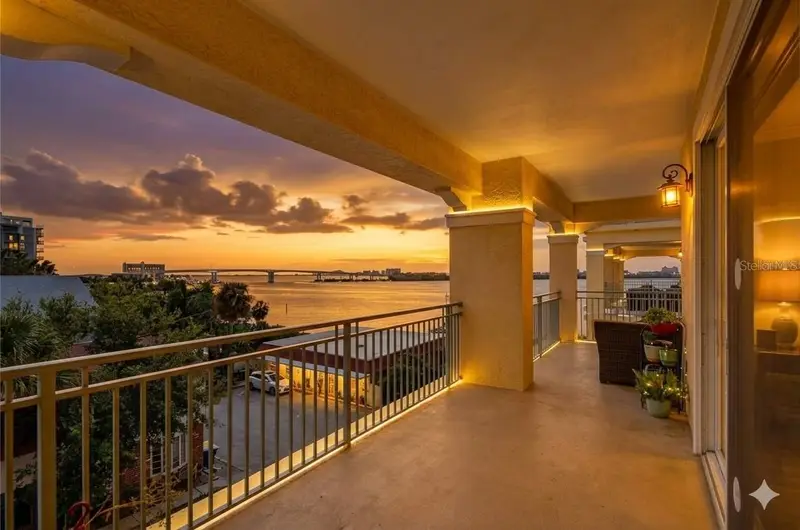
SPECTACULAR WATER VIEWS FROM EVERY ROOM! Welcome to Bayview Condominiums and this beautifully updated residence offering captivating waterfront views throughout, including a direct view of the iconic Clearwater Memorial Causeway Bridge. Enjoy an ever-changing backdrop of sparkling blue water, passing boats, gorgeous Florida skies and the excitement of the nearby BayCare Sound entertainment venue. On special occasions, enjoy fireworks lighting up the waterfront—all from the comfort of home! Recent improvements include an updated kitchen featuring granite countertops and stainless steel appliances, beautiful maple engineered wood flooring, fresh interior paint throughout and new 8-track lighting. Abundant natural light and expansive water views create a bright, inviting atmosphere from room to room. The building offers incredible ammenties for both relaxation and entertaining. The beautiful private clubhouse provides an impressive gathering space for residents and their guests, perfect for special occasions, private meetings and social events. Step directly from the clubhouse into the expansive outdoor living and pool area, complete with comfortable seating, lounge chairs and outdoor grilling areas. Just a short walk from the pool, a beautiful waterfront boardwalk leads out to the community's intimate marina. Boat slips may be rented through the association on a first-come, first-served basis, subject to availability and association requirements. While Unit #406 does not have a rented slip, owners may work directly with the association regarding current or future slip availability—an outstanding opportunity for those who want to enjoy Clearwater's incredible boating lifestyle right outside their door. The secure two-story underground parking garage is also conveniently located just a short walk from the lobby or pool and this residence includes the exceptional benefit of TWO PRIVATE PARKING SPACES, #12 AND #13, ideally located on the G1 LEVEL—not G2. This unit also offers additional private storage #26 inside a private storgae room off the elvatoron G1. Secure bicycle racks are also conveniently located within the garage. The community is RENTAL FRIENDLY with a 6-month minimum rental period . It is also PET FRIENDLY up to 2 pets. Whether enjoying the shimmering water, watching the bridge come alive after dark, heading out for a day on the boat or taking in fireworks from home, Unit #406 offers a front-row seat to the very best of Clearwater waterfront living!
Estimated monthly payment
Estimate only. Taxes use the listing's reported amount where available; insurance is a Florida-average estimate. Your actual payment will vary — run a full calculation or talk to a lender.
Price & listing history29 days on market
- Status: ActiveSep 24, 2026
- Listed$725,000Sep 24, 2026
Property Documents
Documents the listing agent has made public for this property. Free to view and download.
Facts & features
- Property type
- Residential
- Sub type
- Condominium
- Status
- Active
- Days on market
- 29
- Subdivision
- Bayview Condo Clearwater Unit 406 (Aka-4e)
- County
- Pinellas
- Year built
- 2004
- Living area
- 1,741 sq ft
- Price/sq ft
- $416
- Lot size
- 0 sq ft
- Flood zone
- AE (12103C0106J)
- Annual taxes
- $11,435 (2025)
- Parcel #
- 09-29-15-05320-000-4060
- Zoning
- RES
- MLS #
- TB8550875
Ask about this home
Have a question? Ask the broker directly.
Ryan Solberg answers personally — no call center, no spam. Your question goes straight to him.
Interior Details
- Bedrooms
- 2
- Full bathrooms
- 2
- Half bathrooms
- 1
- Flooring
- Hardwood, Tile
- Appliances
- Built-In Oven, Disposal, Dryer, Microwave, Range, Range Hood, Refrigerator, Washer
- Interior features
- Ceiling Fans(s), Crown Molding, Eat-in Kitchen, Kitchen/Family Room Combo, Open Floorplan, Solid Surface Counters, Solid Wood Cabinets, Split Bedroom, Stone Counters, Thermostat, Walk-In Closet(s)
- Laundry
- Inside, Laundry Closet
- Stories / Levels
- One
- Direction faces
- South
Heating & Cooling
- Heating
- Central, Electric
- Cooling
- Central Air
HOA & Financial
- HOA fee
- $0
- Total monthly fees
- $1,500/mo
- Total annual fees
- $18,000
- HOA name
- Ameritech Property Mgmt
- CDD
- No
- Homestead exemption
- Yes
- Min lease term
- 6 Months
- Listing terms
- Cash, Conventional
- Ownership
- Condominium
- Available for lease
- Yes
- Lease restrictions
- Yes
- Additional lease restrictions
- See HOA for more details
- Approval process
- See Condo Rules and Regulations regarding rental policies
Exterior & Construction
- Exterior features
- Balcony
- Construction materials
- Block, Stucco
- Roof
- Built-Up
- Foundation
- Block
- Waterfront
- Yes
- Water access
- Yes
- Water view
- Yes
- Road surface
- Asphalt, Paved
Utilities
- Sewer
- Public Sewer
- Water source
- Public
- Utilities
- Cable Available
Community
- Pets allowed
- Dogs OK, Number Limit, Size Limit, Yes
Room Details
| Room | Level | Dimensions |
|---|---|---|
| Living Room | 35x22 | |
| Dining Room | 22x20 | |
| Primary Bedroom | 20x15 | |
| Bonus Room | 11x9 | |
| Bathroom 2 | 15x13 | |
| Bathroom 1 | 9x6 | |
| Kitchen | 12x6 | |
| Bedroom 2 | 15x12 |
Listing Details
- Listing date
- 2026-09-19
- On market date
- 2026-09-24
- Original list price
- $725,000
- Occupant type
- Owner
- MLS area
- 33755 - Clearwater
- Listing AOR
- Suncoast Tampa
- Status changed
- 2026-09-24
- Tax legal description
- BAYVIEW CONDO CLEARWATER UNIT 406 (AKA 4E)
Flood risk
FEMA Special Flood Hazard Area (1% annual-chance / “100-year” floodplain). Flood insurance is generally required by mortgage lenders.
Source: FEMA flood zone reported on the listing. Confirm current designation at FEMA Flood Map Service Center.
Location
Directions
From Hwy. 19 North, Head West on Drew St. (590) then make a Right on N. Fort Harrison Ave., make a Left on Eldridge St. and arrive at 700 N. Osceola Ave.. Park in front or side of Building.
More homes like this
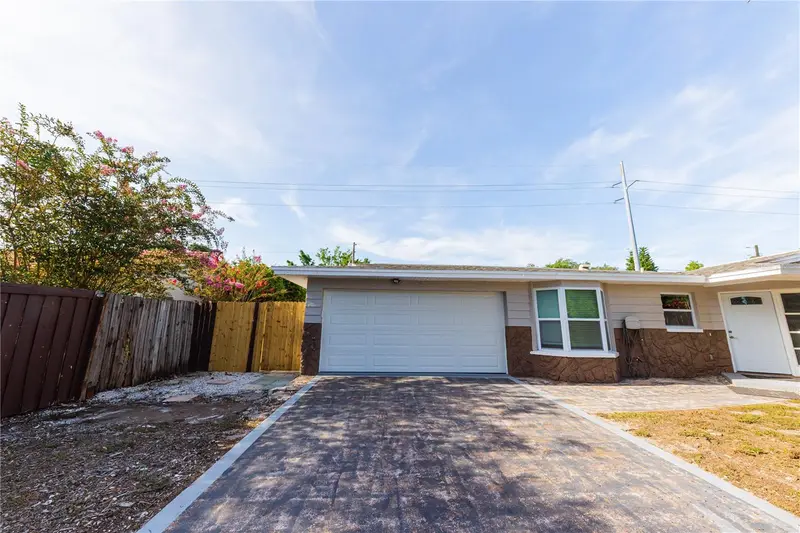
$470,000
1574 Souvenir Dr
Clearwater, FL 33755
3 bd · 2 ba · 1,760 sqft
Sunset Lake Estates
MLS ID #TB8533319, LPT REALTY, LLC.
Listing provided by Stellar MLS
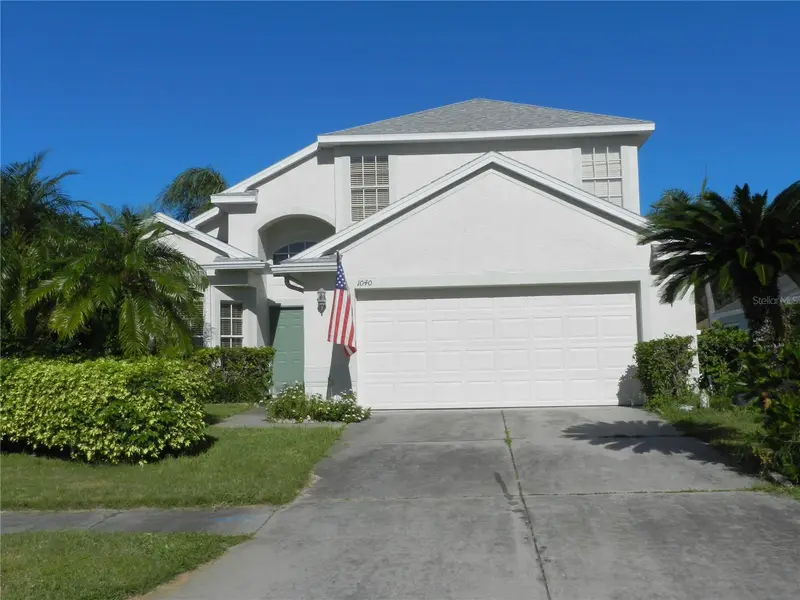
$649,000
1040 Fox Hollow Run
Dunedin, FL 34698
4 bd · 3 ba · 1,890 sqft
Scotsdale Bluffs Ph I
MLS ID #TB8560532, CHARLES RUTENBERG REALTY INC.
Listing provided by Stellar MLS
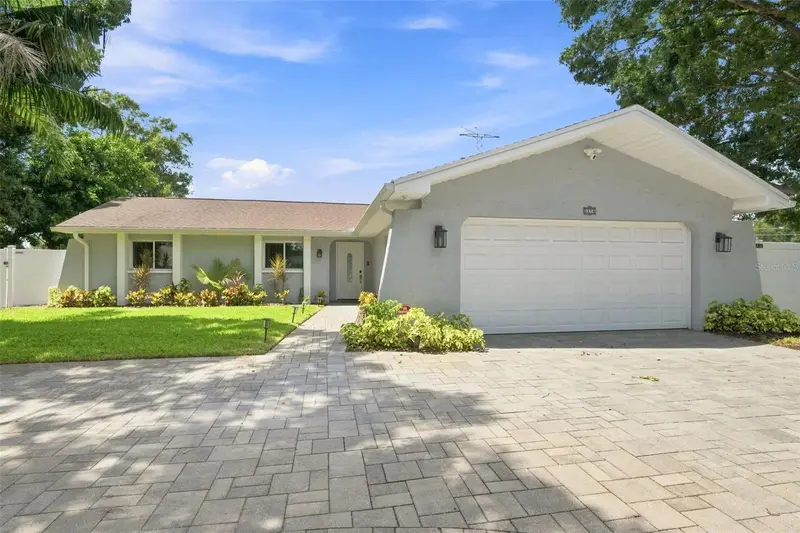
$575,000
3276 Fox Hill Dr
Clearwater, FL 33761
3 bd · 3 ba · 1,716 sqft
Countryside Tr 8 Unit Two
MLS ID #TB8543020, BHHS FLORIDA PROPERTIES GROUP.
Listing provided by Stellar MLS
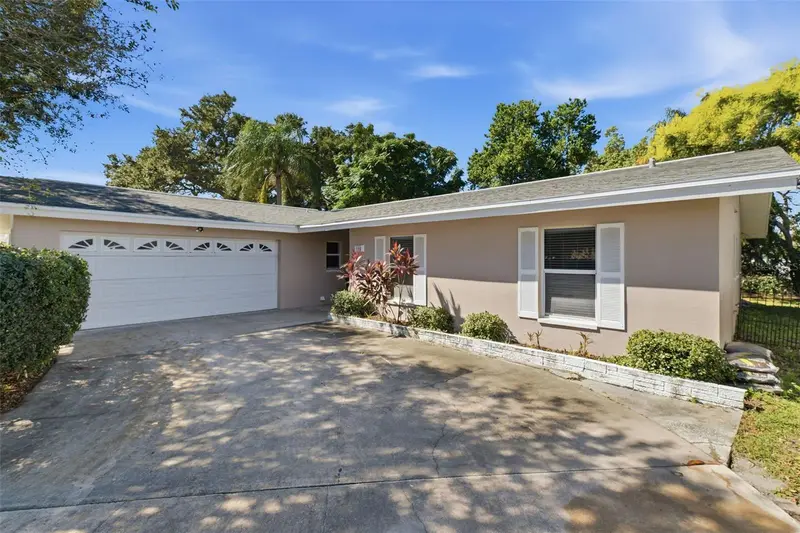
$489,000
998 Dumont Dr
Dunedin, FL 34698
3 bd · 2 ba · 2,156 sqft
Pleasant Grove Park 1st Add
MLS ID #TB8557666, STONEBRIDGE REAL ESTATE CO.
Listing provided by Stellar MLS

Listings courtesy of Stellar MLS as distributed by MLS GRID
IDX information is provided exclusively for consumers’ personal, non-commercial use and may not be used for any purpose other than to identify prospective properties consumers may be interested in purchasing.
Based on information submitted to the MLS GRID as of October 23, 2026 at 5:31 PM ET. All data is obtained from various sources and may not have been verified by broker or MLS GRID. Supplied Open House Information is subject to change without notice. All information should be independently reviewed and verified for accuracy. Properties may or may not be listed by the office/agent presenting the information.
All or a portion of the multiple listing information is provided by Stellar MLS, from a copyrighted compilation of listings. The compilation of listings and each individual listing are © 2026 Stellar MLS. All rights reserved.
Ryan Solberg, Broker · MaxLife Realty LLC · FL License #BK3354351 · Equal Housing Opportunity · Full disclaimer · DMCA