

$865,000
743 Kingston CourtApollo Beach, FL 33572
Listing updated: October 24, 2026 at 4:05 PM ET
Listing courtesy of Keller Williams Suburban Tampa · Daniel Henzler · MLS #TB8550849 · Active · 813-684-9500Property type
Year built
Lot size
Price / sq ft
HOA dues
Days on market
Garage spaces
Flood zone
About this home
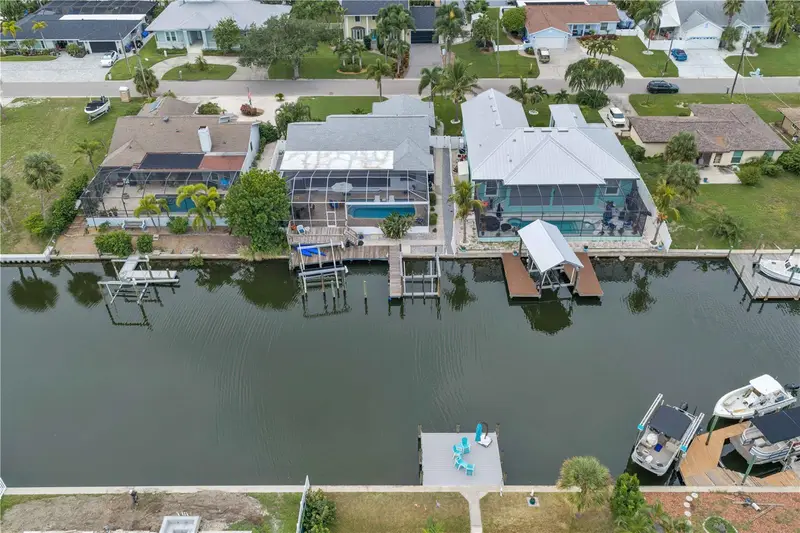
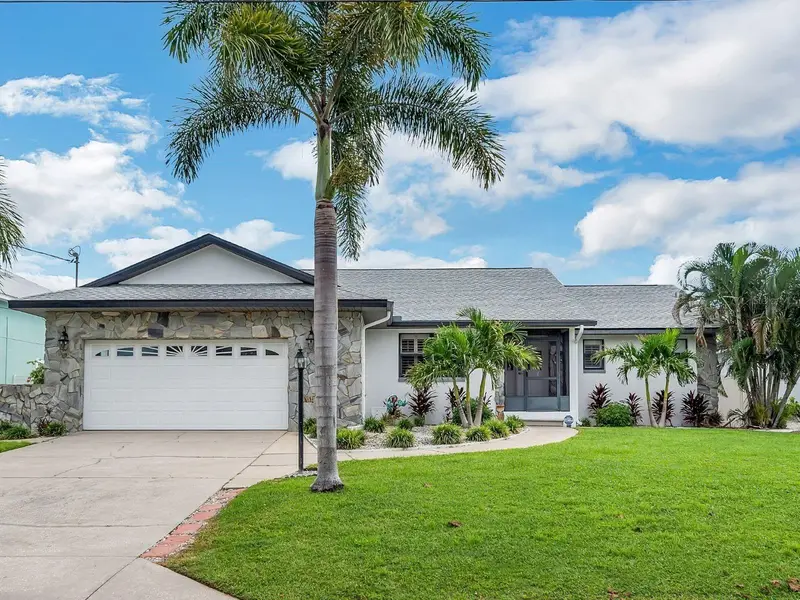
DONT MISS OUT ON WATERFRONT Living with Direct Tampa Bay Access with Two Boat Lifts ( 10,000 and 16,000 pounds), and you get to keep all the furnishings if you want Bring your boat and embrace the Florida waterfront lifestyle! This exceptional 4-bedroom, 2-bath home offers deep-water, direct access to Tampa Bay with no bridges, creating an incredible setting for boating, entertaining, and water living. Inside, the open-concept floor plan is designed for comfortable living and entertaining. The remodeled kitchen features custom cabinetry, granite countertops, stainless steel appliances, and a spacious breakfast bar. It flows into the great room, where 12-foot sliding glass doors open to the expansive outdoor living area and beautiful waterfront views. Plantation shutters cover all windows and sliding glass doors. The split-bedroom floor plan offers privacy and flexibility, with the Primary Suite separated from the secondary bedrooms. The spacious suite features a large walk-in closet and beautifully appointed bath with a modern clawfoot tub, corner shower with multiple showerheads and bench, dual sinks, and private water closet. Three generously sized secondary bedrooms offer space for family, guests, or a home office, with two sharing a remodeled bath. Throughout the home, wood-plank-look tile flooring provides a stylish, durable finish with no carpet. Sliding barn doors, tropical ceiling fans, canal views, and beautiful furnishings enhance the coastal charm. Step outside to an expansive screened outdoor retreat featuring a heated saltwater pool with a shallow sun shelf and spacious pavered deck. Entertain at the outdoor serving station with sink and refrigerator, or relax at the tiki bar. An outdoor shower and dedicated storage room add convenience, while beautiful canal views complete the setting. Boating enthusiasts will appreciate two private docks with 10,000- and 16,000-pound boat lifts, offering deep-water, bridge-free access to Tampa Bay. The dock has water and electricity, and outdoor showers are conveniently located at the dock and on the lanai. An open-air wood deck and ample storage for water toys complete this waterfront lifestyle. The home experienced no water damage during the past hurricane seasons and sits at a higher elevation than the adjacent canal. Significant Improvements & Updates Peace of mind comes with an upgraded roof, updated hot water tank, and numerous improvements completed in 2022, including a tiki bar, EVO PEX plumbing with larger supply lines and attic access, garage storage system, refrigerator, upgraded electrical subpanel, and scenic-view pool enclosure. The A/C system is approximately 7 years old. Additional conveniences include a central vacuum system, water softener, and washer/dryer hookups in both the garage and indoor laundry room. No HOA or CDD fees! With its deep-water boating access, spacious outdoor living, heated pool, two docks, boat lifts, thoughtful floor plan, and extensive improvements, this home offers a rare opportunity to enjoy Florida waterfront living. Live where every day feels like a vacation!
Estimated monthly payment
Estimate only. Taxes use the listing's reported amount where available; insurance is a Florida-average estimate. Your actual payment will vary — run a full calculation or talk to a lender.
Price & listing history25 days on market
- Status: ActiveSep 29, 2026
- Listed$885,000Sep 29, 2026
- Price reduced$865,000
Facts & features
- Property type
- Residential
- Sub type
- Single Family Residence
- Status
- Active
- Days on market
- 25
- Subdivision
- Rev Of Apollo Beach Unit
- County
- Hillsborough
- Year built
- 1988
- Living area
- 1,912 sq ft
- Price/sq ft
- $452
- Building area
- 2,984 sq ft (Public Records)
- Lot size
- 9,375 sq ft
- Lot category
- 0 to less than 1/4
- Flood zone
- AE (12057C0493J)
- Garage
- 2 spaces
- Pool
- Private pool
- Annual taxes
- $13,856 (2025)
- Parcel #
- U-21-31-19-1TL-000022-00087.0
- Zoning
- RSC-6
- MLS #
- TB8550849
Ask about this home
Have a question? Ask the broker directly.
Ryan Solberg answers personally — no call center, no spam. Your question goes straight to him.
Interior Details
- Bedrooms
- 4
- Full bathrooms
- 2
- Flooring
- Tile
- Appliances
- Bar Fridge, Convection Oven, Dishwasher, Disposal, Dryer, Electric Water Heater, Microwave, Range, Range Hood, Refrigerator, Washer, Water Softener
- Interior features
- Ceiling Fans(s), Coffered Ceiling(s), High Ceilings, Kitchen/Family Room Combo, Open Floorplan, Primary Bedroom Main Floor, Split Bedroom, Stone Counters, Thermostat, Vaulted Ceiling(s), Walk-In Closet(s), Window Treatments
- Laundry
- In Garage, Laundry Room
- Stories / Levels
- One
- Direction faces
- Southwest
Heating & Cooling
- Heating
- Central, Electric
- Cooling
- Central Air
Parking
- Garage spaces
- 2
- Attached garage
- Yes
- Parking features
- Driveway, Garage Door Opener
HOA & Financial
- Total monthly fees
- None
- Total annual fees
- None
- CDD
- No
- Min lease term
- No Minimum
- Listing terms
- Cash, Conventional, VA Loan
- Ownership
- Fee Simple
- Available for lease
- Yes
- Lease restrictions
- No
Exterior & Construction
- Exterior features
- Outdoor Shower, Private Entrance, Private Mailbox, Rain Gutters
- Construction materials
- Block, Stone, Stucco
- Roof
- Shingle
- Foundation
- Slab
- Pool
- Private pool
- Waterfront
- Yes
- Water access
- Yes
- Water view
- Yes
- Road surface
- Asphalt, Paved
Utilities
- Sewer
- Public Sewer
- Water source
- Public
- Utilities
- BB/HS Internet Available, Cable Available, Electricity Connected, Fire Hydrant, Sewer Connected, Water Connected
Community
- Pets allowed
- Yes
Room Details
| Room | Level | Dimensions |
|---|---|---|
| Kitchen | 13x14 | |
| Great Room | 11x20 | |
| Primary Bedroom | 15x16 | |
| Bedroom 2 | 11x13 | |
| Bedroom 3 | 13x15 | |
| Bedroom 4 | 11x12 |
Listing Details
- Listing date
- 2026-09-28
- On market date
- 2026-09-29
- Original list price
- $885,000
- Occupant type
- Tenant
- MLS area
- 33572 - Apollo Beach / Ruskin
- Listing AOR
- Suncoast Tampa
- Status changed
- 2026-09-29
- Tax legal description
- REV PLAT OF APOLLO BEACH UNIT TWO LOTS 65-94 INCL BLOCK 22 LOT 87 BLOCK 22
Flood risk
FEMA Special Flood Hazard Area (1% annual-chance / “100-year” floodplain). Flood insurance is generally required by mortgage lenders.
Source: FEMA flood zone reported on the listing. Confirm current designation at FEMA Flood Map Service Center.
Location
Directions
US Hwy US 41 to Apollo Beach Blvd, left on Fairway Blvd, right on Flamingo Drive right on Gran Kaymen Way. Left on Spanish Main Drive. Right on Kingston Court. Home on right.
More homes like this
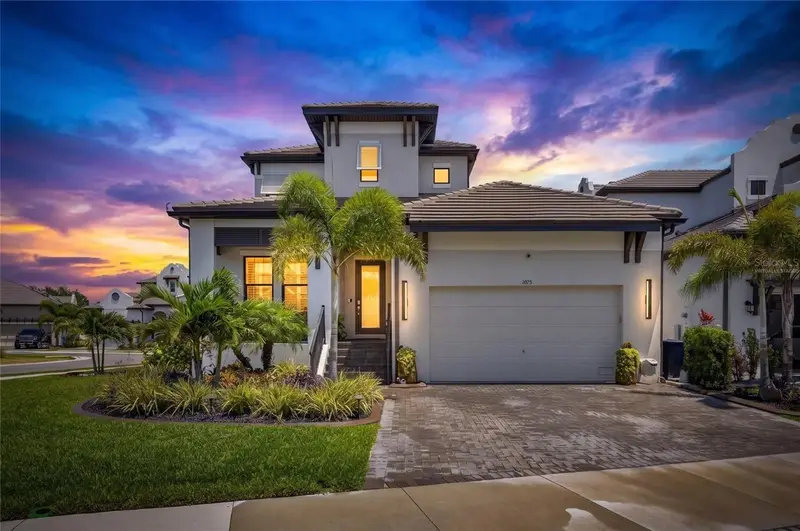
$849,900
1075 Seagrape Dr
Ruskin, FL 33570
3 bd · 3 ba · 2,571 sqft
Antigua Cove Ph 3b
MLS ID #TB8503760, 27NORTH REALTY.
Listing provided by Stellar MLS
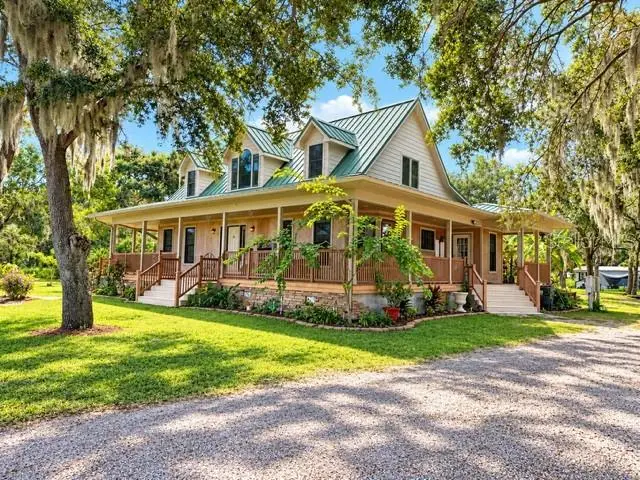
$1,100,000
216 Castillo Rd
Ruskin, FL 33570
3 bd · 3 ba · 2,791 sqft
Ruskin Colony Farms 3rd Add
MLS ID #TB8559223, RE/MAX BAYSIDE REALTY LLC.
Listing provided by Stellar MLS
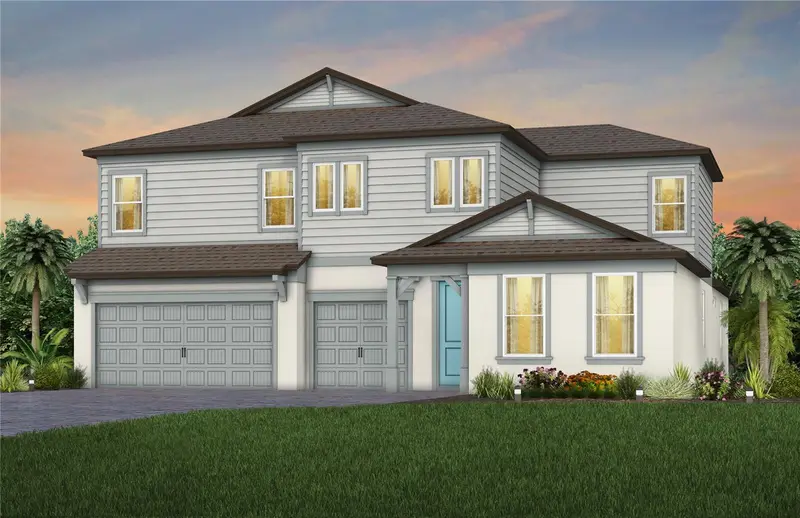
$828,815
9813 Autumn Ridge Ave
Riverview, FL 33578
5 bd · 5 ba · 4,083 sqft
Spencer Glen North
MLS ID #TB8549029, PULTE REALTY OF WEST FLORIDA LLC.
Listing provided by Stellar MLS
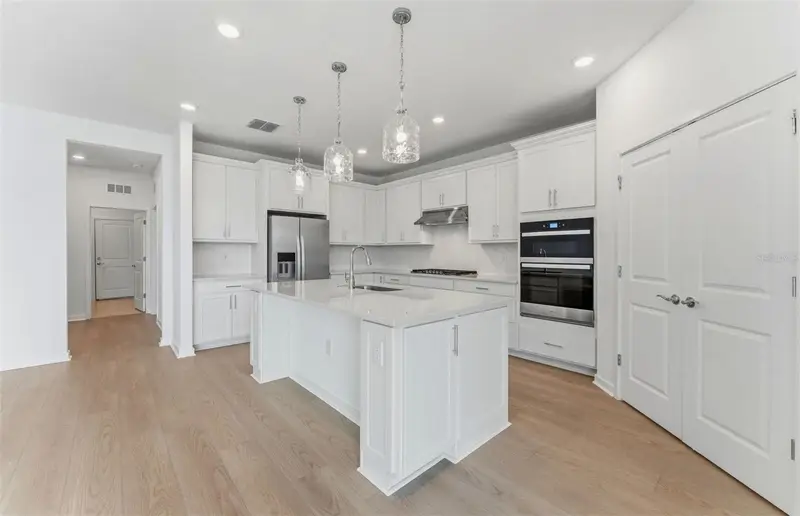
$595,180
9738 Autumn Ridge Ave
Riverview, FL 33578
3 bd · 3 ba · 2,703 sqft
Spencer Glen North
MLS ID #TB8477872, PULTE REALTY OF WEST FLORIDA LLC.
Listing provided by Stellar MLS

Listings courtesy of Stellar MLS as distributed by MLS GRID
IDX information is provided exclusively for consumers’ personal, non-commercial use and may not be used for any purpose other than to identify prospective properties consumers may be interested in purchasing.
Based on information submitted to the MLS GRID as of October 24, 2026 at 4:05 PM ET. All data is obtained from various sources and may not have been verified by broker or MLS GRID. Supplied Open House Information is subject to change without notice. All information should be independently reviewed and verified for accuracy. Properties may or may not be listed by the office/agent presenting the information.
All or a portion of the multiple listing information is provided by Stellar MLS, from a copyrighted compilation of listings. The compilation of listings and each individual listing are © 2026 Stellar MLS. All rights reserved.
Ryan Solberg, Broker · MaxLife Realty LLC · FL License #BK3354351 · Equal Housing Opportunity · Full disclaimer · DMCA