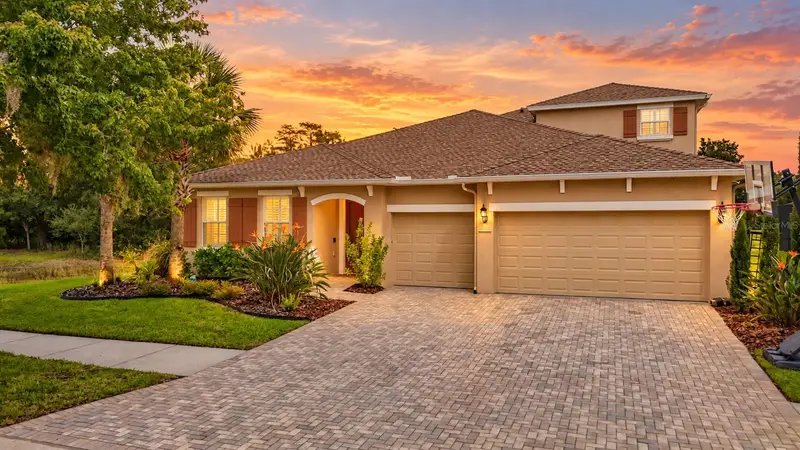

$800,000
3117 Majestic View DriveLutz, FL 33558
Listing updated: October 30, 2026 at 8:52 AM ET
Listing courtesy of Keller Williams Tampa Properties · Paul Mercer · MLS #TB8550816 · Active · 813-264-7754Property type
Year built
Lot size
Price / sq ft
HOA dues
Days on market
Flood zone
About this home
Extensive updates, a spacious layout, and peaceful pond views welcome you to this 4-bedroom, 3.5-bath home in the gated Stonebrier Waterbridge community in Lutz! Offering 3,243 square feet, a dedicated office, a large loft, and a 3-car garage with overhead storage, this home combines inviting living spaces with room for work, relaxation, and entertaining. Thoughtfully updated throughout, the interior features a beautifully remodeled kitchen, refreshed bathrooms, and abundant natural light. The kitchen and adjoining breakfast nook create a welcoming setting for everyday meals, while the flexible floor plan accommodates a variety of needs. The main-floor primary suite offers a comfortable retreat with a remodeled ensuite bathroom and updated custom closets. Two additional bedrooms, a full bathroom, and a remodeled half bath complete the downstairs bedroom arrangement. Upstairs, a fourth bedroom, full bathroom, and expansive loft provide versatile space for guests, a media room, hobbies, or fitness. Enjoy Florida outdoor living from the screened patio overlooking the fenced backyard and pond. Double pane, impact rated, French doors connect the indoor and outdoor spaces, making it easy to step outside for morning coffee or relax as the sun sets. With extensive updates, generous living space, and a scenic setting, this Stonebrier home brings together comfort and versatility in a gated Lutz community. Schedule your private showing today! *** Age of Roof - 2025 | Main floor A/C - 2025
Estimated monthly payment
Estimate only. Taxes use the listing's reported amount where available; insurance is a Florida-average estimate. Your actual payment will vary — run a full calculation or talk to a lender.
Price & listing history23 days on market
- Status: ActiveOct 7, 2026
- Listed$800,000Oct 7, 2026
Property Documents
Documents the listing agent has made public for this property. Free to view and download.
Facts & features
- Property type
- Residential
- Sub type
- Single Family Residence
- Status
- Active
- Days on market
- 23
- Subdivision
- Stonebrier Ph 2b-1 Pt
- County
- Hillsborough
- Year built
- 2013
- Living area
- 3,243 sq ft
- Price/sq ft
- $247
- Building area
- 4,287 sq ft (Public Records)
- Lot size
- 8,119 sq ft
- Lot category
- 0 to less than 1/4
- Flood zone
- X* (12057C0061H)
- Annual taxes
- $13,461 (2025)
- Parcel #
- U-03-27-18-9PI-000008-00001.0
- Zoning
- PD
- MLS #
- TB8550816
Ask about this home
Have a question? Ask the broker directly.
Ryan Solberg answers personally — no call center, no spam. Your question goes straight to him.
Interior Details
- Bedrooms
- 4
- Full bathrooms
- 3
- Half bathrooms
- 1
- Flooring
- Carpet, Tile, Wood
- Appliances
- Dishwasher, Microwave, Range, Refrigerator
- Interior features
- Ceiling Fans(s), Walk-In Closet(s)
- Laundry
- Inside
- Stories / Levels
- Two
- Direction faces
- Southwest
Heating & Cooling
- Heating
- Heat Pump
- Cooling
- Central Air
Parking
- Attached garage
- Yes
- Parking features
- Garage Door Opener
HOA & Financial
- HOA fee
- $1,360 / Annually
- Monthly HOA
- $113/mo
- Total monthly fees
- $113/mo
- Total annual fees
- $1,360
- HOA name
- Wise Property Management
- CDD
- Yes
- Homestead exemption
- Yes
- Min lease term
- 1 Month
- Listing terms
- Cash, Conventional, FHA, VA Loan
- Ownership
- Fee Simple
- Available for lease
- Yes
- Lease restrictions
- Yes
- Additional lease restrictions
- All HOA restrictions should be verified, along with information in listing, by buyer and their agent.
- Approval process
- All HOA restrictions should be verified, along with information in listing, by buyer and their agent.
Exterior & Construction
- Exterior features
- Private Mailbox, Sidewalk
- Construction materials
- Block, Stucco, Frame
- Roof
- Shingle
- Foundation
- Slab
- Road surface
- Paved
Utilities
- Sewer
- Public Sewer
- Water source
- Public
- Utilities
- Cable Connected, Electricity Connected, Public
Community
- Pets allowed
- Yes
Room Details
| Room | Level | Dimensions |
|---|---|---|
| Primary Bedroom | 18.1x13.6 | |
| Bedroom 2 | 11.8x10.2 | |
| Bedroom 3 | 11.11x9.7 | |
| Bedroom 4 | 12.2x12.2 | |
| Loft | 15.1x15.15 | |
| Dining Room | 13.9x10.11 | |
| Kitchen | 15.6x13.8 | |
| Living Room | 13.9x10.11 |
Listing Details
- Listing date
- 2026-10-07
- On market date
- 2026-10-07
- Original list price
- $800,000
- Occupant type
- Vacant
- MLS area
- 33558 - Lutz
- Listing AOR
- Suncoast Tampa
- Status changed
- 2026-10-07
- Tax legal description
- STONEBRIER PHASE 2B-1 PARTIAL REPLAT LOT 1 BLOCK 8
Flood risk
See FEMA for this zone’s designation and insurance requirements.
Source: FEMA flood zone reported on the listing. Confirm current designation at FEMA Flood Map Service Center.
Location
Directions
From North Dale Mabry Highway, Head northeast on FL-597 N. Use the left 2 lanes to turn slightly (L) onto Sunlake Blvd. (R) onto Evergreen Oaks Drive (gate code). (L) onto Majestic View Drive. 3117 Majestic View Dr will be on the left.
More homes like this
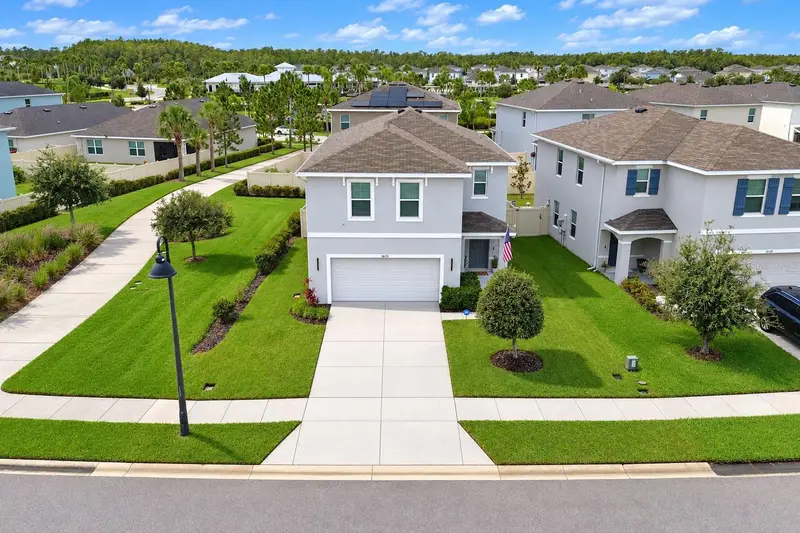
$485,990
16313 Silent Sands Ln
Odessa, FL 33556
4 bd · 3 ba · 2,260 sqft
South Branch Preserve Ph 1
MLS ID #TB8558262, EBENEZER REAL ESTATE SOLUTIONS GROUP LLC.
Listing provided by Stellar MLS

$675,000
4803 Ehrlich Rd #B
Tampa, FL 33624
3 bd · 3 ba · 2,980 sqft
Unplatted
MLS ID #TB8547752, LPT REALTY, LLC.
Listing provided by Stellar MLS
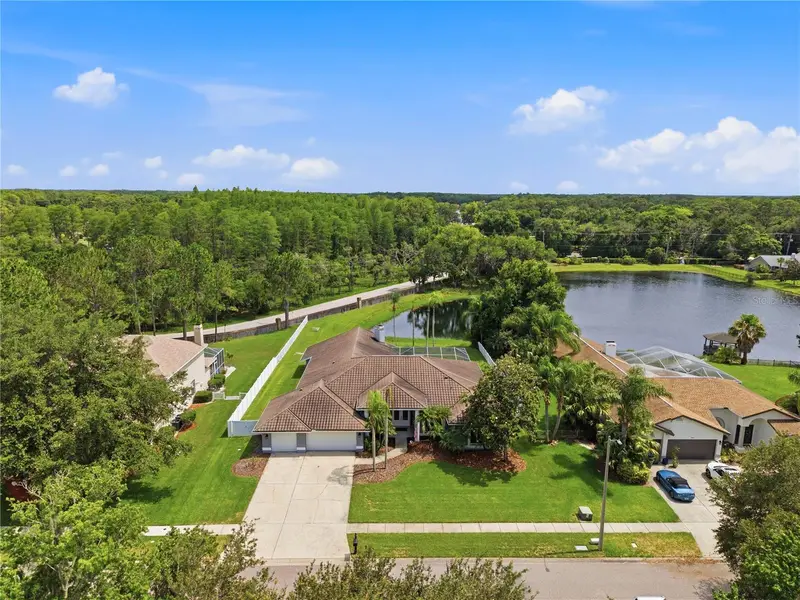
$900,000
17024 Winners Cir
Odessa, FL 33556
5 bd · 4 ba · 3,503 sqft
The Trails At Van Dyke Farms
MLS ID #TB8515575, FUTURE HOME REALTY INC.
Listing provided by Stellar MLS
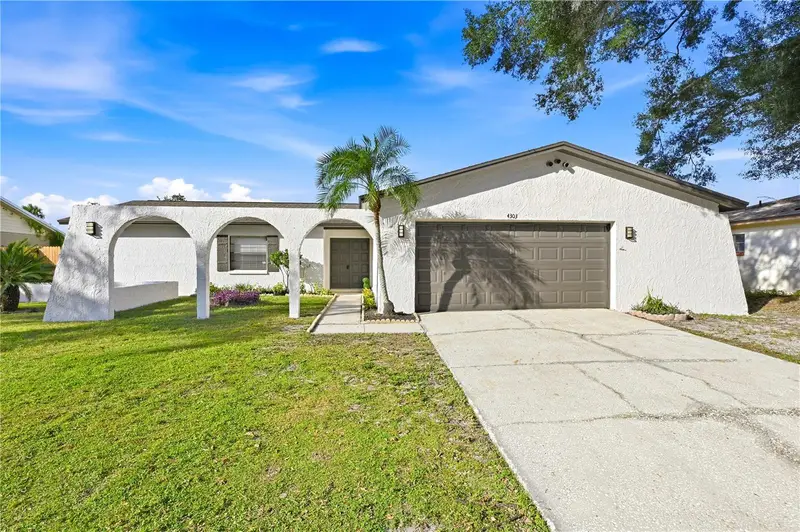
$529,900
4303 Hollow Hill Dr
Tampa, FL 33624
4 bd · 2 ba · 1,630 sqft
Northdale Sec B Unit 6
MLS ID #TB8562992, MIHARA & ASSOCIATES INC..
Listing provided by Stellar MLS

Listings courtesy of Stellar MLS as distributed by MLS GRID
IDX information is provided exclusively for consumers’ personal, non-commercial use and may not be used for any purpose other than to identify prospective properties consumers may be interested in purchasing.
Based on information submitted to the MLS GRID as of October 30, 2026 at 8:52 AM ET. All data is obtained from various sources and may not have been verified by broker or MLS GRID. Supplied Open House Information is subject to change without notice. All information should be independently reviewed and verified for accuracy. Properties may or may not be listed by the office/agent presenting the information.
All or a portion of the multiple listing information is provided by Stellar MLS, from a copyrighted compilation of listings. The compilation of listings and each individual listing are © 2026 Stellar MLS. All rights reserved.
Ryan Solberg, Broker · MaxLife Realty LLC · FL License #BK3354351 · Equal Housing Opportunity · Full disclaimer · DMCA