
$550,000
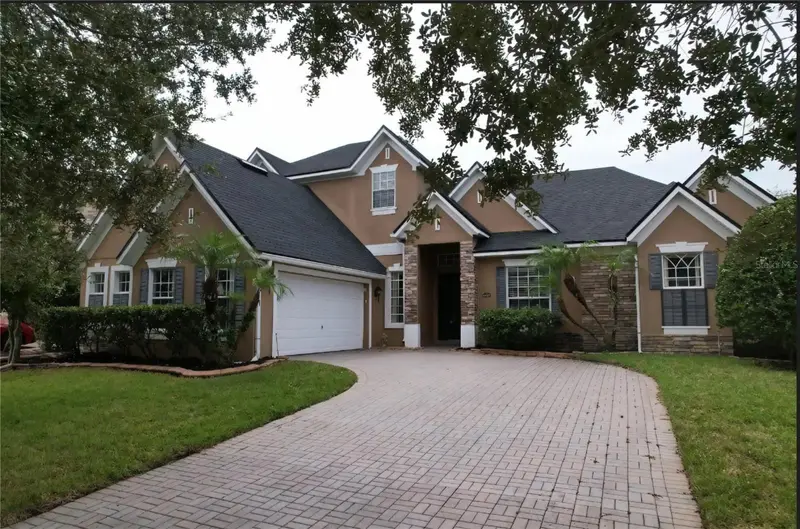
522 Hardwood Circle
Orlando, FL 32828
Listing updated: September 22, 2026 at 11:37 AM ET
Listing courtesy of Premier Sothebys Int'L Realty · Dawn Giachetti · MLS #G5118087 · Active · 407-581-7888Property type
Year built
Lot size
Price / sq ft
HOA dues
Days on market
Garage spaces
Flood zone
About this home
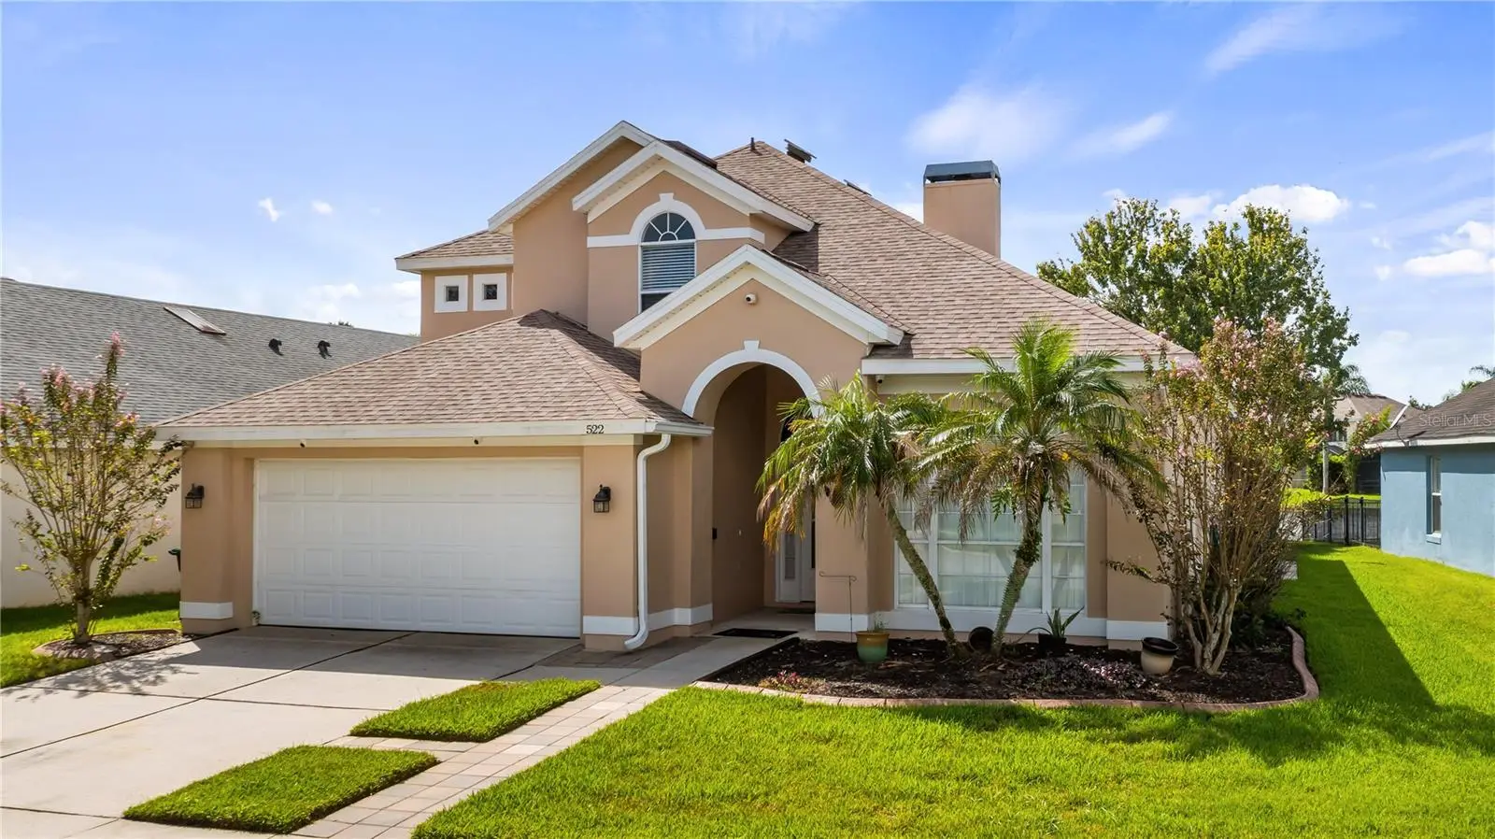
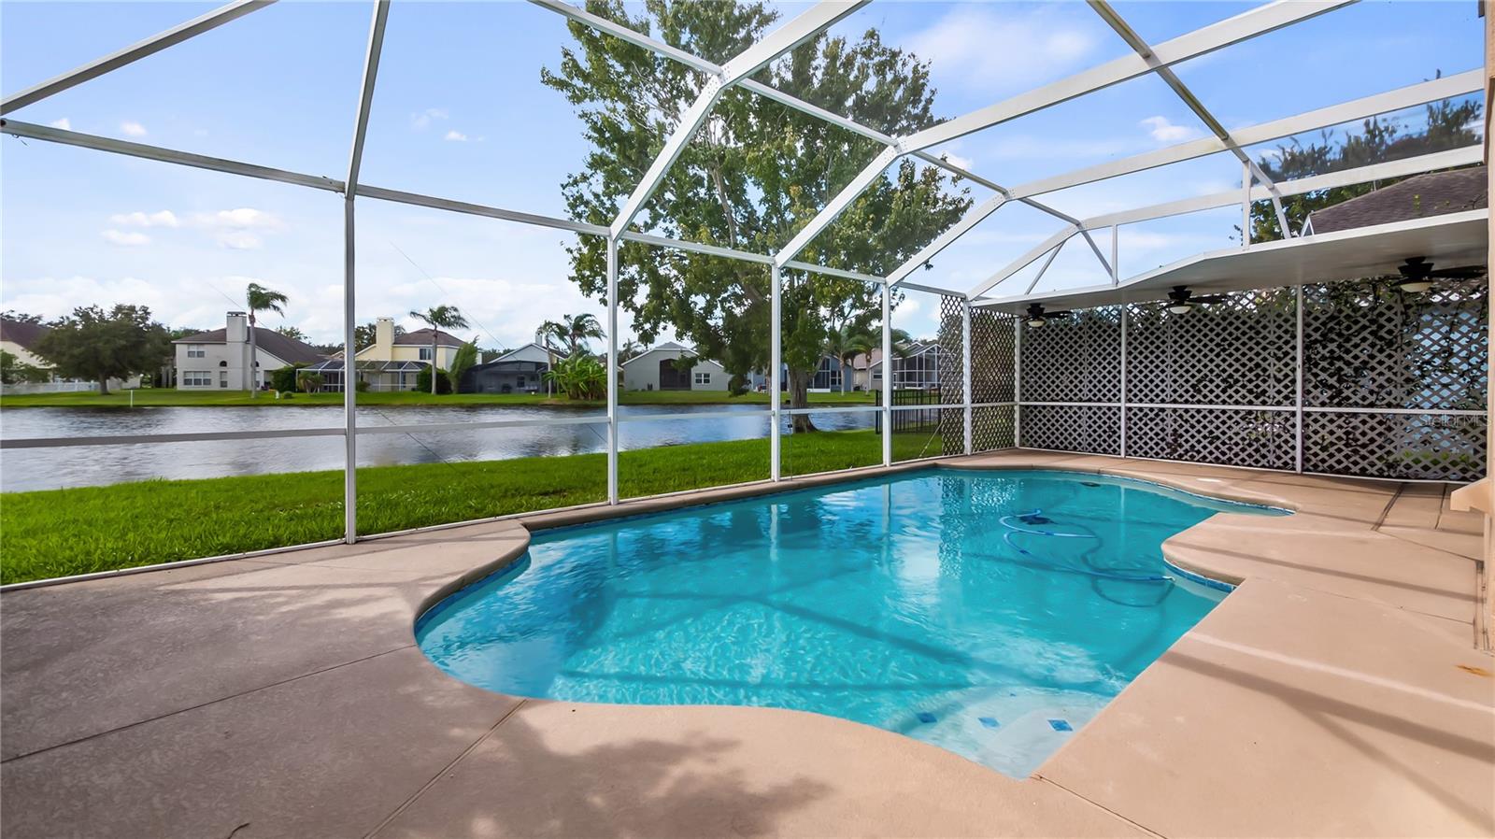
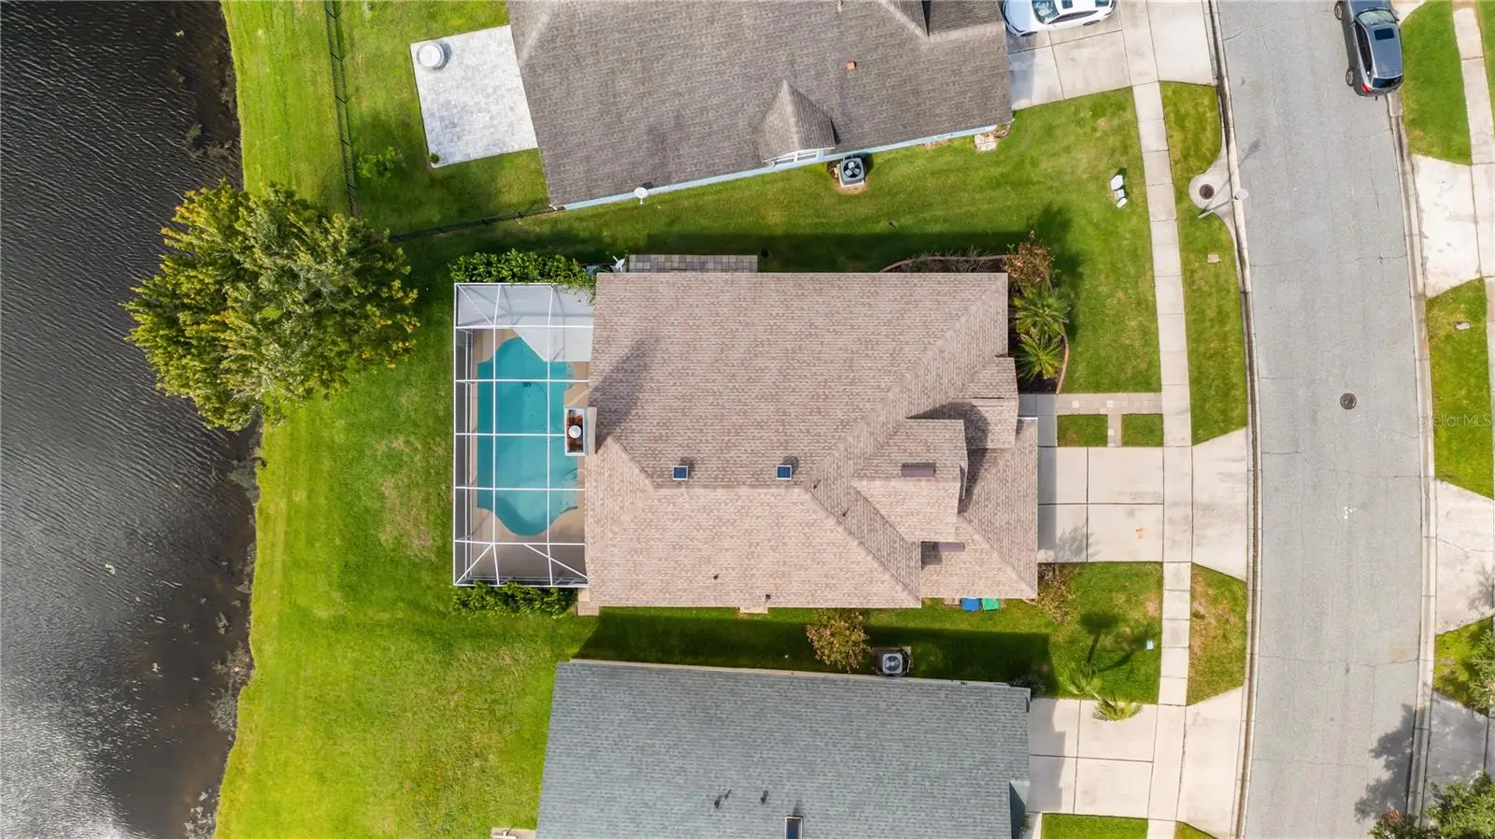
Enjoy the best of Florida living while still having the perfect home for the holidays. This beautifully renovated four-bedroom, two-and-a-half-bath residence pairs stylish interiors with a private outdoor retreat featuring a screened pool, peaceful water views and no rear neighbors. The impressive two-story family room is filled with natural light and anchored by a wood-burning fireplace, creating an inviting gathering space with the perfect spot for a tall holiday tree and seasonal décor. Soaring ceilings and expansive windows add to the open, airy atmosphere, while the thoughtfully designed floor plan offers plenty of room for entertaining and everyday life. At the heart of the home, the updated kitchen features granite countertops, stainless steel appliances, custom cabinetry and generous workspace. Its open connection to the main living areas keeps everyone together, whether you are preparing a quiet dinner or hosting family and friends. Located on the first floor, the spacious primary suite provides a private place to unwind. A sliding glass door frames the pool and gorgeous water views while offering direct access to the outdoor living area. The spa-inspired primary bathroom completes the retreat with a fresh, sophisticated design. Upstairs, there are 3 additional bedrooms and a full bathroom with shower/tub. The screened pool is the centerpiece of the backyard, offering a setting that can be enjoyed throughout the year. Spend summer afternoons by the water, celebrate the holidays poolside, dine outdoors or begin the morning with coffee as the sun reflects across the pond. With no homes directly behind you, the tranquil water view creates a welcome sense of privacy and openness. Waterford Recreation Park is just steps away across the street, placing even more opportunities for recreation close to home. Waterford Lakes residents also enjoy an outstanding collection of community amenities, including a pool, tennis and pickleball courts, basketball courts, playgrounds, a dog park and walking trails. This convenient East Orlando location is minutes from Waterford Lakes Town Center, UCF, Research Park and Lockheed Martin, with easy access to SR 408, SR 417, Orlando International Airport, Downtown Orlando and Central Florida’s attractions. Beautiful, move-in ready and designed around an exceptional pool and waterfront setting, this home offers comfort, convenience and the Florida lifestyle buyers are looking for.
Estimated monthly payment
Estimate only. Taxes use the listing's reported amount where available; insurance is a Florida-average estimate. Your actual payment will vary — run a full calculation or talk to a lender.
Price & listing history0 days on market
- Status: ActiveSep 22, 2026
- Listed$550,000Sep 22, 2026
- Price increased$550,000
Facts & features
- Property type
- Residential
- Sub type
- Single Family Residence
- Status
- Active
- Days on market
- 0
- Subdivision
- Waterford Chase Village Tr D
- County
- Orange
- Year built
- 1999
- Living area
- 2,363 sq ft
- Price/sq ft
- $233
- Building area
- 2,964 sq ft (Public Records)
- Lot size
- 6,223 sq ft
- Lot category
- 0 to less than 1/4
- Flood zone
- X (12095C0295F)
- Garage
- 2 spaces
- Pool
- Private pool
- Annual taxes
- $3,256 (2025)
- Parcel #
- 25-22-31-8999-00-950
- Zoning
- P-D
- MLS #
- G5118087
Ask about this home
Have a question? Ask the broker directly.
Ryan Solberg answers personally — no call center, no spam. Your question goes straight to him.
Interior Details
- Bedrooms
- 4
- Full bathrooms
- 2
- Half bathrooms
- 1
- Flooring
- Carpet, Other, Tile
- Appliances
- Dishwasher, Disposal, Electric Water Heater, Microwave, Range, Refrigerator
- Interior features
- Cathedral Ceiling(s), Ceiling Fans(s), Eat-in Kitchen, Kitchen/Family Room Combo, Living Room/Dining Room Combo, Primary Bedroom Main Floor, Split Bedroom, Stone Counters, Walk-In Closet(s)
- Laundry
- Inside, Laundry Room
- Stories / Levels
- Two
- Direction faces
- North
- Fireplace
- Yes
Heating & Cooling
- Heating
- Central, Electric, Heat Pump
- Cooling
- Central Air
Parking
- Garage spaces
- 2
- Attached garage
- Yes
- Parking features
- Garage Door Opener
HOA & Financial
- HOA fee
- $250 / Quarterly
- Monthly HOA
- $83/mo
- Total monthly fees
- $102/mo
- Total annual fees
- $1,220
- HOA name
- Brookehaven
- CDD
- No
- Homestead exemption
- Yes
- Min lease term
- 7 Months
- Listing terms
- Cash, Conventional, FHA, VA Loan
- Ownership
- Fee Simple
- Available for lease
- Yes
- Lease restrictions
- Yes
- Additional lease restrictions
- Verify any information with the HOA
Exterior & Construction
- Exterior features
- Sidewalk
- Construction materials
- Block, Stucco, Frame
- Roof
- Shingle
- Foundation
- Slab
- Pool
- Private pool
- Road surface
- Asphalt, Paved
Utilities
- Sewer
- Private Sewer
- Water source
- Public
- Utilities
- BB/HS Internet Available, Cable Connected, Electricity Connected, Sewer Connected
Community
- Pets allowed
- Yes
Room Details
| Room | Level | Dimensions |
|---|---|---|
| Family Room | First | 19x14 |
| Kitchen | First | 21x10 |
| Dining Room | First | 10x8 |
| Living Room | First | 13x10 |
| Primary Bedroom | First | 19x11 |
| Primary Bathroom | First | 13x10 |
| Foyer | First | 14x6 |
| Bedroom 2 | Second | 12x12 |
| Bedroom 3 | Second | 13x10 |
| Bedroom 4 | Second | 15x12 |
Listing Details
- Listing date
- 2026-09-21
- On market date
- 2026-09-22
- Original list price
- $550,000
- Occupant type
- Vacant
- MLS area
- 32828 - Orlando/Alafaya/Waterford Lakes
- Listing AOR
- Orlando Regional
- Status changed
- 2026-09-22
- Tax legal description
- WATERFORD CHASE VILLAGE TRACT D 41/3 LOT95
Flood risk
Minimal-risk area outside the mapped floodplain. Flood insurance is optional and typically low-cost.
Source: FEMA flood zone reported on the listing. Confirm current designation at FEMA Flood Map Service Center.
Location
Directions
408 to Alafaya S, left on Lake Underhill, rt on Waterford Chase Pkwy, left on Hardwood, home on right
More homes like this
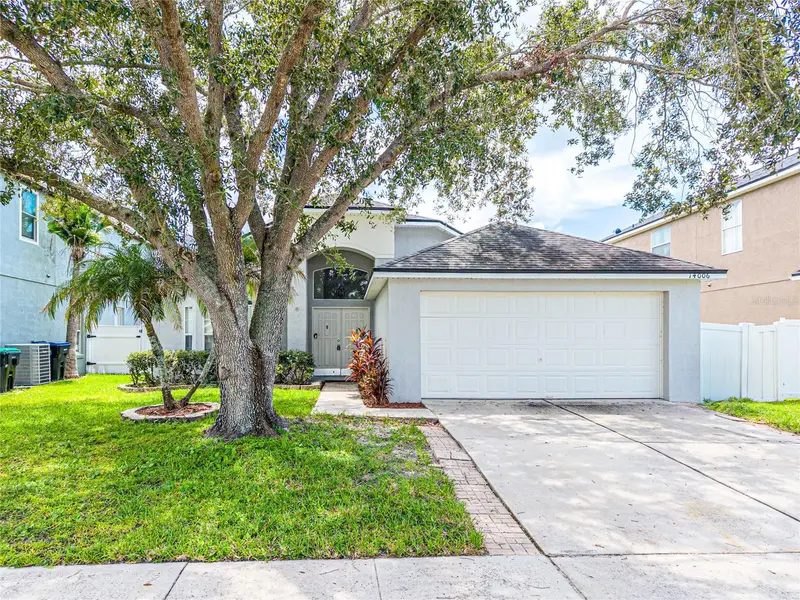
$429,000
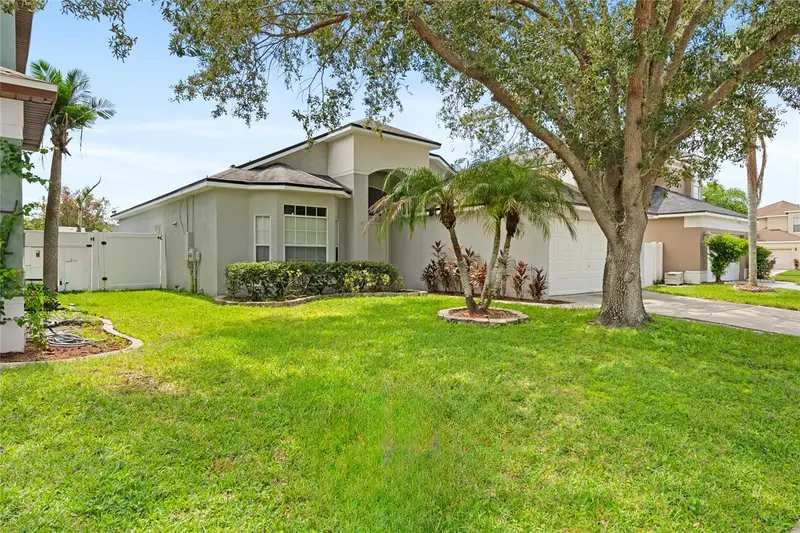
14006 Yellow Wood Cir
Orlando, FL 32828
3 bd · 2 ba · 1,399 sqft
Waterford Chase Village Tr D
MLS ID #O6436951, WATSON REALTY CORP.
Listing provided by Stellar MLS
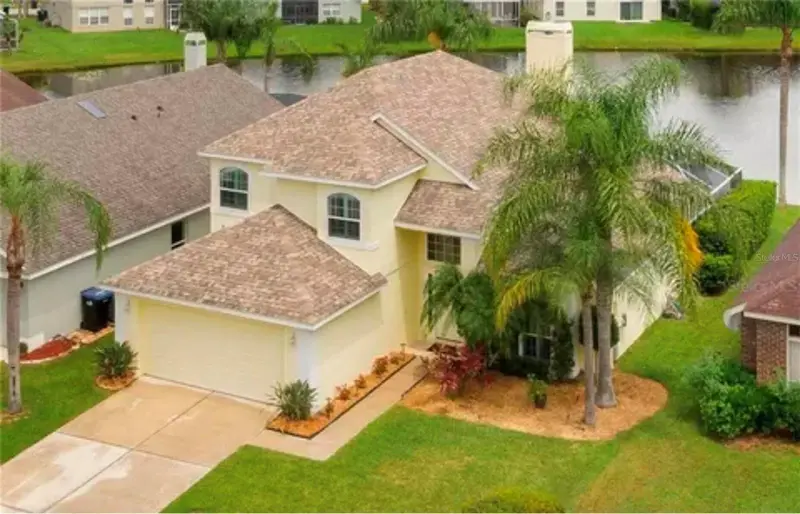
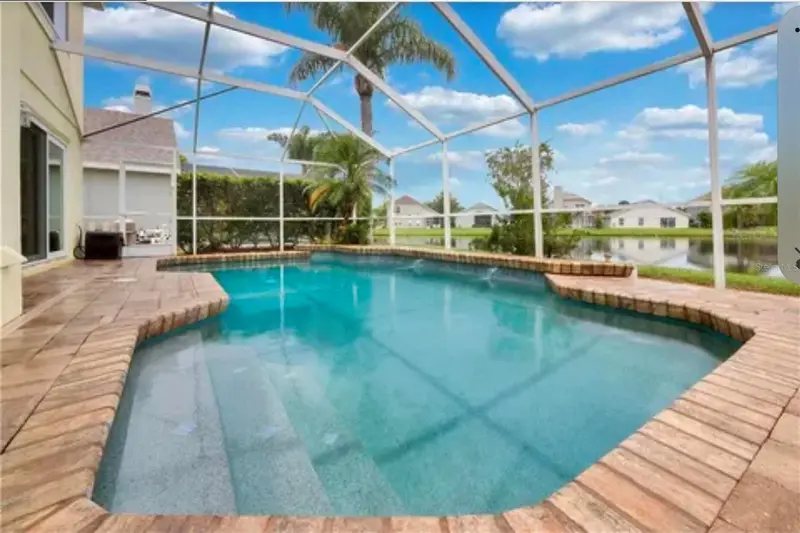
$587,900
624 Hardwood Cir
Orlando, FL 32828
4 bd · 3 ba · 2,107 sqft
Waterford Chase Village Tr D
MLS ID #O6434447, BEYCOME OF FLORIDA LLC.
Listing provided by Stellar MLS
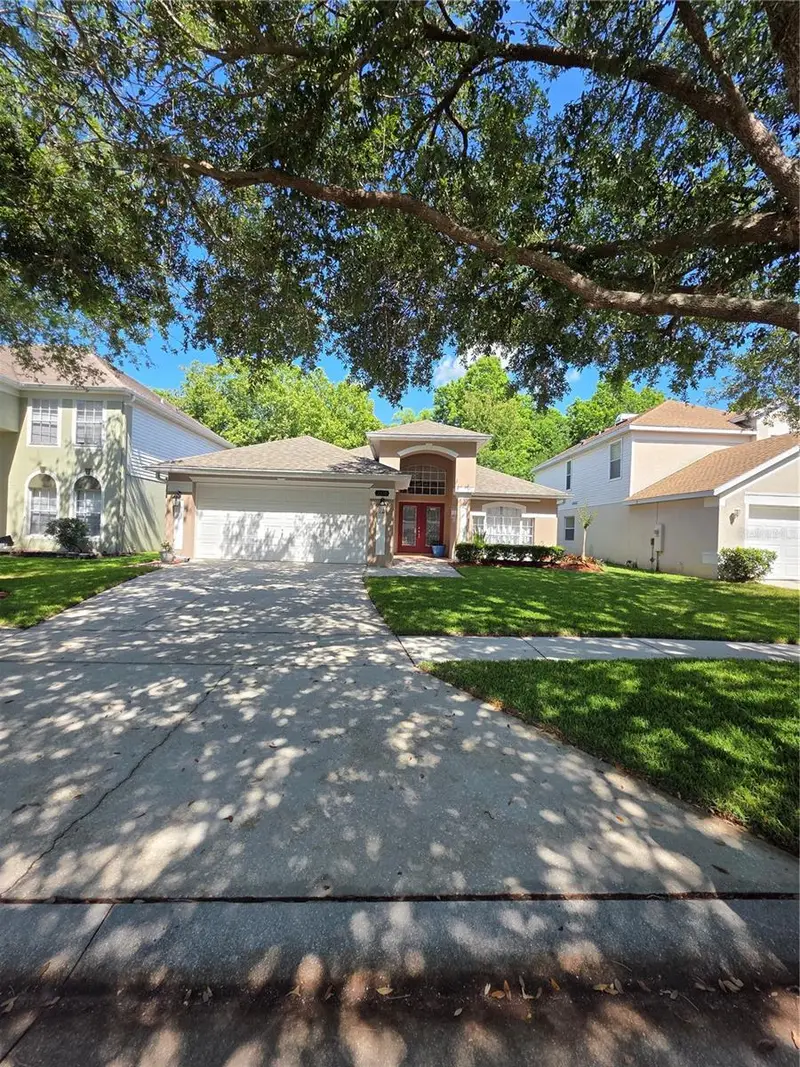
$435,000
2930 Rivers End Rd
Orlando, FL 32817
3 bd · 2 ba · 1,550 sqft
Rivers Pointe
MLS ID #S5147907, ARMAND & ASSOCIATES REALTY INC.
Listing provided by Stellar MLS
$639,900
16407 Bristol Lake Cir
Orlando, FL 32828
4 bd · 4 ba · 3,298 sqft
Bristol Estates
MLS ID #O6420900, NORKIS & CO REALTY.
Listing provided by Stellar MLS

Listings courtesy of Stellar MLS as distributed by MLS GRID
IDX information is provided exclusively for consumers’ personal, non-commercial use and may not be used for any purpose other than to identify prospective properties consumers may be interested in purchasing.
Based on information submitted to the MLS GRID as of September 22, 2026 at 11:37 AM ET. All data is obtained from various sources and may not have been verified by broker or MLS GRID. Supplied Open House Information is subject to change without notice. All information should be independently reviewed and verified for accuracy. Properties may or may not be listed by the office/agent presenting the information.
All or a portion of the multiple listing information is provided by Stellar MLS, from a copyrighted compilation of listings. The compilation of listings and each individual listing are © 2026 Stellar MLS. All rights reserved.
Ryan Solberg, Broker · MaxLife Realty LLC · FL License #BK3354351 · Equal Housing Opportunity · Full disclaimer · DMCA