
$574,000
624 Hardwood CircleOrlando, FL 32828
Listing updated: September 30, 2026 at 9:23 AM ET
Listing courtesy of Beycome Of Florida Llc · Steven Koleno · MLS #O6434447 · Active · 804-656-5007Property type
Year built
Lot size
Price / sq ft
HOA dues
Days on market
Garage spaces
Flood zone
About this home
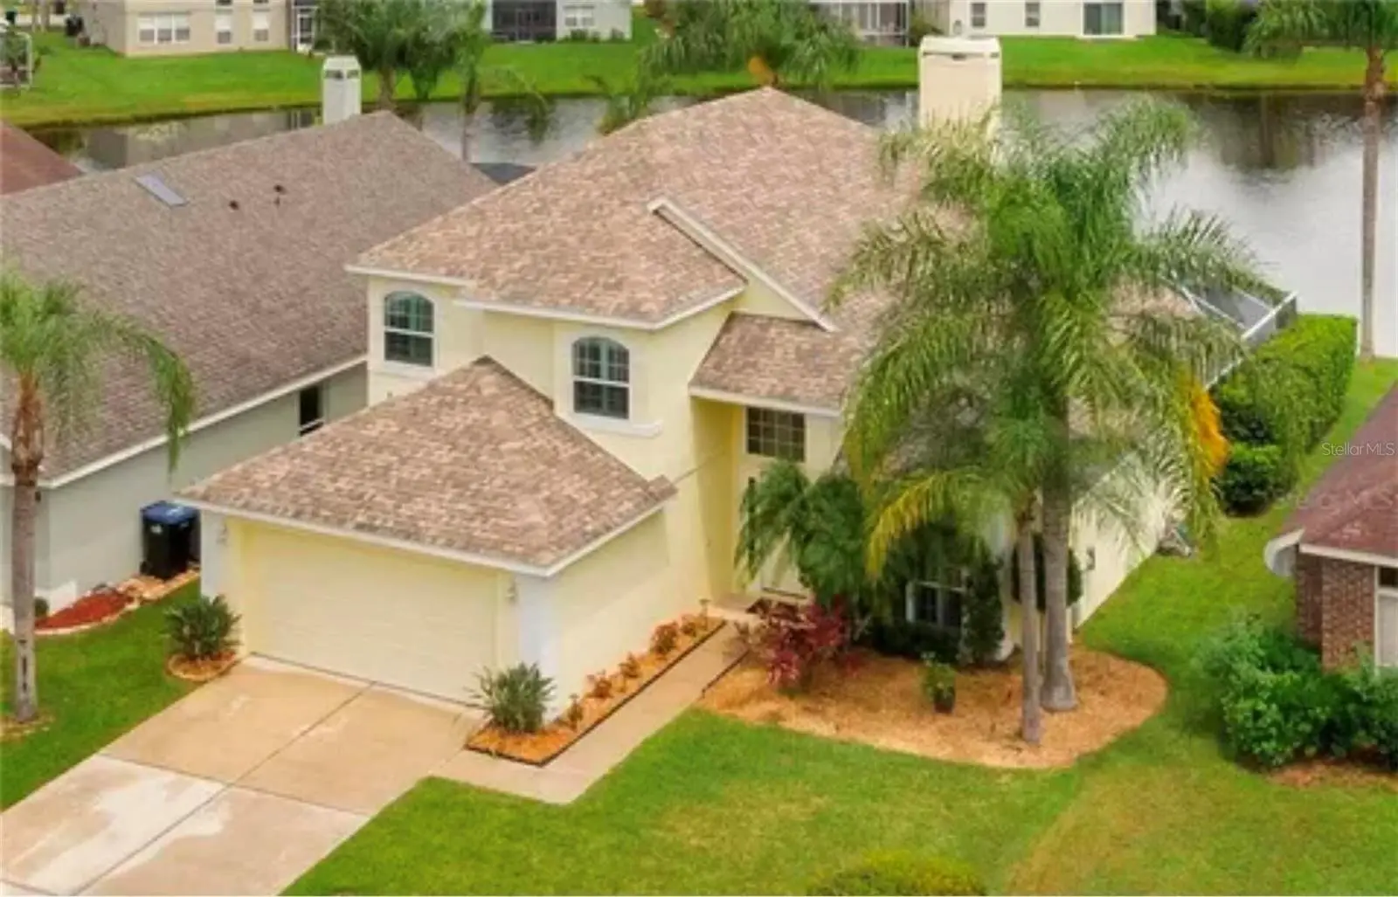
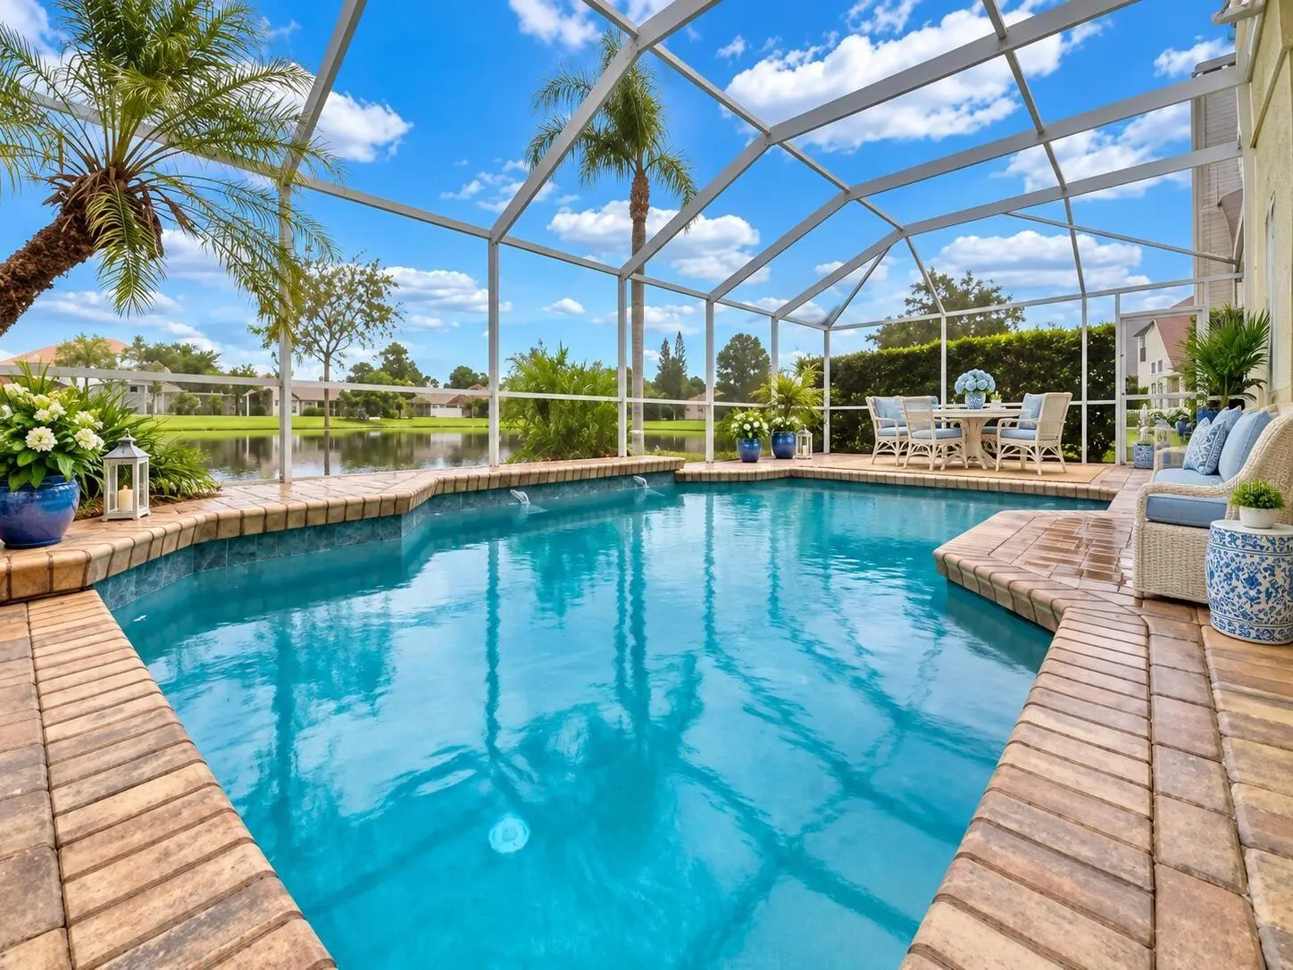
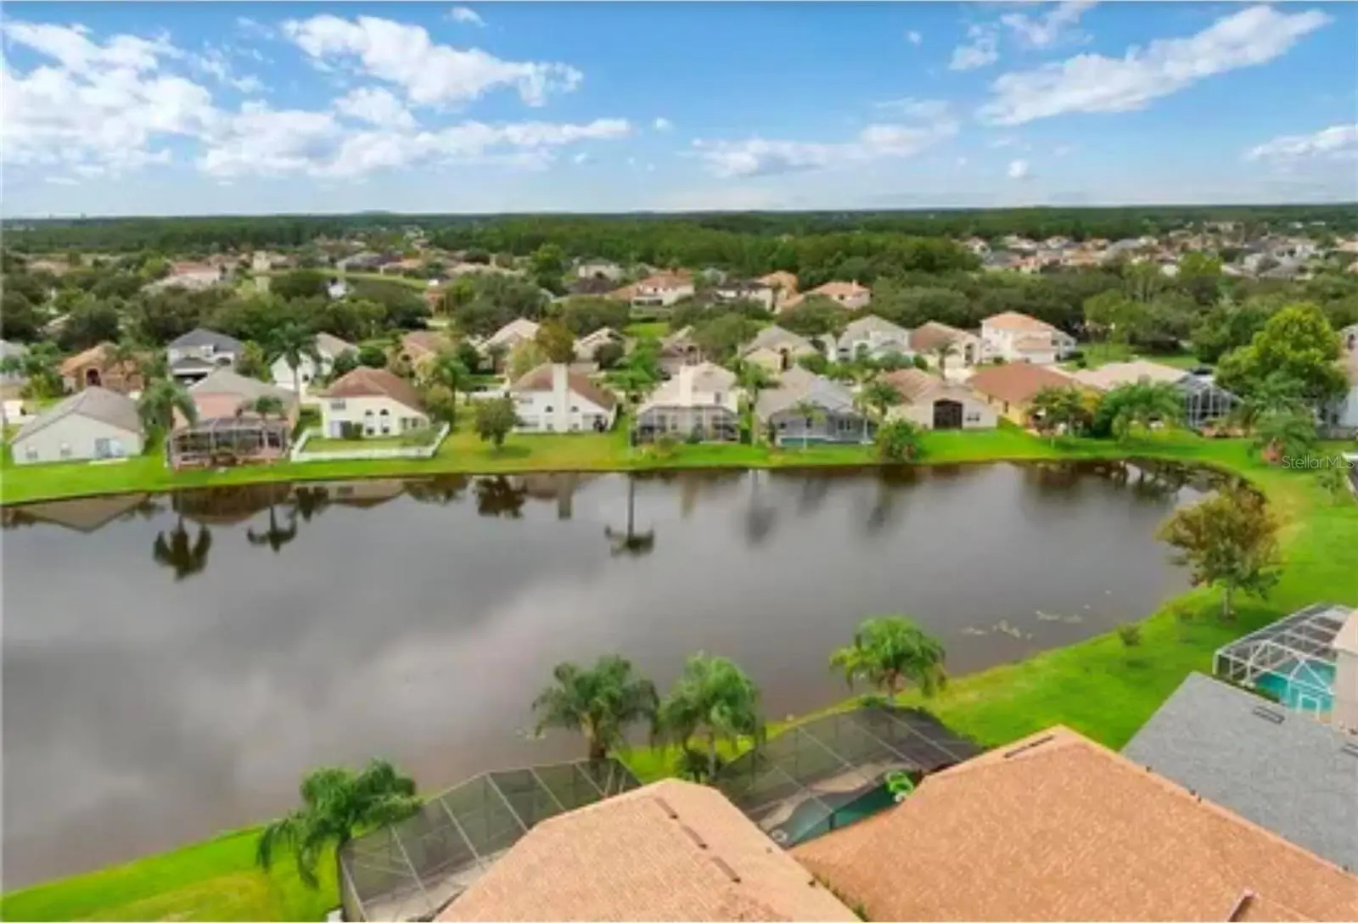
Beautiful waterfront pool home, 4 bedroom 2.5 bath, with master bedroom on the first floor. Fully renovated with high-end finishes throughout. Hardwood floors and 24" ceramic tile flow through the entire downstairs, leading to a remodeled master bath featuring granite counters, a marble and tile shower with under-cabinet lighting, and a jacuzzi tub. The kitchen is fully upgraded with travertine and granite counters, all-hardwood ivory cabinets with soft-close doors and drawers, stainless steel appliances, and under-cabinet lighting. Plantation shutters adorn every window throughout the home. The fourth bedroom upstairs is a versatile bedroom space with its own sink and wet bar, ideal as a guest suite, home office, or media room; can also be turned into a multi-generational bedroom with strategic placement of a door. The home also features ceiling fans throughout, recessed lighting, and a sliding glass door in the master bedroom overlooking a gorgeous pool and water view. The AC system was replaced approximately 2.5 years ago, and the washer was replaced about a year ago. Mature landscaping provides privacy while preserving the pristine water view. Waterford Recreation Park sits just steps away across the street, along with community amenities including a pool, tennis and pickleball courts, and walking trails. Minutes to Waterford Lakes Town Center, UCF, Research Park, and Orlando International Airport, with easy access to Downtown Orlando and area attractions. This move-in-ready home won't be on the market long. Most pictures are virtually staged.
Estimated monthly payment
Estimate only. Taxes use the listing's reported amount where available; insurance is a Florida-average estimate. Your actual payment will vary — run a full calculation or talk to a lender.
Price & listing history43 days on market
- Status: ActiveSep 25, 2026
- Listed$587,900Aug 18, 2026
- Price reduced$574,000
Facts & features
- Property type
- Residential
- Sub type
- Single Family Residence
- Status
- Active
- Days on market
- 43
- Subdivision
- Waterford Chase Village Tr D
- County
- Orange
- Year built
- 2000
- Living area
- 2,107 sq ft
- Price/sq ft
- $272
- Building area
- 2,593 sq ft (Owner)
- Lot size
- 5,227 sq ft
- Lot category
- 0 to less than 1/4
- Flood zone
- X
- Garage
- 2 spaces
- Pool
- Private pool
- Annual taxes
- $7,040 (2024)
- Parcel #
- 25-22-31-8999-00-750
- Zoning
- P-D
- MLS #
- O6434447
Ask about this home
Have a question? Ask the broker directly.
Ryan Solberg answers personally — no call center, no spam. Your question goes straight to him.
Interior Details
- Bedrooms
- 4
- Full bathrooms
- 2
- Half bathrooms
- 1
- Flooring
- Carpet, Ceramic Tile, Hardwood
- Appliances
- Convection Oven, Dishwasher, Disposal, Dryer, Electric Water Heater, Exhaust Fan, Microwave, Range, Refrigerator, Washer
- Interior features
- Ceiling Fans(s), Eat-in Kitchen, High Ceilings, Open Floorplan, Primary Bedroom Main Floor, Stone Counters, Thermostat, Walk-In Closet(s), Wet Bar, Window Treatments
- Laundry
- Inside, Laundry Room
- Stories / Levels
- Two
- Direction faces
- Northwest
- Fireplace
- Yes
Heating & Cooling
- Heating
- Electric, Heat Pump
- Cooling
- Central Air
Parking
- Garage spaces
- 2
- Attached garage
- Yes
HOA & Financial
- HOA fee
- $450 / Annually
- Monthly HOA
- $38/mo
- Total monthly fees
- $67/mo
- Total annual fees
- $800
- HOA name
- April Kaiser/Leland
- CDD
- No
- Min lease term
- 8-12 Months
- Listing terms
- Cash, Conventional, FHA, Other, VA Loan
- Ownership
- Fee Simple
- Available for lease
- Yes
- Lease restrictions
- Yes
- Additional lease restrictions
- None
- Approval process
- Send application form to association
Exterior & Construction
- Exterior features
- Lighting, Sidewalk
- Construction materials
- Block
- Roof
- Shingle
- Foundation
- Slab
- Pool
- Private pool
- Waterfront
- Yes
- Water view
- Yes
- Road surface
- Paved
Utilities
- Sewer
- Public Sewer
- Water source
- Public
- Utilities
- BB/HS Internet Available, Cable Available, Public, Sewer Available, Water Available
Community
- Pets allowed
- No
Schools
Letter grades: Florida DOE 2024–25 school grades (Orange, Seminole, Lake, Osceola, Brevard). Assigned schools from the listing agent — verify enrollment with the district.
Room Details
| Room | Level | Dimensions |
|---|---|---|
| Primary Bedroom | First | |
| Primary Bathroom | First | |
| Living Room | First | |
| Dining Room | First | |
| Kitchen | First | |
| Bedroom 4 | Second | |
| Bedroom 2 | Second | |
| Bedroom 3 | Second | |
| Bathroom 1 | First | |
| Bathroom 2 | First | |
| Bathroom 3 | Second |
Listing Details
- Listing date
- 2026-08-18
- On market date
- 2026-08-18
- Original list price
- $587,900
- Occupant type
- Vacant
- MLS area
- 32828 - Orlando/Alafaya/Waterford Lakes
- Listing AOR
- Orlando Regional
- Status changed
- 2026-09-25
- Tax legal description
- WATERFORD CHASE VILLAGE TRACT D 41/3 LOT75
Flood risk
Minimal-risk area outside the mapped floodplain. Flood insurance is optional and typically low-cost.
Source: FEMA flood zone reported on the listing. Confirm current designation at FEMA Flood Map Service Center.
Location
Directions
Drive north on Avalon Park East Bld. Enter the roundabout and take the 2nd exit onto Avalon Park Bld. Left to Waterford Chase Parkway.
More homes like this
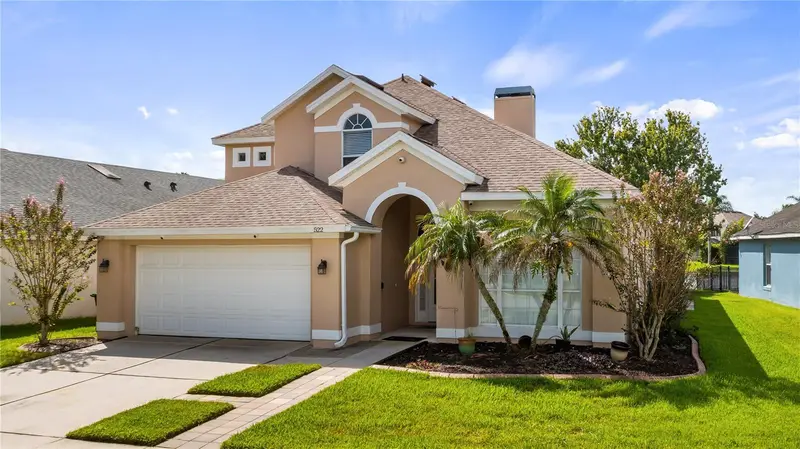
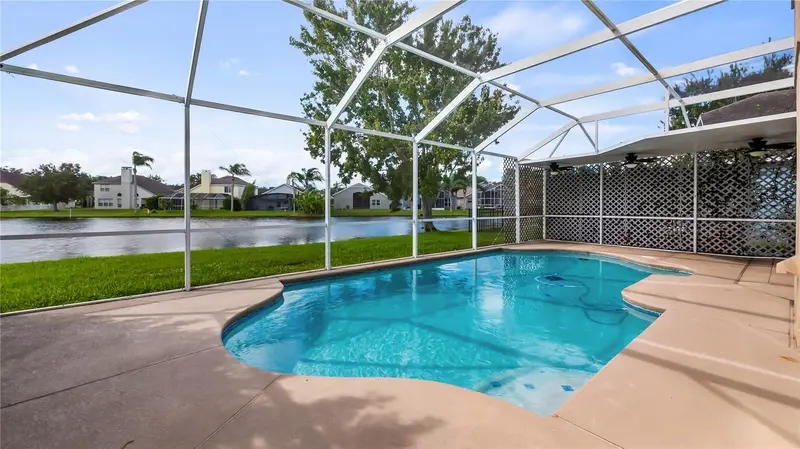
$550,000
522 Hardwood Cir
Orlando, FL 32828
4 bd · 3 ba · 2,363 sqft
Waterford Chase Village Tr D
MLS ID #G5118087, PREMIER SOTHEBYS INT'L REALTY.
Listing provided by Stellar MLS
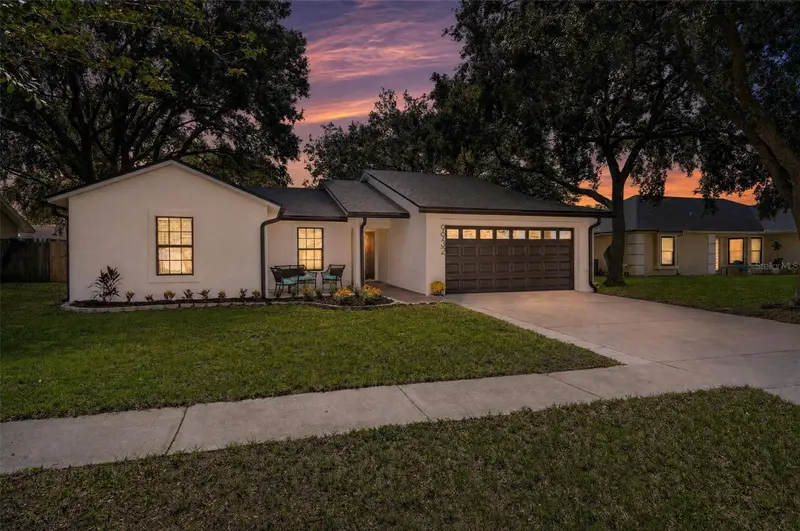
$415,000
9932 Earlston St
Orlando, FL 32817
4 bd · 2 ba · 1,578 sqft
Hunters Trace
MLS ID #O6448505, CHRISTIE'S INTERNATIONAL REAL.
Listing provided by Stellar MLS
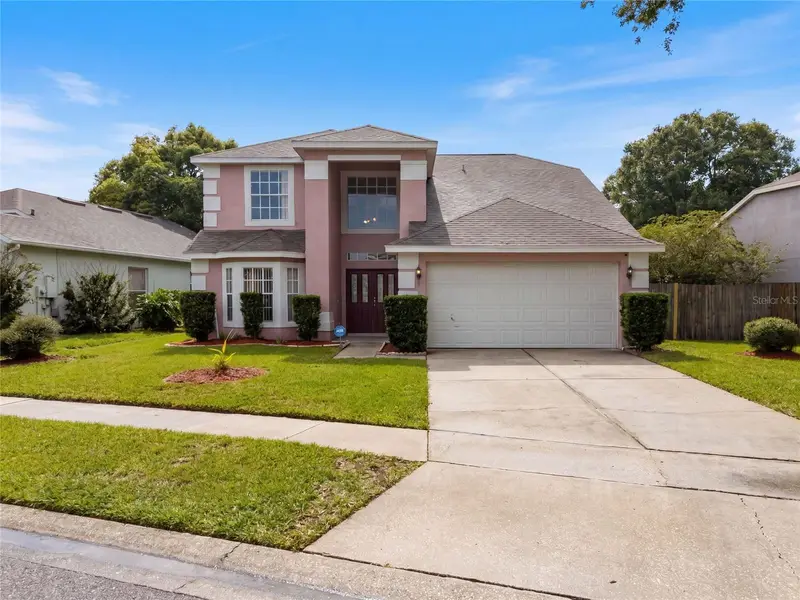
$460,000
2772 River Ridge Dr
Orlando, FL 32825
3 bd · 3 ba · 2,141 sqft
Curry Ford Road East Ph 02
MLS ID #O6444654, OPENDOOR BROKERAGE LLC.
Listing provided by Stellar MLS
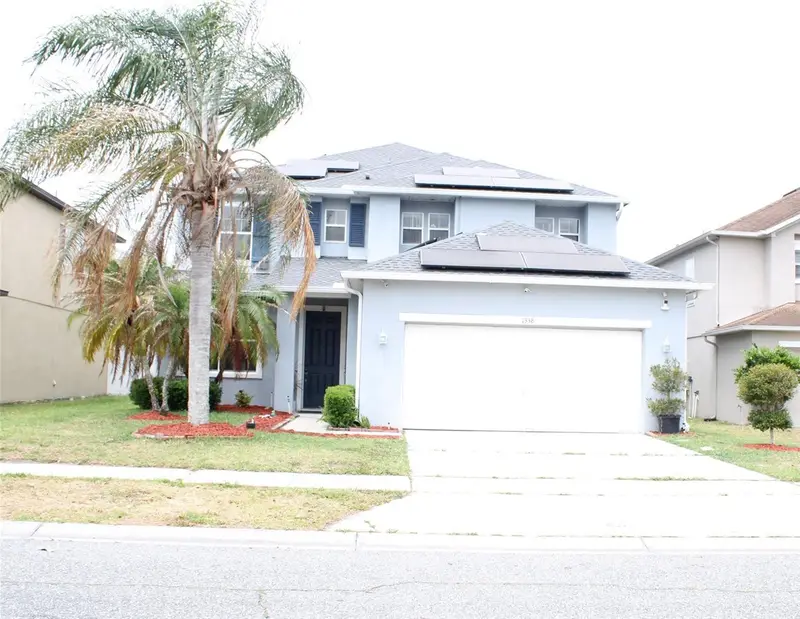
$577,000
1338 Blackwater Pond Dr
Orlando, FL 32828
6 bd · 3 ba · 3,042 sqft
Waterford Trls Ph I
MLS ID #TB8502142, KELLER WILLIAMS SOUTH SHORE.
Listing provided by Stellar MLS

Listings courtesy of Stellar MLS as distributed by MLS GRID
IDX information is provided exclusively for consumers’ personal, non-commercial use and may not be used for any purpose other than to identify prospective properties consumers may be interested in purchasing.
Based on information submitted to the MLS GRID as of September 30, 2026 at 9:23 AM ET. All data is obtained from various sources and may not have been verified by broker or MLS GRID. Supplied Open House Information is subject to change without notice. All information should be independently reviewed and verified for accuracy. Properties may or may not be listed by the office/agent presenting the information.
All or a portion of the multiple listing information is provided by Stellar MLS, from a copyrighted compilation of listings. The compilation of listings and each individual listing are © 2026 Stellar MLS. All rights reserved.
Ryan Solberg, Broker · MaxLife Realty LLC · FL License #BK3354351 · Equal Housing Opportunity · Full disclaimer · DMCA