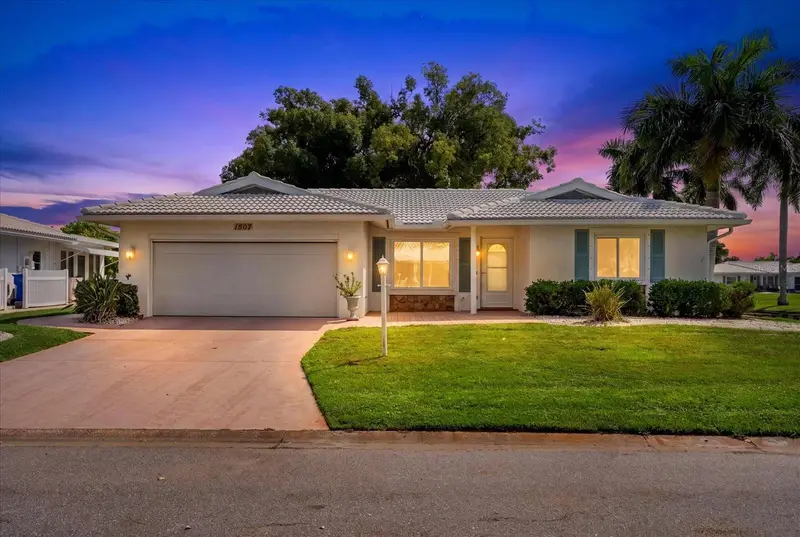

$370,000
1507 Knollwood DriveBradenton, FL 34208
Listing updated: October 13, 2026 at 11:46 AM ET
Listing courtesy of Exp Realty Llc · Kristi Lavenduski · MLS #A4706893 · Active · 888-883-8509Property type
Year built
Lot size
Price / sq ft
HOA dues
Days on market
Garage spaces
Flood zone
About this home
Welcome to easy living in River Isles! This 55+ golf community gives you the lifestyle you've been looking for, with HOA fees of just $60 a month, one of the lowest in the area. Golf membership is optional, so you can play as much or as little as you like, and golf carts are welcome throughout the neighborhood. The home is ready for Florida living with a tile roof, hurricane windows, and a new front door for peace of mind. Inside, crown molding and a tray ceiling in the kitchen add a custom touch, and the bathrooms have new vanities. The Florida room is a bright spot for morning coffee or an afternoon with a good book, and the bonus room gives you flexibility as a home office, hobby space, or a future bedroom. Outside, enjoy evenings on the covered back patio or chat with neighbors from the front porch. The automatic garage screen lets the breeze in while keeping the bugs out, and the sprinkler system keeps the yard looking its best with little effort. River Isles is known for its friendly, active community, with planned resident activities, parties, and clubs that make it easy to feel at home from day one. Come see why so many friends love calling this neighborhood home!
Estimated monthly payment
Estimate only. Taxes use the listing's reported amount where available; insurance is a Florida-average estimate. Your actual payment will vary — run a full calculation or talk to a lender.
Price & listing history11 days on market
- Status: ActiveOct 2, 2026
- Listed$370,000Oct 2, 2026
- Price increased$370,000
Facts & features
- Property type
- Residential
- Sub type
- Single Family Residence
- Status
- Active
- Days on market
- 11
- Subdivision
- River Isles Units 3-C & 3-D Rep
- County
- Manatee
- Year built
- 1983
- Living area
- 1,740 sq ft
- Price/sq ft
- $213
- Lot size
- 6,673 sq ft
- Lot category
- 0 to less than 1/4
- Flood zone
- AE* (12081C0307F)
- Garage
- 2 spaces
- Annual taxes
- $1,935 (2025)
- Parcel #
- 1127204400
- Zoning
- PDP R1C
- MLS #
- A4706893
Ask about this home
Have a question? Ask the broker directly.
Ryan Solberg answers personally — no call center, no spam. Your question goes straight to him.
Interior Details
- Bedrooms
- 2
- Full bathrooms
- 2
- Flooring
- Ceramic Tile
- Appliances
- Cooktop, Dishwasher, Disposal, Dryer, Electric Water Heater, Exhaust Fan, Ice Maker, Microwave, Range, Refrigerator, Washer
- Interior features
- Crown Molding, Eat-in Kitchen, L Dining, Open Floorplan, Solid Surface Counters, Thermostat, Walk-In Closet(s)
- Laundry
- In Garage
- Stories / Levels
- One
- Direction faces
- North
Heating & Cooling
- Heating
- Central
- Cooling
- Central Air
Parking
- Garage spaces
- 2
- Attached garage
- Yes
- Parking features
- Driveway, Garage Door Opener, Golf Cart Garage, Golf Cart Parking
HOA & Financial
- HOA fee
- $60 / Monthly
- Monthly HOA
- $60/mo
- Total monthly fees
- $60/mo
- Total annual fees
- $720
- HOA name
- Manager
- CDD
- No
- Homestead exemption
- Yes
- Min lease term
- 8-12 Months
- Listing terms
- Cash, Conventional, FHA, VA Loan
- Ownership
- Fee Simple
- Available for lease
- Yes
- Lease restrictions
- Yes
- Additional lease restrictions
- Buyer must verify all rental restrictions with the HOA
- Approval process
- Buyer must verify lease approval process with HOA
Exterior & Construction
- Exterior features
- Hurricane Shutters, Lighting
- Construction materials
- Concrete
- Roof
- Tile
- Foundation
- Concrete Perimeter
- Road surface
- Asphalt, Paved
Utilities
- Sewer
- Public Sewer
- Water source
- Public
- Utilities
- BB/HS Internet Available, Cable Connected, Electricity Connected, Phone Available, Sewer Connected, Sprinkler Recycled, Water Connected
Community
- Pets allowed
- Cats OK, Dogs OK
- Senior community
- Yes
Room Details
| Room | Level | Dimensions |
|---|---|---|
| Living Room | First | 16x13 |
| Primary Bedroom | First | 14x13 |
| Bedroom 2 | First | 14x13 |
| Florida Room | First | 20x11 |
| Kitchen | First | 13x11 |
Listing Details
- Listing date
- 2026-09-30
- On market date
- 2026-10-02
- Original list price
- $370,000
- Occupant type
- Vacant
- MLS area
- 34208 - Bradenton/Braden River
- Listing AOR
- Sarasota - Manatee
- Status changed
- 2026-10-02
- Tax legal description
- LOT 313 RIVER ISLES UNITS 3C & 3D REPLAT PI#11272.0440/0
Flood risk
FEMA Special Flood Hazard Area (1% annual-chance / “100-year” floodplain). Flood insurance is generally required by mortgage lenders.
Source: FEMA flood zone reported on the listing. Confirm current designation at FEMA Flood Map Service Center.
Location
Directions
From I-75: Take Exit 220 (SR 64/Manatee Ave) west toward Bradenton for about 2 miles. Turn left onto Oakleaf Blvd (43rd St E, at the Walgreens) into River Isles. Turn left onto N Knollwood Dr. Home is the first driveway on the right, on the corner of Oakleaf Blvd and N Knollwood Dr. From the beaches (Anna Maria Island/Holmes Beach): Take Manatee Ave (SR 64) east over the bridges and through downtown Bradenton. Continue east past US 301. Turn right onto Oakleaf Blvd (43rd St E, at the Walgreens) into River Isles. Turn left onto N Knollwood Dr. Home is the first driveway on the right, on the corner of Oakleaf Blvd and N Knollwood Dr.
More homes like this
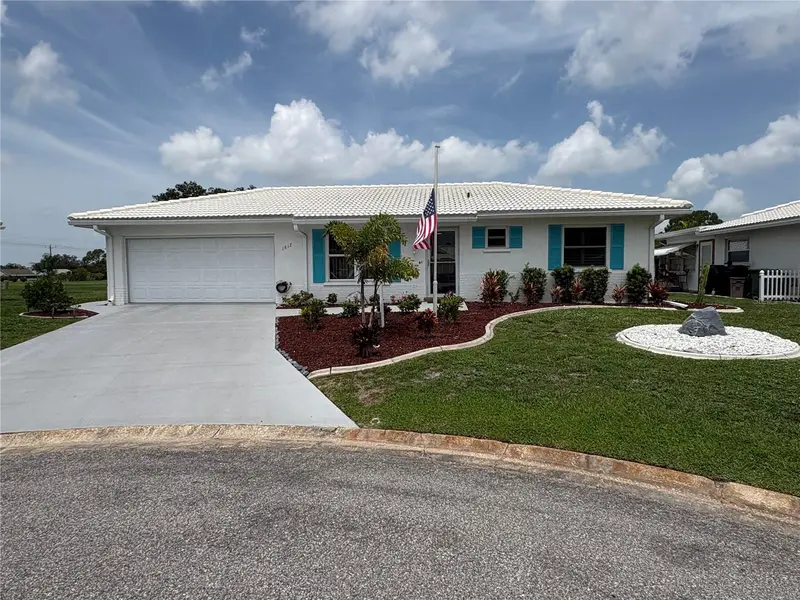
$359,000
1612 S Elmwood Dr
Bradenton, FL 34208
2 bd · 2 ba · 1,512 sqft
River Isles Units 3-C & 3-D Rep
MLS ID #TB8531477, CHARLES RUTENBERG REALTY INC.
Listing provided by Stellar MLS
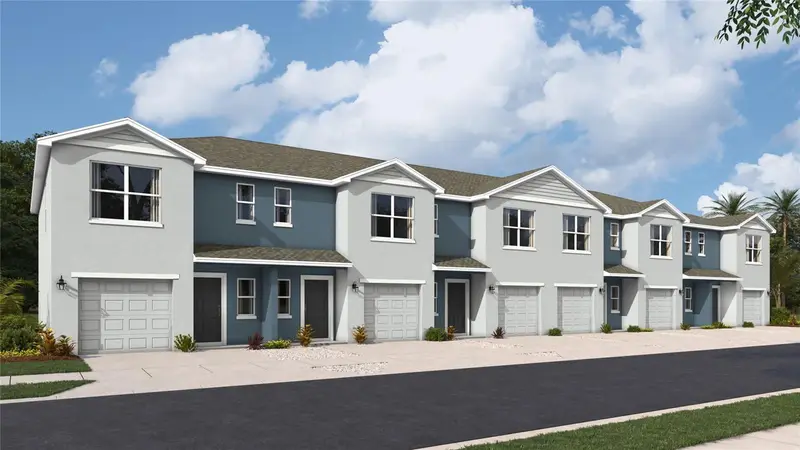
$297,000
4019 Red Banks Ln
Bradenton, FL 34208
3 bd · 3 ba · 1,464 sqft
Braden Pointe
MLS ID #A4701331, D.R. HORTON REALTY OF SARASOTA.
Listing provided by Stellar MLS
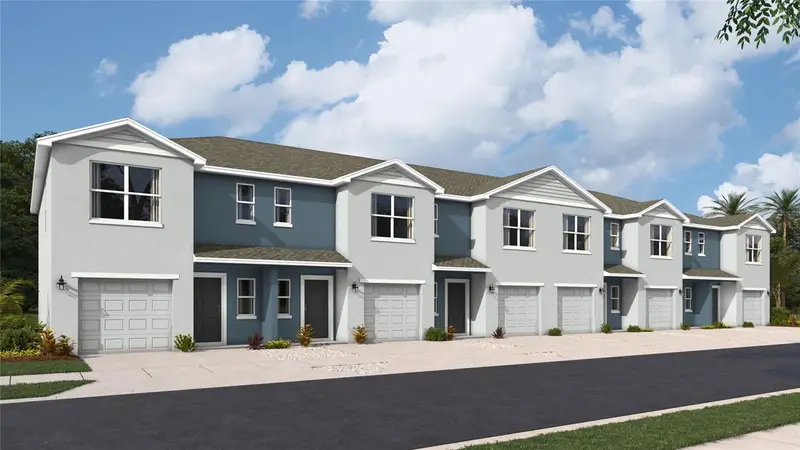
$297,000
4023 Red Banks Ln
Bradenton, FL 34208
3 bd · 3 ba · 1,464 sqft
Braden Pointe
MLS ID #A4701329, D.R. HORTON REALTY OF SARASOTA.
Listing provided by Stellar MLS
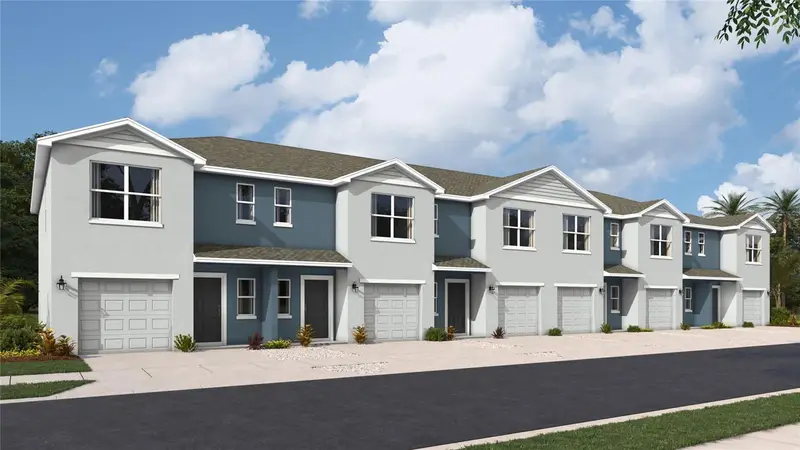
$297,000
4027 Red Banks Ln
Bradenton, FL 34208
3 bd · 3 ba · 1,464 sqft
Braden Pointe
MLS ID #A4701325, D.R. HORTON REALTY OF SARASOTA.
Listing provided by Stellar MLS

Listings courtesy of Stellar MLS as distributed by MLS GRID
IDX information is provided exclusively for consumers’ personal, non-commercial use and may not be used for any purpose other than to identify prospective properties consumers may be interested in purchasing.
Based on information submitted to the MLS GRID as of October 13, 2026 at 11:46 AM ET. All data is obtained from various sources and may not have been verified by broker or MLS GRID. Supplied Open House Information is subject to change without notice. All information should be independently reviewed and verified for accuracy. Properties may or may not be listed by the office/agent presenting the information.
All or a portion of the multiple listing information is provided by Stellar MLS, from a copyrighted compilation of listings. The compilation of listings and each individual listing are © 2026 Stellar MLS. All rights reserved.
Ryan Solberg, Broker · MaxLife Realty LLC · FL License #BK3354351 · Equal Housing Opportunity · Full disclaimer · DMCA