
$359,000
1612 Elmwood DriveBradenton, FL 34208
Listing updated: September 13, 2026 at 11:35 AM ET
Listing courtesy of Charles Rutenberg Realty Inc · Gerald Johnson · MLS #TB8531477 · Active · 727-538-9200Property type
Year built
Lot size
Price / sq ft
HOA dues
Days on market
Garage spaces
Flood zone
About this home
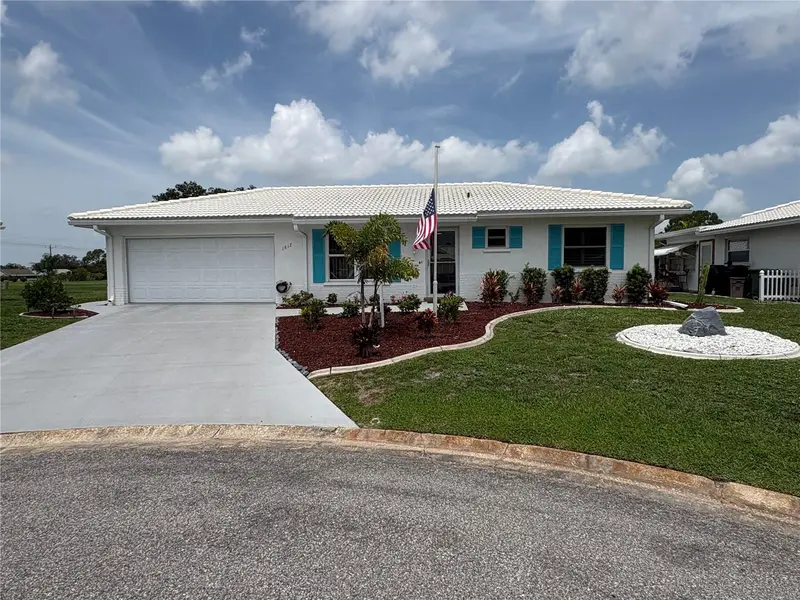
Down here in Bradenton the Sun begins to rise and it's time to Tee it up in River Isle. Some folks call it God's waiting room we just call it life. River Isle is a great active 55+ community with a $60/Mo HOA Fee and Golf membership is only $620/yr. We have a beautiful clubhouse with a pool set along the river offering great sunsets. This home is a solid block 2bd/2ba ranch home located at the end cul-d-sac and comes furnished. It has been a well maintained home and is move in ready waiting for its new owners. The golf cart and charger in the garage can be purchased on a side contract. Don't wait make an appointment today and start living the good life at River Isle.
Estimated monthly payment
Estimate only. Taxes use the listing's reported amount where available; insurance is a Florida-average estimate. Your actual payment will vary — run a full calculation or talk to a lender.
Price & listing history54 days on market
- Status: ActiveJul 21, 2026
- Listed$359,000Jul 21, 2026
- Price increased$359,000
Facts & features
- Property type
- Residential
- Sub type
- Single Family Residence
- Status
- Active
- Days on market
- 54
- Subdivision
- River Isles Units 3-C & 3-D Rep
- County
- Manatee
- Year built
- 1983
- Living area
- 1,512 sq ft
- Price/sq ft
- $237
- Building area
- 1,812 sq ft (Estimated)
- Lot size
- 7,719 sq ft
- Lot category
- 0 to less than 1/4
- Flood zone
- X (12081C0307F)
- Garage
- 2 spaces
- Annual taxes
- $3,091 (2025)
- Parcel #
- 1127203956
- Zoning
- PDP R1C
- MLS #
- TB8531477
Ask about this home
Have a question? Ask the broker directly.
Ryan Solberg answers personally — no call center, no spam. Your question goes straight to him.
Interior Details
- Bedrooms
- 2
- Full bathrooms
- 2
- Flooring
- Ceramic Tile
- Appliances
- Dishwasher, Dryer, Electric Water Heater, Microwave, Range, Refrigerator, Washer
- Interior features
- Ceiling Fans(s), Open Floorplan
- Laundry
- In Garage
- Stories / Levels
- One
- Direction faces
- South
Heating & Cooling
- Heating
- Electric
- Cooling
- Central Air
Parking
- Garage spaces
- 2
- Attached garage
- Yes
HOA & Financial
- HOA fee
- $180 / Quarterly
- Monthly HOA
- $60/mo
- Total monthly fees
- $60/mo
- Total annual fees
- $720
- HOA name
- Manager
- CDD
- No
- Homestead exemption
- Yes
- Min lease term
- 1 Month
- Listing terms
- Cash, Conventional, FHA, VA Loan
- Ownership
- Fee Simple
- Available for lease
- Yes
- Lease restrictions
- Yes
- Additional lease restrictions
- call hoa
- Approval process
- call hoa
Exterior & Construction
- Exterior features
- Private Yard
- Construction materials
- Block
- Roof
- Tile
- Foundation
- Slab
- Road surface
- Asphalt
Utilities
- Sewer
- Public Sewer
- Water source
- Public
- Utilities
- Electricity Connected, Sewer Connected, Water Connected
Community
- Pets allowed
- Cats OK, Dogs OK
Room Details
| Room | Level | Dimensions |
|---|---|---|
| Kitchen | First | 9x9 |
| Bedroom 2 | First | 11x11 |
| Living Room | First | 18.75x12 |
| Dining Room | First | 9.75x8.3 |
| Primary Bedroom | First | 14x13.25 |
| Den | First | 19.5x12 |
Listing Details
- Listing date
- 2026-07-21
- On market date
- 2026-07-21
- Original list price
- $359,000
- Occupant type
- Owner
- MLS area
- 34208 - Bradenton/Braden River
- Listing AOR
- Suncoast Tampa
- Status changed
- 2026-07-21
- Tax legal description
- LOT 275, RIVER ISLES UNITS 3C & 3D REPLAT, PB 20 P 179; LESS: BEG AT THE SE COR OF LOT 275, TH ALG THE SELY LN OF SD LOT 275, RUN S 62 DEG 43 MIN 50 SEC W, 102.46 FT TO SW COR OF SD LOT 275; TH RUNL N 58 DEG 41 MIN 57 SEC E, 65.94 FT; TH RUN N 69 DEG 55 MIN 58 SEC E, 36.98 FT TO POB (1056/76) PI#11272.0395/6
Flood risk
Minimal-risk area outside the mapped floodplain. Flood insurance is optional and typically low-cost.
Source: FEMA flood zone reported on the listing. Confirm current designation at FEMA Flood Map Service Center.
Location
Directions
Exit 220 off I-75 Head West to oakleaf Blvd go left to last road on right home on right
More homes like this
$370,000
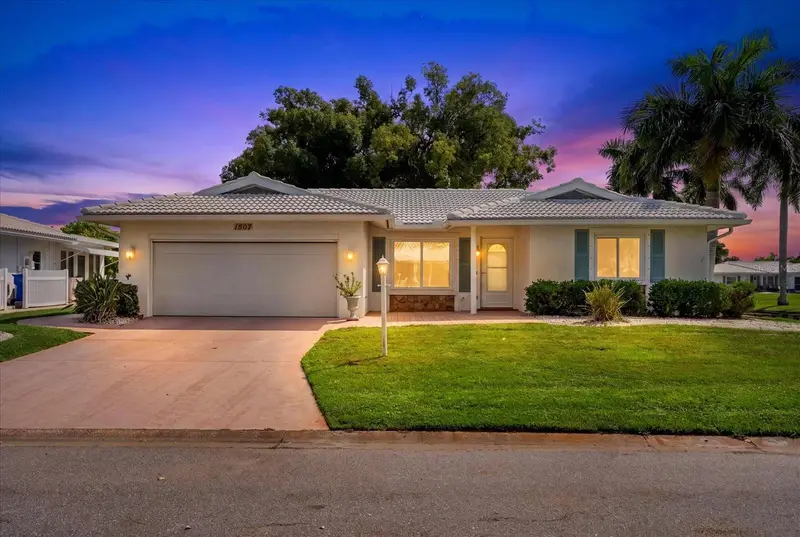
1507 N Knollwood Dr
Bradenton, FL 34208
2 bd · 2 ba · 1,740 sqft
River Isles Units 3-C & 3-D Rep
MLS ID #A4706893, EXP REALTY LLC.
Listing provided by Stellar MLS
$419,000
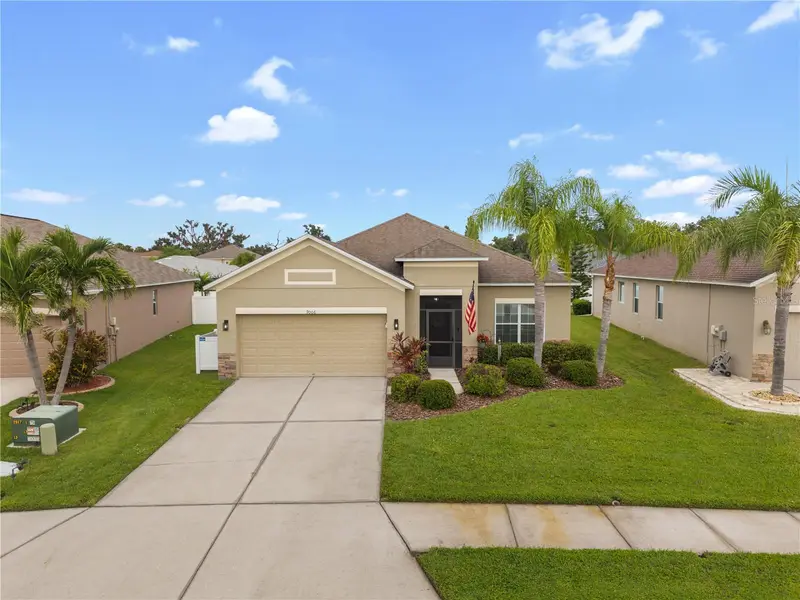
9006 41st St E
Parrish, FL 34219
4 bd · 2 ba · 1,920 sqft
Creekside Preserve Ii
MLS ID #A4705904, LESLIE WELLS REALTY, INC..
Listing provided by Stellar MLS
$350,000
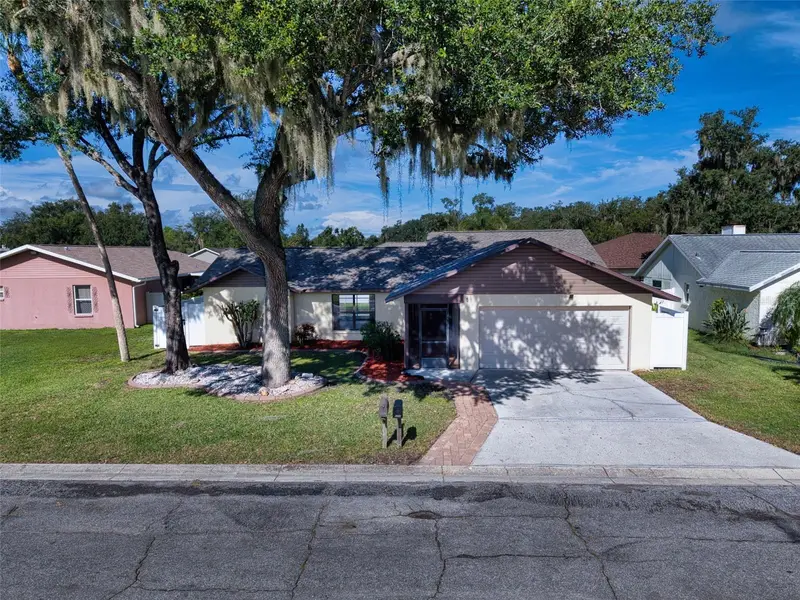
5456 81st Avenue Cir E
Palmetto, FL 34221
3 bd · 2 ba · 1,600 sqft
Villages Of Thousand Oaks Village Ii
MLS ID #A4704995, LESLIE WELLS REALTY, INC..
Listing provided by Stellar MLS
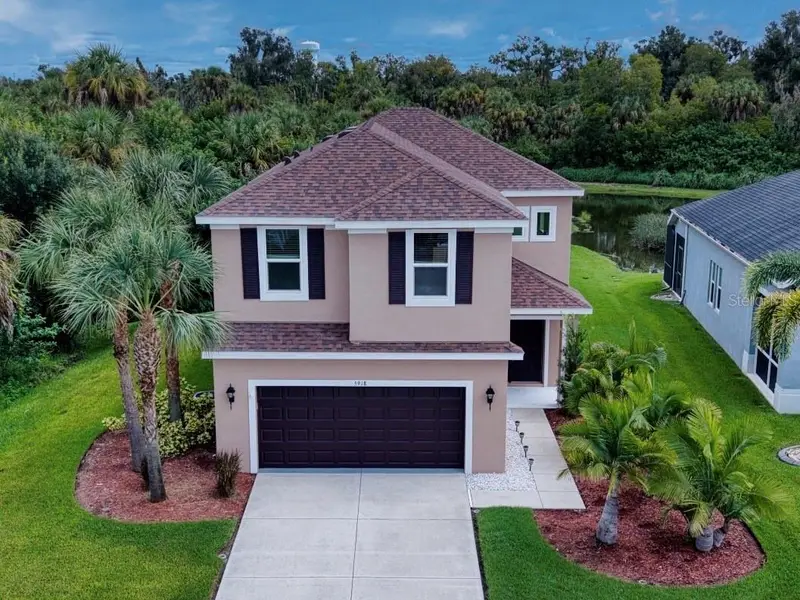
$420,000
5918 Oak Mill Ter
Palmetto, FL 34221
4 bd · 3 ba · 2,166 sqft
Old Mill Preserve
MLS ID #A4705175, LESLIE WELLS REALTY, INC..
Listing provided by Stellar MLS

Listings courtesy of Stellar MLS as distributed by MLS GRID
IDX information is provided exclusively for consumers’ personal, non-commercial use and may not be used for any purpose other than to identify prospective properties consumers may be interested in purchasing.
Based on information submitted to the MLS GRID as of September 13, 2026 at 11:35 AM ET. All data is obtained from various sources and may not have been verified by broker or MLS GRID. Supplied Open House Information is subject to change without notice. All information should be independently reviewed and verified for accuracy. Properties may or may not be listed by the office/agent presenting the information.
All or a portion of the multiple listing information is provided by Stellar MLS, from a copyrighted compilation of listings. The compilation of listings and each individual listing are © 2026 Stellar MLS. All rights reserved.
Ryan Solberg, Broker · MaxLife Realty LLC · FL License #BK3354351 · Equal Housing Opportunity · Full disclaimer · DMCA