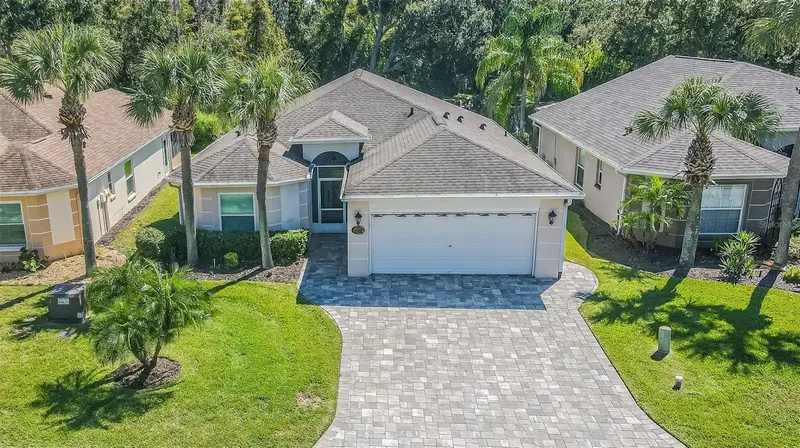

$325,000
11020 Jenkins CourtSan Antonio, FL 33576
Listing updated: October 25, 2026 at 6:47 AM ET
Listing courtesy of Rest Easy Realty Powered By Sellstate · Gina Marie Holm · MLS #TB8550782 · Active · 813-546-5846Property type
Year built
Lot size
Price / sq ft
HOA dues
Day on market
Garage spaces
Flood zone
About this home
WHEN ONLY THE BEST WILL DO! Enjoy Sunny Florida living in this beautifully remodeled, Move-in-ready 2-bedroom, 2-bath PLUS DEN home, ideally situated on a private conservation lot in the desirable, guard-gated, resort-style 55+ community of Tampa Bay Golf & Country Club. Enjoy peaceful nature and water views with no rear neighbors! Notable features include a 2020 Roof, Trane A/C, Custom Interior and exterior paint, GE Microwave 2026 and Extended screened lanai and OPEN back patio with pavers & serene views. Great Curb Appeal boasts Mature landscaping and stunning paver drive and walkway to your screened front entry for a warm welcome, while the decorative glass-inlay front door adds an elegant touch. Once inside, Cathedral ceilings, double-pane windows and sliding glass doors, with a combination of tile and engineered wood and luxury vinyl plank floors enhance the home's style. No Carpeting anywhere in the home! The spacious, light, bright and open-concept in the living and dining areas feature decorative plant shelves and provide the perfect setting for entertaining or relaxing. The remodeled custom kitchen boasts sleek cabinets with crown, quartz countertops, contrasting backsplash, stainless steel appliances, breakfast bar, pantry and charming bay-window breakfast nook to enjoy the views. Retreat to your spacious primary suite featuring a tray ceiling, walk-in closet, dual vanities, soaking tub, separate shower and private water closet. The second bedroom and additional den with double doors offer flexibility for guests, a home office, or craft/sewing/hobby space. Ceiling fans in all bedrooms, an inside laundry room with cabinets above washer & dryer for extra storage and a convenient garage screen door, add to the home's appeal. Rain gutters also provide another thoughtful upgrade. Enjoy an exceptional lifestyle in this golf-cart-friendly community, where resident owned, resort-style amenities include a clubhouse with banquet facilities, event center, full service restaurant and bar & grill with outdoor patio seating, fitness center, library, billiards, tennis, pickleball, two swimming pools, two dog parks, pro shop, exercise classes, entertainment, social clubs, and a full calendar of social activities. NO CDD Fees here and Lawncare, cable TV with 2 boxes and high speed wifi is included in the village HOA fee. Conveniently located near I-75 and SR-52, you'll also enjoy easy access to Publix Supermarket, restaurants, hospitals, shopping, The Shops at Wiregrass, Tampa Premium Outlets, the Grove, Krate, Costco, Sam's Club, Medical facilities and major highways for easy access to Tampa & Orlando International airports plus the Beaches. Beautifully updated, privately situated, and packed with desirable features—this exceptional home offers the Florida lifestyle you've been waiting for! Must See this Perfectly presented Vacation or Retirement home.... CALL TODAY!
Estimated monthly payment
Estimate only. Taxes use the listing's reported amount where available; insurance is a Florida-average estimate. Your actual payment will vary — run a full calculation or talk to a lender.
Price & listing history1 days on market
- Status: ActiveOct 24, 2026
- Listed$325,000Oct 24, 2026
Facts & features
- Property type
- Residential
- Sub type
- Single Family Residence
- Status
- Active
- Days on market
- 1
- Subdivision
- Tampa Bay Golf And Tennis Club
- County
- Pasco
- Year built
- 2002
- Living area
- 1,353 sq ft
- Price/sq ft
- $240
- Building area
- 1,902 sq ft (Public Records)
- Lot size
- 4,751 sq ft
- Lot category
- 0 to less than 1/4
- Flood zone
- X (12101C0254F)
- Garage
- 2 spaces
- Annual taxes
- $4,205 (2025)
- Parcel #
- 02-25-20-0070-00000-0790
- Zoning
- MPUD
- MLS #
- TB8550782
Ask about this home
Have a question? Ask the broker directly.
Ryan Solberg answers personally — no call center, no spam. Your question goes straight to him.
Interior Details
- Bedrooms
- 2
- Full bathrooms
- 2
- Flooring
- Ceramic Tile, Hardwood
- Appliances
- Dishwasher, Disposal, Dryer, Electric Water Heater, Microwave, Range, Refrigerator, Washer
- Interior features
- Ceiling Fans(s), Eat-in Kitchen, High Ceilings, Open Floorplan, Split Bedroom, Stone Counters, Thermostat, Walk-In Closet(s), Window Treatments
- Laundry
- Electric Dryer Hookup, Inside, Laundry Room, Washer Hookup
- Stories / Levels
- One
- Direction faces
- Northwest
Heating & Cooling
- Heating
- Central, Electric
- Cooling
- Central Air
Parking
- Garage spaces
- 2
- Attached garage
- Yes
- Parking features
- Driveway, Garage Door Opener
HOA & Financial
- HOA fee
- $269 / Monthly
- Monthly HOA
- $269/mo
- Total monthly fees
- $371/mo
- Total annual fees
- $4,456
- HOA name
- TBGCC HOA - Debi Ramos
- CDD
- No
- Min lease term
- 3 Months
- Listing terms
- Cash, Conventional, FHA, VA Loan
- Ownership
- Fee Simple
- Available for lease
- Yes
- Lease restrictions
- Yes
- Additional lease restrictions
- Minimum Rental must be no less than 90 days, for additional information on leasing, please contact Debi Ramos at 352-588-0059. At least one tenant must be 55+
- Approval process
- Minimum Rental must be no less than 90 days, for additional information on leasing, please contact Debi Ramos at 352-588-0059. At least one tenant must be 55+
Exterior & Construction
- Exterior features
- Lighting, Rain Gutters, Sidewalk
- Construction materials
- Block, Stucco
- Roof
- Shingle
- Foundation
- Slab
- Road surface
- Asphalt, Paved
Utilities
- Sewer
- Public Sewer
- Water source
- Public
- Utilities
- Cable Available, Cable Connected, Electricity Available, Electricity Connected, Phone Available, Public, Sewer Connected, Water Connected
Community
- Pets allowed
- Yes
- Senior community
- Yes
Room Details
| Room | Level | Dimensions |
|---|---|---|
| Kitchen | 10x15 | |
| Dinette | 5x10 | |
| Living Room | 12x15 | |
| Dining Room | 7x14 | |
| Foyer | 5x6 | |
| Primary Bedroom | 12x13 | |
| Bedroom 2 | 10x11 | |
| Laundry | 5x8 | |
| Den | 10x13 | |
| Balcony/Porch/Lanai | 13x13 |
Listing Details
- Listing date
- 2026-10-09
- On market date
- 2026-10-24
- Original list price
- $325,000
- Occupant type
- Owner
- MLS area
- 33576 - San Antonio
- Listing AOR
- Suncoast Tampa
- Status changed
- 2026-10-24
- Tax legal description
- TAMPA BAY GOLF AND TENNIS CLUB PHASE III B PB 38 PGS 30-33 LOT 79
Flood risk
Minimal-risk area outside the mapped floodplain. Flood insurance is optional and typically low-cost.
Source: FEMA flood zone reported on the listing. Confirm current designation at FEMA Flood Map Service Center.
Location
Directions
From I-75 EXIT 285 to State Road 52 WEST. Turn LEFT into Tampa Bay Golf & Country Club main entrance. Check in with the guard at the gate. Continue on OLD TAMPA BAY DRIVE, to LEFT onto WAGGLE DRIVE, then LEFT onto JENKINS COURT, Home is on the RIGHT.
More homes like this
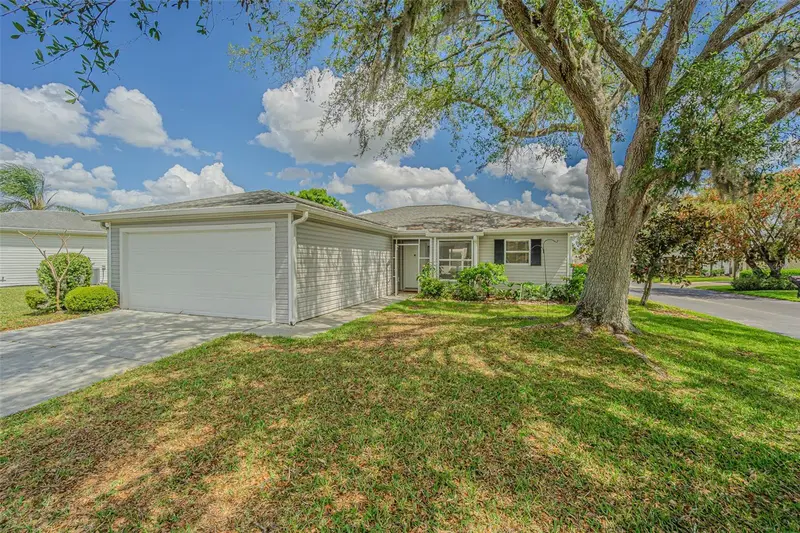
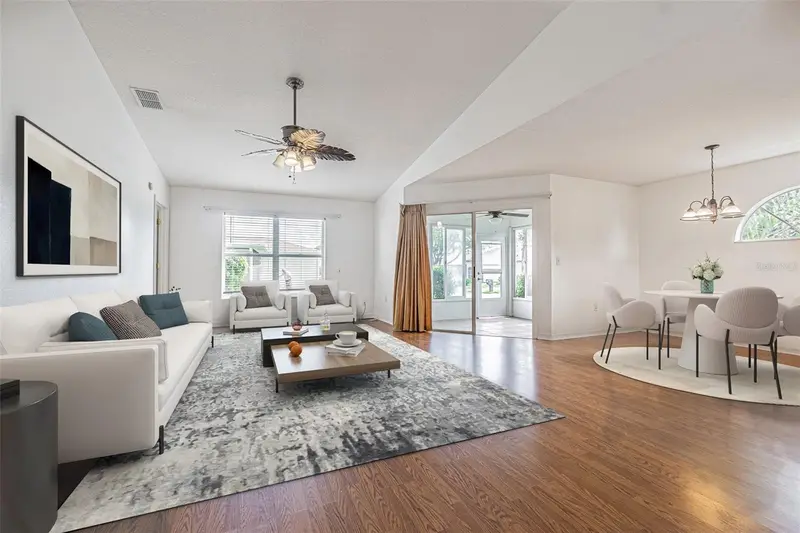
$250,000
11204 Corey Pavin Ln
San Antonio, FL 33576
2 bd · 2 ba · 1,212 sqft
Tampa Bay Golf And Tennis Club
MLS ID #TB8492493, REST EASY REALTY POWERED BY SELLSTATE.
Listing provided by Stellar MLS
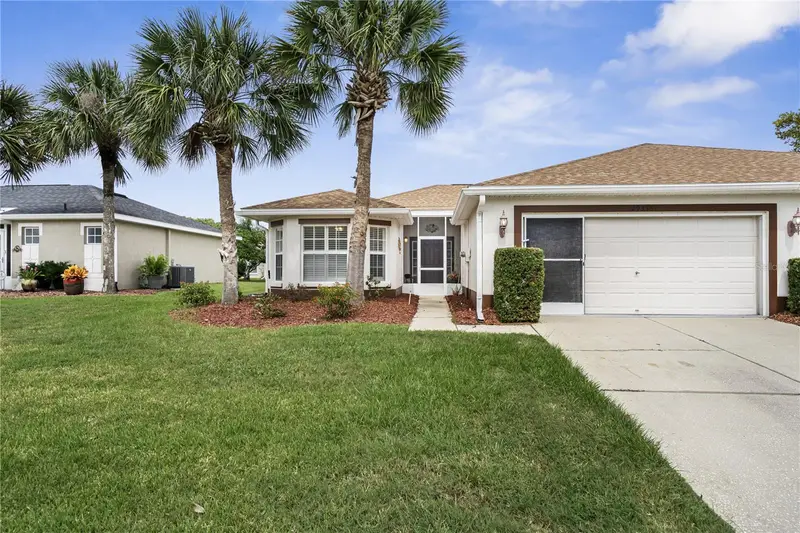
$285,000
29335 Caddyshack Ln
San Antonio, FL 33576
3 bd · 2 ba · 1,355 sqft
Tampa Bay Golf And Tennis Club
MLS ID #TB8551772, REST EASY REALTY POWERED BY SELLSTATE.
Listing provided by Stellar MLS
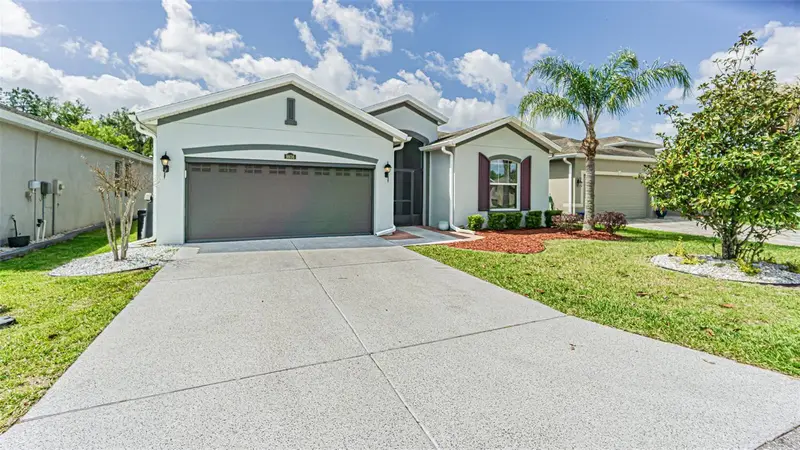
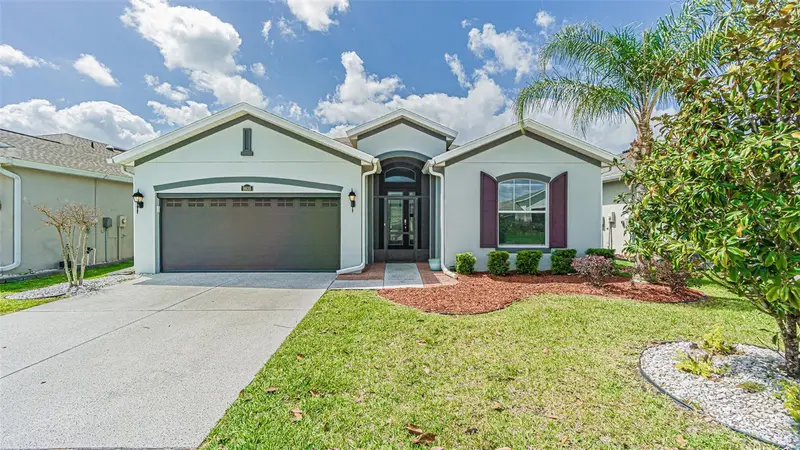
$349,900
9936 Gap Wedge Dr
San Antonio, FL 33576
3 bd · 2 ba · 1,707 sqft
Tampa Bay Golf And Tennis Club
MLS ID #TB8493850, RE/MAX ALLIANCE GROUP.
Listing provided by Stellar MLS
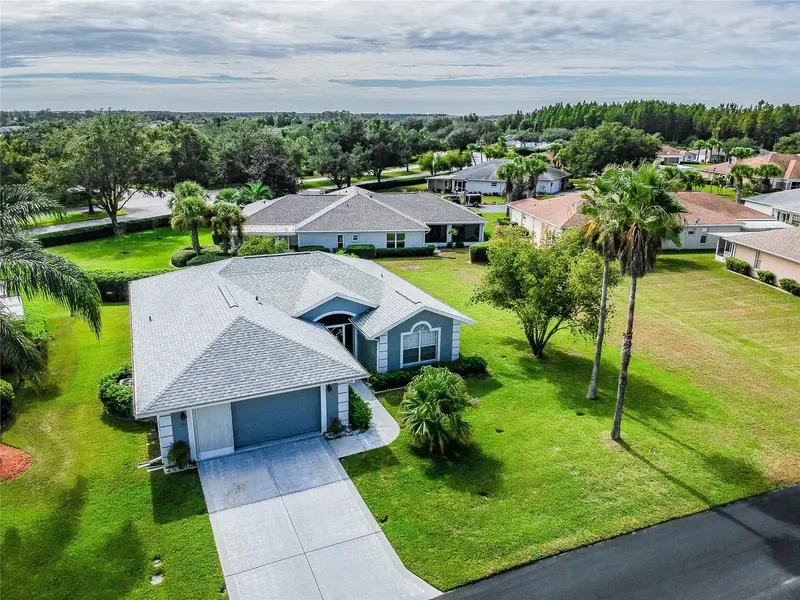
$350,000
29424 Schinnecock Hills Ln
San Antonio, FL 33576
2 bd · 2 ba · 1,700 sqft
Tampa Bay Golf And Tennis Club
MLS ID #TB8546261, REST EASY REALTY POWERED BY SELLSTATE.
Listing provided by Stellar MLS

Listings courtesy of Stellar MLS as distributed by MLS GRID
IDX information is provided exclusively for consumers’ personal, non-commercial use and may not be used for any purpose other than to identify prospective properties consumers may be interested in purchasing.
Based on information submitted to the MLS GRID as of October 25, 2026 at 6:47 AM ET. All data is obtained from various sources and may not have been verified by broker or MLS GRID. Supplied Open House Information is subject to change without notice. All information should be independently reviewed and verified for accuracy. Properties may or may not be listed by the office/agent presenting the information.
All or a portion of the multiple listing information is provided by Stellar MLS, from a copyrighted compilation of listings. The compilation of listings and each individual listing are © 2026 Stellar MLS. All rights reserved.
Ryan Solberg, Broker · MaxLife Realty LLC · FL License #BK3354351 · Equal Housing Opportunity · Full disclaimer · DMCA