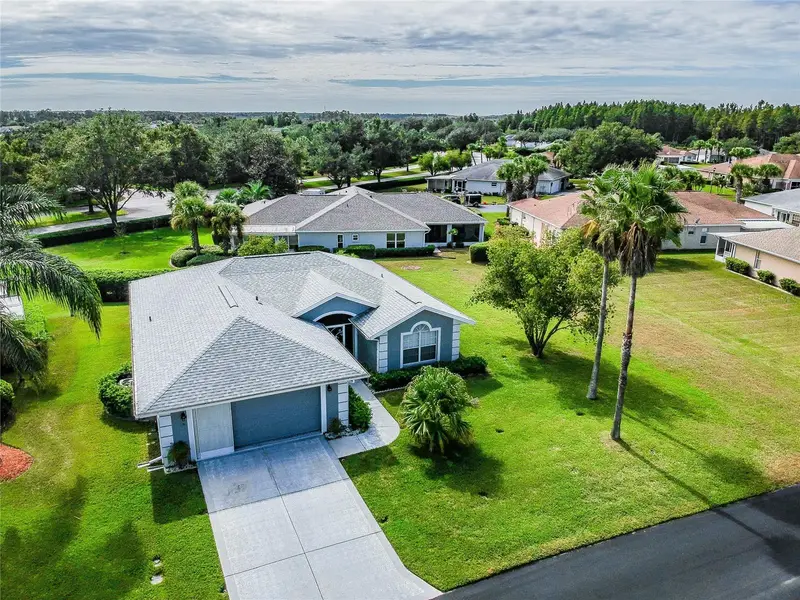

$350,000
29424 Schinnecock Hills LaneSan Antonio, FL 33576
Listing updated: October 9, 2026 at 4:13 PM ET
Listing courtesy of Rest Easy Realty Powered By Sellstate · Gina Marie Holm · MLS #TB8546261 · Active · 813-546-5846Property type
Year built
Lot size
Price / sq ft
HOA dues
Days on market
Garage spaces
Flood zone
About this home
TAMPA BAY GOLF & TENNIS CLUB Is the PLACE to BE! OVER $75,000 in Exceptional Upgrades in this MOVE in READY home! Quartz Counters in Kitchen and baths remodeled with new undermount sinks, faucets, counters, shower with frameless door in primary and floors! Great Curb appeal greets you with a recently painted exterior, oversized manicured lawn, back open patio, 2 car screened garage with epoxy finish on floor, widened driveway and landscaped walkway to Screened front entry! Once inside, notice the Cathedral ceiling, cool grey interior painted walls with Ceramic tile on the diagonal for a striking great room. Sliding doors OPEN to enclosed Florida room to entice you to sit and stay awhile, overlooking private backyard with green space views! 30 foot wide Florida room runs length of the home and is air conditioned space with AC vents, tile floors, faux wood blinds, 2 ceiling fans and can be accessed from both the Kitchen & great room extending your entertaining and relaxation space! New Stunning Grey wood look laminate floors accent the tile flooring! Custom Plantation Shutters added to most windows and 20 can lights added for a Light, Bright Space! LARGE Kitchen features generous white cabinets with stainless pulls, stainless appliances, closet pantry, updated sink and faucet with window above and spacious, two tone breakfast bar with additional storage added! LARGE dining space with double window overlooking extra HOA access lot (which is not a building lot) for serene greenspace views from windows! Owners Retreat has trey ceiling, laminate floors, huge walk in closet, with bath ensuite boasting dual sinks in quartz counters, new faucets, shower with frameless glass door and linen closet. 6 panel colonial doors throughout this split bedroom plan with guest bedroom at front of home with bay window with updated guest bath on a separate wing from owners retreat for privacy. Interior laundry room with storage shelf above, just inside the garage. RING doorbell and exterior security cameras convey. Conveniently located close to the mailbox cluster, with an open lot next door for a spacious feel between homes. Enjoy all the amenities offered in this Man guard gated, 55+ Community... drive your golf cart on the private roads, Heated pool with swimming lanes and fountains, hot tub, library, card rooms, banquet facilities with dance floor and stage, Full service restaurant, pub/grille, state of the art fitness center, poker tables, billiards, community activity center with yoga, art and ceramic classes, planned activities, events and travel excursions! Located in DEER HOLLOW village, which is the most affordable location in TBGCC, with a large yard! Tampa Bay Golf & Tennis is just off the main highway with easy access to shopping, restaurants, Wiregrass Mall, Premium outlet malls, Medical facilities, the Krate, International Airports and the Beaches! CALL TODAY to see why this IS the place to BE!
Estimated monthly payment
Estimate only. Taxes use the listing's reported amount where available; insurance is a Florida-average estimate. Your actual payment will vary — run a full calculation or talk to a lender.
Price & listing history31 days on market
- Status: ActiveSep 8, 2026
- Listed$350,000Sep 8, 2026
Facts & features
- Property type
- Residential
- Sub type
- Single Family Residence
- Status
- Active
- Days on market
- 31
- Subdivision
- Tampa Bay Golf And Tennis Club
- County
- Pasco
- Year built
- 1996
- Living area
- 1,700 sq ft
- Price/sq ft
- $206
- Building area
- 2,205 sq ft (Public Records)
- Lot size
- 7,363 sq ft
- Lot category
- 0 to less than 1/4
- Flood zone
- X (12101C0254F)
- Garage
- 2 spaces
- Annual taxes
- $2,383 (2025)
- Parcel #
- 08-25-20-0040-00000-2240
- Zoning
- MPUD
- MLS #
- TB8546261
Ask about this home
Have a question? Ask the broker directly.
Ryan Solberg answers personally — no call center, no spam. Your question goes straight to him.
Interior Details
- Bedrooms
- 2
- Full bathrooms
- 2
- Flooring
- Tile, Vinyl
- Appliances
- Dishwasher, Dryer, Electric Water Heater, Microwave, Range, Refrigerator, Washer
- Interior features
- Ceiling Fans(s), Open Floorplan, Solid Wood Cabinets, Split Bedroom, Thermostat, Vaulted Ceiling(s), Walk-In Closet(s)
- Laundry
- Electric Dryer Hookup, Inside, Washer Hookup
- Stories / Levels
- One
- Direction faces
- Northwest
Heating & Cooling
- Heating
- Central, Electric
- Cooling
- Central Air
Parking
- Garage spaces
- 2
- Attached garage
- Yes
- Parking features
- Driveway, Garage Door Opener
HOA & Financial
- HOA fee
- $269 / Monthly
- Monthly HOA
- $269/mo
- Total monthly fees
- $304/mo
- Total annual fees
- $3,653
- HOA name
- TBGCC HOA Debi Ramos
- CDD
- No
- Homestead exemption
- Yes
- Min lease term
- 3 Months
- Listing terms
- Cash, Conventional, FHA, VA Loan
- Ownership
- Fee Simple
- Available for lease
- Yes
- Lease restrictions
- Yes
- Additional lease restrictions
- Minimum Rental must be no less than 90 days, for additional information on leasing, please contact Debi Ramos at 352-588-0059. At least one tenant must be 55+
- Approval process
- Minimum Rental must be no less than 90 days, for additional information on leasing, please contact Debi Ramos at 352-588-0059. At least one tenant must be 55+
Exterior & Construction
- Exterior features
- Rain Gutters, Sprinkler Metered
- Construction materials
- Block, Stucco
- Roof
- Shingle
- Foundation
- Slab
- Road surface
- Asphalt, Paved
Utilities
- Sewer
- Public Sewer
- Water source
- Public
- Utilities
- BB/HS Internet Available, Cable Available, Cable Connected, Electricity Connected, Public
Community
- Pets allowed
- Breed Restrictions, Number Limit, Yes
- Senior community
- Yes
Room Details
| Room | Level | Dimensions |
|---|---|---|
| Kitchen | First | 10x13 |
| Dining Room | First | 11x12 |
| Primary Bedroom | First | 14x15 |
| Bedroom 2 | First | 10x12 |
| Living Room | First | 14x18 |
| Florida Room | First | 8x30 |
| Laundry | First | 6x6 |
Listing Details
- Listing date
- 2026-09-06
- On market date
- 2026-09-08
- Original list price
- $350,000
- Occupant type
- Owner
- MLS area
- 33576 - San Antonio
- Listing AOR
- Suncoast Tampa
- Status changed
- 2026-09-08
- Tax legal description
- TAMPA BAY GOLF AND TENNIS CLUB PHASE II A-UNIT 1 PB 32 PGS 106-109 LOT 224 OR 9517 PG 490
Flood risk
Minimal-risk area outside the mapped floodplain. Flood insurance is optional and typically low-cost.
Source: FEMA flood zone reported on the listing. Confirm current designation at FEMA Flood Map Service Center.
Location
Directions
From I-75 EXIT 285 to State Road 52 WEST. Turn LEFT into Tampa Bay Golf & Country Club main entrance. Check in with the guard at the gate. Continue on OLD TAMPA BAY DRIVE, to RIGHT onto SCHINNECOCK HILLS DRIVE, Home is on the LEFT.
More homes like this
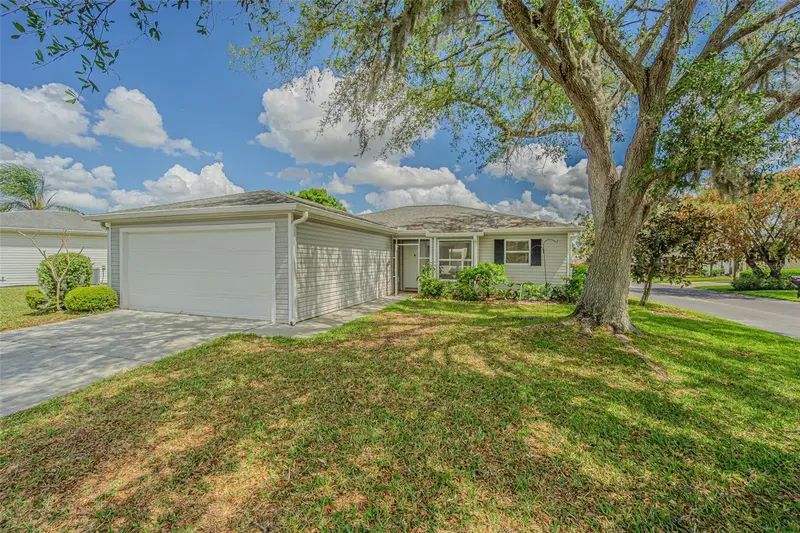
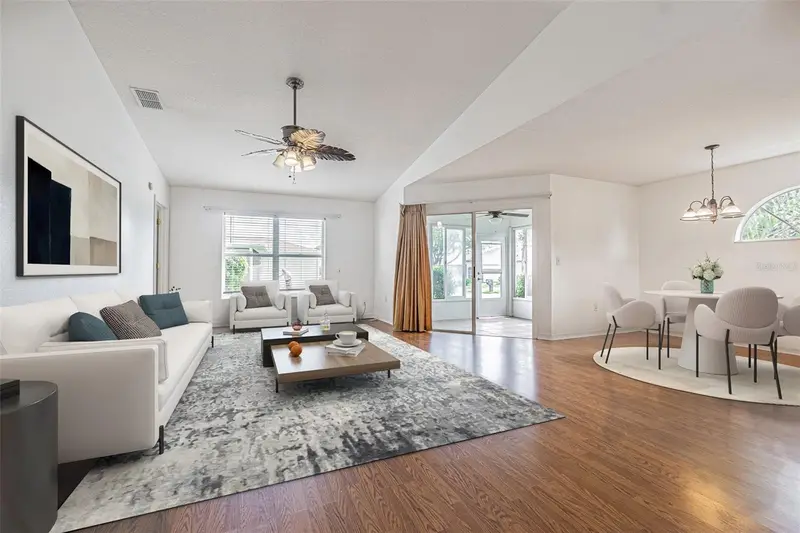
$250,000
11204 Corey Pavin Ln
San Antonio, FL 33576
2 bd · 2 ba · 1,212 sqft
Tampa Bay Golf And Tennis Club
MLS ID #TB8492493, REST EASY REALTY POWERED BY SELLSTATE.
Listing provided by Stellar MLS
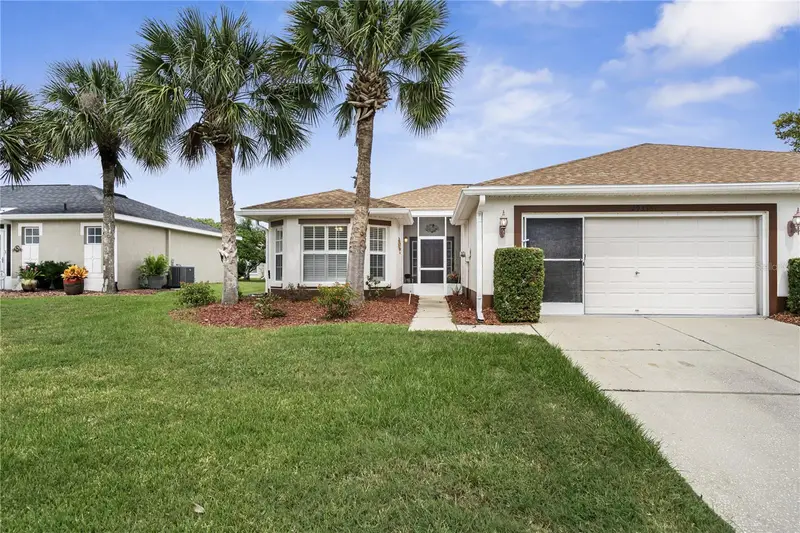
$285,000
29335 Caddyshack Ln
San Antonio, FL 33576
3 bd · 2 ba · 1,355 sqft
Tampa Bay Golf And Tennis Club
MLS ID #TB8551772, REST EASY REALTY POWERED BY SELLSTATE.
Listing provided by Stellar MLS
$299,000
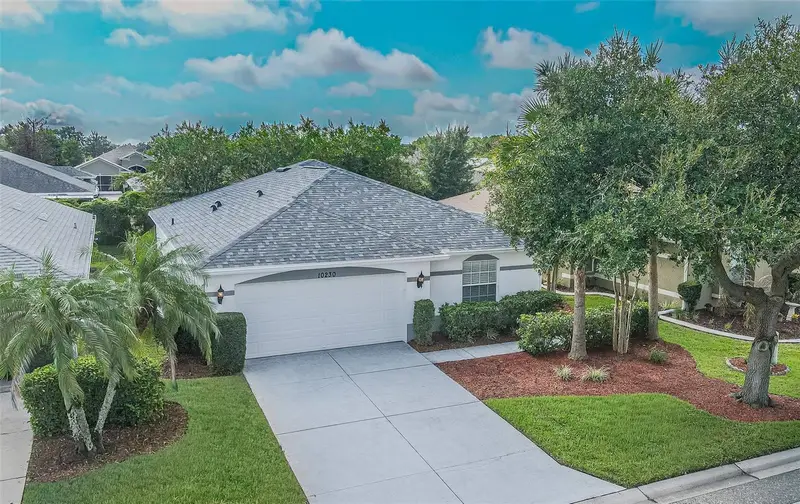
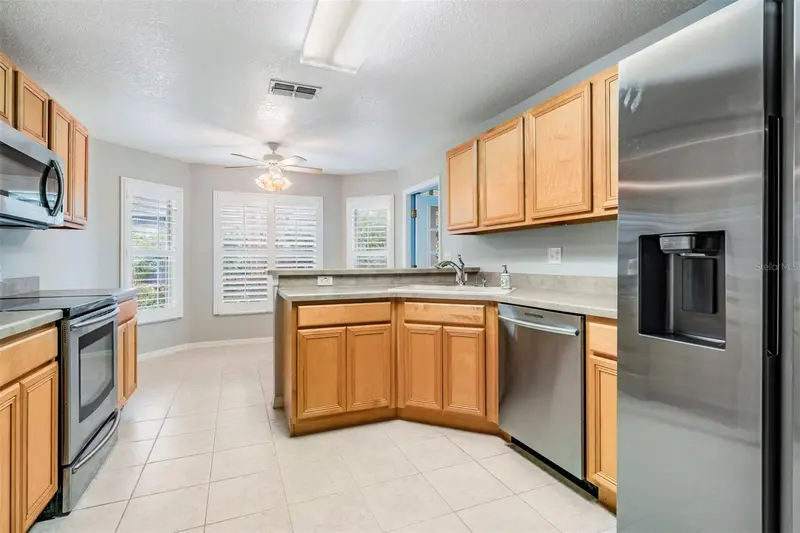
10230 Old Tampa Bay Dr
San Antonio, FL 33576
3 bd · 2 ba · 1,599 sqft
Tampa Bay Golf And Tennis Club
MLS ID #TB8321948, REST EASY REALTY POWERED BY SELLSTATE.
Listing provided by Stellar MLS
$349,900
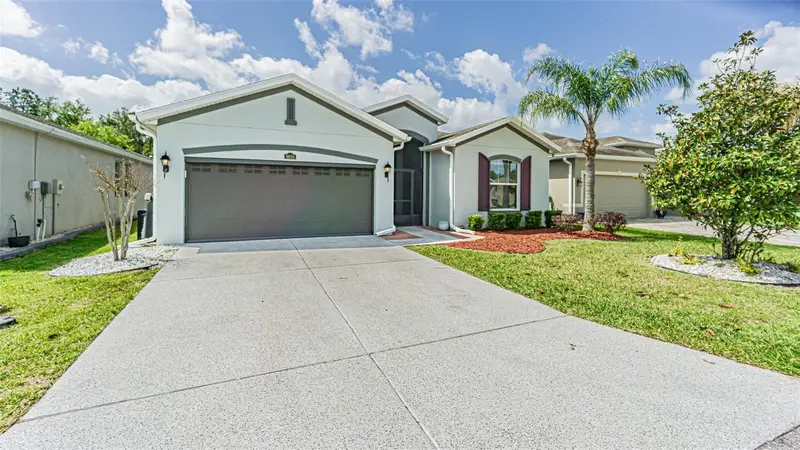
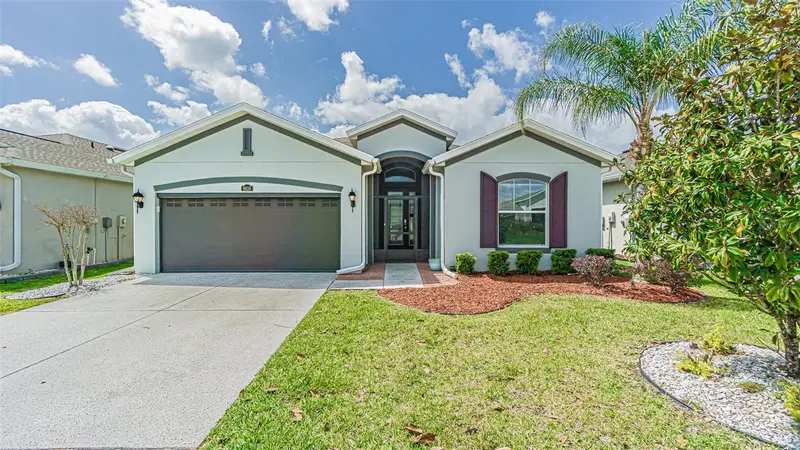
9936 Gap Wedge Dr
San Antonio, FL 33576
3 bd · 2 ba · 1,707 sqft
Tampa Bay Golf And Tennis Club
MLS ID #TB8493850, RE/MAX ALLIANCE GROUP.
Listing provided by Stellar MLS

Listings courtesy of Stellar MLS as distributed by MLS GRID
IDX information is provided exclusively for consumers’ personal, non-commercial use and may not be used for any purpose other than to identify prospective properties consumers may be interested in purchasing.
Based on information submitted to the MLS GRID as of October 9, 2026 at 4:13 PM ET. All data is obtained from various sources and may not have been verified by broker or MLS GRID. Supplied Open House Information is subject to change without notice. All information should be independently reviewed and verified for accuracy. Properties may or may not be listed by the office/agent presenting the information.
All or a portion of the multiple listing information is provided by Stellar MLS, from a copyrighted compilation of listings. The compilation of listings and each individual listing are © 2026 Stellar MLS. All rights reserved.
Ryan Solberg, Broker · MaxLife Realty LLC · FL License #BK3354351 · Equal Housing Opportunity · Full disclaimer · DMCA