
$859,000
5053 Rhea Drive
St Cloud, FL 34772
Listing updated: September 25, 2026 at 6:49 AM ET
Listing courtesy of Real Broker, Llc · Ken Pozek · MLS #O6443598 · Active · 855-450-0442Property type
Year built
Lot size
Price / sq ft
HOA dues
Day on market
Garage spaces
Flood zone
About this home
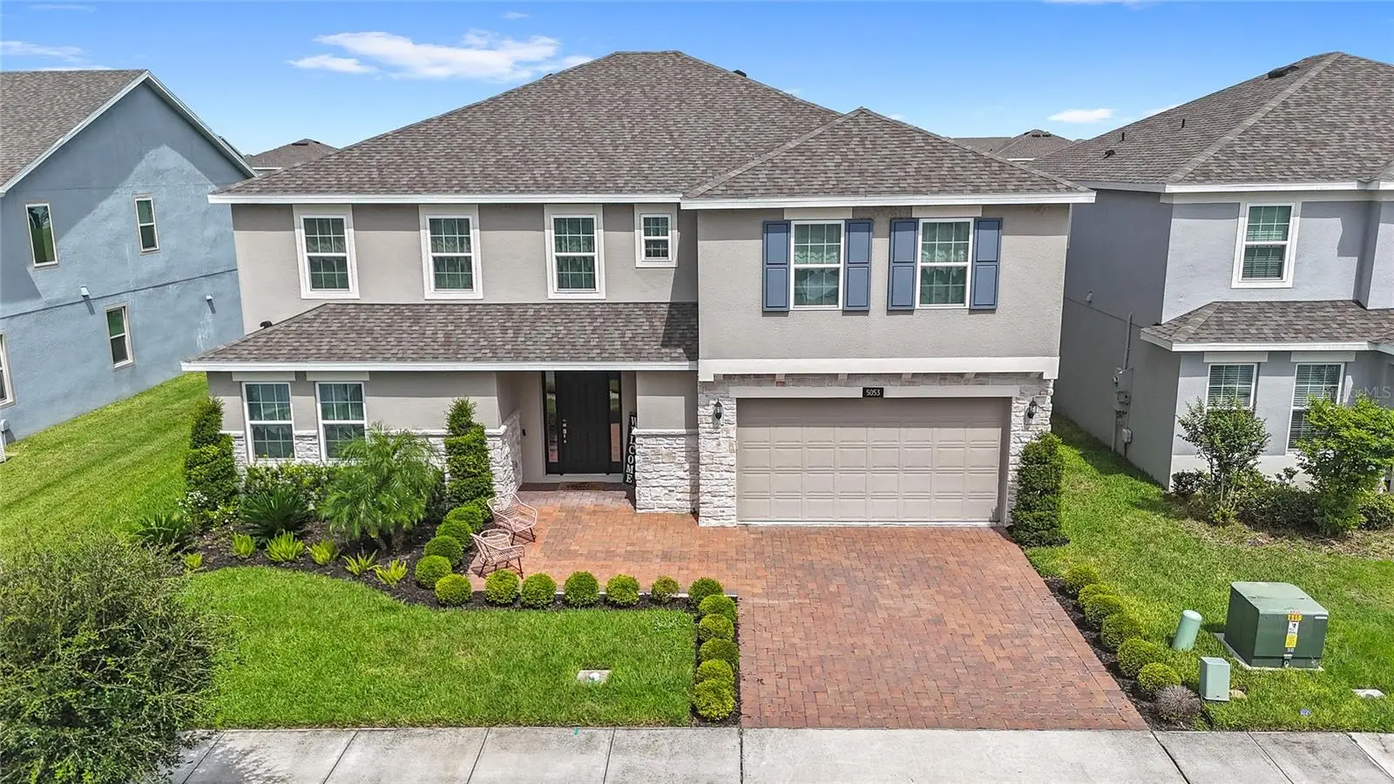
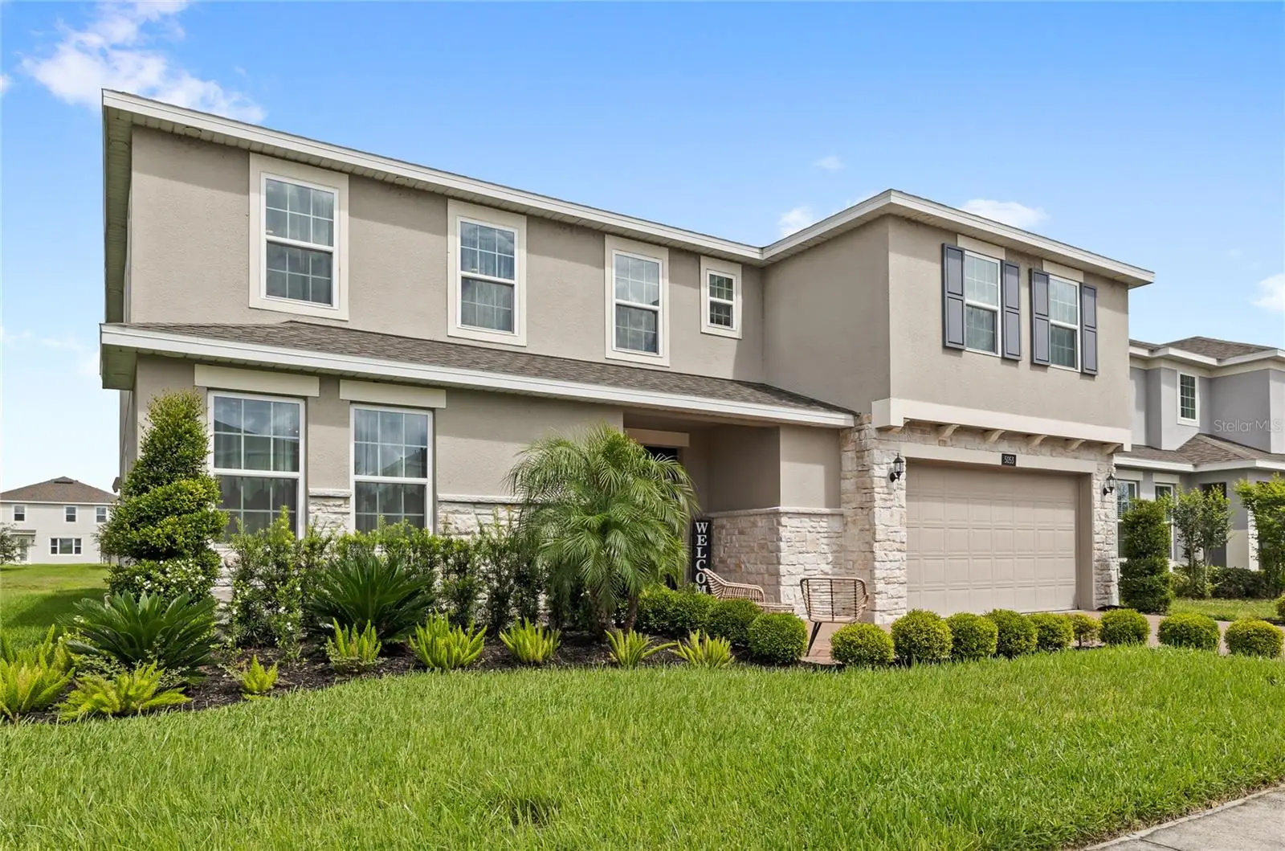
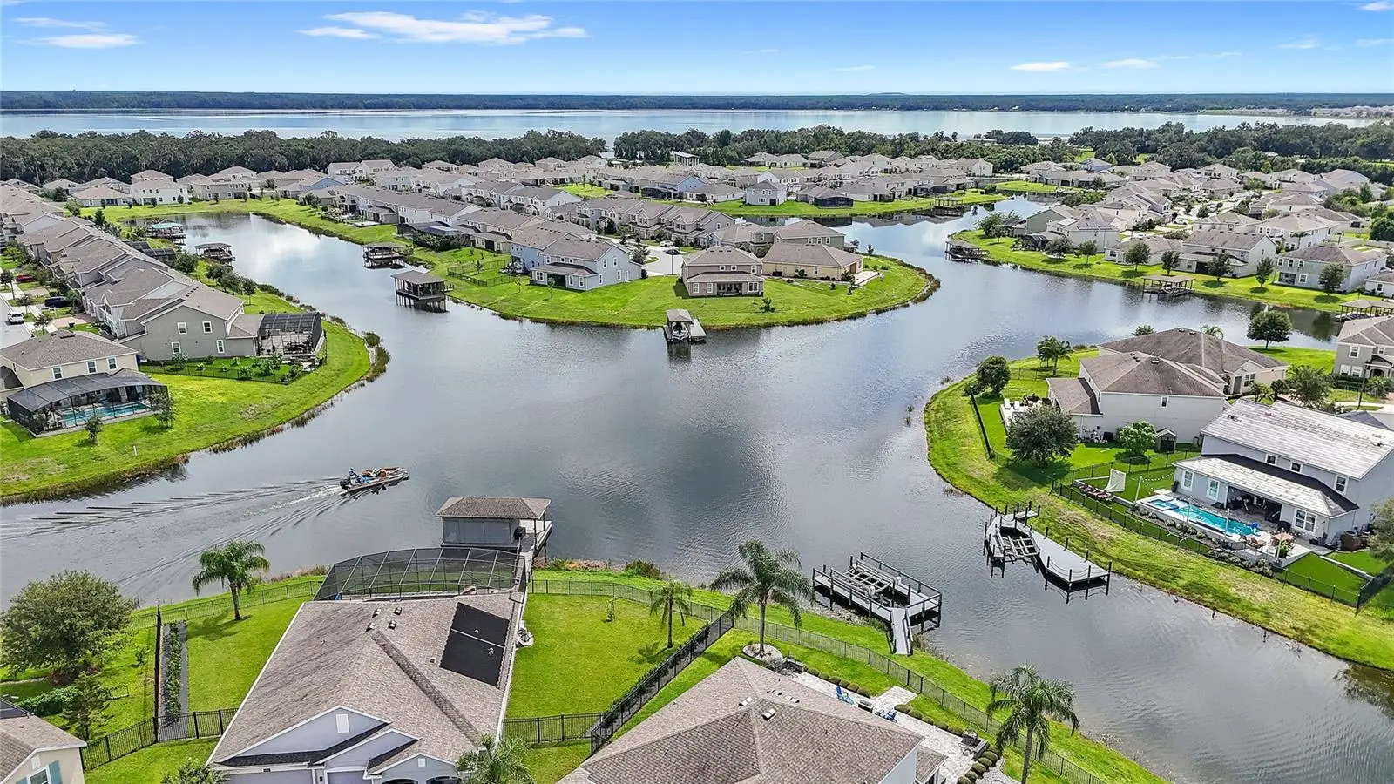
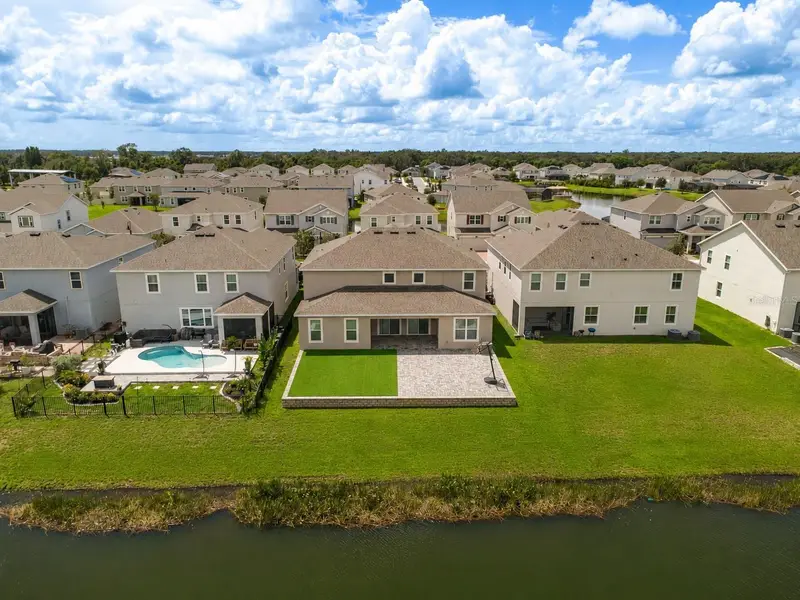
Perfectly positioned on the shores of Alligator Lake, this exceptional 5 bedroom, 3.5 bath residence offers over 4,200 square feet of refined living space in the highly desirable Hanover Lakes community. Built in 2023, this move in ready home blends elevated design with an unmatched waterfront lifestyle. At the heart of the home is a truly showstopping kitchen, designed to impress. A commercial grade refrigerator, chef's range, and statement hood anchor the space, while the oversized island invites effortless entertaining. This is a kitchen with genuine wow factor, one that elevates the everyday and makes a lasting impression on guests. Thoughtful upgrades continue throughout the home, from rich new flooring to custom chandeliers that add a touch of elegance to every room. Even the downstairs half bath feels curated, finished with striking mosaic tile. The first floor also offers a dedicated flex room, ideal as a home office or private study. Upstairs, a full bathroom accompanies an expansive entertainment loft, a versatile space perfect for a media room, game room, or additional family lounge. The open concept downstairs living area flows seamlessly into an extended living space, offering flexibility and room to breathe for a growing household or those who love to host. Step outside to your own private slice of waterfront living, with direct backyard access to Alligator Lake and endless potential to add a custom pool and dock exactly to your taste. Hanover Lakes offers residents a private community boat ramp, fishing access, a resort style community pool, and a playground, delivering a rare combination of luxury and lakefront lifestyle. Nearby school options include Bridge Prep Academy and Mater Academy, both highly rated charter schools in the area, adding further appeal for families seeking flexibility and quality education. This is more than a home, it's a lifestyle on the water, offered in one of St. Cloud's most sought after communities.
Estimated monthly payment
Estimate only. Taxes use the listing's reported amount where available; insurance is a Florida-average estimate. Your actual payment will vary — run a full calculation or talk to a lender.
Price & listing history1 days on market
- Status: ActiveSep 24, 2026
- Listed$859,000Sep 24, 2026
- Price increased$859,000
Property Documents
Documents the listing agent has made public for this property. Free to view and download.
Facts & features
- Property type
- Residential
- Sub type
- Single Family Residence
- Status
- Active
- Days on market
- 1
- Subdivision
- Hanover Lakes Ph 5
- County
- Osceola
- Year built
- 2023
- Living area
- 3,880 sq ft
- Price/sq ft
- $221
- Building area
- 4,800 sq ft (Public Records)
- Lot size
- 7,841 sq ft
- Lot category
- 0 to less than 1/4
- Flood zone
- X (12097C0280G)
- Garage
- 2 spaces
- Annual taxes
- $12,301 (2025)
- Parcel #
- 20-26-31-0138-0001-5070
- Zoning
- 100
- MLS #
- O6443598
Ask about this home
Have a question? Ask the broker directly.
Ryan Solberg answers personally — no call center, no spam. Your question goes straight to him.
Interior Details
- Bedrooms
- 5
- Full bathrooms
- 3
- Half bathrooms
- 1
- Flooring
- Tile, Vinyl
- Appliances
- Built-In Oven, Dishwasher, Microwave, Range, Range Hood, Refrigerator, Wine Refrigerator
- Interior features
- Eat-in Kitchen, High Ceilings, Kitchen/Family Room Combo, PrimaryBedroom Upstairs, Walk-In Closet(s)
- Laundry
- Laundry Room
- Stories / Levels
- Two
- Direction faces
- South
Heating & Cooling
- Heating
- Central
- Cooling
- Central Air
Parking
- Garage spaces
- 2
- Attached garage
- Yes
HOA & Financial
- HOA fee
- $335 / Quarterly
- Monthly HOA
- $112/mo
- Total monthly fees
- $112/mo
- Total annual fees
- $1,340
- HOA name
- Marie James
- CDD
- Yes
- Min lease term
- 1-2 Years
- Listing terms
- Cash, Conventional, FHA, VA Loan
- Ownership
- Fee Simple
- Available for lease
- Yes
- Lease restrictions
- No
- Additional lease restrictions
- Buyer to verify any and all lease restrictions directly with the HOA
- Approval process
- Buyer to verify directly with the HOA
Exterior & Construction
- Exterior features
- Lighting, Sidewalk
- Construction materials
- Block, Stone, Stucco
- Roof
- Shingle
- Foundation
- Slab
- Waterfront
- Yes
- Water view
- Yes
- Road surface
- Paved
Utilities
- Sewer
- Public Sewer
- Water source
- Public
- Utilities
- Public
Community
- Pets allowed
- Yes
Schools
Letter grades: Florida DOE 2024–25 school grades (Orange, Seminole, Lake, Osceola, Brevard). Assigned schools from the listing agent — verify enrollment with the district.
Room Details
| Room | Level | Dimensions |
|---|---|---|
| Kitchen | First | |
| Living Room | First | |
| Primary Bathroom | Second | |
| Primary Bedroom | Second |
Listing Details
- Listing date
- 2026-09-21
- On market date
- 2026-09-24
- Original list price
- $859,000
- Occupant type
- Owner
- MLS area
- 34772 - St Cloud (Narcoossee Road)
- Listing AOR
- Orlando Regional
- Status changed
- 2026-09-24
- Tax legal description
- HANOVER LAKES PH 5 PB 32 PGS 42-43 LOT 507
Flood risk
Minimal-risk area outside the mapped floodplain. Flood insurance is optional and typically low-cost.
Source: FEMA flood zone reported on the listing. Confirm current designation at FEMA Flood Map Service Center.
Location
Directions
From Florida's Turnpike South toward Miami, take exit 240 onto Clay Whaley Road, turn left onto Clay Whaley Rd toward St Cloud, turn right onto Old Canoe Creek Rd, turn left onto Hickory Tree Rd, turn right onto Starke St, turn right onto Wauseon Dr, turn left onto Rhea Dr, the destination is on the left.
More homes like this
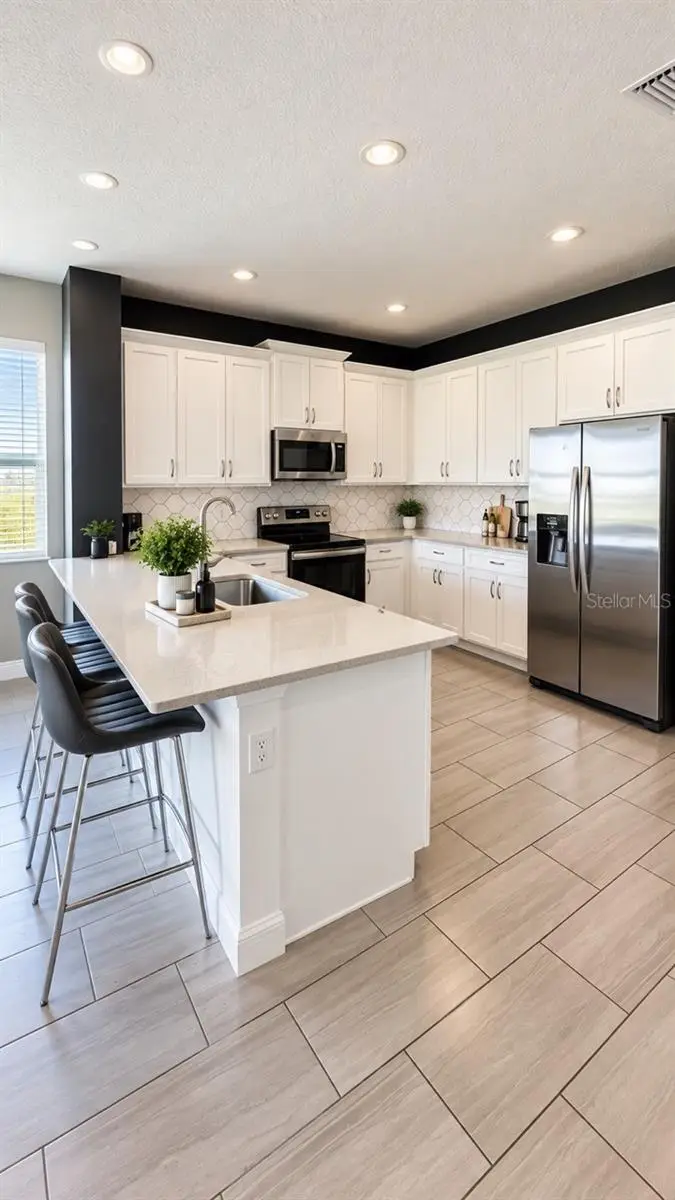
$323,760
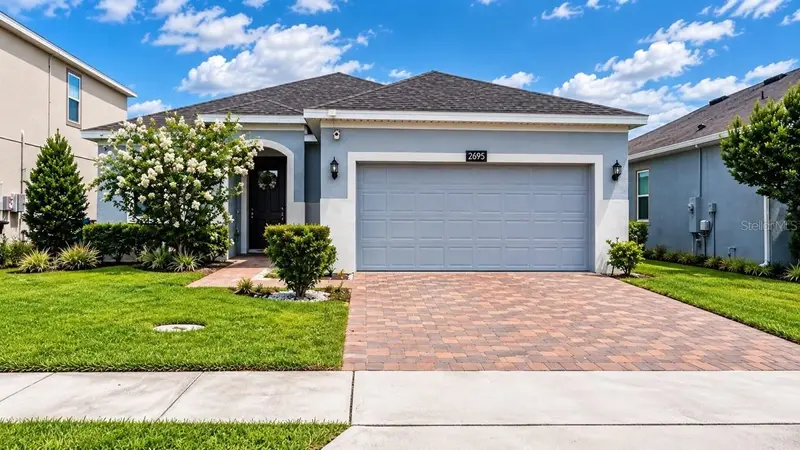
2695 Nottel Dr
St Cloud, FL 34772
4 bd · 2 ba · 1,704 sqft
Hanover Lakes Ph 5
MLS ID #O6418558, MELIN REALTY LLC.
Listing provided by Stellar MLS
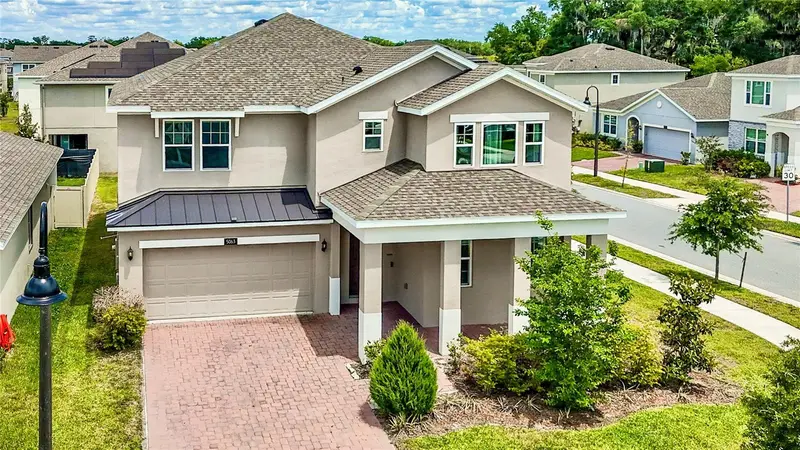
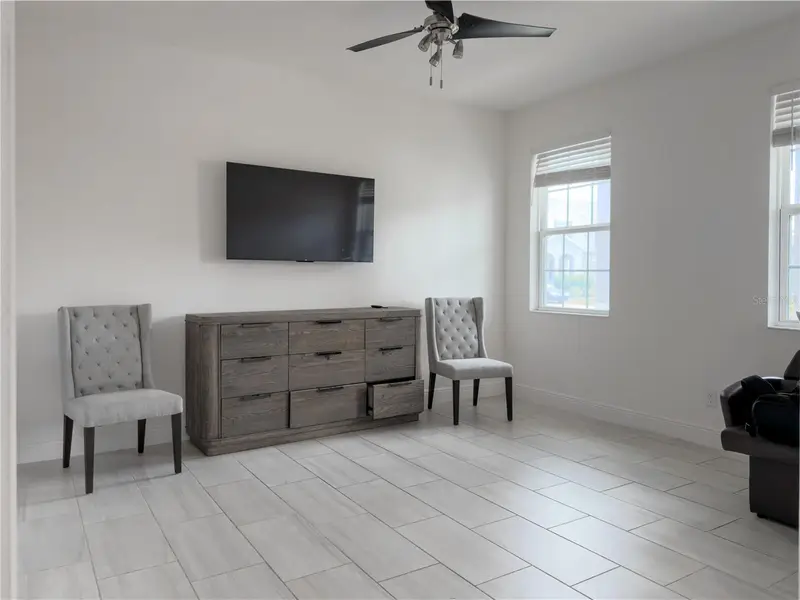
$515,000
5063 Down Ct
St Cloud, FL 34772
5 bd · 3 ba · 3,170 sqft
Hanover Lakes Ph 5
MLS ID #O6401646, LPT REALTY, LLC.
Listing provided by Stellar MLS
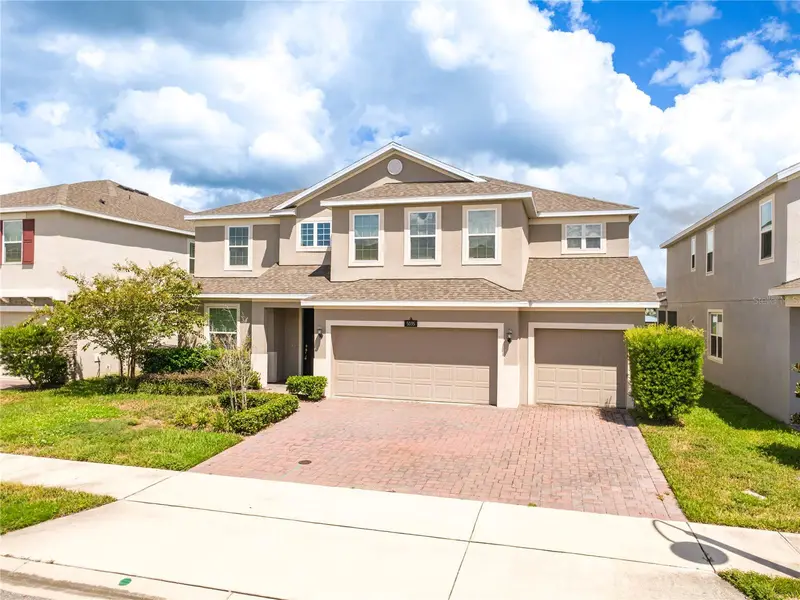
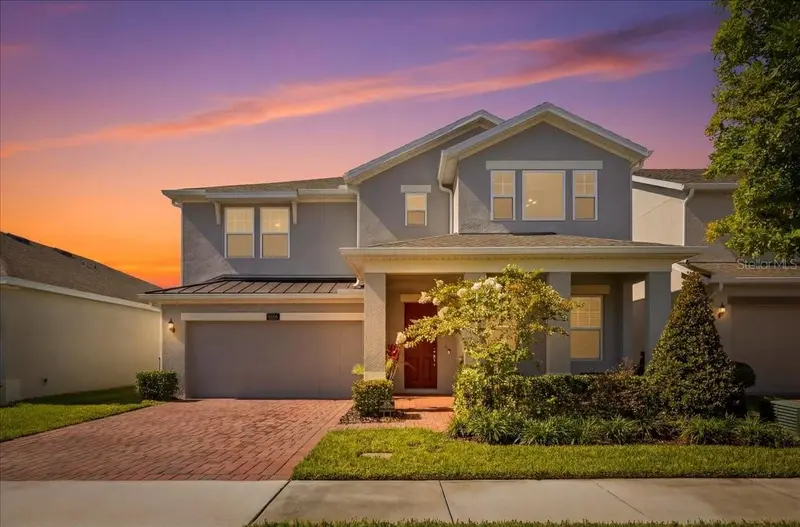
$629,000
5035 Down Ct
St Cloud, FL 34772
5 bd · 4 ba · 3,846 sqft
Hanover Lakes Ph 5
MLS ID #S5155859, ST. CLOUD REAL ESTATE.
Listing provided by Stellar MLS
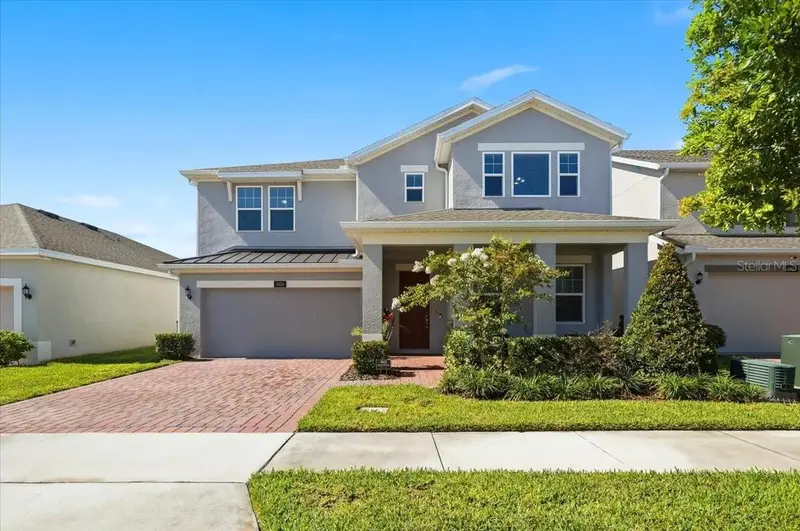
$650,000
5026 Down Ct
St Cloud, FL 34772
5 bd · 3 ba · 3,198 sqft
Hanover Lakes Ph 5
MLS ID #P4939138, CENTURY 21 MYERS REALTY.
Listing provided by Stellar MLS

Listings courtesy of Stellar MLS as distributed by MLS GRID
IDX information is provided exclusively for consumers’ personal, non-commercial use and may not be used for any purpose other than to identify prospective properties consumers may be interested in purchasing.
Based on information submitted to the MLS GRID as of September 25, 2026 at 6:49 AM ET. All data is obtained from various sources and may not have been verified by broker or MLS GRID. Supplied Open House Information is subject to change without notice. All information should be independently reviewed and verified for accuracy. Properties may or may not be listed by the office/agent presenting the information.
All or a portion of the multiple listing information is provided by Stellar MLS, from a copyrighted compilation of listings. The compilation of listings and each individual listing are © 2026 Stellar MLS. All rights reserved.
Ryan Solberg, Broker · MaxLife Realty LLC · FL License #BK3354351 · Equal Housing Opportunity · Full disclaimer · DMCA