

$1,199,000
15594 Shorebird LaneWinter Garden, FL 34787
Listing updated: October 22, 2026 at 6:49 PM ET
Listing courtesy of Premier Sothebys Int'L Realty · Linda O'Grady · MLS #O6443596 · Active · 407-581-7888Property type
Year built
Lot size
Price / sq ft
HOA dues
Days on market
Garage spaces
Flood zone
About this home
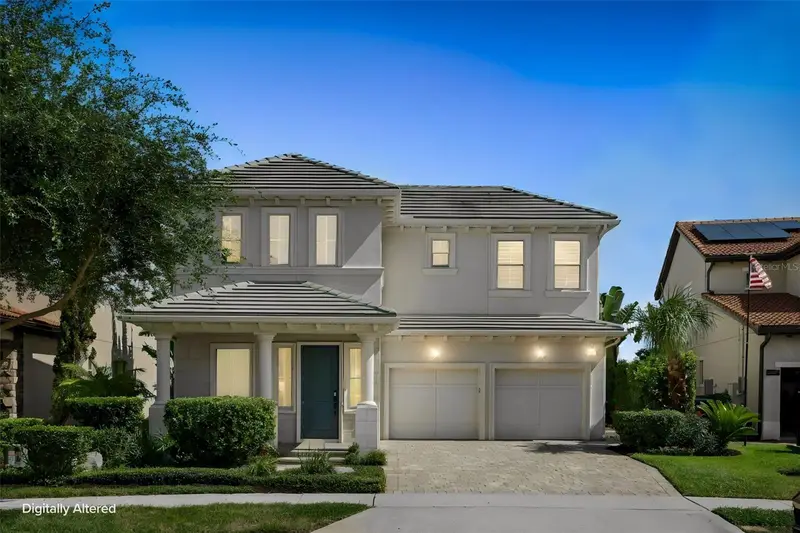
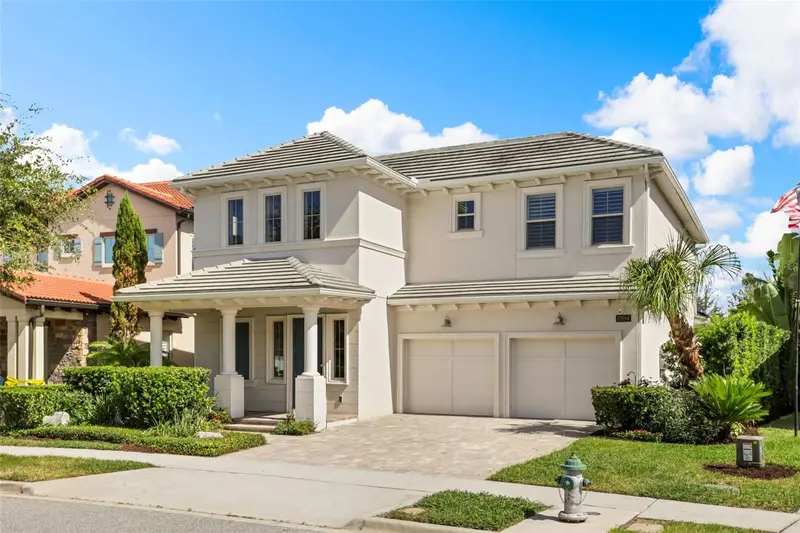
Direct Panther Lake frontage. Sunset views from your own screened lanai. Disney fireworks shimmering across the water after dark. Welcome to 15594 Shorebird Lane, an exceptional Toll Brothers Bavaro residence set on an oversized 0.34-acre homesite with approximately 93 feet of lake frontage in Lakeshore Preserve, one of Horizon West’s most desirable communities. From the moment you enter, the home is designed around the water. A dramatic two-story foyer with stained shiplap and architectural beams opens to bright, expansive living spaces where oversized windows frame tranquil Panther Lake views. The open-concept great room, dining area and gourmet kitchen flow naturally together, creating an ideal setting for both everyday living and entertaining. The kitchen features a generous center island, stone countertops, upgraded appliances, built-in and convection ovens, a range hood and abundant storage. Designer lighting, additional recessed lighting, upgraded interior finishes, plantation shutters and ceiling fans throughout add warmth and refinement. The first-floor primary suite offers a peaceful lakefront retreat, complete with serene water views, a custom closet system and a spa-inspired bath. Upstairs, three additional bedrooms and a spacious bonus room provide flexibility for guests, a media room, home office, game room or second living area. But the heart of this property is outdoors. An approximately 1,250-square-foot screened lanai opens directly toward Panther Lake, creating a private waterfront setting for dining, entertaining or simply watching the colors change across the lake at sunset. A hot tub, fire pit, fountain and outdoor shower are surrounded by mature landscaping and thoughtfully designed outdoor spaces, while Disney fireworks provide a memorable backdrop after dark. The home also offers an important long-term advantage: an owned, fully paid solar system with no lease and no loan, conveying with the property. A tankless water heater, foam insulation and plantation shutters further support energy-conscious living. Additional features include custom garage cabinetry, epoxy garage flooring, an oversized two-car garage, upgraded landscaping and irrigation, gutters and downspouts, a built-in pest-control system and extensive storage solutions. With 4 bedrooms, 3.5 baths and 3,022 square feet of heated living space, this home combines Toll Brothers quality with a waterfront setting that is difficult to duplicate. Lakeshore Preserve residents enjoy resort-style amenities including a clubhouse, community pool, fitness center, yoga and wellness studio, playground, dog park, sand volleyball courts, walking and biking trails, community canoes, dock and lake access. The home is also conveniently located near Walt Disney World, Hamlin Town Center, Flamingo Crossings, Winter Garden Village, Orange County National Golf Center and downtown Winter Garden, with convenient access to SR 429, Florida’s Turnpike and Interstate 4. Lakefront living. Sunset views. Disney fireworks. Paid solar. An oversized homesite and an extraordinary outdoor living space. This is not simply another home in Horizon West—it is a property designed around the experience of living on the water.
Estimated monthly payment
Estimate only. Taxes use the listing's reported amount where available; insurance is a Florida-average estimate. Your actual payment will vary — run a full calculation or talk to a lender.
Price & listing history221 days on market
- Status: ActiveSep 28, 2026
- Listed$1,199,000Sep 28, 2026
Property Documents
Documents the listing agent has made public for this property. Free to view and download.
Facts & features
- Property type
- Residential
- Sub type
- Single Family Residence
- Status
- Active
- Days on market
- 221
- Cumulative DOM
- 221
- Subdivision
- Lakeshore Preserve
- County
- Orange
- Year built
- 2020
- Living area
- 3,022 sq ft
- Price/sq ft
- $397
- Building area
- 4,431 sq ft (Public Records)
- Lot size
- 14,700 sq ft
- Lot category
- 1/4 to less than 1/2
- Flood zone
- X (12095C0390F)
- Garage
- 2 spaces
- Annual taxes
- $17,905 (2025)
- Parcel #
- 05-24-27-5333-03-430
- Zoning
- P-D
- MLS #
- O6443596
Ask about this home
Have a question? Ask the broker directly.
Ryan Solberg answers personally — no call center, no spam. Your question goes straight to him.
Interior Details
- Bedrooms
- 4
- Full bathrooms
- 3
- Half bathrooms
- 1
- Flooring
- Carpet
- Appliances
- Built-In Oven, Cooktop, Dishwasher, Disposal, Dryer, Range Hood, Refrigerator, Tankless Water Heater, Washer
- Interior features
- Ceiling Fans(s), Coffered Ceiling(s), High Ceilings, In Wall Pest System, Kitchen/Family Room Combo, Open Floorplan, Primary Bedroom Main Floor, Stone Counters, Walk-In Closet(s), Window Treatments
- Laundry
- Inside, Laundry Room
- Stories / Levels
- Two
- Direction faces
- West
Heating & Cooling
- Heating
- Central, Electric
- Cooling
- Central Air
Parking
- Garage spaces
- 2
- Attached garage
- Yes
- Parking features
- Driveway, Garage Door Opener
HOA & Financial
- HOA fee
- $360 / Monthly
- Monthly HOA
- $360/mo
- Total monthly fees
- $360/mo
- Total annual fees
- $4,320
- HOA name
- Leland Management
- CDD
- No
- Min lease term
- 6 Months
- Listing terms
- Cash, Conventional
- Ownership
- Fee Simple
- Available for lease
- Yes
- Lease restrictions
- Yes
- Additional lease restrictions
- Verify Lease Restrictions with HOA.
- Approval process
- Verify Approval Process with HOA.
Exterior & Construction
- Exterior features
- Rain Gutters, Sidewalk
- Construction materials
- Block, Stucco
- Roof
- Tile
- Foundation
- Slab
- Waterfront
- Yes
- Water access
- Yes
- Water view
- Yes
- Road surface
- Paved
Utilities
- Sewer
- Public Sewer
- Water source
- Public
- Utilities
- Cable Connected, Electricity Connected, Fiber Optics, Natural Gas Available, Public, Sewer Connected, Underground Utilities, Water Connected
Community
- Pets allowed
- Cats OK, Dogs OK, Yes
Schools
Letter grades: Florida DOE 2024–25 school grades (Orange, Seminole, Lake, Osceola, Brevard). Assigned schools from the listing agent — verify enrollment with the district.
Room Details
| Room | Level | Dimensions |
|---|---|---|
| Primary Bedroom | 18x24 | |
| Kitchen | 21x10 | |
| Living Room | 20x16 | |
| Dining Room | 16x21 | |
| Balcony/Porch/Lanai | 37x36 | |
| Family Room | 16x29 | |
| Bedroom 2 | 18x15 | |
| Bedroom 3 | 13x14 | |
| Bedroom 4 | 14x17 |
Listing Details
- Listing date
- 2026-09-25
- On market date
- 2026-09-28
- Original list price
- $1,199,000
- Occupant type
- Vacant
- MLS area
- 34787 - Winter Garden/Oakland
- Listing AOR
- Orlando Regional
- Status changed
- 2026-09-28
- Tax legal description
- LAKESHORE PRESERVE PHASE 4 99/3 LOT 343
Flood risk
Minimal-risk area outside the mapped floodplain. Flood insurance is optional and typically low-cost.
Source: FEMA flood zone reported on the listing. Confirm current designation at FEMA Flood Map Service Center.
Location
Directions
From SR-429, travel east on Seidel Road. Turn left onto Lakeshore Pointe Drive. At the end, turn right onto Panther Lake Drive, then right onto Shorebird Lane.
More homes like this
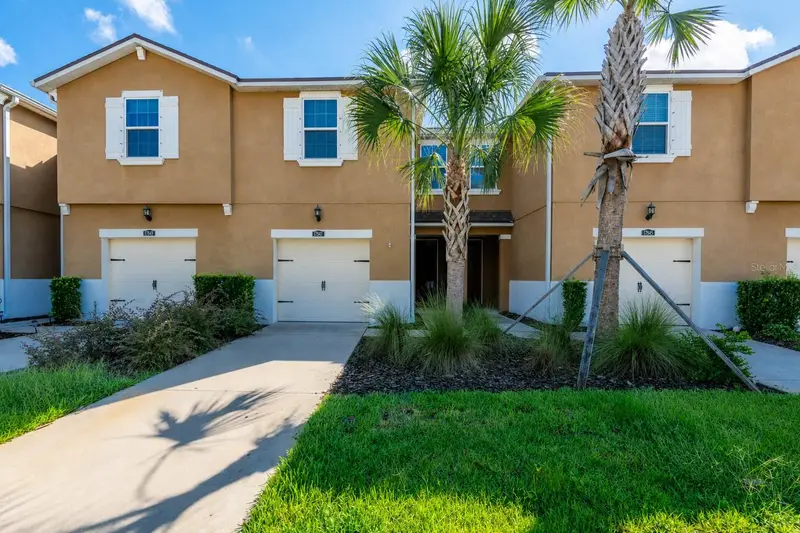
$369,900
17847 Althea Blue Pl
Lutz, FL 33558
3 bd · 3 ba · 1,961 sqft
Lakeshore Preserve
MLS ID #TB8541905, SMITH & ASSOCIATES REAL ESTATE.
Listing provided by Stellar MLS
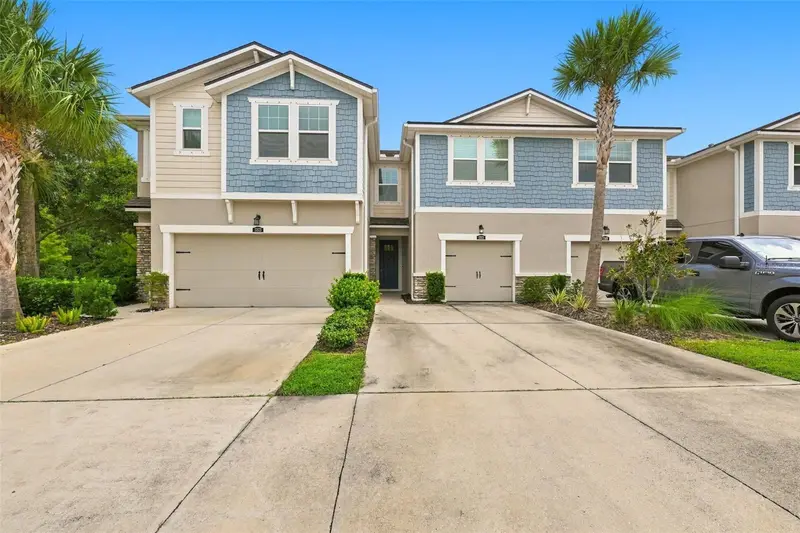
$398,000
17871 Stella Moon Pl
Lutz, FL 33558
3 bd · 3 ba · 1,961 sqft
Lakeshore Preserve
MLS ID #TB8543349, BHHS FLORIDA PROPERTIES GROUP.
Listing provided by Stellar MLS
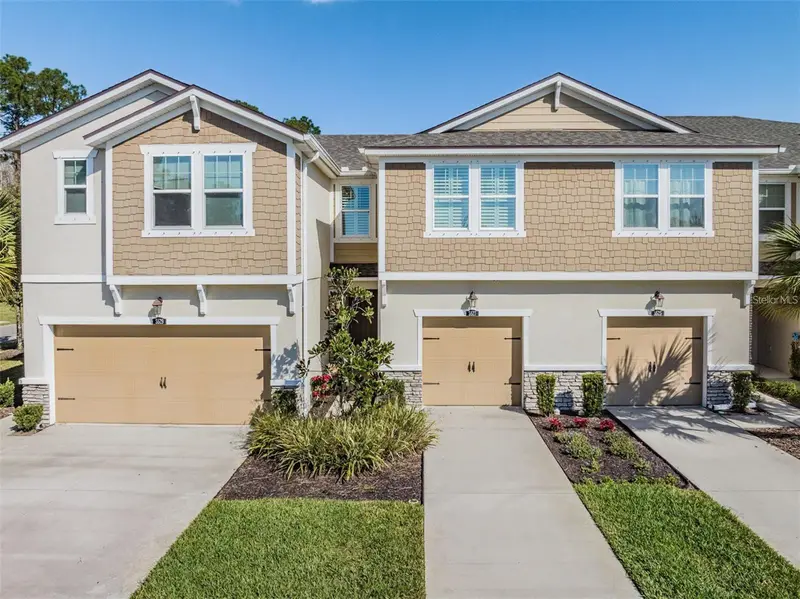
$399,000
5527 Cumberland Star Ct
Lutz, FL 33558
2 bd · 3 ba · 1,961 sqft
Lakeshore Preserve
MLS ID #TB8551897, LPT REALTY, LLC.
Listing provided by Stellar MLS
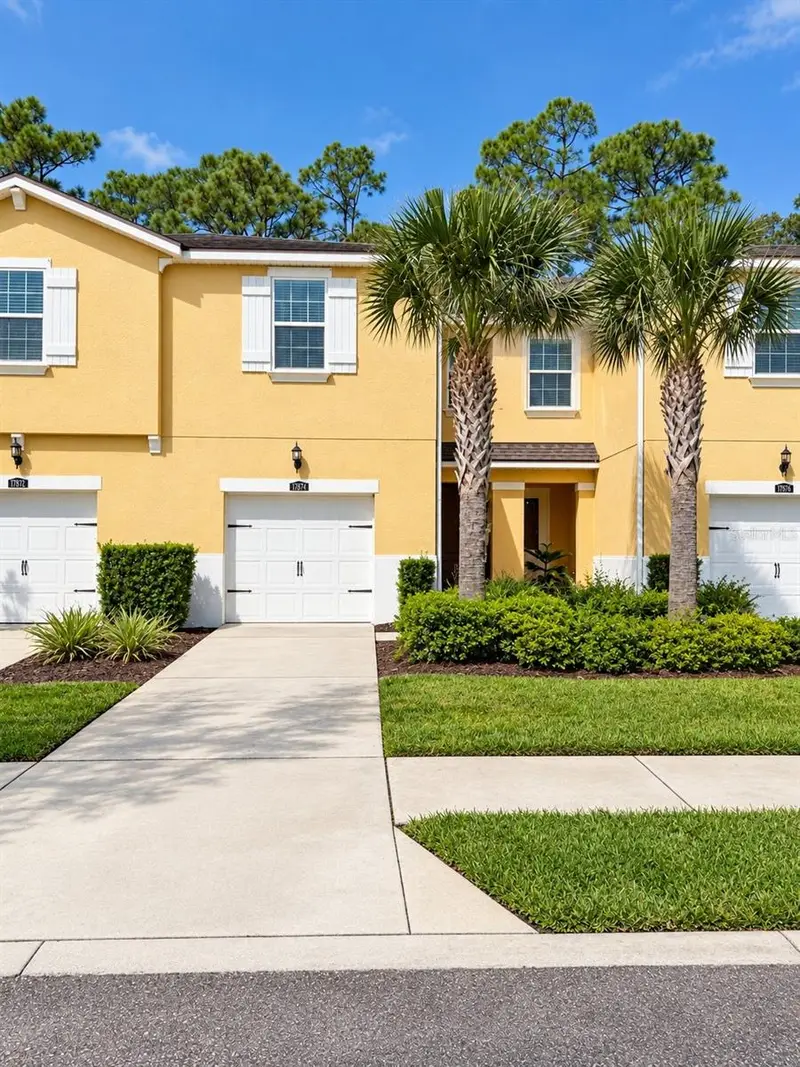
$399,900
17874 Althea Blue Pl
Lutz, FL 33558
3 bd · 3 ba · 1,961 sqft
Lakeshore Preserve
MLS ID #W7888705, REALNET FLORIDA REAL ESTATE.
Listing provided by Stellar MLS

Listings courtesy of Stellar MLS as distributed by MLS GRID
IDX information is provided exclusively for consumers’ personal, non-commercial use and may not be used for any purpose other than to identify prospective properties consumers may be interested in purchasing.
Based on information submitted to the MLS GRID as of October 22, 2026 at 6:49 PM ET. All data is obtained from various sources and may not have been verified by broker or MLS GRID. Supplied Open House Information is subject to change without notice. All information should be independently reviewed and verified for accuracy. Properties may or may not be listed by the office/agent presenting the information.
All or a portion of the multiple listing information is provided by Stellar MLS, from a copyrighted compilation of listings. The compilation of listings and each individual listing are © 2026 Stellar MLS. All rights reserved.
Ryan Solberg, Broker · MaxLife Realty LLC · FL License #BK3354351 · Equal Housing Opportunity · Full disclaimer · DMCA