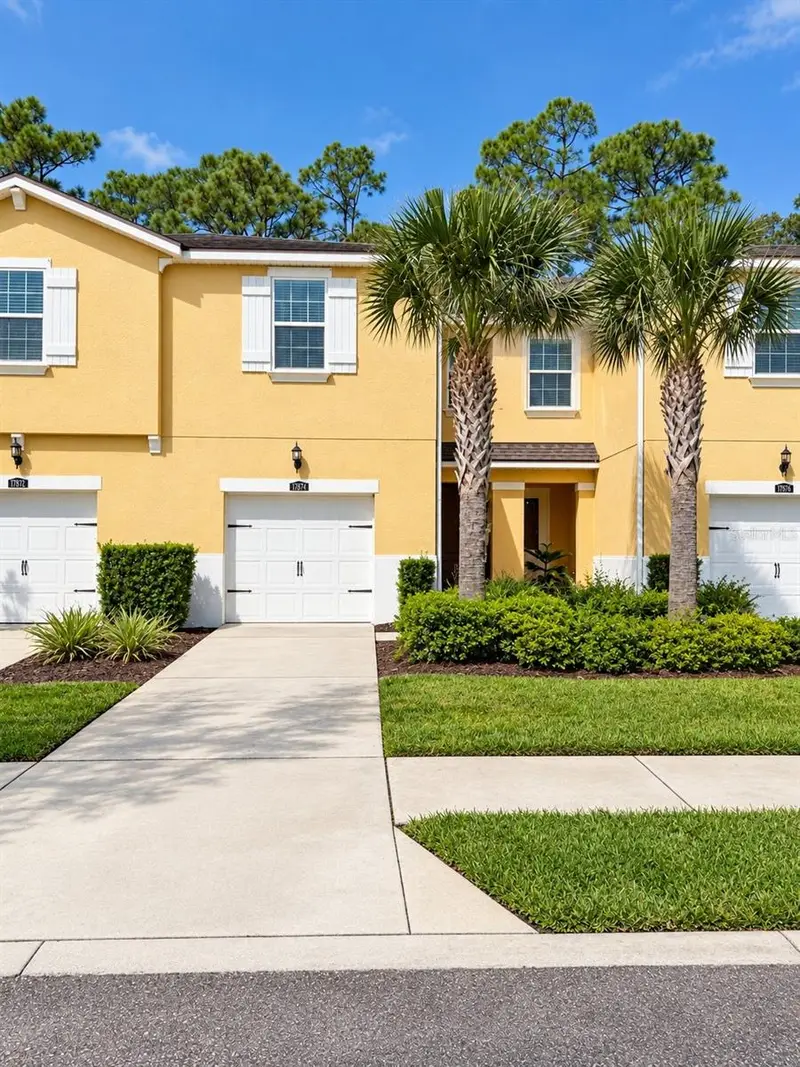

$399,900
17874 Althea Blue PlaceLutz, FL 33558
Listing updated: September 18, 2026 at 7:12 AM ET
Listing courtesy of Realnet Florida Real Estate · Anthony Lord · MLS #W7888705 · Active · 813-288-8000Property type
Year built
Lot size
Price / sq ft
HOA dues
Days on market
Garage space
Flood zone
About this home
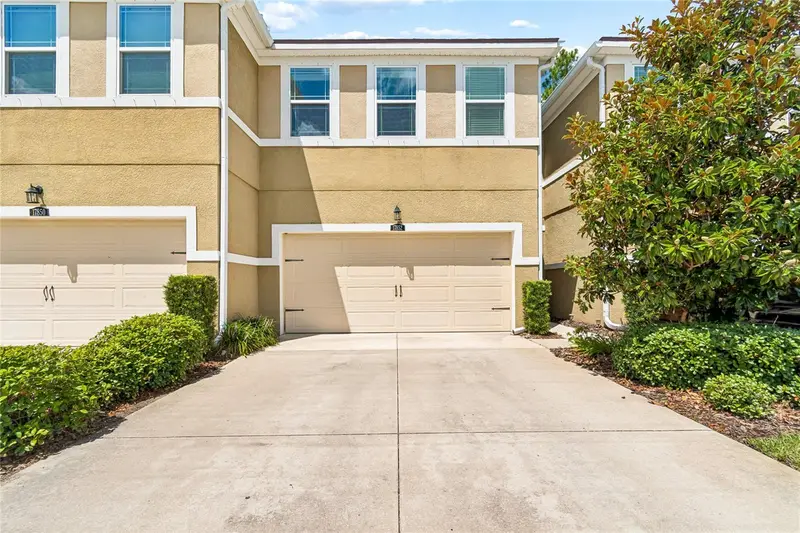
Step inside and get ready to call this one home! Located in a desirable gated community, this beautifully maintained 3-bedroom, 2.5-bathroom townhome offers an open, spacious layout filled with thoughtful updates, impressive storage, and peaceful preserve views. The moment you enter, you’ll notice engineered hardwood flooring throughout the first floor and thoughtful details that give the home a fresh, modern feel. Updated lighting allows you to choose between warm or neutral tones, while updated door hinges and handles add a contemporary touch. Even the downstairs half bath has been transformed into an updated conversation piece with plenty of personality. The open-concept kitchen is designed for everyday living and entertaining, featuring a large center island, deep 42-inch cabinetry, decorative hardware, and an oversized pantry offering incredible storage. The home also features a REME HALO® whole-home air purification system, adding another thoughtful upgrade to the property. Open floor plan creates excellent sightlines through the living area and draws your attention directly toward the outdoor patio and mature nature preserve beyond. Step outside to one of the home's best features. The private patio overlooks the preserve, creating a peaceful setting to enjoy your morning coffee, unwind at the end of the day, and watch deer and other wildlife pass through. Upstairs, a generously sized loft adds flexibility to the floor plan. Create a movie or entertainment area, game room, recreational space, home office, or whatever best fits your lifestyle. The second-floor laundry room also makes everyday living that much easier. Every bedroom features a walk-in closet, while the primary suite takes it even further with a walk-in closet plus two additional closets—perfect for shoes, linens, and extra storage. Bedrooms feature views overlooking either the resort-style community pool or peaceful preserve, with the primary bedroom enjoying beautiful views of the mature natural setting behind the home. The oversized garage provides additional space on both sides compared with many others in the neighborhood, while the extended driveway can accommodate up to three vehicles in addition to the garage. The community offers a resort-style lifestyle with NO CDD fees! Amenities include a gated entrance, resort-style pool, clubhouse and cabanas, outdoor BBQ area, and artificial turf perfect for cornhole and outdoor games. Enjoy a day by the pool, entertain family and friends, or take a peaceful walk around the community lake and nature preserve. Water, sewer, and trash are also included. And then there's the location. Conveniently positioned near top-rated schools, shopping, grocery stores, gyms, hospitals, and plenty of restaurants. Dale Mabry Highway, the Veterans Expressway, and Gunn Highway are all approximately five minutes away, providing easy access throughout the Tampa Bay area. With the airport less than 20 minutes away, traveling is a breeze. Beautiful preserve views, generous storage, modern updates, flexible living spaces, resort-style amenities, an oversized garage, NO CDD fees, and an incredibly convenient location—this townhome brings it all together. All that's left to do is step inside and make it yours.
Estimated monthly payment
Estimate only. Taxes use the listing's reported amount where available; insurance is a Florida-average estimate. Your actual payment will vary — run a full calculation or talk to a lender.
Price & listing history0 days on market
- Status: ActiveSep 18, 2026
- Listed$399,900Sep 18, 2026
Facts & features
- Property type
- Residential
- Sub type
- Townhouse
- Status
- Active
- Days on market
- 0
- Subdivision
- Lakeshore Preserve
- County
- Hillsborough
- Year built
- 2018
- Living area
- 1,961 sq ft
- Price/sq ft
- $204
- Building area
- 2,388 sq ft (Public Records)
- Lot size
- 1,959 sq ft
- Lot category
- 0 to less than 1/4
- Flood zone
- X (12057C0043H)
- Garage
- 1 spaces
- Pool
- Private pool
- Annual taxes
- $4,729 (2025)
- Parcel #
- U-17-27-18-A7N-000000-00027.0
- Zoning
- RMC-9
- MLS #
- W7888705
Ask about this home
Have a question? Ask the broker directly.
Ryan Solberg answers personally — no call center, no spam. Your question goes straight to him.
Interior Details
- Bedrooms
- 3
- Full bathrooms
- 2
- Half bathrooms
- 1
- Flooring
- Carpet, Ceramic Tile, Hardwood
- Appliances
- Dishwasher, Disposal, Dryer, Electric Water Heater, Exhaust Fan, Freezer, Ice Maker, Microwave, Range, Range Hood, Refrigerator, Washer
- Interior features
- Ceiling Fans(s), Eat-in Kitchen, High Ceilings, Kitchen/Family Room Combo, Living Room/Dining Room Combo, Open Floorplan, Pest Guard System, PrimaryBedroom Upstairs, Stone Counters, Thermostat, Walk-In Closet(s), Window Treatments
- Laundry
- Inside, Upper Level
- Stories / Levels
- Two
- Direction faces
- South
Heating & Cooling
- Heating
- Central, Electric
- Cooling
- Central Air
Parking
- Garage spaces
- 1
- Attached garage
- Yes
- Parking features
- Driveway, Garage Door Opener, Ground Level
HOA & Financial
- HOA fee
- $398 / Monthly
- Monthly HOA
- $398/mo
- Total monthly fees
- $398/mo
- Total annual fees
- $4,776
- HOA name
- Leland Management / Angela Estilette
- CDD
- No
- Homestead exemption
- Yes
- Min lease term
- 1-2 Years
- Listing terms
- Cash, Conventional, FHA
- Ownership
- Fee Simple
- Available for lease
- Yes
- Lease restrictions
- Yes
- Additional lease restrictions
- Contact HOA for lease restrictions
- Approval process
- Contact HOA for approval process
Exterior & Construction
- Exterior features
- Hurricane Shutters, Lighting, Private Mailbox, Rain Gutters, Sidewalk
- Construction materials
- Block, Stucco
- Roof
- Shingle
- Foundation
- Slab
- Pool
- Private pool
- Water view
- Yes
- Road surface
- Asphalt
Utilities
- Sewer
- Public Sewer
- Water source
- Public
- Utilities
- BB/HS Internet Available, Cable Available, Electricity Available, Phone Available, Public, Sewer Connected, Water Connected
Community
- Pets allowed
- Cats OK, Dogs OK
Schools
Letter grades: Florida DOE 2024–25 school grades (Orange, Seminole, Lake, Osceola, Brevard). Assigned schools from the listing agent — verify enrollment with the district.
Room Details
| Room | Level | Dimensions |
|---|---|---|
| Primary Bedroom | Second | 13x14 |
| Bedroom 2 | Second | 16x13 |
| Bedroom 3 | Second | 11x12 |
| Loft | Second | 14x12 |
| Living Room | First | 15x15 |
| Kitchen | First | 18x7 |
Listing Details
- Listing date
- 2026-09-17
- On market date
- 2026-09-18
- Original list price
- $399,900
- Occupant type
- Owner
- MLS area
- 33558 - Lutz
- Listing AOR
- Suncoast Tampa
- Status changed
- 2026-09-18
- Tax legal description
- LAKESHORE PRESERVE LOT 27
Flood risk
Minimal-risk area outside the mapped floodplain. Flood insurance is optional and typically low-cost.
Source: FEMA flood zone reported on the listing. Confirm current designation at FEMA Flood Map Service Center.
Location
Directions
head north on North Dale Mabry Highway, turn left (west) onto Van Dyke Road, turn right onto Lakeshore Road/Viola Lee Way (gate code required) to enter the Lakeshore Preserve community, and then turn left onto Althea Blue Place to reach the destination Alternatively, coming from the Suncoast Parkway/Veterans Expressway, exit onto Van Dyke Road and head east, make a left into Lakeshore Preserve, and turn left onto Althea Blue Place
More homes like this
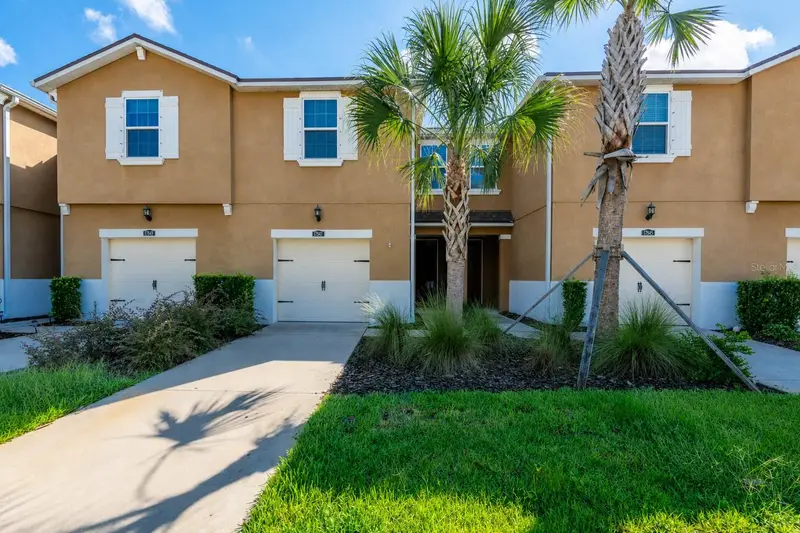
$369,900
17847 Althea Blue Pl
Lutz, FL 33558
3 bd · 3 ba · 1,961 sqft
Lakeshore Preserve
MLS ID #TB8541905, SMITH & ASSOCIATES REAL ESTATE.
Listing provided by Stellar MLS
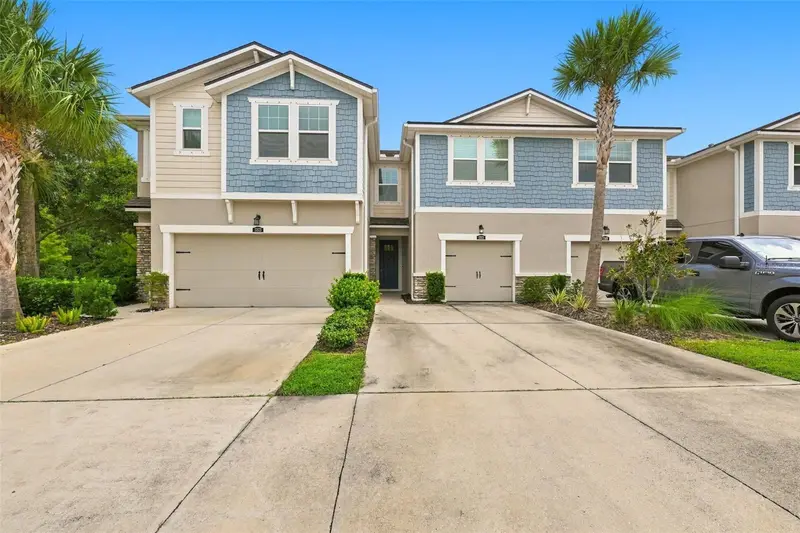
$398,000
17871 Stella Moon Pl
Lutz, FL 33558
3 bd · 3 ba · 1,961 sqft
Lakeshore Preserve
MLS ID #TB8543349, BHHS FLORIDA PROPERTIES GROUP.
Listing provided by Stellar MLS
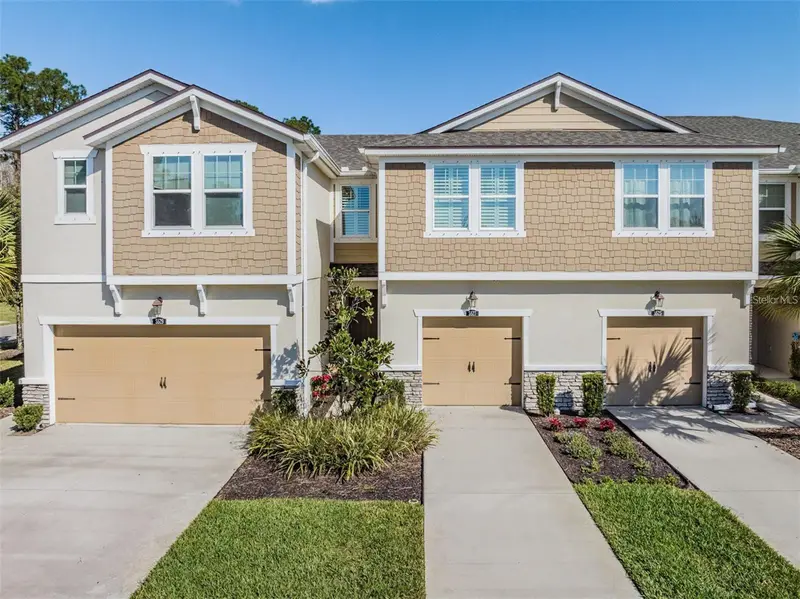
$399,000
5527 Cumberland Star Ct
Lutz, FL 33558
2 bd · 3 ba · 1,961 sqft
Lakeshore Preserve
MLS ID #TB8551897, LPT REALTY, LLC.
Listing provided by Stellar MLS
$420,000
17852 Althea Blue Pl
Lutz, FL 33558
3 bd · 3 ba · 2,307 sqft
Lakeshore Preserve
MLS ID #TB8526873, REALTY ONE GROUP ADVANTAGE.
Listing provided by Stellar MLS

Listings courtesy of Stellar MLS as distributed by MLS GRID
IDX information is provided exclusively for consumers’ personal, non-commercial use and may not be used for any purpose other than to identify prospective properties consumers may be interested in purchasing.
Based on information submitted to the MLS GRID as of September 18, 2026 at 7:12 AM ET. All data is obtained from various sources and may not have been verified by broker or MLS GRID. Supplied Open House Information is subject to change without notice. All information should be independently reviewed and verified for accuracy. Properties may or may not be listed by the office/agent presenting the information.
All or a portion of the multiple listing information is provided by Stellar MLS, from a copyrighted compilation of listings. The compilation of listings and each individual listing are © 2026 Stellar MLS. All rights reserved.
Ryan Solberg, Broker · MaxLife Realty LLC · FL License #BK3354351 · Equal Housing Opportunity · Full disclaimer · DMCA