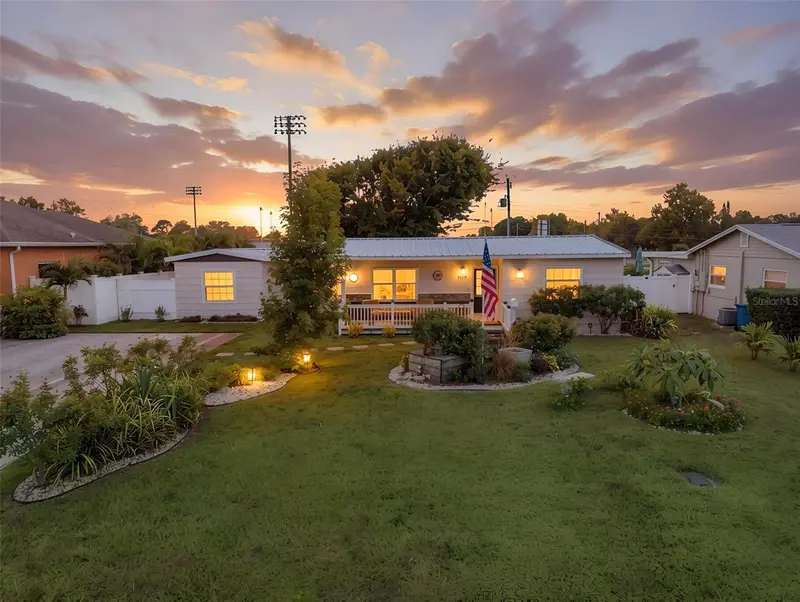

$475,000
1134 62nd StreetSt Petersburg, FL 33710
Listing updated: November 13, 2026 at 10:39 PM ET
 Listing courtesy of Keller Williams St Pete Realty · Monica Crawford · MLS #TB8550743 · Active · 727-894-1600
Property type
Year built
Lot size
Price / sq ft
HOA dues
Days on market
Flood zone
About this home
Don’t let rates keep you out of St Pete - SAVE $727 PER MONTH on this home with a SELLER-PAID BUYDOWN! Plus, you get 1,490 SqFt of flexible living space, an OVERSIZED lot, METAL ROOF, and a prime location near Tyrone Mall and the beaches! This house feels like a home the moment you pull up and notice the charming curb appeal with a double-wide driveway, an inviting front porch and colorful curated blooms adorning the front yard. Inside you’ll appreciate a TRIPLE-SPLIT floor plan for your 4 bedrooms, maximizing space and privacy. A BONUS ROOM with a separate entrance works great as a home office, exercise space or 5th bedroom. The heart of the home is centered around the kitchen, dining and family room spaces. Hardwood floors anchor the dining room, natural light bathes the space and the kitchen features a stunning built-in cabinet display. The INSIDE LAUNDRY room provides more storage and pantry space and leads to the spacious, POOL-SIZED BACKYARD. The DIY-er in the family will love the storage shed and workshop. Enjoy Friday Night Lights with views of the St Pete Catholic High School football field! A water softener system keeps your skin soft and appliances in good working condition. This property is ideal for LARGE FAMILIES or WORK-FROM-HOME lifestyles. It’s close to all your daily conveniences and nestled in a charming neighborhood where you actually know your neighbors. *Rate Buy-Down Terms are subject to underwriting guidelines and applicant’s credit profile, not all applicants will be approved. Details available upon request.*
Estimated monthly payment
Estimate only. Taxes use the listing's reported amount where available; insurance is a Florida-average estimate. Your actual payment will vary — run a full calculation or talk to a lender.
Price & listing history38 days on market
- Status: ActiveOct 6, 2026
- Listed$495,000Oct 6, 2026
- Price reduced$475,000
Facts & features
- Property type
- Residential
- Sub type
- Single Family Residence
- Status
- Active
- Days on market
- 38
- Subdivision
- Variety Village Rep
- County
- Pinellas
- Year built
- 1952
- Living area
- 1,490 sq ft
- Price/sq ft
- $319
- Building area
- 1,670 sq ft (Public Records)
- Lot size
- 8,850 sq ft
- Lot category
- 0 to less than 1/4
- Flood zone
- AE
- Annual taxes
- $561 (2025)
- Parcel #
- 31-16-17-93744-004-0090
- Zoning
- RES
- MLS #
- TB8550743
Ask about this home
Have a question? Ask the broker directly.
Ryan Solberg answers personally — no call center, no spam. Your question goes straight to him.
Interior Details
- Bedrooms
- 4
- Full bathrooms
- 2
- Flooring
- Carpet, Tile, Vinyl, Wood
- Appliances
- Dishwasher, Dryer, Electric Water Heater, Range, Refrigerator, Washer, Water Softener
- Interior features
- Ceiling Fans(s), Living Room/Dining Room Combo, Split Bedroom
- Laundry
- Electric Dryer Hookup, Inside, Laundry Room, Washer Hookup
- Stories / Levels
- One
- Direction faces
- East
Heating & Cooling
- Heating
- Electric, Ductless
- Cooling
- Wall/Window Unit(s)
Parking
- Parking features
- None
HOA & Financial
- Total monthly fees
- None
- Total annual fees
- None
- CDD
- No
- Homestead exemption
- Yes
- Min lease term
- 1 Month
- Listing terms
- Cash, Conventional
- Ownership
- Fee Simple
- Available for lease
- Yes
- Lease restrictions
- Yes
- Additional lease restrictions
- Buyer to verify all lease restrictions with the City of St Petersburg.
Exterior & Construction
- Exterior features
- Private Mailbox, Storage
- Construction materials
- Frame
- Roof
- Metal
- Foundation
- Slab
- Road surface
- Paved
Utilities
- Sewer
- Public Sewer
- Water source
- Public
- Utilities
- Public
Schools
Letter grades: Florida DOE 2024–25 school grades (Orange, Seminole, Lake, Osceola, Brevard). Assigned schools from the listing agent — verify enrollment with the district.
Room Details
| Room | Level | Dimensions |
|---|---|---|
| Dining Room | First | 21.2x11.1 |
| Kitchen | First | 10.5x16.33 |
| Living Room | First | 12x21.3 |
| Primary Bedroom | First | 13.3x10.5 |
| Bedroom 2 | First | 9.8x10.2 |
| Bathroom 1 | First | 5x6.83 |
| Bedroom 3 | First | 11.2x8.8 |
| Bedroom 4 | First | 9x11.2 |
| Bathroom 2 | First | 4.3x7.25 |
| Laundry | First | 6.3x9.6 |
| Bonus Room | First | 12.5x13.8 |
Listing Details
- Listing date
- 2026-09-22
- On market date
- 2026-10-06
- Original list price
- $495,000
- Occupant type
- Owner
- MLS area
- 33710 - St Pete/Crossroads
- Listing AOR
- Suncoast Tampa
- Status changed
- 2026-10-06
- Tax legal description
- Variety Village Replat Blk 4, Lot 9
Flood risk
FEMA Special Flood Hazard Area (1% annual-chance / “100-year” floodplain). Flood insurance is generally required by mortgage lenders.
Source: FEMA flood zone reported on the listing. Confirm current designation at FEMA Flood Map Service Center.
Location
Directions
From Tyrone Blvd, onto 11th Ave N, onto 62nd St N.
More homes like this
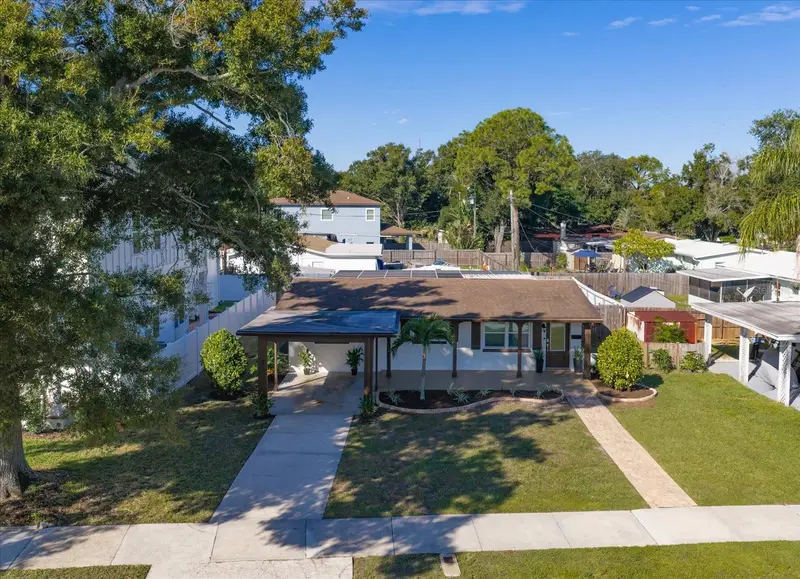
$430,000
5210 10th St N
St Petersburg, FL 33703
3 bd · 1 ba · 950 sqft
Franklin Heights
MLS ID #TB8567382, RIZZO & ASSOCIATES INC.
Listing provided by Stellar MLS
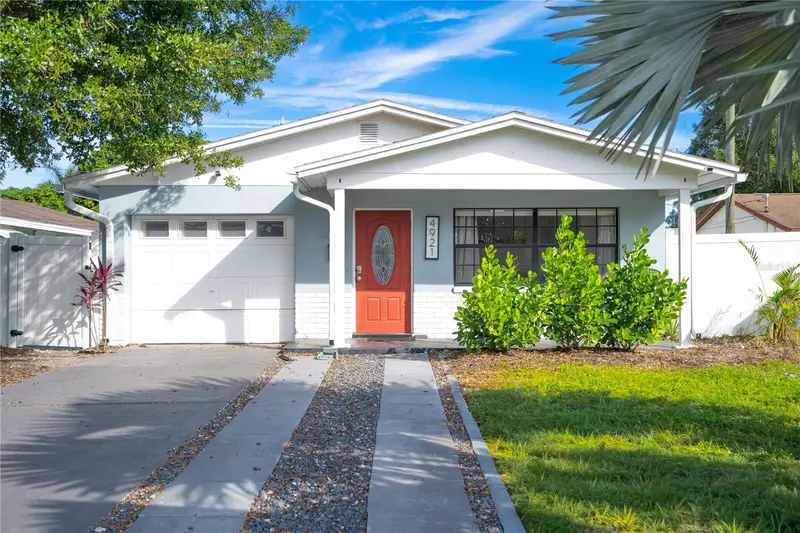
$489,900
4921 7th St N
St Petersburg, FL 33703
3 bd · 2 ba · 1,050 sqft
Turners C Buck 4th St N Add
MLS ID #TB8567244, EXP REALTY.
Listing provided by Stellar MLS
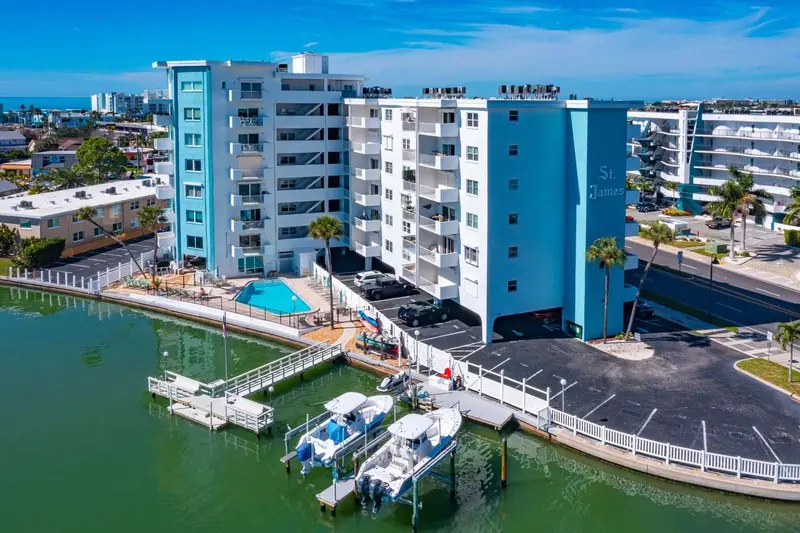
$299,000
285 107th Ave #605
Treasure Island, FL 33706
1 bd · 1 ba · 730 sqft
St James Condo
MLS ID #G5120262, OPTIMA ONE REALTY, INC..
Listing provided by Stellar MLS
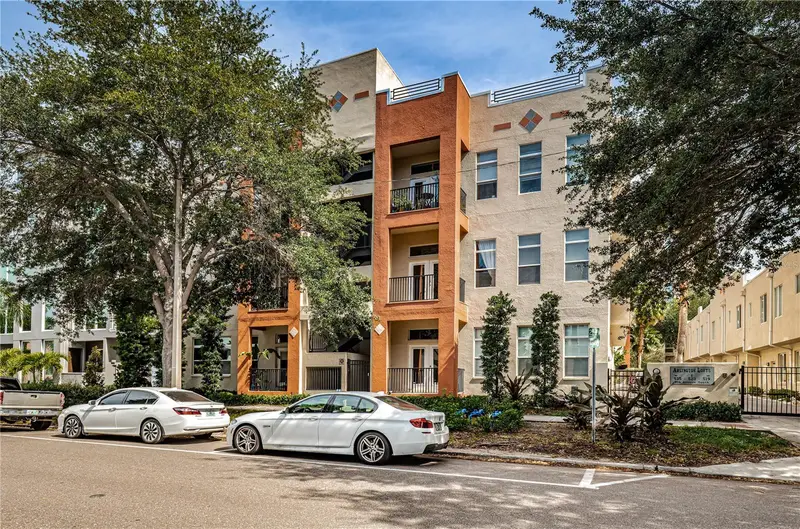
$499,999
535 4th Ave S #4
St Petersburg, FL 33701
2 bd · 2 ba · 1,290 sqft
Arlington Lofts Condo
MLS ID #TB8561601, COASTAL PROPERTIES GROUP INTERNATIONAL.
Listing provided by Stellar MLS

Listings courtesy of Stellar MLS as distributed by MLS GRID
IDX information is provided exclusively for consumers’ personal, non-commercial use and may not be used for any purpose other than to identify prospective properties consumers may be interested in purchasing.
Based on information submitted to the MLS GRID as of November 13, 2026 at 10:39 PM ET. All data is obtained from various sources and may not have been verified by broker or MLS GRID. Supplied Open House Information is subject to change without notice. All information should be independently reviewed and verified for accuracy. Properties may or may not be listed by the office/agent presenting the information.
All or a portion of the multiple listing information is provided by Stellar MLS, from a copyrighted compilation of listings. The compilation of listings and each individual listing are © 2026 Stellar MLS. All rights reserved.
Ryan Solberg, Broker · MaxLife Realty LLC · FL License #BK3354351 · Equal Housing Opportunity · Full disclaimer · DMCA