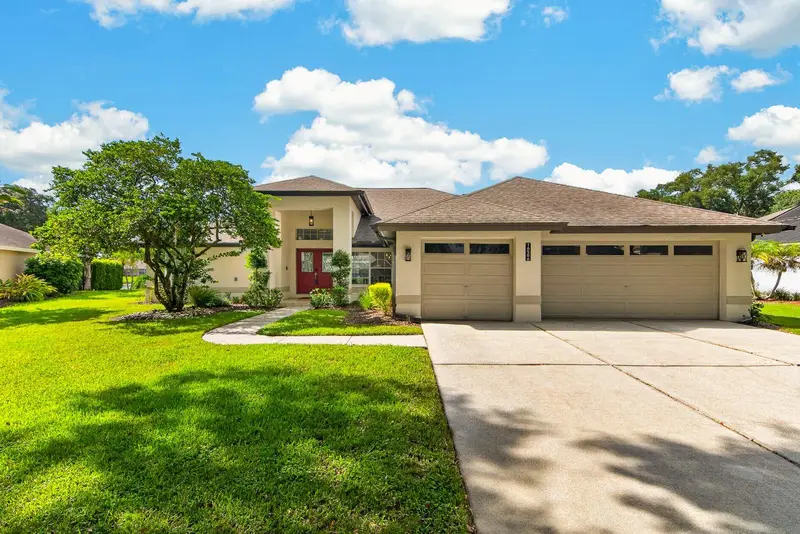

$729,999
16506 Longleat DriveLutz, FL 33549
Listing updated: September 23, 2026 at 6:49 AM ET
Listing courtesy of Quicksilver Real Estate Group · Alexandros Antonakos · MLS #TB8550721 · Active · 813-288-0300Property type
Year built
Lot size
Price / sq ft
HOA dues
Days on market
Garage spaces
Flood zone
About this home
Virtually Staged. Welcome to this exquisitely renovated 4-bedroom plus private office/bonus room, 3-bath pool home situated on a peaceful pond lot in the prestigious, 24-hour guard-gated community of Windsor Park (Chapman Manors). Extensively remodeled in 2022 with high-end designer finishes, this single-story contemporary residence seamlessly blends modern sophistication with the quintessential Florida indoor-outdoor lifestyle. Step through the double-door entry into a bright, open layout defined by soaring ceilings and oversized tile flooring throughout the main living spaces. At the heart of the home is a chef's dream kitchen featuring custom two-tone white and light brown cabinetry with pull-out pantry shelves, a matching quartz backsplash, and a dramatic waterfall quartz center island with seating for four. Equipped with premium KitchenAid appliances—including a built-in cooktop, sleek range hood, wall oven, microwave, and built-in wine fridge—the kitchen flows effortlessly into the family room, where a floor-to-ceiling stacked-stone wood-burning fireplace serves as a striking focal point. Expansive sliding glass doors draw your eyes out to the screened lanai, sparkling pool, and tranquil, unobstructed water views across the pond. Designed with an ideal split floor plan, one side of the home is dedicated to a secluded primary suite complete with direct pool access, updated neutral wood-like flooring, and a spa-like bath. On the opposite side of the home, the guest wing offers additional bedrooms all finished with matching neutral wood-like flooring and upgraded modern closet doors. The guest bathrooms offer a refined feel with modern floating vanities, floor-to-ceiling tile with custom accent shower detailing, and dual front-and-backlit LED mirrors. Completing this exceptional residence is an oversized 3-car garage with pull-down attic storage. Residents of Windsor Park enjoy top-tier amenities including tennis and basketball courts, a playground, a dog park, a community pavilion, and rare boat/RV storage. Fully updated and move-in ready—schedule your private tour today!
Estimated monthly payment
Estimate only. Taxes use the listing's reported amount where available; insurance is a Florida-average estimate. Your actual payment will vary — run a full calculation or talk to a lender.
Price & listing history171 days on market
- Status: ActiveSep 22, 2026
- Listed$729,999Sep 22, 2026
Property Documents
Documents the listing agent has made public for this property. Free to view and download.
Facts & features
- Property type
- Residential
- Sub type
- Single Family Residence
- Status
- Active
- Days on market
- 171
- Cumulative DOM
- 171
- Subdivision
- Chapman Manors
- County
- Hillsborough
- Year built
- 1990
- Living area
- 2,889 sq ft
- Price/sq ft
- $253
- Building area
- 3,968 sq ft (Public Records)
- Lot size
- 10,260 sq ft
- Lot category
- 0 to less than 1/4
- Flood zone
- X (12057C0205H)
- Garage
- 3 spaces
- Pool
- Private pool
- Annual taxes
- $9,816 (2025)
- Parcel #
- U-25-27-18-0LU-000007-00032.0
- Zoning
- PD
- MLS #
- TB8550721
Ask about this home
Have a question? Ask the broker directly.
Ryan Solberg answers personally — no call center, no spam. Your question goes straight to him.
Interior Details
- Bedrooms
- 4
- Full bathrooms
- 3
- Flooring
- Laminate, Tile
- Appliances
- Cooktop, Dishwasher, Disposal, Dryer, Electric Water Heater, Microwave, Range, Range Hood, Refrigerator, Washer, Wine Refrigerator
- Interior features
- Ceiling Fans(s), Crown Molding, Eat-in Kitchen, High Ceilings, Kitchen/Family Room Combo, Living Room/Dining Room Combo, Open Floorplan, Primary Bedroom Main Floor, Solid Surface Counters, Solid Wood Cabinets, Split Bedroom, Thermostat, Walk-In Closet(s)
- Laundry
- Electric Dryer Hookup, Inside, Laundry Room, Washer Hookup
- Stories / Levels
- One
- Direction faces
- South
- Fireplace
- Yes
Heating & Cooling
- Heating
- Central, Electric
- Cooling
- Central Air
Parking
- Garage spaces
- 3
- Attached garage
- Yes
- Parking features
- Driveway, Garage Door Opener
HOA & Financial
- HOA fee
- $420 / Quarterly
- Monthly HOA
- $140/mo
- Total monthly fees
- $140/mo
- Total annual fees
- $1,680
- HOA name
- Wise Property Management/Jonah G
- CDD
- No
- Homestead exemption
- Yes
- Min lease term
- 2 Weeks
- Listing terms
- Cash, Conventional, FHA, VA Loan
- Ownership
- Fee Simple
- Available for lease
- Yes
- Lease restrictions
- Yes
- Additional lease restrictions
- Please contact the HOA for any rules or restrictions, and the City of Tampa and the County of Hillsborough regarding short-term rules.
- Approval process
- No HOA Approval Required
Exterior & Construction
- Exterior features
- Outdoor Grill, Outdoor Kitchen, Private Mailbox, Rain Gutters, Sidewalk
- Construction materials
- Block, Stucco
- Roof
- Shingle
- Foundation
- Slab
- Pool
- Private pool
- Water view
- Yes
- Road surface
- Asphalt, Paved
Utilities
- Sewer
- Public Sewer
- Water source
- Public
- Utilities
- Cable Available, Electricity Connected, Sewer Connected, Water Connected
Community
- Pets allowed
- Yes
Schools
Letter grades: Florida DOE 2024–25 school grades (Orange, Seminole, Lake, Osceola, Brevard). Assigned schools from the listing agent — verify enrollment with the district.
Room Details
| Room | Level | Dimensions |
|---|---|---|
| Foyer | First | 8x6 |
| Living Room | First | 16x21 |
| Dining Room | First | 15x17 |
| Kitchen | First | 15x14 |
| Dinette | First | 9x9 |
| Laundry | First | 10x5 |
| Family Room | First | 19x23 |
| Primary Bedroom | First | 14x18 |
| Primary Bathroom | First | 11x17 |
| Bedroom 2 | First | 13x12 |
| Bedroom 3 | First | 10x16 |
| Bedroom 4 | First | 17x15 |
| Bedroom 5 | First | 15x15 |
| Bathroom 2 | First | 7x6 |
| Bathroom 3 | First | 6x12 |
Listing Details
- Listing date
- 2026-09-21
- On market date
- 2026-09-22
- Original list price
- $729,999
- Occupant type
- Owner
- MLS area
- 33549 - Lutz
- Listing AOR
- Suncoast Tampa
- Status changed
- 2026-09-22
- Tax legal description
- CHAPMAN MANORS LOT 32 BLOCK 7
Flood risk
Minimal-risk area outside the mapped floodplain. Flood insurance is optional and typically low-cost.
Source: FEMA flood zone reported on the listing. Confirm current designation at FEMA Flood Map Service Center.
Location
Directions
Bearss to Nebraska (HWY 41), right on Chapman Rd, to Windsor Park Entrance, past guard gate, right on Longleat Dr, home is on the left.
More homes like this
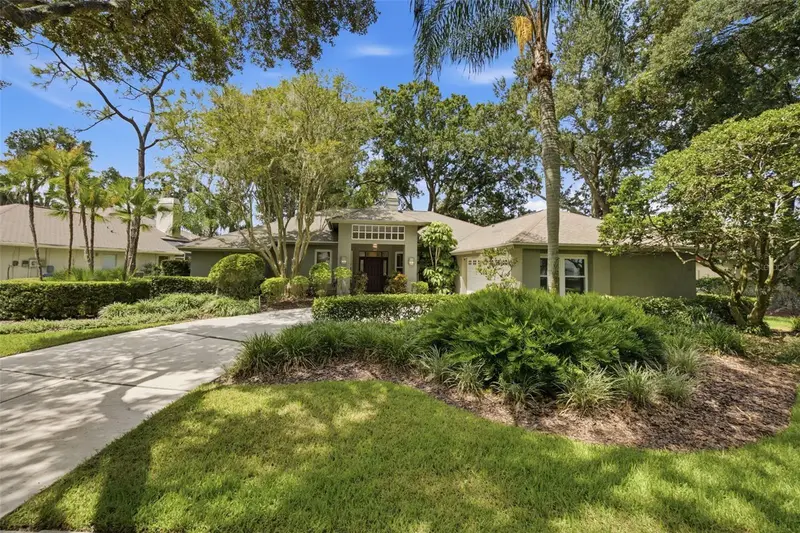
$480,000
16416 Windsor Park Dr
Lutz, FL 33549
3 bd · 2 ba · 1,999 sqft
Chapman Manors
MLS ID #TB8535725, KELLER WILLIAMS TAMPA PROPERTIES.
Listing provided by Stellar MLS
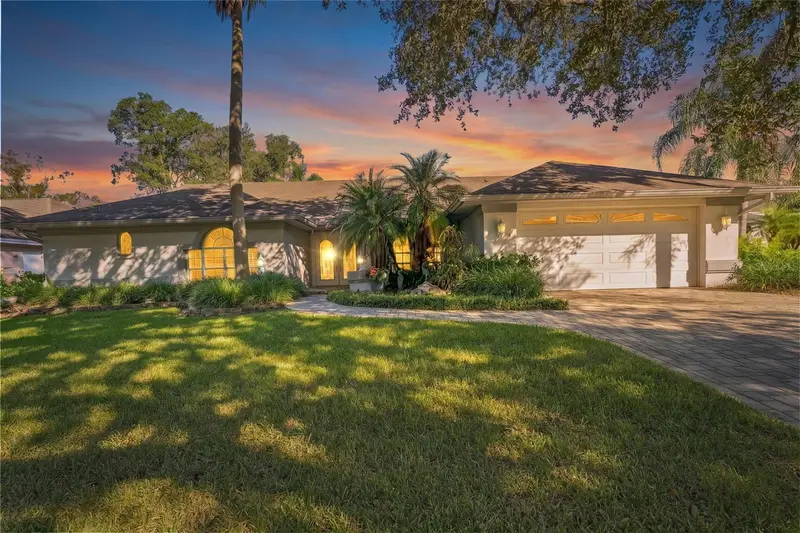
$585,000
16508 Blenheim Dr
Lutz, FL 33549
4 bd · 3 ba · 2,500 sqft
Chapman Manors
MLS ID #TB8552789, DALTON WADE INC.
Listing provided by Stellar MLS
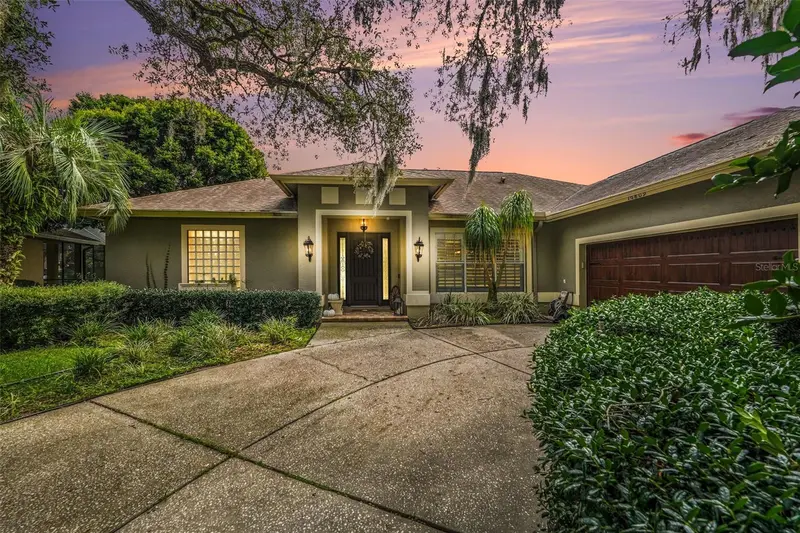
$600,000
16809 Windsor Park Dr
Lutz, FL 33549
4 bd · 3 ba · 2,346 sqft
Chapman Manors
MLS ID #TB8556575, BHHS FLORIDA PROPERTIES GROUP.
Listing provided by Stellar MLS
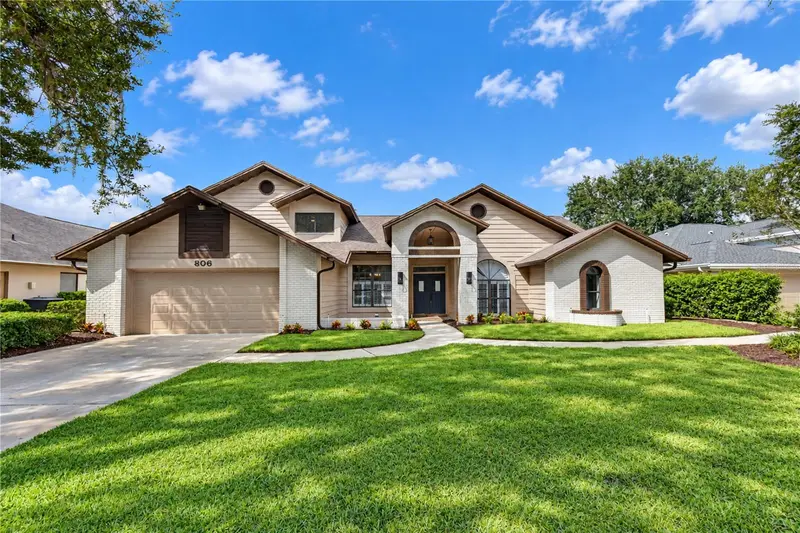
$850,000
806 Sandringham Ln
Lutz, FL 33549
4 bd · 4 ba · 3,578 sqft
Chapman Manors
MLS ID #TB8551065, MIHARA & ASSOCIATES INC..
Listing provided by Stellar MLS

Listings courtesy of Stellar MLS as distributed by MLS GRID
IDX information is provided exclusively for consumers’ personal, non-commercial use and may not be used for any purpose other than to identify prospective properties consumers may be interested in purchasing.
Based on information submitted to the MLS GRID as of September 23, 2026 at 6:49 AM ET. All data is obtained from various sources and may not have been verified by broker or MLS GRID. Supplied Open House Information is subject to change without notice. All information should be independently reviewed and verified for accuracy. Properties may or may not be listed by the office/agent presenting the information.
All or a portion of the multiple listing information is provided by Stellar MLS, from a copyrighted compilation of listings. The compilation of listings and each individual listing are © 2026 Stellar MLS. All rights reserved.
Ryan Solberg, Broker · MaxLife Realty LLC · FL License #BK3354351 · Equal Housing Opportunity · Full disclaimer · DMCA