
$469,500
12220 Violet Jasper DriveParrish, FL 34219
Listing updated: September 22, 2026 at 2:52 PM ET
Listing courtesy of Re/Max Realty Unlimited · Jennifer Fieo · MLS #TB8550712 · Active · 813-684-0016Property type
Year built
Lot size
Price / sq ft
HOA dues
Day on market
Garage spaces
Flood zone
About this home
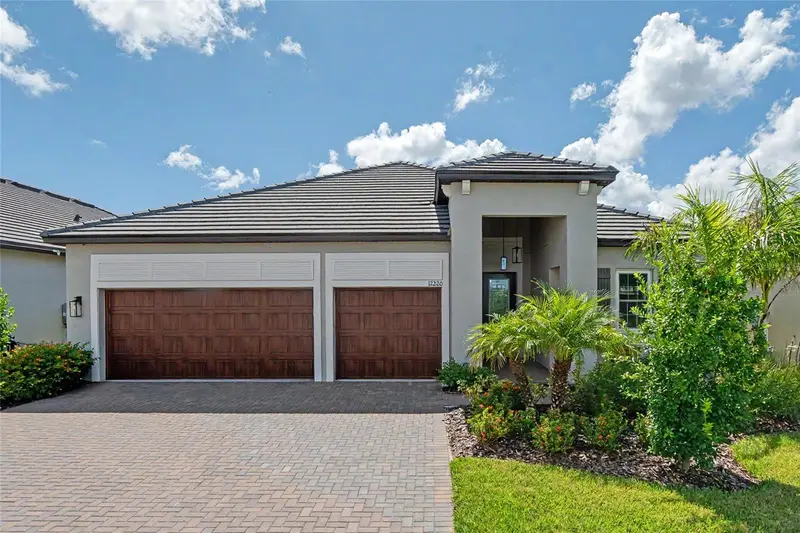
WHY WAIT FOR NEW CONSTRUCTION WHEN THIS TWO-YEAR-OLD HOME ALREADY HAS IT ALL? Move-in ready and beautifully upgraded, this impressive 3-bedroom, 3-bath + flex room EVENTIDE model by Lennar Homes with a 3-car garage is located in Medley at Prosperity Lakes, a highly desirable 55+ resort-style community. From the moment you arrive, the attention to detail stands out with a sealed paver driveway, custom landscaping and decorative glass front door. Inside, a tray ceiling in the foyer introduces a bright, open-concept design enhanced by 8-foot doors, ceramic tile throughout the main living and wet areas, and elegant crown molding. The spacious great room showcases spectacular Florida sunrises, creating a beautiful backdrop for everyday living and entertaining. The gourmet kitchen is a showpiece, featuring crisp white cabinetry accented with nickel hardware and crown molding, quartz countertops, designer tile backsplash, wall ovens, cooktop with range hood and pendant lighting over the breakfast bar. Crown molding continues through the kitchen and living areas, while a stylish pendant fixture defines the adjacent dining space. Abundant cabinetry and generous counter space make the kitchen equally suited for casual meals and entertaining. A thoughtfully designed drop station adds everyday convenience with white cabinetry, quartz countertops and a double charging station. The spacious laundry room continues the home's clean, cohesive design with white cabinetry, abundant storage and a washer and dryer that convey. The private primary suite offers a relaxing retreat with crown molding, an elegant tray ceiling accented with additional crown molding and a generous walk-in closet. The spa-inspired primary bath features quartz countertops, separate his-and-her vanities, nickel-finish lighting, a garden soaking tub and an oversized walk-in shower finished with classic white subway tile and a built-in bench seat. Two additional bedrooms provide excellent flexibility, including a front guest suite with its own en-suite bath and walk-in closet—ideal for overnight guests or extended stays. Both secondary bathrooms feature quartz countertops and convenient tub/shower combinations with white subway tile, continuing the home's polished finishes throughout. The additional flex room is perfectly suited for a home office, den or hobby room. Outdoor living is designed for year-round Florida enjoyment. The covered lanai features an OUTDOOR KITCHEN and MOTORIZED SCREEN SHADES, creating a comfortable extension of the interior living space for entertaining, dining or relaxing. Beyond the lanai, the beautifully landscaped and fenced backyard provides a private setting to enjoy the Florida sunshine and spectacular morning sunrises. Hurricane-impact windows provide additional protection and peace of mind, while the insulated 3-car garage offers exceptional versatility with a large dedicated office/storage room featuring its own mini-split HVAC system. Additional upgrades include a water softener and ceiling fans throughout. A handsome slate tile roof completes the home's upscale exterior. Residents of Medley at Prosperity Lakes enjoy a low-maintenance active-adult lifestyle with lawn care and internet included, along with resort-style amenities. The clubhouse is open and features a resort-style pool, pickelball courts, fitness center, café and activities director, providing plenty of opportunities to stay active, socialize and enjoy the community lifestyle.
Estimated monthly payment
Estimate only. Taxes use the listing's reported amount where available; insurance is a Florida-average estimate. Your actual payment will vary — run a full calculation or talk to a lender.
Price & listing history1 days on market
- Status: ActiveSep 21, 2026
- Listed$469,500Sep 21, 2026
- Price increased$469,500
Facts & features
- Property type
- Residential
- Sub type
- Single Family Residence
- Status
- Active
- Days on market
- 1
- Subdivision
- Prosperity Lakes - Active Adult
- County
- Manatee
- Year built
- 2024
- Living area
- 2,611 sq ft
- Price/sq ft
- $180
- Building area
- 3,782 sq ft (Public Records)
- Lot size
- 7,200 sq ft
- Lot category
- 0 to less than 1/4
- Flood zone
- X
- Garage
- 3 spaces
- Annual taxes
- $8,224 (2025)
- Parcel #
- 394615209
- Zoning
- MPUD
- MLS #
- TB8550712
Ask about this home
Have a question? Ask the broker directly.
Ryan Solberg answers personally — no call center, no spam. Your question goes straight to him.
Interior Details
- Bedrooms
- 3
- Full bathrooms
- 3
- Flooring
- Carpet, Ceramic Tile
- Appliances
- Dishwasher, Disposal, Dryer, Microwave, Range, Range Hood, Refrigerator, Washer
- Interior features
- Ceiling Fans(s), Crown Molding, In Wall Pest System, Kitchen/Family Room Combo, Open Floorplan, Split Bedroom, Stone Counters, Thermostat, Tray Ceiling(s), Walk-In Closet(s)
- Laundry
- Electric Dryer Hookup, Inside, Laundry Room, Washer Hookup
- Stories / Levels
- One
- Direction faces
- North
Heating & Cooling
- Heating
- Central, Electric, Natural Gas
- Cooling
- Central Air
Parking
- Garage spaces
- 3
- Attached garage
- Yes
- Parking features
- Driveway, Garage Door Opener
HOA & Financial
- HOA fee
- $183 / Monthly
- Monthly HOA
- $183/mo
- Total monthly fees
- $407/mo
- Total annual fees
- $4,884
- HOA name
- ICON Management - Synara Black
- CDD
- Yes
- Homestead exemption
- Yes
- Min lease term
- 1-2 Years
- Listing terms
- Cash, Conventional, FHA, VA Loan
- Ownership
- Fee Simple
- Available for lease
- Yes
- Lease restrictions
- Yes
- Additional lease restrictions
- Buyer to verify.
- Approval process
- Application.
Exterior & Construction
- Exterior features
- Lighting, Outdoor Grill, Outdoor Kitchen, Private Yard
- Construction materials
- Block, Stucco
- Roof
- Shingle
- Foundation
- Block, Slab
- Road surface
- Asphalt, Paved
Utilities
- Sewer
- Public Sewer
- Water source
- Public
- Utilities
- BB/HS Internet Available, Cable Available, Electricity Connected, Fiber Optics, Natural Gas Connected, Phone Available, Sewer Connected, Underground Utilities, Water Connected
Community
- Pets allowed
- Cats OK, Dogs OK, Yes
- Senior community
- Yes
Room Details
| Room | Level | Dimensions |
|---|---|---|
| Living Room | First | 18x16 |
| Dining Room | First | 18x15 |
| Kitchen | First | 14x10 |
| Den | First | 12x13 |
| Primary Bedroom | First | 17x16 |
| Bedroom 2 | First | 12x12 |
| Bedroom 3 | First | 12x13 |
Listing Details
- Listing date
- 2026-09-21
- On market date
- 2026-09-21
- Original list price
- $469,500
- Occupant type
- Owner
- MLS area
- 34219 - Parrish
- Listing AOR
- Suncoast Tampa
- Status changed
- 2026-09-21
- Tax legal description
- PROSPERITY LAKES
Flood risk
Minimal-risk area outside the mapped floodplain. Flood insurance is optional and typically low-cost.
Source: FEMA flood zone reported on the listing. Confirm current designation at FEMA Flood Map Service Center.
Location
Directions
Take US HWY 301 south into Manatee County. Turn right onto Buckeye Rd, then turn left onto Ft Hamer Rd. Use any lane to turn right onto Prosperity Lks Blvd. Turn left onto Violet Jasper Dr. Home will be on the left.
More homes like this
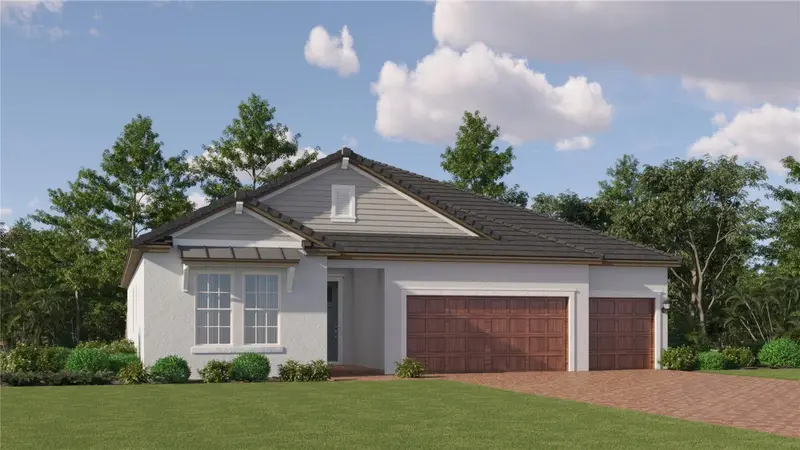
$461,490
11928 Violet Jasper Dr
Parrish, FL 34219
3 bd · 4 ba · 2,775 sqft
Prosperity Lakes - Active Adult
MLS ID #TB8552351, LENNAR REALTY.
Listing provided by Stellar MLS
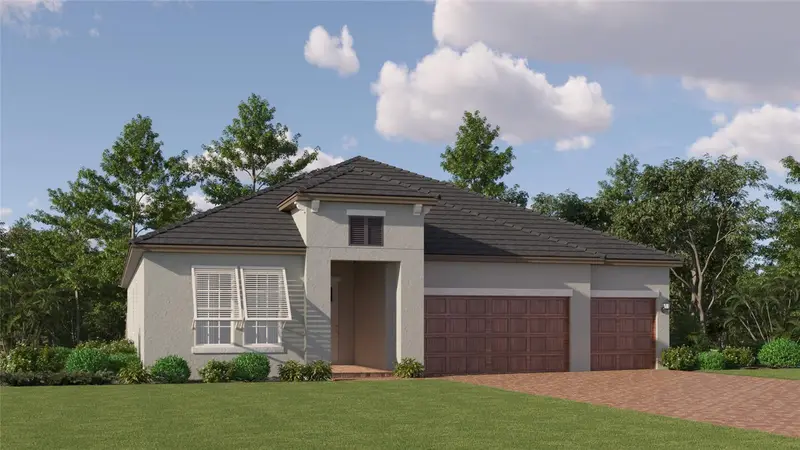
$477,340
11938 Lilac Pearl Ln
Parrish, FL 34219
3 bd · 4 ba · 2,775 sqft
Prosperity Lakes - Active Adult
MLS ID #TB8530441, LENNAR REALTY.
Listing provided by Stellar MLS
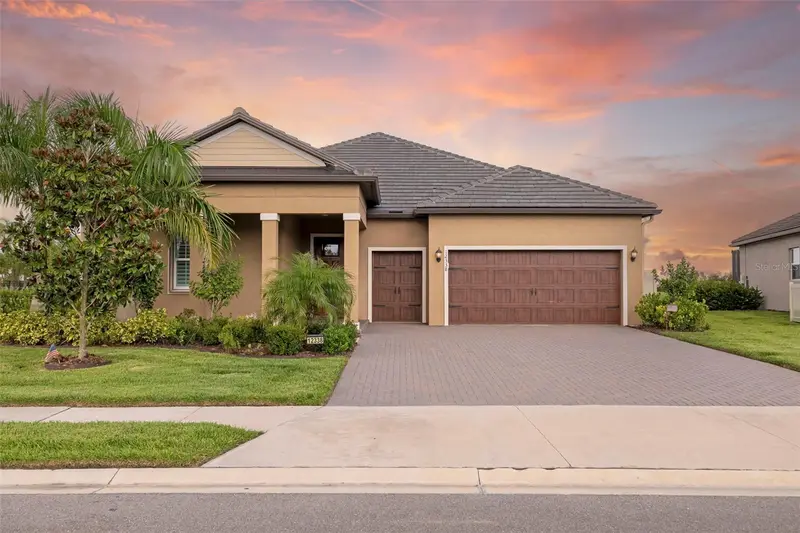
$495,000
12338 Violet Jasper Dr
Parrish, FL 34219
3 bd · 3 ba · 2,350 sqft
Prosperity Lakes - Active Adult
MLS ID #A4706016, RE/MAX ALLIANCE GROUP.
Listing provided by Stellar MLS

Listings courtesy of Stellar MLS as distributed by MLS GRID
IDX information is provided exclusively for consumers’ personal, non-commercial use and may not be used for any purpose other than to identify prospective properties consumers may be interested in purchasing.
Based on information submitted to the MLS GRID as of September 22, 2026 at 2:52 PM ET. All data is obtained from various sources and may not have been verified by broker or MLS GRID. Supplied Open House Information is subject to change without notice. All information should be independently reviewed and verified for accuracy. Properties may or may not be listed by the office/agent presenting the information.
All or a portion of the multiple listing information is provided by Stellar MLS, from a copyrighted compilation of listings. The compilation of listings and each individual listing are © 2026 Stellar MLS. All rights reserved.
Ryan Solberg, Broker · MaxLife Realty LLC · FL License #BK3354351 · Equal Housing Opportunity · Full disclaimer · DMCA