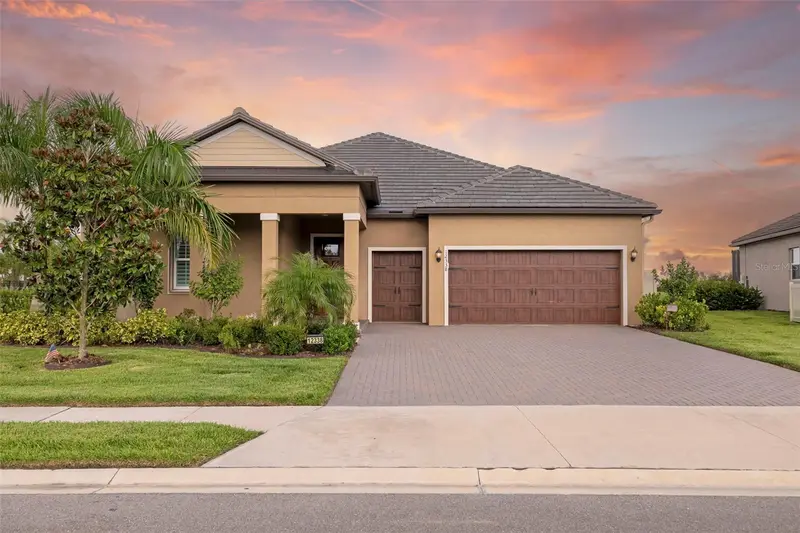

$495,000
12338 Violet Jasper DriveParrish, FL 34219
Listing updated: October 9, 2026 at 11:11 AM ET
Listing courtesy of Re/Max Alliance Group · Joe Ebert · MLS #A4706016 · Active · 941-758-7777Property type
Year built
Lot size
Price / sq ft
HOA dues
Days on market
Garage spaces
Flood zone
About this home
This property qualifies for a lender credit when using preferred lender. Welcome to beautifully upgraded waterfront living in Prosperity Lakes Active Adult, a 55+ community offering an exceptional combination of comfort, recreation, wellness, and social amenities. Built in 2023, this move-in ready 3-bedroom, 2.5-bath home offers 2,350 square feet of thoughtfully designed living space with peaceful water views and approximately $86,000 in seller-provided improvements. The kitchen is the heart of the home, featuring a large island, stone countertops, walk-in pantry, built-in shelving, and a functional layout opening naturally to the main living areas. Shiplap accents add character throughout the kitchen, dining area, entry, and lanai, while upgraded lighting, ceiling fans, plantation shutters, and fresh interior paint provide a finished feel. The spacious living room features ceramic tile flooring and an open layout overlooking the dining area and kitchen. The dining room also features ceramic tile and custom shiplap detail, creating an inviting space for meals or entertaining. The primary suite offers a generous bedroom with carpet flooring, ceiling fan, and walk-in closet. The ensuite primary bath includes dual sinks, stone countertops, makeup/vanity area, multiple shower heads, and a walk-in shower enhanced with a custom marble bench and added half wall. The second bedroom features carpet flooring and a walk-in closet, while the third bedroom has been upgraded with ceramic tile flooring and a walk-in closet, adding flexibility for guests, hobbies, or extended family. A separate study/den provides additional living space and has been enclosed as a dedicated flex/office area with an 8-foot door, wall shelving, and accent paint. The home also offers a convenient drop-zone wine bar with wood shelving and an upgraded powder room with a cabinet and vessel sink. The laundry room includes an upgraded washer and dryer, while additional closet shelving provides practical storage. Step outside to enjoy the Florida lifestyle from the screened lanai, complete with epoxy flooring, shiplap detailing, added shelving, electrical outlets and overhead lighting, ceiling fan, and two remote-controlled SunSetter screens. The expanded paver patio extends the outdoor living space into the beautifully enhanced backyard, where palm trees, upgraded irrigation, metal landscape edging, and an HOA-compliant fence along the pond frame the peaceful water views. Major improvements include a permitted, installed and tested whole-house gas generator, whole-house accordion “easy close” hurricane shutters, whole-house gutters, surge protection, braided stainless-steel plumbing supply lines, sealed floors and driveway, and a 220-amp outlet for charging. The attached garage includes wall-mounted shelving and a full set of stairs up to a finished attic/bonus room. Prosperity Lakes offers an amenity-rich 55+ lifestyle with a clubhouse, beach-entry pool and lap pool, fitness center, yoga studio, pickleball, tennis, bocce ball, shuffleboard, walking trails, social programming, and on-site dining with a full-service kitchen and bar. The community is also golf-cart friendly with beautifully maintained grounds and recreational facilities. Conveniently located near I-75 with access to Sarasota, Tampa, and Gulf beaches, this home offers an opportunity to enjoy a thoughtfully upgraded residence in a vibrant active-adult community.
Estimated monthly payment
Estimate only. Taxes use the listing's reported amount where available; insurance is a Florida-average estimate. Your actual payment will vary — run a full calculation or talk to a lender.
Price & listing history21 days on market
- Status: ActiveSep 18, 2026
- Listed$519,000Sep 18, 2026
- Price reduced$495,000
Facts & features
- Property type
- Residential
- Sub type
- Single Family Residence
- Status
- Active
- Days on market
- 21
- Subdivision
- Prosperity Lakes - Active Adult
- County
- Manatee
- Year built
- 2023
- Living area
- 2,350 sq ft
- Price/sq ft
- $211
- Building area
- 2,750 sq ft (Builder)
- Lot size
- 7,200 sq ft
- Lot category
- 0 to less than 1/4
- Flood zone
- X (12081C0045F)
- Garage
- 3 spaces
- Annual taxes
- $4,617 (2025)
- Parcel #
- 12338 VIOLET JASPER DR
- Zoning
- MPUD
- MLS #
- A4706016
Ask about this home
Have a question? Ask the broker directly.
Ryan Solberg answers personally — no call center, no spam. Your question goes straight to him.
Interior Details
- Bedrooms
- 3
- Full bathrooms
- 2
- Half bathrooms
- 1
- Flooring
- Carpet, Tile
- Appliances
- Dishwasher, Disposal, Dryer, Microwave, Range, Refrigerator, Washer
- Interior features
- Built-in Features, Crown Molding, Kitchen/Family Room Combo, Other, Primary Bedroom Main Floor, Solid Wood Cabinets, Split Bedroom, Stone Counters, Tray Ceiling(s), Window Treatments
- Laundry
- Inside
- Stories / Levels
- One
- Direction faces
- West
Heating & Cooling
- Heating
- Central
- Cooling
- Central Air
Parking
- Garage spaces
- 3
- Attached garage
- Yes
- Parking features
- Garage Door Opener, Golf Cart Parking
HOA & Financial
- HOA fee
- $323 / Monthly
- Monthly HOA
- $323/mo
- Total monthly fees
- $407/mo
- Total annual fees
- $4,887
- HOA name
- ICON Management - Synara Black
- CDD
- Yes
- Homestead exemption
- Yes
- Min lease term
- 6 Months
- Listing terms
- Cash, Conventional, FHA, VA Loan
- Ownership
- Fee Simple
- Available for lease
- Yes
- Lease restrictions
- Yes
- Additional lease restrictions
- See HOA
- Approval process
- A copy of all Lease Agreements shall be provided by the Owner to the Association.
Exterior & Construction
- Exterior features
- Other
- Construction materials
- Block, Stucco
- Roof
- Tile
- Foundation
- Block, Slab
- Waterfront
- Yes
- Water view
- Yes
- Road surface
- Paved
Utilities
- Sewer
- Public Sewer
- Water source
- Public
- Utilities
- Cable Available, Natural Gas Connected, Public, Sewer Available, Sewer Connected, Water Available, Water Connected
Community
- Pets allowed
- Breed Restrictions, Cats OK, Dogs OK, Yes
- Senior community
- Yes
Schools
Letter grades: Florida DOE 2024–25 school grades (Orange, Seminole, Lake, Osceola, Brevard). Assigned schools from the listing agent — verify enrollment with the district.
Room Details
| Room | Level | Dimensions |
|---|---|---|
| Living Room | First | 16.8x22.8 |
| Dining Room | First | 11.2x12.2 |
| Kitchen | First | 11.2x19.1 |
| Den | First | 10.1x13 |
| Primary Bedroom | First | 15x19.5 |
| Bedroom 2 | First | 11.2x12 |
| Bedroom 3 | First | 10.5x11.4 |
| Laundry | First | 6.1x9.5 |
| Balcony/Porch/Lanai | First | 22.5x12.1 |
Listing Details
- Listing date
- 2026-09-14
- On market date
- 2026-09-18
- Original list price
- $519,000
- Occupant type
- Vacant
- MLS area
- 34219 - Parrish
- Listing AOR
- Sarasota - Manatee
- Status changed
- 2026-09-18
- Tax legal description
- PROSPERITY LAKES
Flood risk
Minimal-risk area outside the mapped floodplain. Flood insurance is optional and typically low-cost.
Source: FEMA flood zone reported on the listing. Confirm current designation at FEMA Flood Map Service Center.
Location
Directions
From Sarasota: Get on I-75 N in Fruitville, Head north on N Washington Blvd, Turn right onto Fruitville Rd, Use the right lane to merge onto I-75 N via the ramp to Tampa, Follow I-75 N to 97th St E/Moccasin Wallow Rd in Manatee County. Take exit 229 from I-75 N, Merge onto I-75 N, Keep left to stay on I-75 N, Take exit 229 toward Parrish, Continue on 97th St E/Moccasin Wallow Rd. Take Carter Rd and Buckeye Rd to Violet Jasper Dr in Parrish, Merge onto 97th St E/Moccasin Wallow Rd, Turn left onto Carter Rd, Turn right onto Buckeye Rd, Continue onto Buckeye Rd, Merge onto Buckeye Rd, Turn right, At the traffic circle, turn left, Continue onto Prosperity Lks Blvd, Turn right onto Violet Jasper Dr and your property will be on your left.
More homes like this
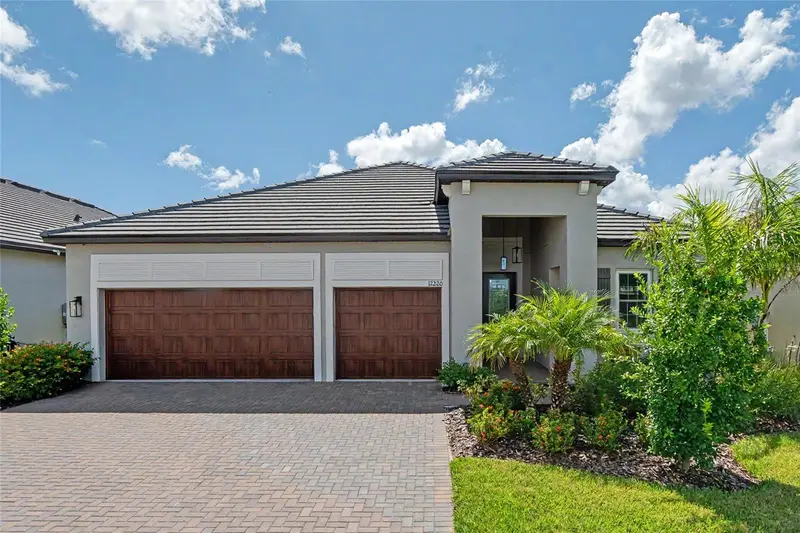
$469,500
12220 Violet Jasper Dr
Parrish, FL 34219
3 bd · 3 ba · 2,611 sqft
Prosperity Lakes - Active Adult
MLS ID #TB8550712, RE/MAX REALTY UNLIMITED.
Listing provided by Stellar MLS
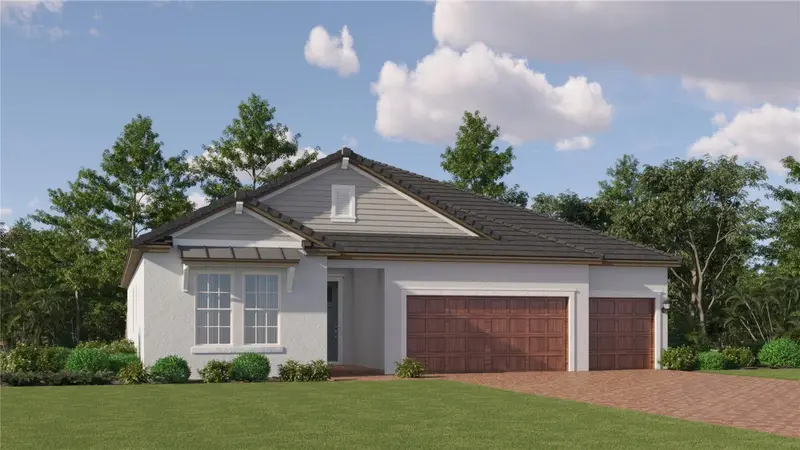
$482,285
11928 Violet Jasper Dr
Parrish, FL 34219
3 bd · 4 ba · 2,775 sqft
Prosperity Lakes - Active Adult
MLS ID #TB8552351, LENNAR REALTY.
Listing provided by Stellar MLS
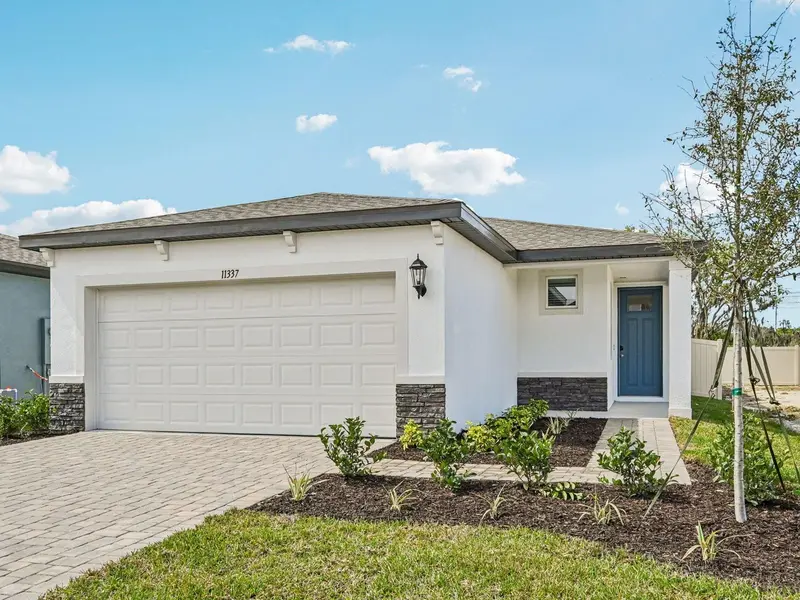
$340,860
11337 Bellewood Ter
Parrish, FL 34219
4 bd · 2 ba · 1,607 sqft
Oakfield Trails
MLS ID #TB8485818, MERITAGE HOMES OF FL REALTY.
Listing provided by Stellar MLS
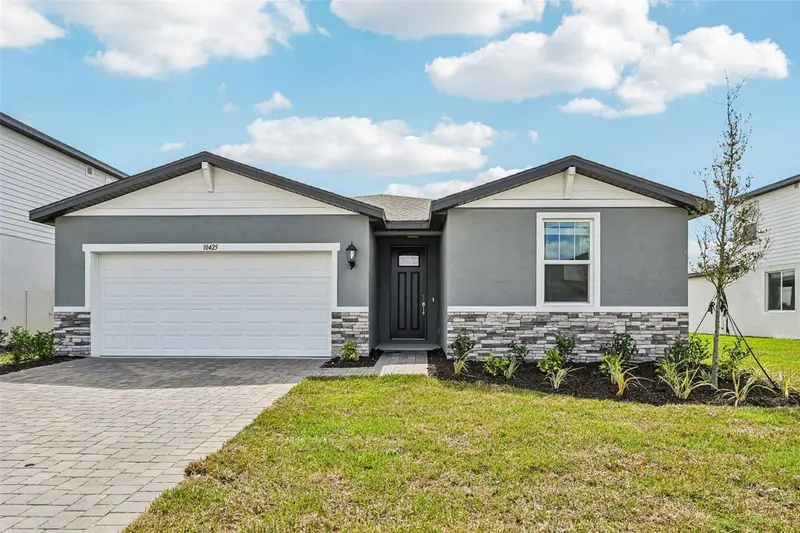
$400,840
10425 Abundance Grove Way
Parrish, FL 34219
4 bd · 3 ba · 2,193 sqft
Oakfield Trails
MLS ID #O6358823, MERITAGE HOMES OF FL REALTY.
Listing provided by Stellar MLS

Listings courtesy of Stellar MLS as distributed by MLS GRID
IDX information is provided exclusively for consumers’ personal, non-commercial use and may not be used for any purpose other than to identify prospective properties consumers may be interested in purchasing.
Based on information submitted to the MLS GRID as of October 9, 2026 at 11:11 AM ET. All data is obtained from various sources and may not have been verified by broker or MLS GRID. Supplied Open House Information is subject to change without notice. All information should be independently reviewed and verified for accuracy. Properties may or may not be listed by the office/agent presenting the information.
All or a portion of the multiple listing information is provided by Stellar MLS, from a copyrighted compilation of listings. The compilation of listings and each individual listing are © 2026 Stellar MLS. All rights reserved.
Ryan Solberg, Broker · MaxLife Realty LLC · FL License #BK3354351 · Equal Housing Opportunity · Full disclaimer · DMCA