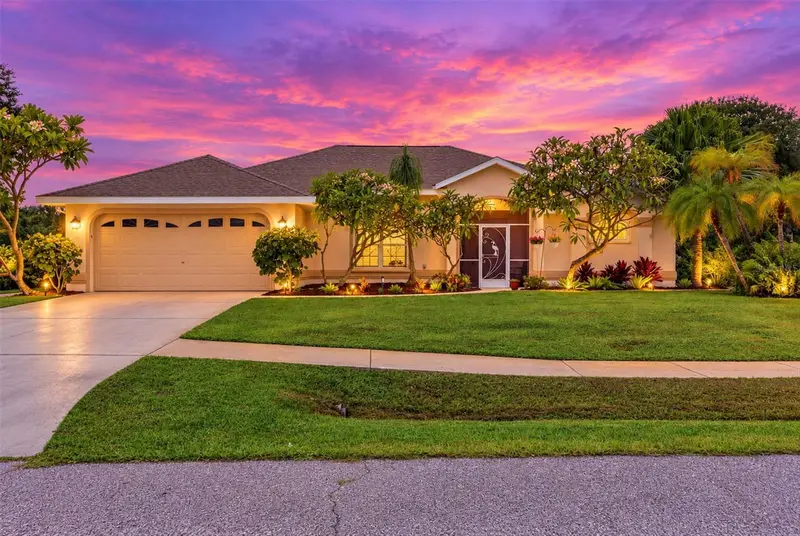

$699,950
1000 Tennessee AvenueEnglewood, FL 34223
Listing updated: October 12, 2026 at 5:56 PM ET
Listing courtesy of Michael Saunders & Company · Cheryl Siple · MLS #D6148861 · Active · 941-473-7750Property type
Year built
Lot size
Price / sq ft
HOA dues
Days on market
Garage spaces
Flood zone
About this home
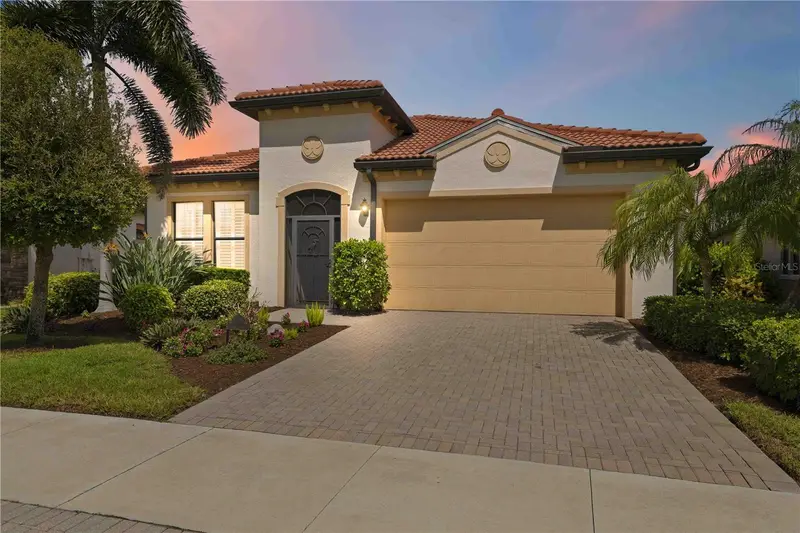
This rare multigenerational property offers a combined five bedrooms and three-and-a-half bathrooms, seamlessly integrating the main residence with an additional spacious large suite addition arranged around a courtyard lanai and sparkling pool. The private suite features a separate entrance and separate utilities, two bedrooms, a bathroom with a walk-in shower, and a kitchenette. The main home showcases a newly redesigned open-concept floor plan and a stunning new kitchen anchored by a 10-foot island—ideal for entertaining—along with quartz countertops, quartz backsplash, and all-new appliances. Additional highlights include new flooring throughout, newer windows, a newer connection to public sewer, a large laundry room off the kitchen, and a split-bedroom layout that provides privacy for the primary bedroom and bathroom. The property is in an X flood zone, adjacent to Lemon Bay Park, and has no HOA. New roof in 2023, New Hot water -2025, Newer A/C- 2016 Electric panel new in 2016. Addition built 2022.Also has an outdoor shower and a pool bath. Beautiful landscaping surrounds this secluded residence in the desirable Mic Mar subdivision, an intimate enclave of just 12 custom homes bordering the park which has wooded trails, waterfront for kayaking and fishing, loads of birds and Eagle nests. Near several beaches are only minutes away, along with renowned Dearborn Street and famous Farmers market in season, shopping, and excellent dining. Total SqFt is for Main House and Guest House Combined.
Estimated monthly payment
Estimate only. Taxes use the listing's reported amount where available; insurance is a Florida-average estimate. Your actual payment will vary — run a full calculation or talk to a lender.
Price & listing history7 days on market
- Status: ActiveOct 5, 2026
- Listed$699,950Oct 5, 2026
Facts & features
- Property type
- Residential
- Sub type
- Single Family Residence
- Status
- Active
- Days on market
- 7
- Subdivision
- Bay Vista Blvd Sec/Englew
- County
- Sarasota
- Year built
- 1997
- Living area
- 2,904 sq ft
- Price/sq ft
- $241
- Building area
- 3,424 sq ft (Public Records)
- Lot size
- 17,175 sq ft
- Lot category
- 1/4 to less than 1/2
- Flood zone
- X (12115C0432G)
- Garage
- 2 spaces
- Pool
- Private pool
- Annual taxes
- $5,667 (2025)
- Parcel #
- 0493070049
- Zoning
- RSF3
- MLS #
- D6148861
Ask about this home
Have a question? Ask the broker directly.
Ryan Solberg answers personally — no call center, no spam. Your question goes straight to him.
Interior Details
- Bedrooms
- 5
- Full bathrooms
- 3
- Half bathrooms
- 1
- Flooring
- Luxury Vinyl
- Appliances
- Dishwasher, Dryer, Microwave, Refrigerator, Washer
- Interior features
- Open Floorplan, Primary Bedroom Main Floor, Solid Surface Counters, Split Bedroom, Thermostat
- Laundry
- Laundry Room
- Stories / Levels
- One
- Direction faces
- West
- In-law suite
- Yes
Heating & Cooling
- Heating
- Central
- Cooling
- Central Air, Mini-Split Unit(s)
Parking
- Garage spaces
- 2
- Attached garage
- Yes
HOA & Financial
- Total monthly fees
- None
- Total annual fees
- None
- CDD
- No
- Homestead exemption
- Yes
- Min lease term
- 1 Month
- Listing terms
- Cash, Conventional
- Ownership
- Fee Simple
- Available for lease
- Yes
- Lease restrictions
- No
Exterior & Construction
- Exterior features
- Private Entrance
- Construction materials
- Block, Stucco
- Roof
- Shingle
- Foundation
- Slab
- Pool
- Private pool
- Road surface
- Asphalt
Utilities
- Sewer
- Public Sewer
- Water source
- Public
- Utilities
- Other
Room Details
| Room | Level | Dimensions |
|---|---|---|
| Dinette | First | 8x11 |
| Dining Room | First | 15x9 |
| Kitchen | First | 12x14 |
| Living Room | First | 15x17 |
| Primary Bedroom | First | 13x13 |
| Primary Bathroom | First | 9x11 |
| Laundry | First | 11x5 |
| Bedroom 2 | First | 11x9 |
| Bathroom 3 | First | 11x11 |
| Bedroom 2 | First | 10x14 |
| Bedroom 1 | First | 16x15 |
| Kitchen | First | 16x16 |
| Balcony/Porch/Lanai | First | 24x9 |
| Balcony/Porch/Lanai | First | 5x7 |
Listing Details
- Listing date
- 2026-09-16
- On market date
- 2026-10-05
- Original list price
- $699,950
- Occupant type
- Owner
- MLS area
- 34223 - Englewood
- Listing AOR
- Englewood
- Status changed
- 2026-10-05
- Tax legal description
- LOTS 11 12 & 13 BLK 8 LESS 5 FT THEREOF FOR RD R/W DESC IN OR 2139/1412 BAY VISTA BLVD SEC OF ENGLEWOOD
Flood risk
Minimal-risk area outside the mapped floodplain. Flood insurance is optional and typically low-cost.
Source: FEMA flood zone reported on the listing. Confirm current designation at FEMA Flood Map Service Center.
Location
Directions
Take 776 To Old Englewood Rd. Turn into Bay Vista Subdivision. Make a right onto Gillispie St thana left onto gasparilla Blvd., turn right onto Oleander St make a right on to Tennessee Ave property is the last on the left adjacent to the Park
More homes like this
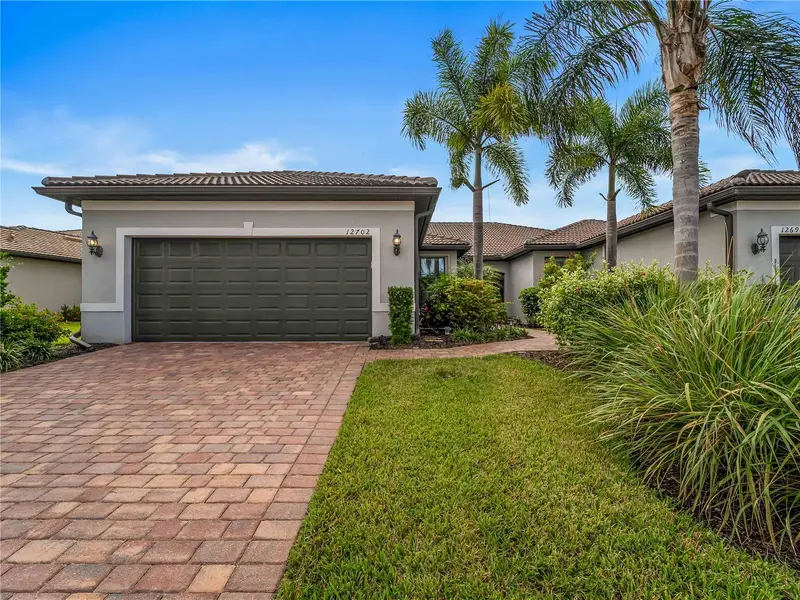
$425,000
12702 Oriago St
Venice, FL 34293
2 bd · 2 ba · 1,611 sqft
Islandwalk/The West Vlgs Ph 5
MLS ID #N6146195, AYERS AND ASSOCIATES REAL ESTATE.
Listing provided by Stellar MLS
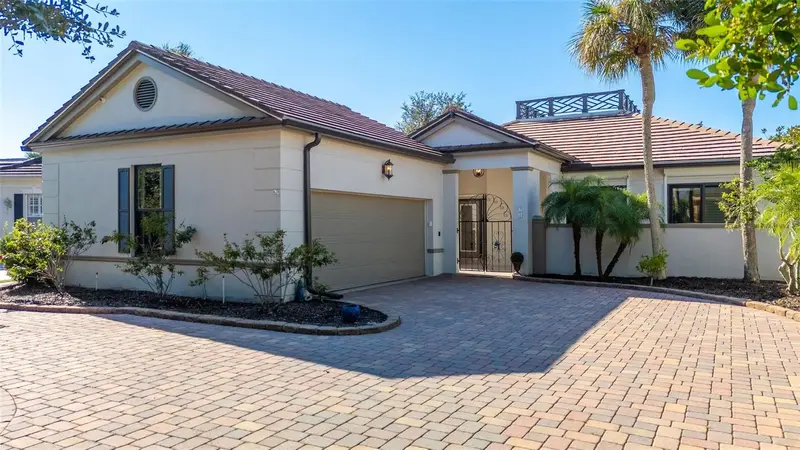
$799,000
71 Cayman Isles Blvd
Englewood, FL 34223
3 bd · 3 ba · 2,545 sqft
Boca Royale
MLS ID #N6146191, MEDWAY REALTY.
Listing provided by Stellar MLS
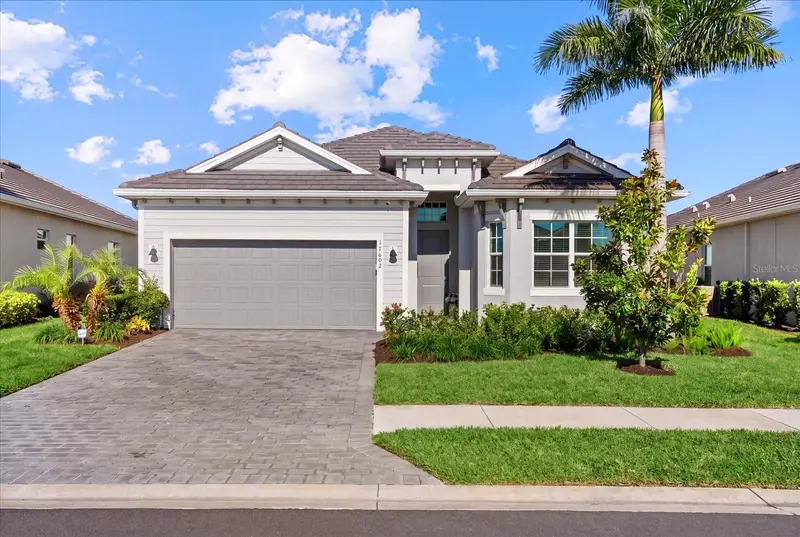
$650,000
17602 Santorini Ct
Venice, FL 34293
3 bd · 2 ba · 2,078 sqft
Wellen Park Golf & Country Club
MLS ID #A4707760, COLDWELL BANKER REALTY.
Listing provided by Stellar MLS
$750,000
23739 Waverly Cir
Venice, FL 34293
3 bd · 4 ba · 2,492 sqft
Sarasota National
MLS ID #D6148913, KELLER WILLIAMS ISLAND LIFE REAL ESTATE.
Listing provided by Stellar MLS

Listings courtesy of Stellar MLS as distributed by MLS GRID
IDX information is provided exclusively for consumers’ personal, non-commercial use and may not be used for any purpose other than to identify prospective properties consumers may be interested in purchasing.
Based on information submitted to the MLS GRID as of October 12, 2026 at 5:56 PM ET. All data is obtained from various sources and may not have been verified by broker or MLS GRID. Supplied Open House Information is subject to change without notice. All information should be independently reviewed and verified for accuracy. Properties may or may not be listed by the office/agent presenting the information.
All or a portion of the multiple listing information is provided by Stellar MLS, from a copyrighted compilation of listings. The compilation of listings and each individual listing are © 2026 Stellar MLS. All rights reserved.
Ryan Solberg, Broker · MaxLife Realty LLC · FL License #BK3354351 · Equal Housing Opportunity · Full disclaimer · DMCA