
$750,000
23739 Waverly Circle
Venice, FL 34293
Listing updated: October 1, 2026 at 9:46 AM ET
Listing courtesy of Keller Williams Island Life Real Estate · Debi Harman · MLS #D6148913 · Active · 941-254-6467Property type
Year built
Lot size
Price / sq ft
HOA dues
Days on market
Garage spaces
Flood zone
About this home
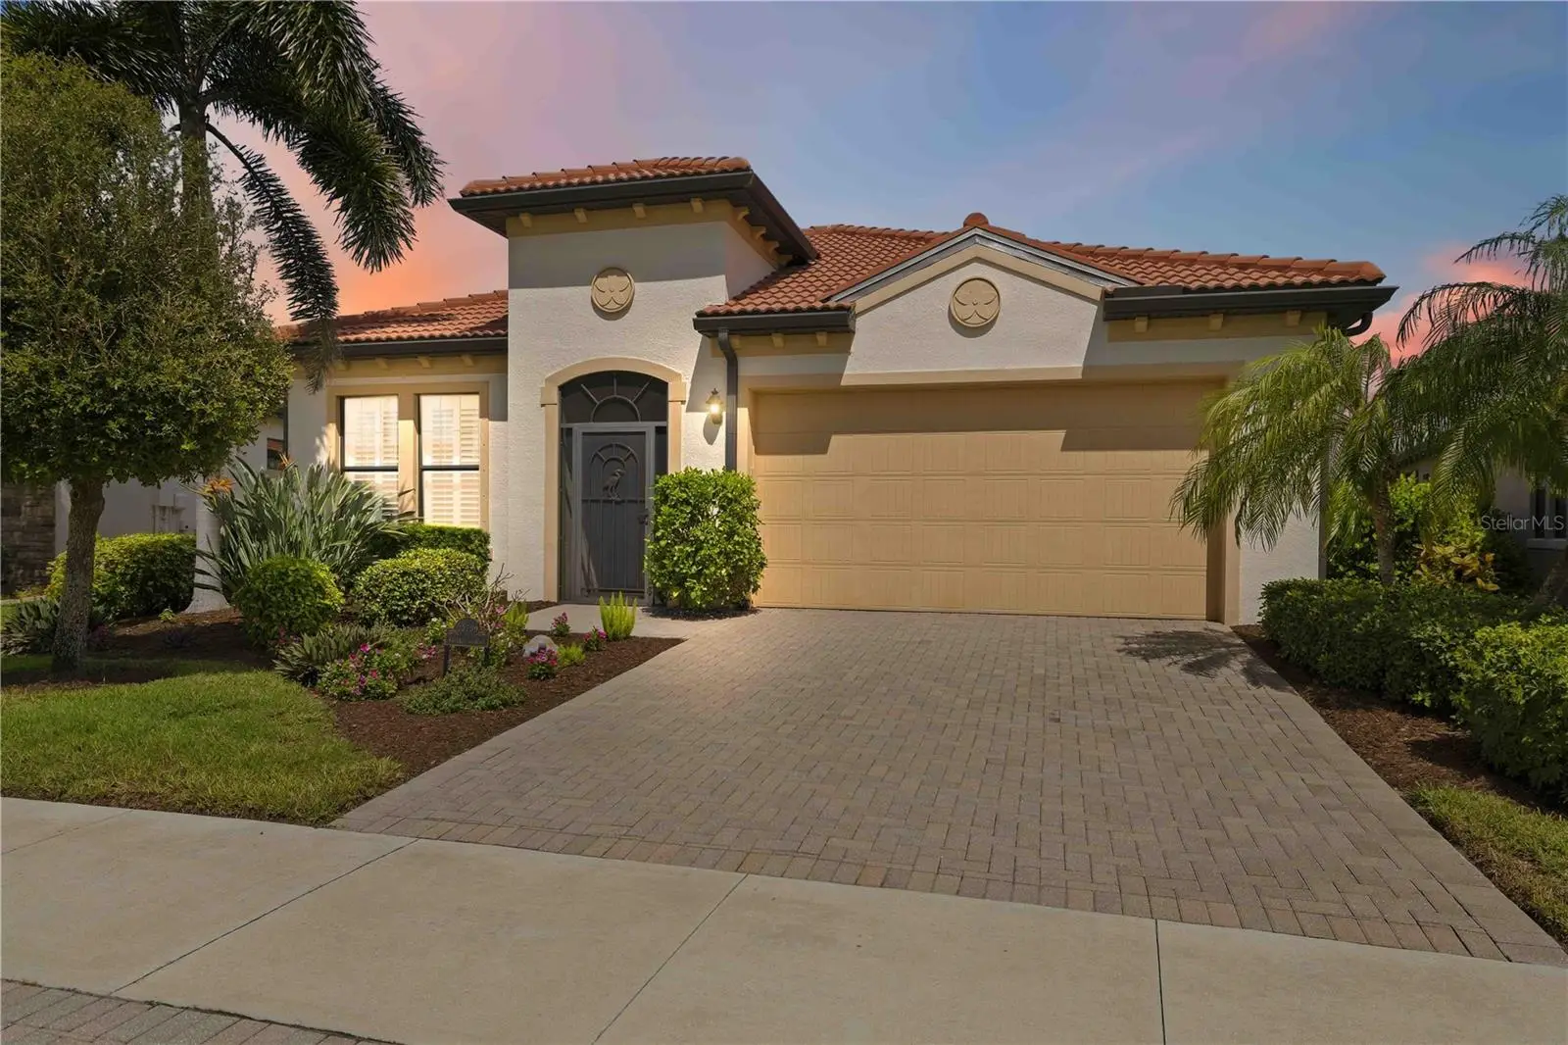
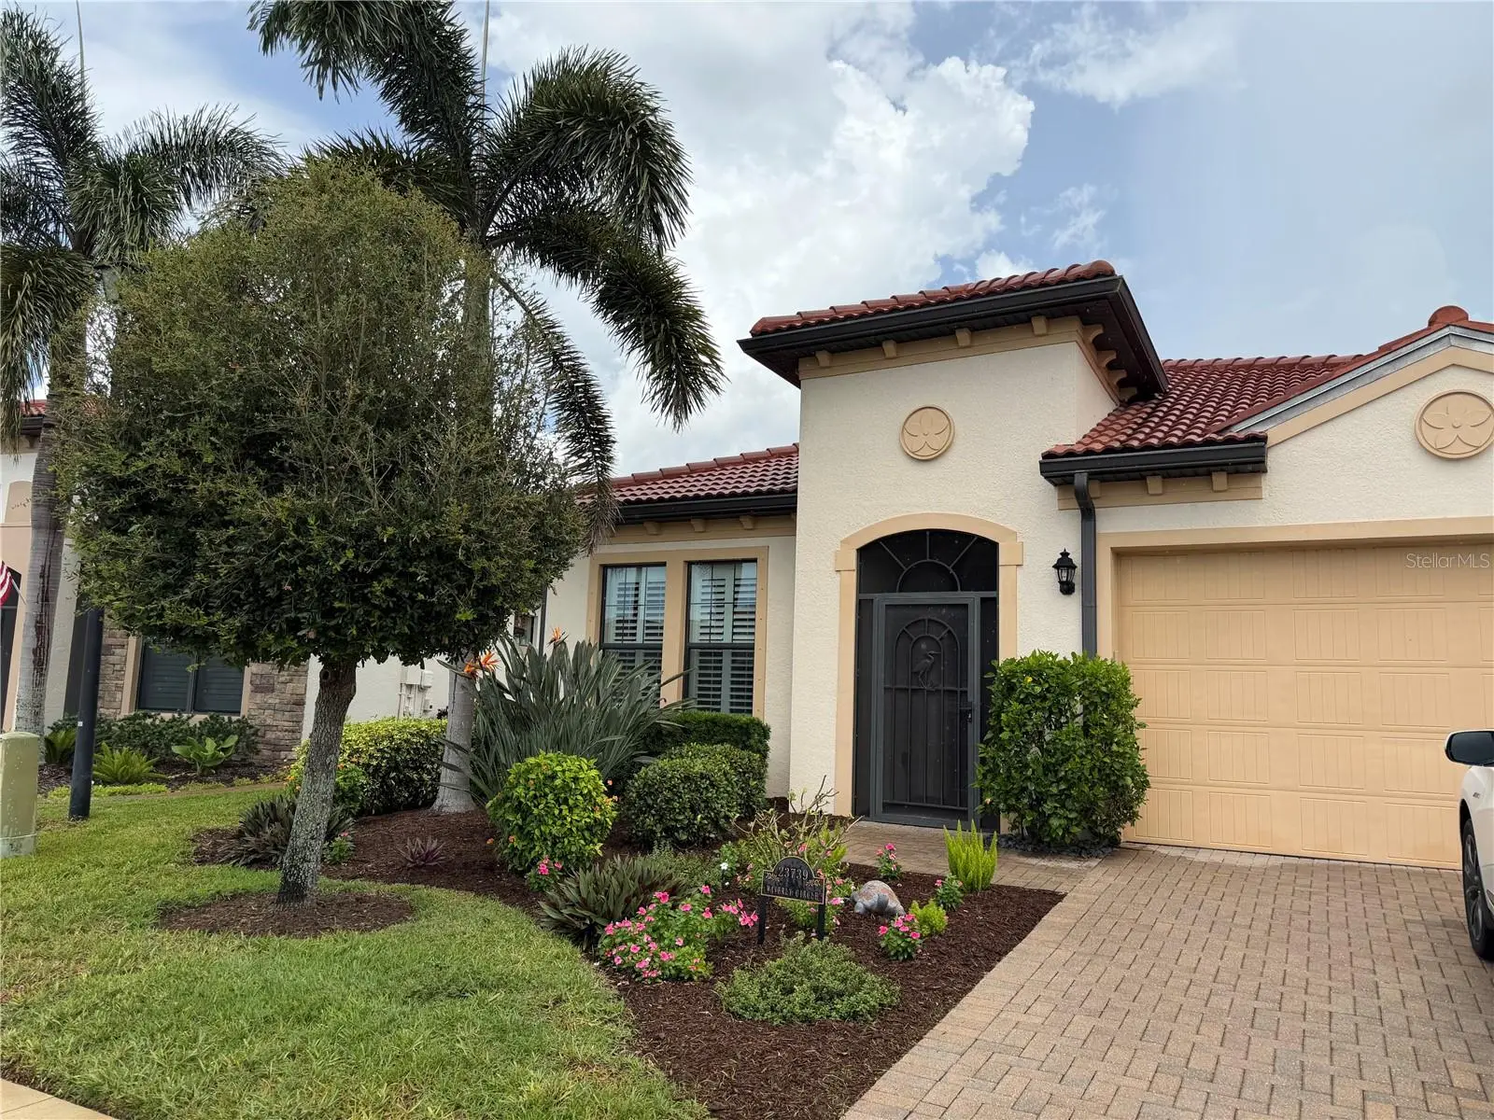
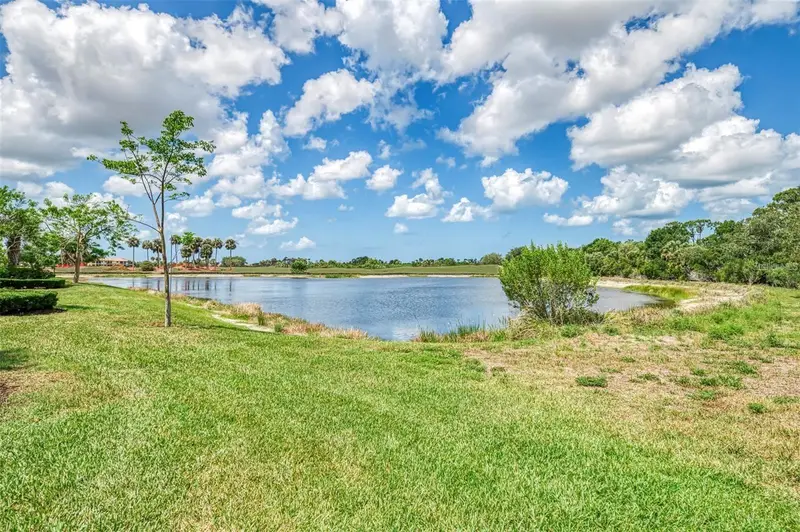
Welcome to 23739 Waverly Circle, an exquisite residence featuring the highly coveted Martinique floor plan—one of the largest and most sought-after models built by WCI in the gated sanctuary of Sarasota National. Designed for seamless entertaining and effortless luxury living, this sprawling home offers 3 generous bedrooms, a versatile private den ideal for an executive office or library, 4 full bathrooms, a 2-car garage, and elegant formal living, dining, and casual dinette spaces. Set on a premium waterfront lot, the property offers peaceful water views and ample space to custom-design your own private pool and outdoor oasis. Life in Sarasota National is defined by an unparalleled resort-style experience centered around the world-class Palm Club. Residents enjoy full-service dining at the main clubhouse restaurant, and the Palm Lounge, a lively tiki bar, a coffee room, a library, a state-of-the-art fitness center, a resort-style zero-entry pool with lap lanes, a hot tub, championship tennis, pickleball, and bocce courts. As an officially certified Audubon International Signature Sanctuary, over 1,300 acres of the community are dedicated to protected wetlands, tranquil lakes, and native Florida preserves, offering residents abundant wildlife, pristine walking trails, and eco-friendly living without compromising modern luxury. Golf enthusiasts will revel in the community's multi-million-dollar course redesign by world-renowned architects Fry/Straka Global Golf Course Design, featuring brand-new USGA-specification greens, reshaped bunkers, updated fairways, a massive 47,000-square-foot putting complex, a 1.75-acre short game area, and the newly updated 19th hole for post-round dining and relaxation. Best of all, this residence includes two full golf memberships with no buy-in or joining fees, as your standard HOA fees fully cover golf privileges for two. Located just minutes from the soft sands of Venice Beach, Manasota Key, Caspersen Beach, Historic Downtown Venice, and Wellen Park, this home perfectly pairs luxury, convenience, and an extraordinary coastal lifestyle.
Estimated monthly payment
Estimate only. Taxes use the listing's reported amount where available; insurance is a Florida-average estimate. Your actual payment will vary — run a full calculation or talk to a lender.
Price & listing history7 days on market
- Status: ActiveSep 24, 2026
- Listed$750,000Sep 24, 2026
- Price increased$750,000
Property Documents
Documents the listing agent has made public for this property. Free to view and download.
Facts & features
- Property type
- Residential
- Sub type
- Single Family Residence
- Status
- Active
- Days on market
- 7
- Subdivision
- Sarasota National
- County
- Sarasota
- Year built
- 2015
- Living area
- 2,492 sq ft
- Price/sq ft
- $301
- Building area
- 3,174 sq ft (Public Records)
- Lot size
- 8,125 sq ft
- Lot category
- 0 to less than 1/4
- Flood zone
- X (12115C0361G)
- Garage
- 2 spaces
- Annual taxes
- $5,354 (2025)
- Parcel #
- 0465018280
- Zoning
- RE1
- MLS #
- D6148913
Ask about this home
Have a question? Ask the broker directly.
Ryan Solberg answers personally — no call center, no spam. Your question goes straight to him.
Interior Details
- Bedrooms
- 3
- Full bathrooms
- 3
- Half bathrooms
- 1
- Flooring
- Carpet, Ceramic Tile
- Appliances
- Built-In Oven, Cooktop, Dishwasher, Disposal, Dryer, Electric Water Heater, Microwave, Refrigerator, Washer
- Interior features
- Ceiling Fans(s), Coffered Ceiling(s), Crown Molding, Eat-in Kitchen, High Ceilings, In Wall Pest System, Kitchen/Family Room Combo, Living Room/Dining Room Combo, Open Floorplan, Pest Guard System, Primary Bedroom Main Floor, Stone Counters, Tray Ceiling(s), Walk-In Closet(s), Window Treatments
- Laundry
- Electric Dryer Hookup, Inside, Laundry Room, Washer Hookup
- Stories / Levels
- One
- Direction faces
- South
Heating & Cooling
- Heating
- Central, Electric, Heat Pump
- Cooling
- Central Air
Parking
- Garage spaces
- 2
- Attached garage
- Yes
- Parking features
- Assigned, Covered, Driveway, Garage Door Opener, Ground Level
HOA & Financial
- HOA fee
- $3,402 / Quarterly
- Monthly HOA
- $1,134/mo
- Total monthly fees
- $1,134/mo
- Total annual fees
- $13,608
- HOA name
- Christine Orsburn
- CDD
- Yes
- Homestead exemption
- Yes
- Min lease term
- 3 Months
- Listing terms
- Cash, Conventional
- Ownership
- Fee Simple
- Available for lease
- Yes
- Lease restrictions
- Yes
- Additional lease restrictions
- See HOA Requirements for leasing - call Lori Ryck for Clarification. 941-244-4810
- Approval process
- See HOA requirements or call Lori Ryck, Administration for additional help/assistance.
Exterior & Construction
- Exterior features
- Gray Water System, Hurricane Shutters, Private Yard, Sidewalk, Sprinkler Metered
- Construction materials
- Block, Stucco
- Roof
- Tile
- Foundation
- Slab
- Waterfront
- Yes
- Water view
- Yes
- Road surface
- Asphalt, Paved
Utilities
- Sewer
- Public Sewer
- Water source
- Canal/Lake For Irrigation, Public
- Utilities
- Cable Available, Electricity Connected, Phone Available, Private, Sewer Connected, Sprinkler Meter, Sprinkler Recycled, Underground Utilities, Water Connected
Community
- Pets allowed
- Breed Restrictions
Schools
Letter grades: Florida DOE 2024–25 school grades (Orange, Seminole, Lake, Osceola, Brevard). Assigned schools from the listing agent — verify enrollment with the district.
Room Details
| Room | Level | Dimensions |
|---|---|---|
| Primary Bedroom | First | |
| Primary Bathroom | First | |
| Bedroom 2 | First | |
| Bedroom 3 | First | |
| Office | First | |
| Bathroom 2 | First | |
| Bathroom 3 | First | |
| Bathroom 4 | First | |
| Dinette | First | |
| Laundry | First | |
| Balcony/Porch/Lanai | First | |
| Kitchen | First | |
| Family Room | First |
Listing Details
- Listing date
- 2026-09-23
- On market date
- 2026-09-24
- Original list price
- $750,000
- Occupant type
- Owner
- MLS area
- 34293 - Venice
- Listing AOR
- Venice
- Status changed
- 2026-09-24
- Tax legal description
- LOT 828, SARASOTA NATIONAL PHASE 1B
Flood risk
Minimal-risk area outside the mapped floodplain. Flood insurance is optional and typically low-cost.
Source: FEMA flood zone reported on the listing. Confirm current designation at FEMA Flood Map Service Center.
Location
Directions
From Venice, take Hwy 41 So to National Blvd. Turn Right. Continue on National Blvd to Ironbridge - 4 way stop - take a left. Go straight to the next stop sign, take a left (Waverly Circle). Follow Waverly circle down and around the curve and 23739 is on the left side of the road.
More homes like this
$299,000
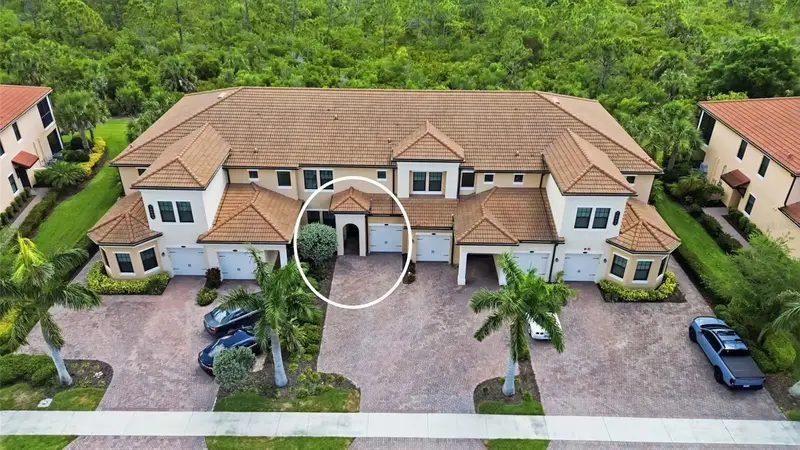
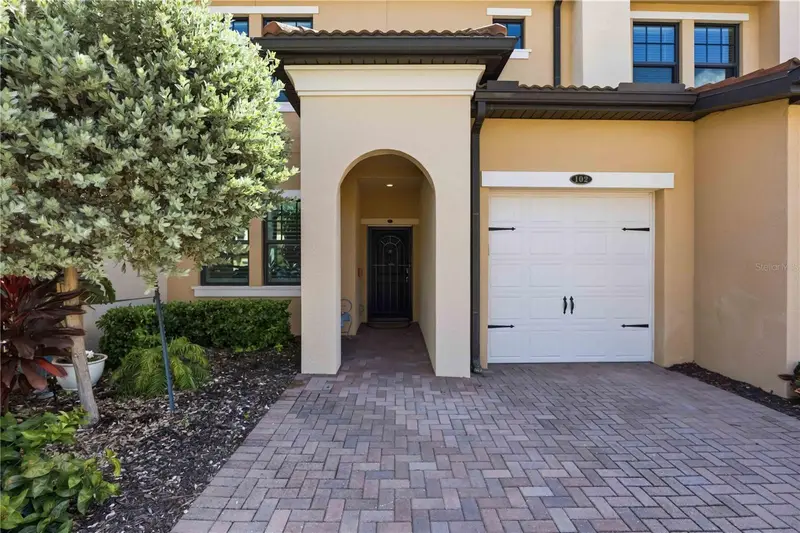
10055 Crooked Creek Dr #102
Venice, FL 34293
2 bd · 2 ba · 1,379 sqft
Sarasota National
MLS ID #N6143842, KELLER WILLIAMS ISLAND LIFE REAL ESTATE.
Listing provided by Stellar MLS
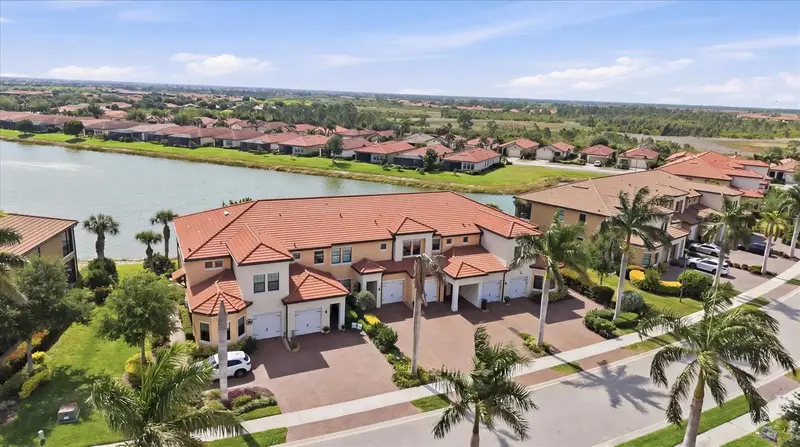
$325,000
23160 Banbury Way #102
Venice, FL 34293
2 bd · 2 ba · 1,379 sqft
Sarasota National
MLS ID #N6145651, COLDWELL BANKER REALTY.
Listing provided by Stellar MLS
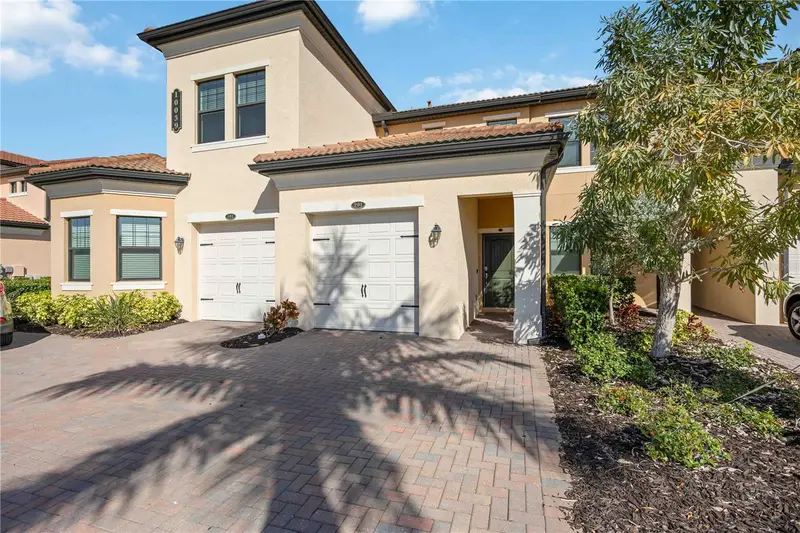
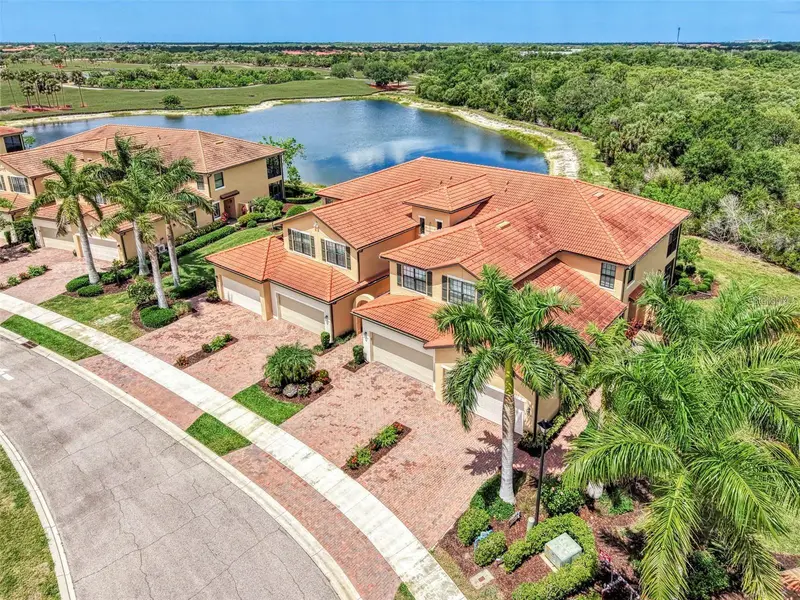
$341,000
10039 Crooked Creek Dr #201
Venice, FL 34293
2 bd · 2 ba · 1,933 sqft
Sarasota National
MLS ID #N6143329, EXIT KING REALTY.
Listing provided by Stellar MLS
$349,000
23321 Awabuki Dr #8-102
Venice, FL 34293
3 bd · 2 ba · 1,737 sqft
Sarasota National
MLS ID #N6144484, MICHAEL SAUNDERS & COMPANY.
Listing provided by Stellar MLS

Listings courtesy of Stellar MLS as distributed by MLS GRID
IDX information is provided exclusively for consumers’ personal, non-commercial use and may not be used for any purpose other than to identify prospective properties consumers may be interested in purchasing.
Based on information submitted to the MLS GRID as of October 1, 2026 at 9:46 AM ET. All data is obtained from various sources and may not have been verified by broker or MLS GRID. Supplied Open House Information is subject to change without notice. All information should be independently reviewed and verified for accuracy. Properties may or may not be listed by the office/agent presenting the information.
All or a portion of the multiple listing information is provided by Stellar MLS, from a copyrighted compilation of listings. The compilation of listings and each individual listing are © 2026 Stellar MLS. All rights reserved.
Ryan Solberg, Broker · MaxLife Realty LLC · FL License #BK3354351 · Equal Housing Opportunity · Full disclaimer · DMCA