
$535,000
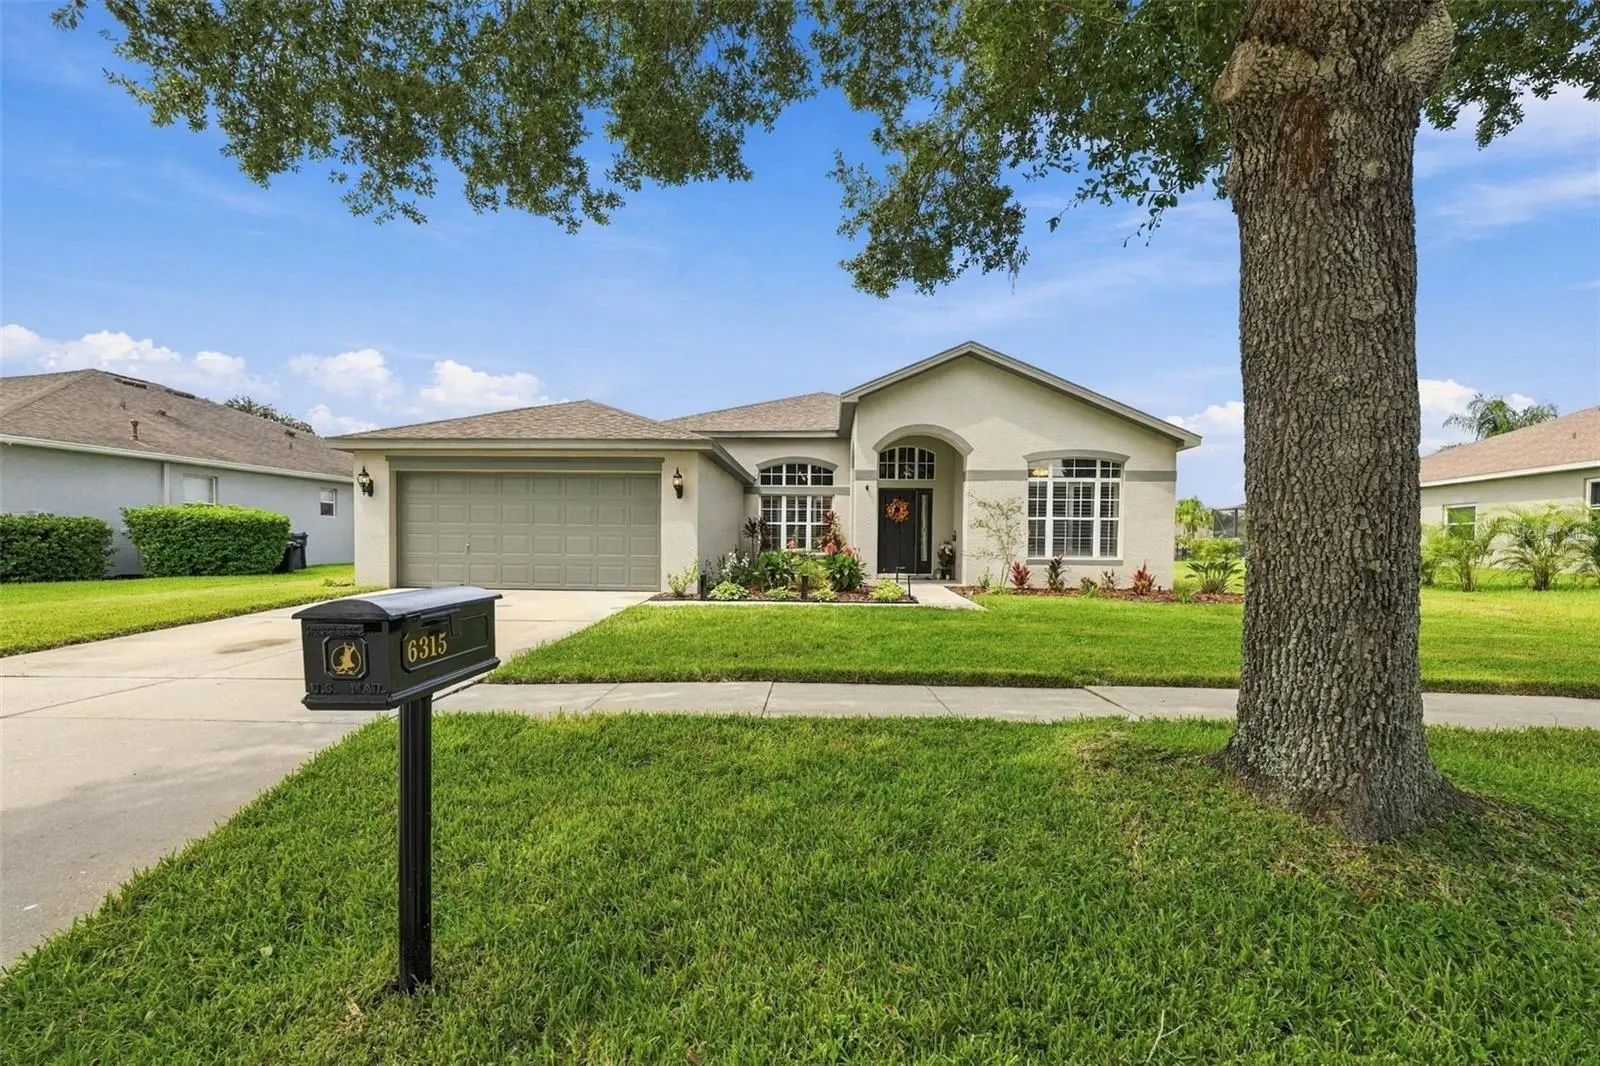
6315 Bridgevista Drive
Lithia, FL 33547
Listing updated: September 21, 2026 at 11:17 AM ET
Listing courtesy of Century 21 List With Beggins · Jessica Houston · MLS #TB8550642 · Active · 813-658-2121Property type
Year built
Lot size
Price / sq ft
HOA dues
Days on market
Garage spaces
Flood zone
About this home
Inside the desirable FishHawk Ranch community, you will find this beautifully curated 4-bedroom, 3-bathroom home with a dedicated office, 2-car garage, whole-home Generac generator, whole-house water filtration system, stunning electric fireplace feature wall, the perfect split floor plan, and a turf backyard with your very own putting green! As you enter, you're greeted by soaring 12-foot ceilings, a dedicated office to the right, and a formal sitting room filled with natural light and a dry bar, perfect for entertaining. Across the room is the formal dining room, conveniently located just off the kitchen. The beautifully updated kitchen features quartz countertops, updated hardware, sink and faucet, appliances, and a reverse osmosis drinking water faucet. Plumbed for natural gas, your kitchen is ready for your next chef-inspired meal! The breakfast bar overlooks the spacious living room, where a jaw-dropping floor-to-ceiling shiplap feature wall with an electric fireplace and built-in shelving creates the perfect focal point. The primary suite offers sliding glass doors leading to the screened lanai, an en-suite bath with a dual-sink vanity, walk-in shower, garden tub, private water closet, and an oversized walk-in closet with built-in wood shelving. Two additional bedrooms are connected by a Jack-and-Jill bathroom featuring a dual-sink quartz vanity. The owners have thoughtfully updated the vanity mirrors, light fixtures, countertops, and flooring throughout the home. An additional bedroom and full bathroom are located at the rear of the home, providing the perfect space for guests. Step outside to your private backyard oasis! The screened lanai features 12-foot ceilings and is already plumbed for an outdoor kitchen with natural gas ready for you to connect. Beyond the lanai, the fully fenced backyard features artificial turf, privacy hedges, a natural gas fire pit, and your very own putting green, ready for your next housewarming party! With the roof replaced in 2020, AC installed in 2017, and kitchen, bathroom, lighting, flooring, fireplace, and backyard updates completed by the owners in 2023, this home is ready for you to move right in! Located in the highly sought-after FishHawk Ranch community, residents enjoy an incredible collection of amenities, including resort-style swimming pools, an Aquatic Club, fitness centers, tennis and pickleball courts, basketball courts, playgrounds, parks, and miles of scenic walking and biking trails. With beautiful community spaces and endless opportunities for outdoor recreation, FishHawk Ranch offers the perfect blend of luxury, convenience, and Florida living!
Estimated monthly payment
Estimate only. Taxes use the listing's reported amount where available; insurance is a Florida-average estimate. Your actual payment will vary — run a full calculation or talk to a lender.
Price & listing history0 days on market
- Status: ActiveSep 21, 2026
- Listed$535,000Sep 21, 2026
- Price increased$535,000
Facts & features
- Property type
- Residential
- Sub type
- Single Family Residence
- Status
- Active
- Days on market
- 0
- Subdivision
- Fishhawk Ranch Ph 2 Prcl
- County
- Hillsborough
- Year built
- 2005
- Living area
- 2,473 sq ft
- Price/sq ft
- $216
- Building area
- 3,173 sq ft (Public Records)
- Lot size
- 8,245 sq ft
- Lot category
- 0 to less than 1/4
- Flood zone
- X (12057C0530H)
- Garage
- 2 spaces
- Annual taxes
- $8,254 (2025)
- Parcel #
- U-28-30-21-71I-000075-00006.0
- Zoning
- PD
- MLS #
- TB8550642
Ask about this home
Have a question? Ask the broker directly.
Ryan Solberg answers personally — no call center, no spam. Your question goes straight to him.
Interior Details
- Bedrooms
- 4
- Full bathrooms
- 3
- Flooring
- Tile, Vinyl
- Appliances
- Bar Fridge, Dishwasher, Disposal, Dryer, Gas Water Heater, Kitchen Reverse Osmosis System, Microwave, Range, Refrigerator, Tankless Water Heater, Washer, Water Filtration System
- Interior features
- Ceiling Fans(s), Dry Bar, Eat-in Kitchen, Kitchen/Family Room Combo, Open Floorplan, Solid Wood Cabinets, Split Bedroom, Stone Counters, Thermostat, Walk-In Closet(s)
- Laundry
- Inside, Laundry Room
- Stories / Levels
- One
- Direction faces
- East
- Fireplace
- Yes
Heating & Cooling
- Heating
- Central
- Cooling
- Central Air
Parking
- Garage spaces
- 2
- Attached garage
- Yes
- Parking features
- Driveway, Garage Door Opener
HOA & Financial
- HOA fee
- $125 / Annually
- Monthly HOA
- $10/mo
- Total monthly fees
- $10/mo
- Total annual fees
- $125
- HOA name
- N/A
- CDD
- Yes
- Homestead exemption
- Yes
- Min lease term
- No Minimum
- Listing terms
- Cash, Conventional, FHA, Other, VA Loan
- Ownership
- Fee Simple
- Available for lease
- Yes
- Lease restrictions
- Yes
- Additional lease restrictions
- Verify with association.
Exterior & Construction
- Exterior features
- Lighting, Sidewalk
- Construction materials
- Block, Stucco
- Roof
- Shingle
- Foundation
- Slab
- Water view
- Yes
- Road surface
- Paved
Utilities
- Sewer
- Public Sewer
- Water source
- Public
- Utilities
- Natural Gas Connected, Public
Community
- Pets allowed
- Yes
Room Details
| Room | Level | Dimensions |
|---|---|---|
| Primary Bedroom | First | |
| Living Room | First | |
| Kitchen | First |
Listing Details
- Listing date
- 2026-09-21
- On market date
- 2026-09-21
- Original list price
- $535,000
- Occupant type
- Owner
- MLS area
- 33547 - Lithia
- Listing AOR
- Suncoast Tampa
- Status changed
- 2026-09-21
- Tax legal description
- FISHHAWK RANCH PHASE 2 PARCEL DD-1A LOT 6 BLOCK 75
Flood risk
Minimal-risk area outside the mapped floodplain. Flood insurance is optional and typically low-cost.
Source: FEMA flood zone reported on the listing. Confirm current designation at FEMA Flood Map Service Center.
Location
Directions
From Boyette Rd turn right onto Dorman Rd. Turn left onto Churchside Dr. Turn left onto Bridgevista Dr. Home will be on the right.
More homes like this
$369,000
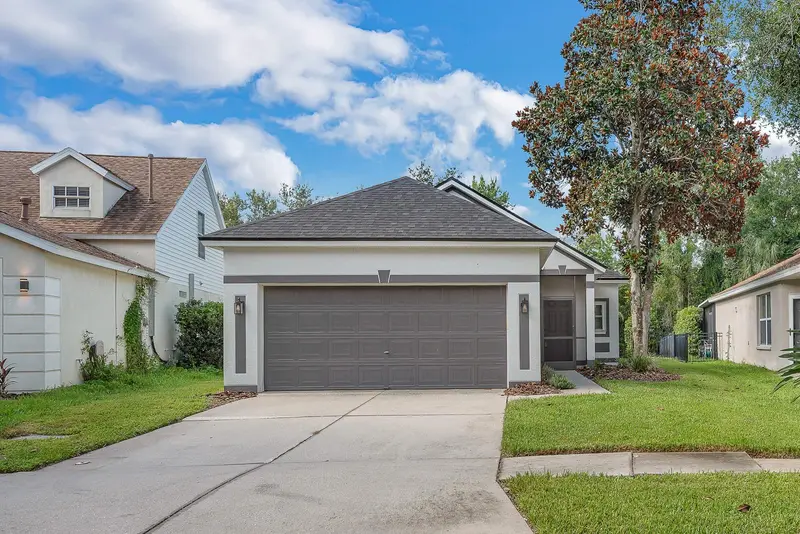
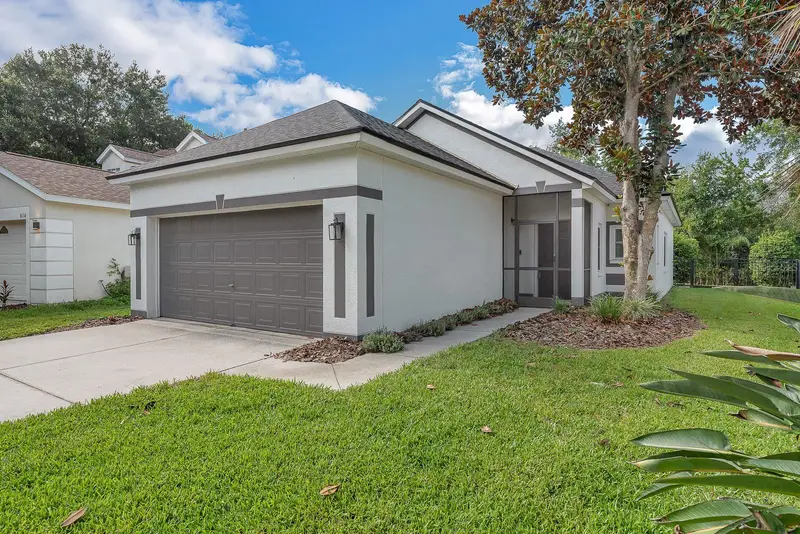
6116 Skylarkcrest Dr
Lithia, FL 33547
3 bd · 2 ba · 1,199 sqft
Fishhawk Ranch Ph 2 Prcl
MLS ID #TB8524674, EATON REALTY.
Listing provided by Stellar MLS
$415,000
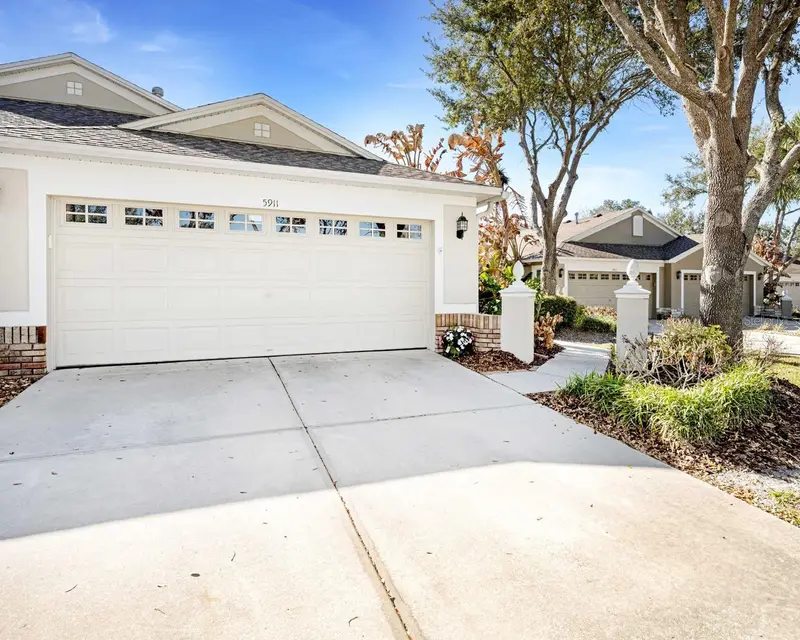
5911 Phoebenest Dr
Lithia, FL 33547
3 bd · 2 ba · 1,720 sqft
Fishhawk Ranch Ph 2 Prcl
MLS ID #TB8545207, COLDWELL BANKER REALTY.
Listing provided by Stellar MLS
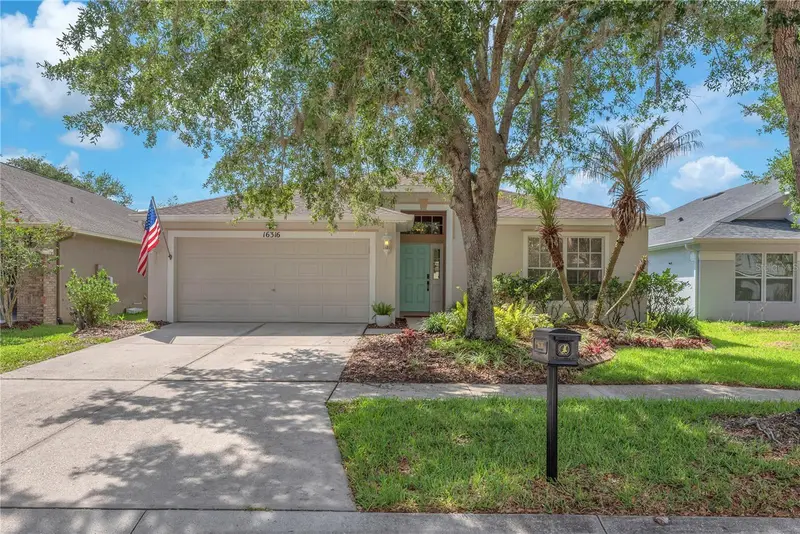
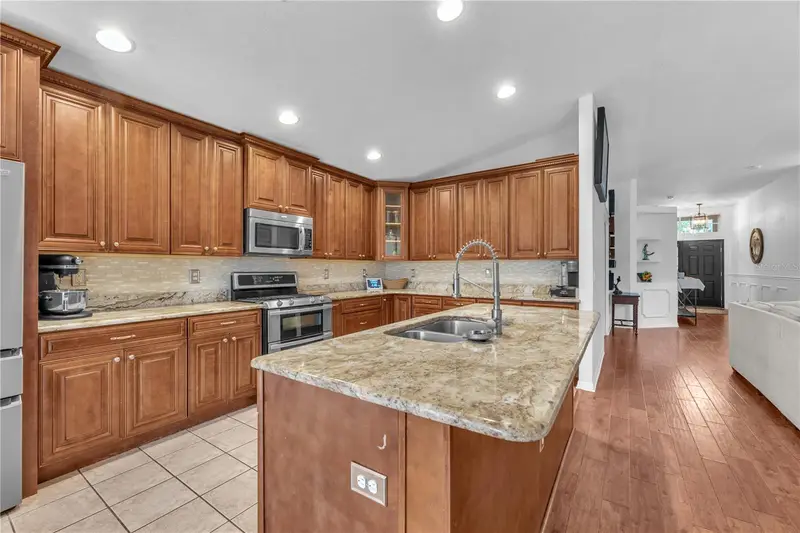
$450,000
16316 Bridgeglade Ln
Lithia, FL 33547
4 bd · 2 ba · 2,034 sqft
Fishhawk Ranch Ph 2 Prcl
MLS ID #TB8512185, KELLER WILLIAMS SUBURBAN TAMPA.
Listing provided by Stellar MLS
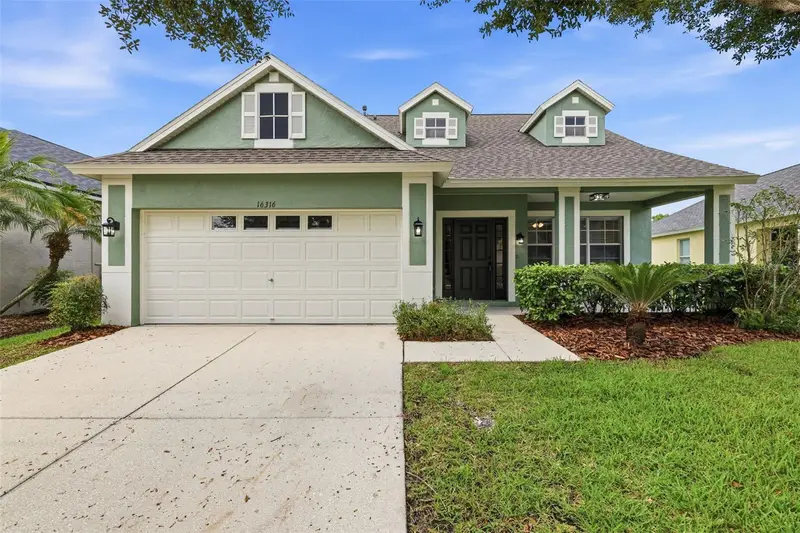
$450,000
16316 Bridgecrossing Dr
Lithia, FL 33547
4 bd · 3 ba · 2,007 sqft
Fishhawk Ranch Ph 2 Prcl
MLS ID #TB8544700, KELLER WILLIAMS SUBURBAN TAMPA.
Listing provided by Stellar MLS

Listings courtesy of Stellar MLS as distributed by MLS GRID
IDX information is provided exclusively for consumers’ personal, non-commercial use and may not be used for any purpose other than to identify prospective properties consumers may be interested in purchasing.
Based on information submitted to the MLS GRID as of September 21, 2026 at 11:17 AM ET. All data is obtained from various sources and may not have been verified by broker or MLS GRID. Supplied Open House Information is subject to change without notice. All information should be independently reviewed and verified for accuracy. Properties may or may not be listed by the office/agent presenting the information.
All or a portion of the multiple listing information is provided by Stellar MLS, from a copyrighted compilation of listings. The compilation of listings and each individual listing are © 2026 Stellar MLS. All rights reserved.
Ryan Solberg, Broker · MaxLife Realty LLC · FL License #BK3354351 · Equal Housing Opportunity · Full disclaimer · DMCA