
$530,000
8841 194th CourtDunnellon, FL 34432
Listing updated: October 13, 2026 at 11:55 AM ET
Listing courtesy of Keller Williams Cornerstone Re · Julie Beck · MLS #OM732628 · Active · 352-369-4044Property type
Year built
Lot size
Price / sq ft
HOA dues
Days on market
Garage spaces
Flood zone
About this home
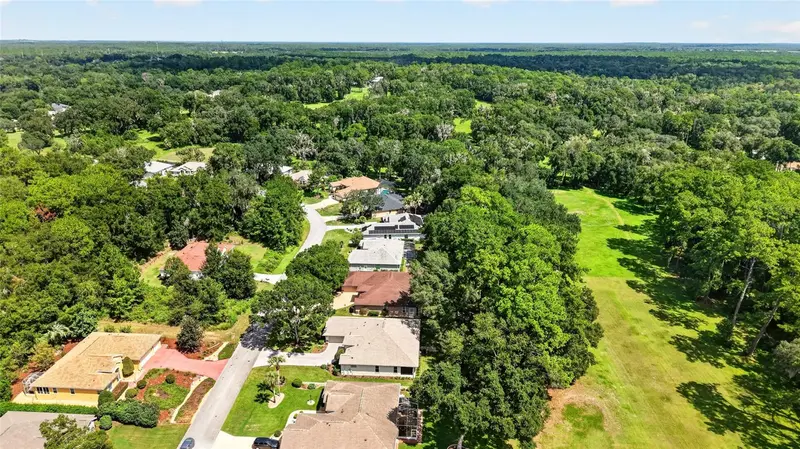
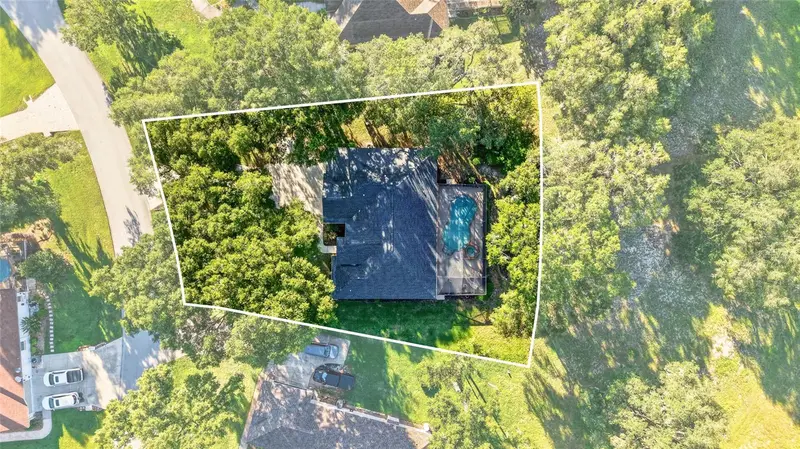
You have barely crossed the threshold when your line of sight runs straight through to the back of the home, where the infinity pool reaches its edge and simply lets go, and the Rainbow Springs Fairway carries your eyes out and out, until green is all there is. Now imagine it at first light, the sunrise arrives the way mornings ought to, slowly and then generously, laying golden tones across the pool & patio before it touches anything else. You are there with your coffee, or your tea, in that soft hour before the day asks anything of you. The pool holds the reflection of the light hues of the morning sky. The Fairway wakes with neighbors walking their furry loved ones & cyclists taking advantage of the cool air before the Florida heat warms up the day. This is a place where life slows down and most spend every free moment along the banks of one of North Florida’s most coveted waterways, the Rainbow River. Inside, the home has been cared for with a steadiness you can feel. New carpet underfoot and tile throughout most of the home, granite in the kitchen and quartz countertops in the bathrooms. This 4/2/2 home has a nice spacious open floor plan, with the primary bedroom and two guest rooms nicely spaced apart from each other, and a surprisingly large guest suite to the back. With a newer roof and solar panels that were installed in 2024, this should give you peace of mind that over time this is one less thing to worry about, opening up more time to live and play and enjoy the lifestyle in Rainbow Springs. Please note that the solar panels are leased, information will be provided upon request. If you are not familiar with the community, the private river park offers residents year-round access to the Rainbow River, where the water runs crystal-clear and a constant 72 degrees, in July and in January alike. Two picnic pavilions wait in the shade, and a paddleboard and kayak launch is ready whenever you are. Dunnellon is a small Florida town with a large sense of place. Historic downtown offers local restaurants, antique shops, and a walkable, small-town feel, and life here generally takes on its rhythm from the springs, the woods, and the water. Rainbow Springs State Park and KP Hole Park has tubing, kayaking, and snorkeling on the river. Residents also enjoy miles and miles of biking along the Withlacoochee State Trail and the Cross Florida Greenway, which are all close at hand. If you need to escape and get out, Ocala, Crystal River, Inverness and Gainesville are under an hour, and then Tampa and Orlando theme parks, beaches and airports are within about 1.5-2 hours depending on your destination. Come for the river, and stay for the lifestyle.
Estimated monthly payment
Estimate only. Taxes use the listing's reported amount where available; insurance is a Florida-average estimate. Your actual payment will vary — run a full calculation or talk to a lender.
Price & listing history22 days on market
- Status: ActiveSep 21, 2026
- Listed$530,000Sep 21, 2026
- Price increased$530,000
Facts & features
- Property type
- Residential
- Sub type
- Single Family Residence
- Status
- Active
- Days on market
- 22
- Subdivision
- Fairway Estate
- County
- Marion
- Year built
- 1995
- Living area
- 2,830 sq ft
- Price/sq ft
- $187
- Building area
- 5,271 sq ft (Public Records)
- Lot size
- 13,068 sq ft
- Lot category
- 1/4 to less than 1/2
- Flood zone
- X (12083C0655D)
- Garage
- 2 spaces
- Pool
- Private pool
- Annual taxes
- $3,049 (2025)
- Parcel #
- 3296-100-015
- Zoning
- R3
- MLS #
- OM732628
Ask about this home
Have a question? Ask the broker directly.
Ryan Solberg answers personally — no call center, no spam. Your question goes straight to him.
Interior Details
- Bedrooms
- 4
- Full bathrooms
- 3
- Flooring
- Carpet, Tile
- Appliances
- Dishwasher, Dryer, Microwave, Range, Range Hood, Refrigerator, Washer
- Interior features
- Built-in Features, Ceiling Fans(s), Eat-in Kitchen, High Ceilings, Kitchen/Family Room Combo, Living Room/Dining Room Combo, Open Floorplan, Other, Primary Bedroom Main Floor, Solid Surface Counters, Split Bedroom, Walk-In Closet(s)
- Laundry
- Laundry Room
- Stories / Levels
- One
- Direction faces
- West
- In-law suite
- Yes
Heating & Cooling
- Heating
- Central
- Cooling
- Central Air
Parking
- Garage spaces
- 2
- Attached garage
- Yes
HOA & Financial
- HOA fee
- $250 / Annually
- Monthly HOA
- $21/mo
- Total monthly fees
- $21/mo
- Total annual fees
- $250
- HOA name
- Rainbow Springs POA / Kimberly Krieg
- CDD
- No
- Homestead exemption
- Yes
- Min lease term
- No Minimum
- Ownership
- Fee Simple
- Available for lease
- Yes
- Lease restrictions
- No
- Approval process
- Note: Vine Management has a base Estoppel fee of $300 (+/- processing fees). The Estoppel Fee is not optional and is paid by the seller prior to closing. A Rush Fee may be paid by either the seller or the buyer if requested.
Exterior & Construction
- Exterior features
- Other, Private Mailbox, Rain Gutters, Sprinkler Metered
- Construction materials
- Block, Concrete, Stucco
- Roof
- Shingle
- Foundation
- Slab
- Pool
- Private pool
- Road surface
- Paved
Utilities
- Sewer
- Public Sewer
- Water source
- Public
- Utilities
- Electricity Connected, Public, Water Connected
Community
- Pets allowed
- Yes
Schools
Letter grades: Florida DOE 2024–25 school grades (Orange, Seminole, Lake, Osceola, Brevard). Assigned schools from the listing agent — verify enrollment with the district.
Room Details
| Room | Level | Dimensions |
|---|---|---|
| Foyer | First | 6.11x10.1 |
| Dining Room | First | 12x14.4 |
| Living Room | First | 30.2x27 |
| Kitchen | First | 15.8x11.1 |
| Primary Bedroom | First | 14.7x17.3 |
| Primary Bathroom | First | 15.9x17 |
| Bedroom 2 | First | 10.9x12.2 |
| Bedroom 3 | First | 10.9x16.9 |
| Laundry | First | 17x19.8 |
Listing Details
- Listing date
- 2026-09-17
- On market date
- 2026-09-21
- Original list price
- $530,000
- Occupant type
- Vacant
- MLS area
- 34432 - Dunnellon
- Listing AOR
- Ocala - Marion
- Status changed
- 2026-09-21
- Tax legal description
- SEC 13 TWP 16 RGE 18 PLAT BOOK 003 PAGE 129 FAIRWAY ESTATES LOT 15
Flood risk
Minimal-risk area outside the mapped floodplain. Flood insurance is optional and typically low-cost.
Source: FEMA flood zone reported on the listing. Confirm current designation at FEMA Flood Map Service Center.
Location
Directions
From SR 41, turn East onto SW 88th Pl Rd, turn South onto SW 196th Ave Rd, Turn East & jaunt left onto SW 194th Ct, house is on the right.
More homes like this
$326,900
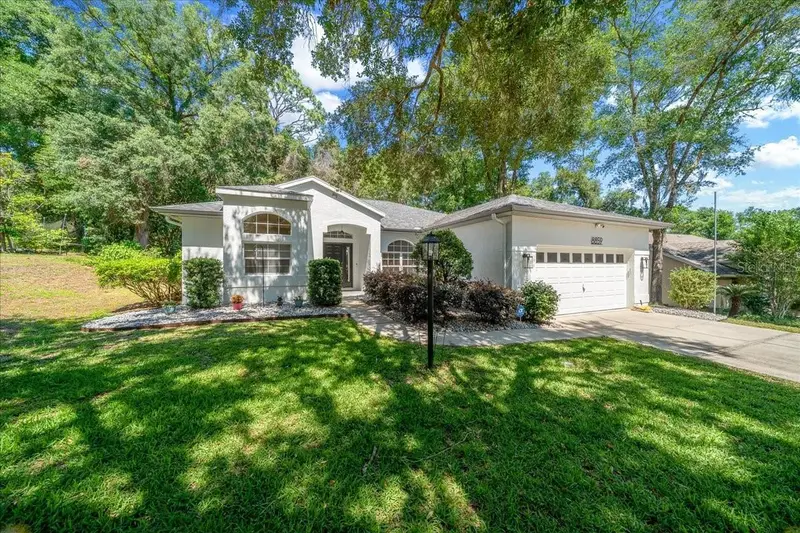
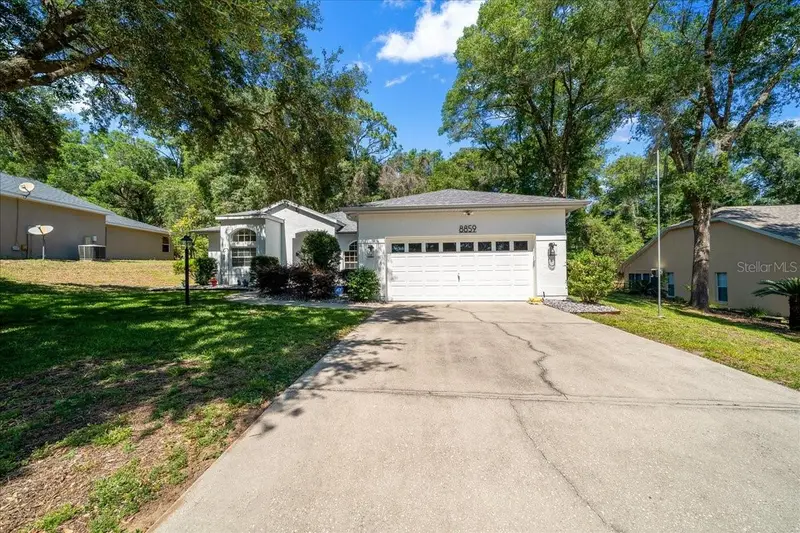
8859 Sw 196th Avenue Rd
Dunnellon, FL 34432
3 bd · 2 ba · 2,027 sqft
Fairway Estate
MLS ID #OM724317, KELLER WILLIAMS CORNERSTONE RE.
Listing provided by Stellar MLS
$430,000
19666 Sw 88th Loop
Dunnellon, FL 34432
3 bd · 2 ba · 2,249 sqft
Fairway Estate
MLS ID #OM729192, KELLER WILLIAMS CORNERSTONE RE.
Listing provided by Stellar MLS
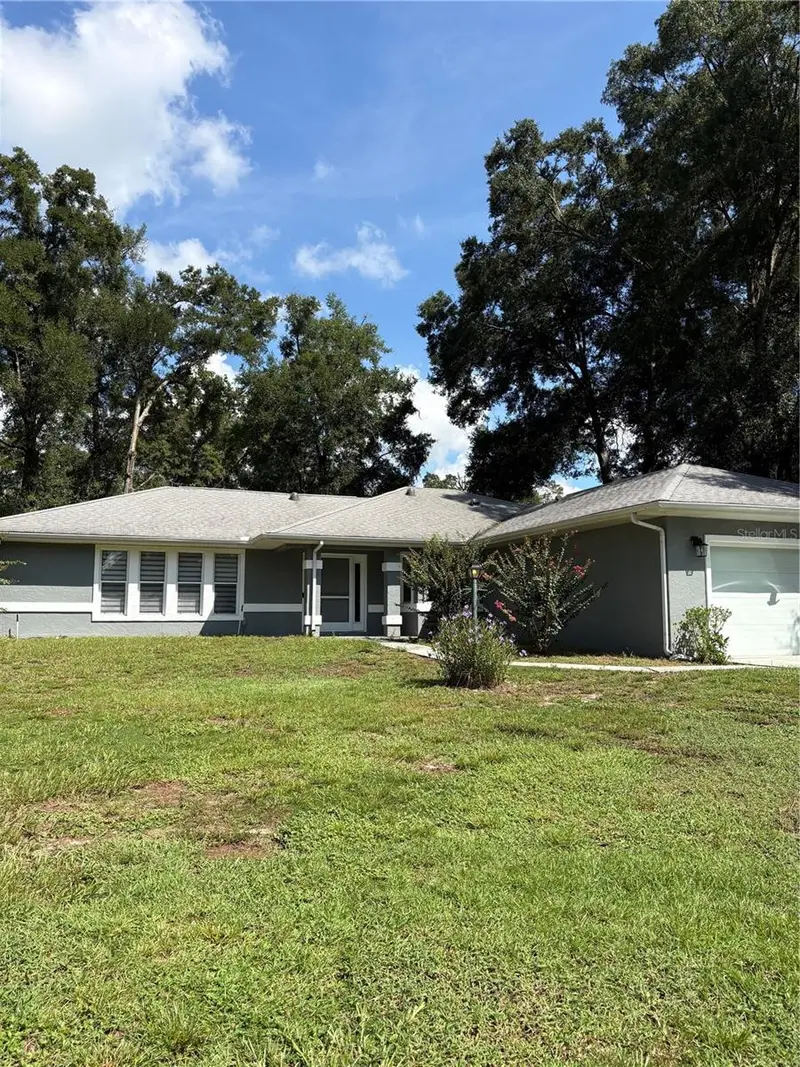
$420,000
19005 Sw 98th Loop
Dunnellon, FL 34432
3 bd · 2 ba · 2,099 sqft
Rainbow Springs Country Club
MLS ID #OM732247, RAINBOW SPRINGS REAL ESTATE.
Listing provided by Stellar MLS
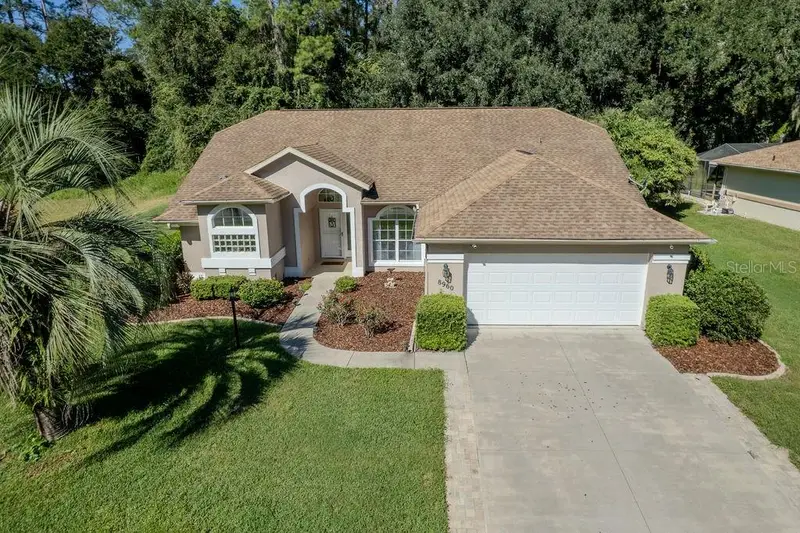
$335,000
8960 Sw 190th Cir
Dunnellon, FL 34432
3 bd · 2 ba · 1,693 sqft
Rainbow Springs Country Club
MLS ID #OM733877, COLDWELL BANKER RIVERLAND RLTY.
Listing provided by Stellar MLS

Listings courtesy of Stellar MLS as distributed by MLS GRID
IDX information is provided exclusively for consumers’ personal, non-commercial use and may not be used for any purpose other than to identify prospective properties consumers may be interested in purchasing.
Based on information submitted to the MLS GRID as of October 13, 2026 at 11:55 AM ET. All data is obtained from various sources and may not have been verified by broker or MLS GRID. Supplied Open House Information is subject to change without notice. All information should be independently reviewed and verified for accuracy. Properties may or may not be listed by the office/agent presenting the information.
All or a portion of the multiple listing information is provided by Stellar MLS, from a copyrighted compilation of listings. The compilation of listings and each individual listing are © 2026 Stellar MLS. All rights reserved.
Ryan Solberg, Broker · MaxLife Realty LLC · FL License #BK3354351 · Equal Housing Opportunity · Full disclaimer · DMCA