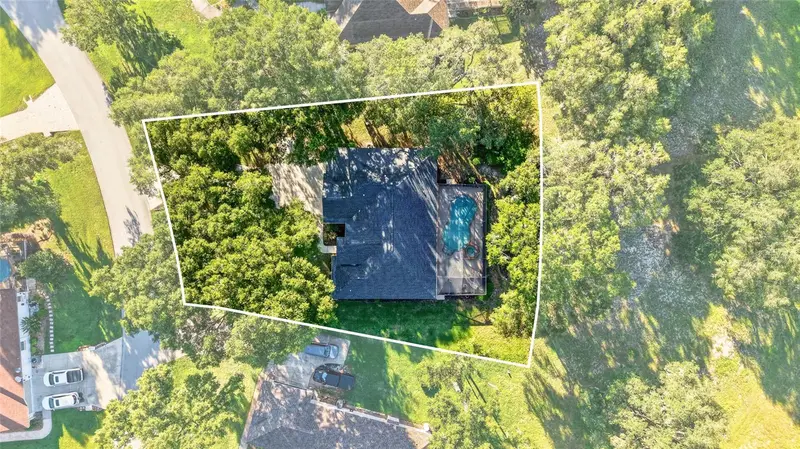

$430,000
19666 88th LoopDunnellon, FL 34432
Listing updated: October 11, 2026 at 6:26 PM ET
Listing courtesy of Keller Williams Cornerstone Re · Julie Beck · MLS #OM729192 · Active · 352-369-4044Property type
Year built
Lot size
Price / sq ft
HOA dues
Days on market
Garage spaces
Flood zone
About this home
Sunshine, Open Views & Your Own Private Pool — Welcome Home to Fairway Estates! Say hello to this bright, beautifully kept 3-bedroom, 2-bathroom gem tucked into the beloved Rainbow Springs Country Club community! Perched on what was once the 16th hole of the Rainbow Springs golf course (now a gorgeous stretch of green common space), this home comes with front-row views and a whole lot of charm. Inside, the open-concept layout practically begs for good company — a spacious Great Room, a dining area ready for celebrations, and a kitchen made for entertaining. Ducking off the foyer, you'll find a cozy library that's begging to become your reading nook, home office, or quiet escape. And then there's the fun part: your own private pool! Slide open the glass door wall and step onto the covered lanai, where the screened birdcage enclosure lets you soak up Florida sunshine all year long — bugs not invited. Outside, vibrant azalea bushes put on a color show that makes this yard feel like its own little slice of paradise. Add in a 3-car garage and golf cart-friendly streets, and you've got easy, breezy Florida living down to a science. The perks don't stop at your front door — as a resident, you'll enjoy a clubhouse, community pool, fitness center, park, tennis courts, and Cheers restaurant (open to the public!), plus private access to the stunning Rainbow River for kayaking, swimming, or just soaking in the natural beauty that makes this area so special. Ready to make Dunnellon home? Don't let this one float by — schedule your private showing today!
Estimated monthly payment
Estimate only. Taxes use the listing's reported amount where available; insurance is a Florida-average estimate. Your actual payment will vary — run a full calculation or talk to a lender.
Price & listing history26 days on market
- Status: ActiveSep 16, 2026
- Listed$430,000Sep 15, 2026
- Price increased$430,000
Facts & features
- Property type
- Residential
- Sub type
- Single Family Residence
- Status
- Active
- Days on market
- 26
- Subdivision
- Fairway Estate
- County
- Marion
- Year built
- 2000
- Living area
- 2,249 sq ft
- Price/sq ft
- $191
- Building area
- 2,913 sq ft (Public Records)
- Lot size
- 19,602 sq ft
- Lot category
- 1/4 to less than 1/2
- Flood zone
- X (12083C0655D)
- Garage
- 3 spaces
- Pool
- Private pool
- Annual taxes
- $2,857 (2025)
- Parcel #
- 3296-200-015
- Zoning
- PUD
- MLS #
- OM729192
Ask about this home
Have a question? Ask the broker directly.
Ryan Solberg answers personally — no call center, no spam. Your question goes straight to him.
Interior Details
- Bedrooms
- 3
- Full bathrooms
- 2
- Flooring
- Carpet, Ceramic Tile
- Appliances
- Dishwasher, Microwave, Range, Refrigerator
- Interior features
- Cathedral Ceiling(s), Ceiling Fans(s), High Ceilings, Kitchen/Family Room Combo, Living Room/Dining Room Combo, Open Floorplan, PrimaryBedroom Upstairs
- Laundry
- Laundry Room
- Stories / Levels
- One
- Direction faces
- Northwest
Heating & Cooling
- Heating
- Central
- Cooling
- Central Air
Parking
- Garage spaces
- 3
- Attached garage
- Yes
HOA & Financial
- HOA fee
- $250 / Annually
- Monthly HOA
- $21/mo
- Total monthly fees
- $21/mo
- Total annual fees
- $250
- HOA name
- Rainbow Springs POA / Kimberly Krieg
- CDD
- No
- Min lease term
- No Minimum
- Ownership
- Fee Simple
- Available for lease
- Yes
- Lease restrictions
- No
Exterior & Construction
- Exterior features
- Sprinkler Metered
- Construction materials
- Block, Concrete, Stucco
- Roof
- Shingle
- Foundation
- Slab
- Pool
- Private pool
- Water access
- Yes
- Road surface
- Paved
Utilities
- Sewer
- Public Sewer
- Water source
- Public
- Utilities
- Electricity Connected, Public, Sprinkler Meter, Water Connected
Community
- Pets allowed
- Yes
Schools
Letter grades: Florida DOE 2024–25 school grades (Orange, Seminole, Lake, Osceola, Brevard). Assigned schools from the listing agent — verify enrollment with the district.
Room Details
| Room | Level | Dimensions |
|---|---|---|
| Balcony/Porch/Lanai | First | 51.11x34.3 |
| Living Room | First | 18.6x22.7 |
| Dining Room | First | 15.6x14.3 |
| Kitchen | First | 15.7x13 |
| Primary Bedroom | First | 14.1x22.5 |
| Primary Bathroom | First | 15.8x12 |
| Bedroom 2 | First | 11.7x11.8 |
| Bedroom 3 | First | 11.1x15.4 |
Listing Details
- Listing date
- 2026-07-20
- On market date
- 2026-09-15
- Original list price
- $430,000
- Occupant type
- Vacant
- MLS area
- 34432 - Dunnellon
- Listing AOR
- Ocala - Marion
- Status changed
- 2026-09-16
- Tax legal description
- SEC 13 TWP 16 RGE 18 PLAT BOOK 004 PAGE 049 FAIRWAY ESTATES WEST LOT 15
Flood risk
Minimal-risk area outside the mapped floodplain. Flood insurance is optional and typically low-cost.
Source: FEMA flood zone reported on the listing. Confirm current designation at FEMA Flood Map Service Center.
Location
Directions
484/ Ocala, Turn left on 41, then turn Right on SW 88th Place Rd, then turn right on SW 196th , then right on SW 88th Loop. Property will be on your Left/Right depending on way you come into the Subdivision.
More homes like this
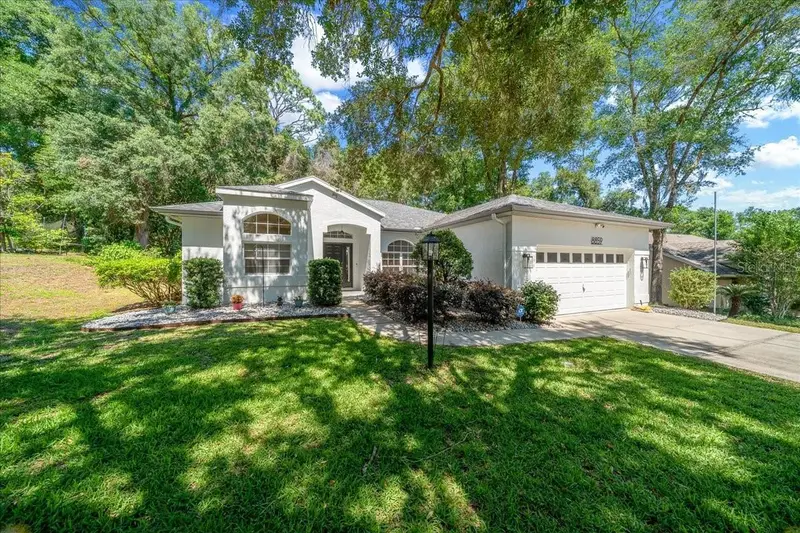
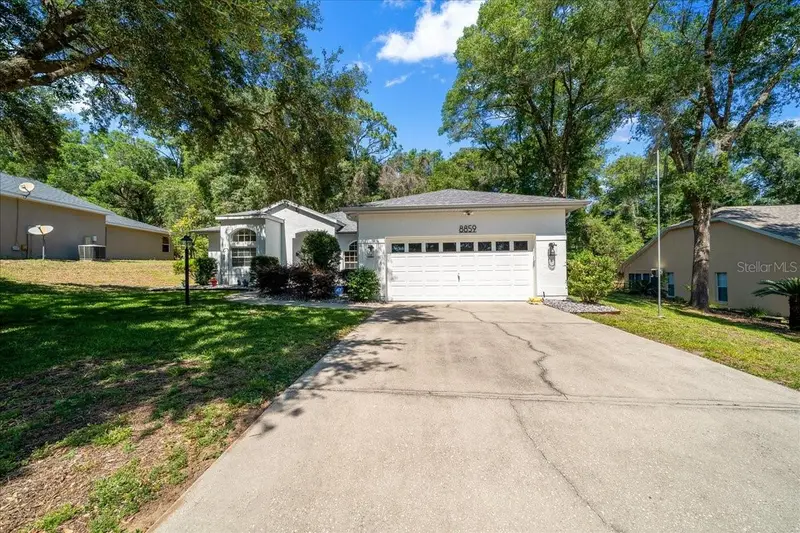
$326,900
8859 Sw 196th Avenue Rd
Dunnellon, FL 34432
3 bd · 2 ba · 2,027 sqft
Fairway Estate
MLS ID #OM724317, KELLER WILLIAMS CORNERSTONE RE.
Listing provided by Stellar MLS
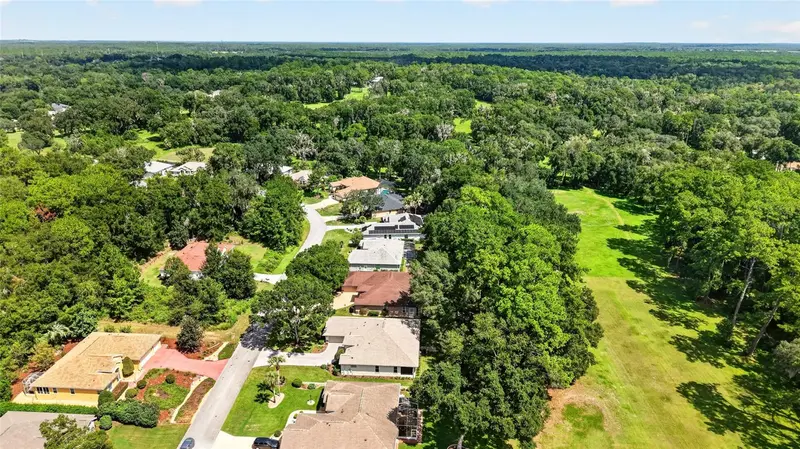
$530,000
8841 Sw 194th Ct
Dunnellon, FL 34432
4 bd · 3 ba · 2,830 sqft
Fairway Estate
MLS ID #OM732628, KELLER WILLIAMS CORNERSTONE RE.
Listing provided by Stellar MLS
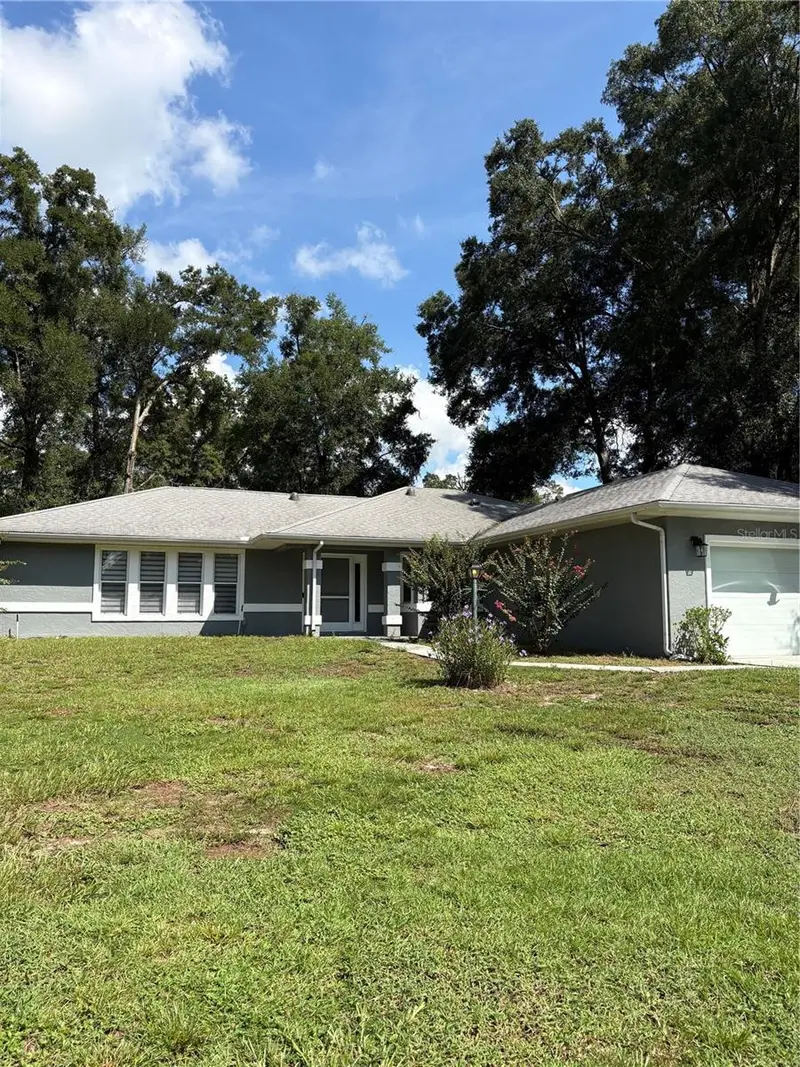
$420,000
19005 Sw 98th Loop
Dunnellon, FL 34432
3 bd · 2 ba · 2,099 sqft
Rainbow Springs Country Club
MLS ID #OM732247, RAINBOW SPRINGS REAL ESTATE.
Listing provided by Stellar MLS
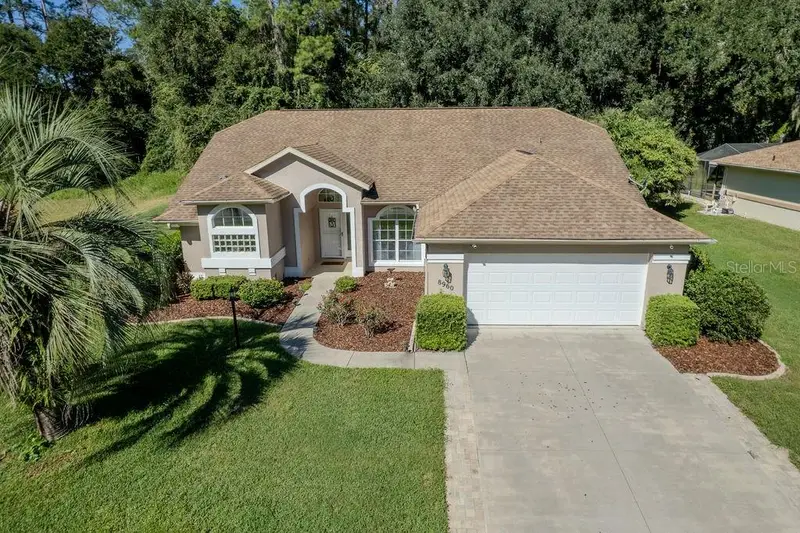
$335,000
8960 Sw 190th Cir
Dunnellon, FL 34432
3 bd · 2 ba · 1,693 sqft
Rainbow Springs Country Club
MLS ID #OM733877, COLDWELL BANKER RIVERLAND RLTY.
Listing provided by Stellar MLS

Listings courtesy of Stellar MLS as distributed by MLS GRID
IDX information is provided exclusively for consumers’ personal, non-commercial use and may not be used for any purpose other than to identify prospective properties consumers may be interested in purchasing.
Based on information submitted to the MLS GRID as of October 11, 2026 at 6:26 PM ET. All data is obtained from various sources and may not have been verified by broker or MLS GRID. Supplied Open House Information is subject to change without notice. All information should be independently reviewed and verified for accuracy. Properties may or may not be listed by the office/agent presenting the information.
All or a portion of the multiple listing information is provided by Stellar MLS, from a copyrighted compilation of listings. The compilation of listings and each individual listing are © 2026 Stellar MLS. All rights reserved.
Ryan Solberg, Broker · MaxLife Realty LLC · FL License #BK3354351 · Equal Housing Opportunity · Full disclaimer · DMCA