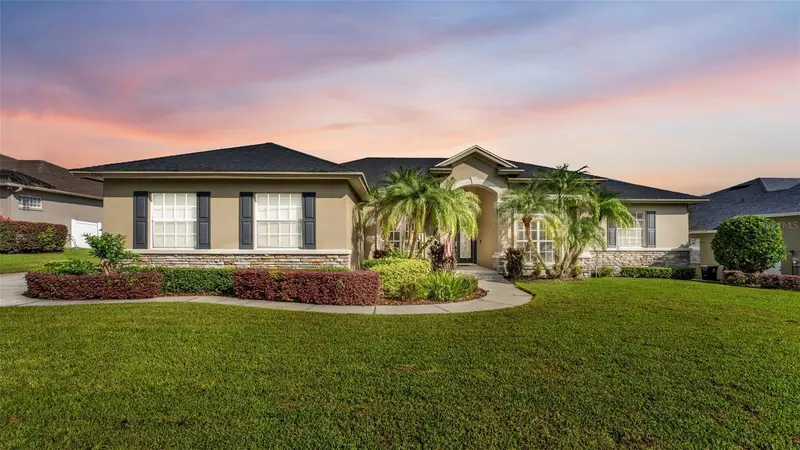

$649,000
2640 Verandah Vue DriveLakeland, FL 33812
Listing updated: October 31, 2026 at 1:05 PM ET
Listing courtesy of Coldwell Banker Realty · Yolanda Floyd · MLS #L4965211 · Active · 863-687-2233Property type
Year built
Lot size
Price / sq ft
HOA dues
Days on market
Garage spaces
Flood zone
About this home
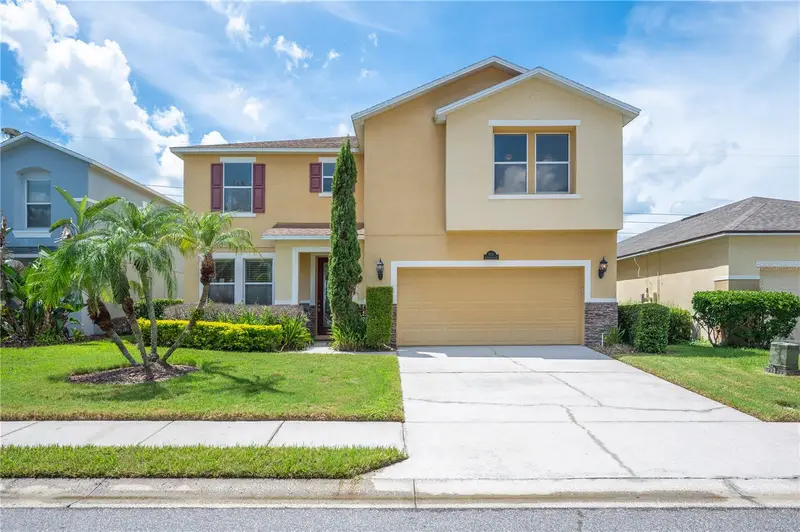
Welcome to 2640 Verandah Vue Drive, a residence that perfectly captures the essence of refined, easy living. Tucked away within the security of a premier gated community, this home stands as a testament to meticulous care and significant, high-end investments. From the moment you arrive, the pristine curb appealhighlighted by a freshly painted exterior (2020) and a roof replaced in 2018—hints at the quality found within. The interior flows effortlessly, offering a bright and airy atmosphere that feels both sophisticated and incredibly welcoming. The flooring has been thoughtfully updated throughout, featuring rich engineered hardwood in the living room, dining room, and den (2019), as well as the primary bedroom (2021). You'll also find stylish vinyl wood flooring in the guest bedrooms (2020) and engineered hardwood installed in the main gathering space in 2021, ensuring a modern and cohesive aesthetic. The heart of the home is equipped for convenience with a suite of appliances installed in 2021 and the efficiency of a tankless water heater. Major systems have been prioritized for total peace of mind, including an AC system installed in early 2020. Step outside to discover your own private oasis. The electric heated pool and spa serve as the centerpiece of a beautifully kept outdoor space, featuring a pool deck painted in 2020, a refurbished spa, and a pool pump replaced in 2018. Whether you’re cooling off on a sunny afternoon or unwinding in the heated spa under the stars, it’s the kind of setting that makes everyday feel like a getaway. Complete with a spacious 3-car garage and every detail attended to, this home is truly move-in ready. Come see for yourself how effortless luxury and meticulous maintenance come together at 2640 Verandah Vue Drive.
Estimated monthly payment
Estimate only. Taxes use the listing's reported amount where available; insurance is a Florida-average estimate. Your actual payment will vary — run a full calculation or talk to a lender.
Price & listing history5 days on market
- Status: ActiveOct 26, 2026
- Listed$649,000Oct 26, 2026
Facts & features
- Property type
- Residential
- Sub type
- Single Family Residence
- Status
- Active
- Days on market
- 5
- Subdivision
- Verandah
- County
- Polk
- Year built
- 2004
- Living area
- 2,952 sq ft
- Price/sq ft
- $220
- Building area
- 4,175 sq ft (Public Records)
- Lot size
- 13,647 sq ft
- Lot category
- 1/4 to less than 1/2
- Flood zone
- X (12105C0485G)
- Garage
- 3 spaces
- Pool
- Private pool
- Annual taxes
- $4,534 (2025)
- Parcel #
- 24-29-16-284561-000300
- MLS #
- L4965211
Ask about this home
Have a question? Ask the broker directly.
Ryan Solberg answers personally — no call center, no spam. Your question goes straight to him.
Interior Details
- Bedrooms
- 4
- Full bathrooms
- 2
- Flooring
- Hardwood, Tile
- Appliances
- Range, Refrigerator
- Interior features
- Ceiling Fans(s)
- Laundry
- Inside, Laundry Room
- Stories / Levels
- One
- Direction faces
- South
- Fireplace
- Yes
Heating & Cooling
- Heating
- Central
- Cooling
- Central Air
Parking
- Garage spaces
- 3
- Attached garage
- Yes
- Parking features
- Garage Door Opener
HOA & Financial
- HOA fee
- $1,167 / Annually
- Monthly HOA
- $97/mo
- Total monthly fees
- $97/mo
- Total annual fees
- $1,167
- HOA name
- AIA Property Management / Steve Allen, CAM
- CDD
- No
- Homestead exemption
- Yes
- Listing terms
- Cash, Conventional, FHA, VA Loan
- Ownership
- Fee Simple
- Available for lease
- No
Exterior & Construction
- Exterior features
- Other
- Construction materials
- Block
- Roof
- Shingle
- Foundation
- Slab
- Pool
- Private pool
- Road surface
- Paved
Utilities
- Sewer
- Septic Tank
- Water source
- Public
- Utilities
- Public
Community
- Pets allowed
- Yes
Schools
Letter grades: Florida DOE 2024–25 school grades (Orange, Seminole, Lake, Osceola, Brevard). Assigned schools from the listing agent — verify enrollment with the district.
Room Details
| Room | Level | Dimensions |
|---|---|---|
| Kitchen | ||
| Primary Bedroom | ||
| Primary Bathroom | ||
| Living Room |
Listing Details
- Listing date
- 2026-10-17
- On market date
- 2026-10-26
- Original list price
- $649,000
- Occupant type
- Owner
- MLS area
- 33812 - Lakeland
- Listing AOR
- Lakeland
- Status changed
- 2026-10-26
- Tax legal description
- VERANDAH PB 121 PGS 48-49 LOT 30
Flood risk
Minimal-risk area outside the mapped floodplain. Flood insurance is optional and typically low-cost.
Source: FEMA flood zone reported on the listing. Confirm current designation at FEMA Flood Map Service Center.
Location
Directions
From I-4, take the appropriate exit toward Lakeland and follow local roads to Verandah Vue Drive. Continue to 640 Verandah Vue Drive.
More homes like this
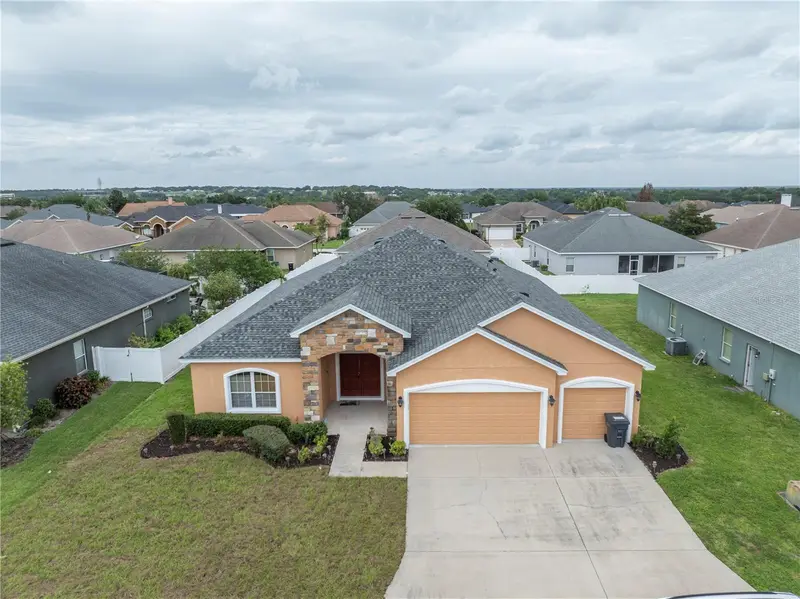
$460,000
2850 Sheldon St
Lakeland, FL 33813
4 bd · 3 ba · 2,494 sqft
Hartford Estates
MLS ID #L4962391, REMAX EXPERTS.
Listing provided by Stellar MLS
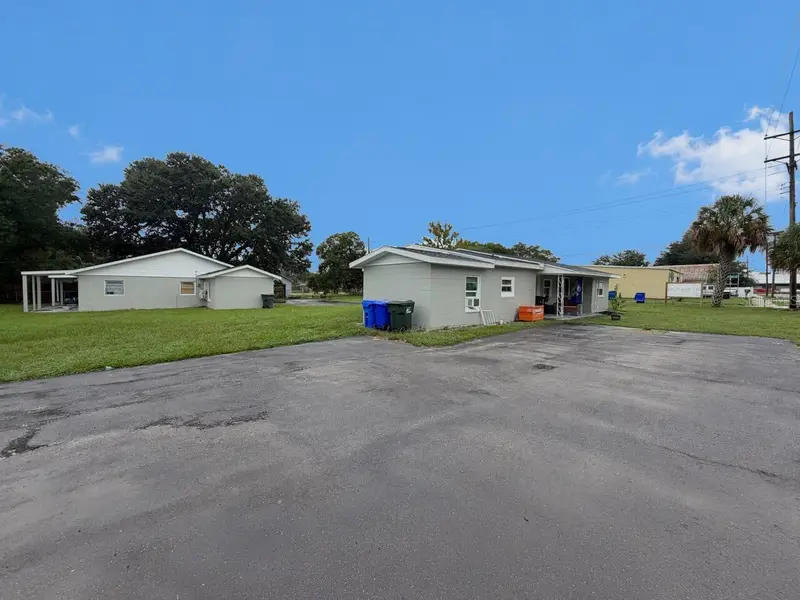
$550,000
2006 W Hickory St
Lakeland, FL 33815
8 bd · 4 ba · 3,079 sqft
Plateau Beautiful
MLS ID #O6447651, BEYCOME OF FLORIDA LLC.
Listing provided by Stellar MLS
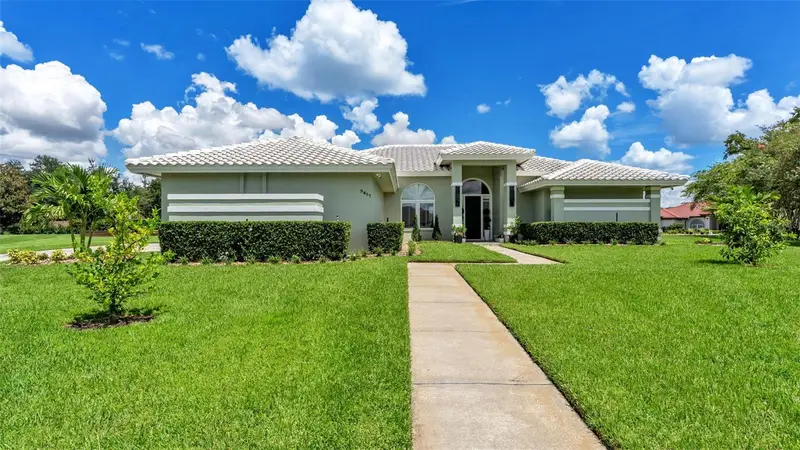
$649,000
3417 Barley Ct
Lakeland, FL 33803
3 bd · 4 ba · 2,532 sqft
Bridgefield Sub
MLS ID #L4964991, REMAX EXPERTS.
Listing provided by Stellar MLS
$456,000
6937 Lake Eaglebrooke Dr
Lakeland, FL 33813
3 bd · 3 ba · 2,577 sqft
Eaglebrooke Ph 05a
MLS ID #L4964610, PREMIER REALTY NETWORK, INC.
Listing provided by Stellar MLS

Listings courtesy of Stellar MLS as distributed by MLS GRID
IDX information is provided exclusively for consumers’ personal, non-commercial use and may not be used for any purpose other than to identify prospective properties consumers may be interested in purchasing.
Based on information submitted to the MLS GRID as of October 31, 2026 at 1:05 PM ET. All data is obtained from various sources and may not have been verified by broker or MLS GRID. Supplied Open House Information is subject to change without notice. All information should be independently reviewed and verified for accuracy. Properties may or may not be listed by the office/agent presenting the information.
All or a portion of the multiple listing information is provided by Stellar MLS, from a copyrighted compilation of listings. The compilation of listings and each individual listing are © 2026 Stellar MLS. All rights reserved.
Ryan Solberg, Broker · MaxLife Realty LLC · FL License #BK3354351 · Equal Housing Opportunity · Full disclaimer · DMCA