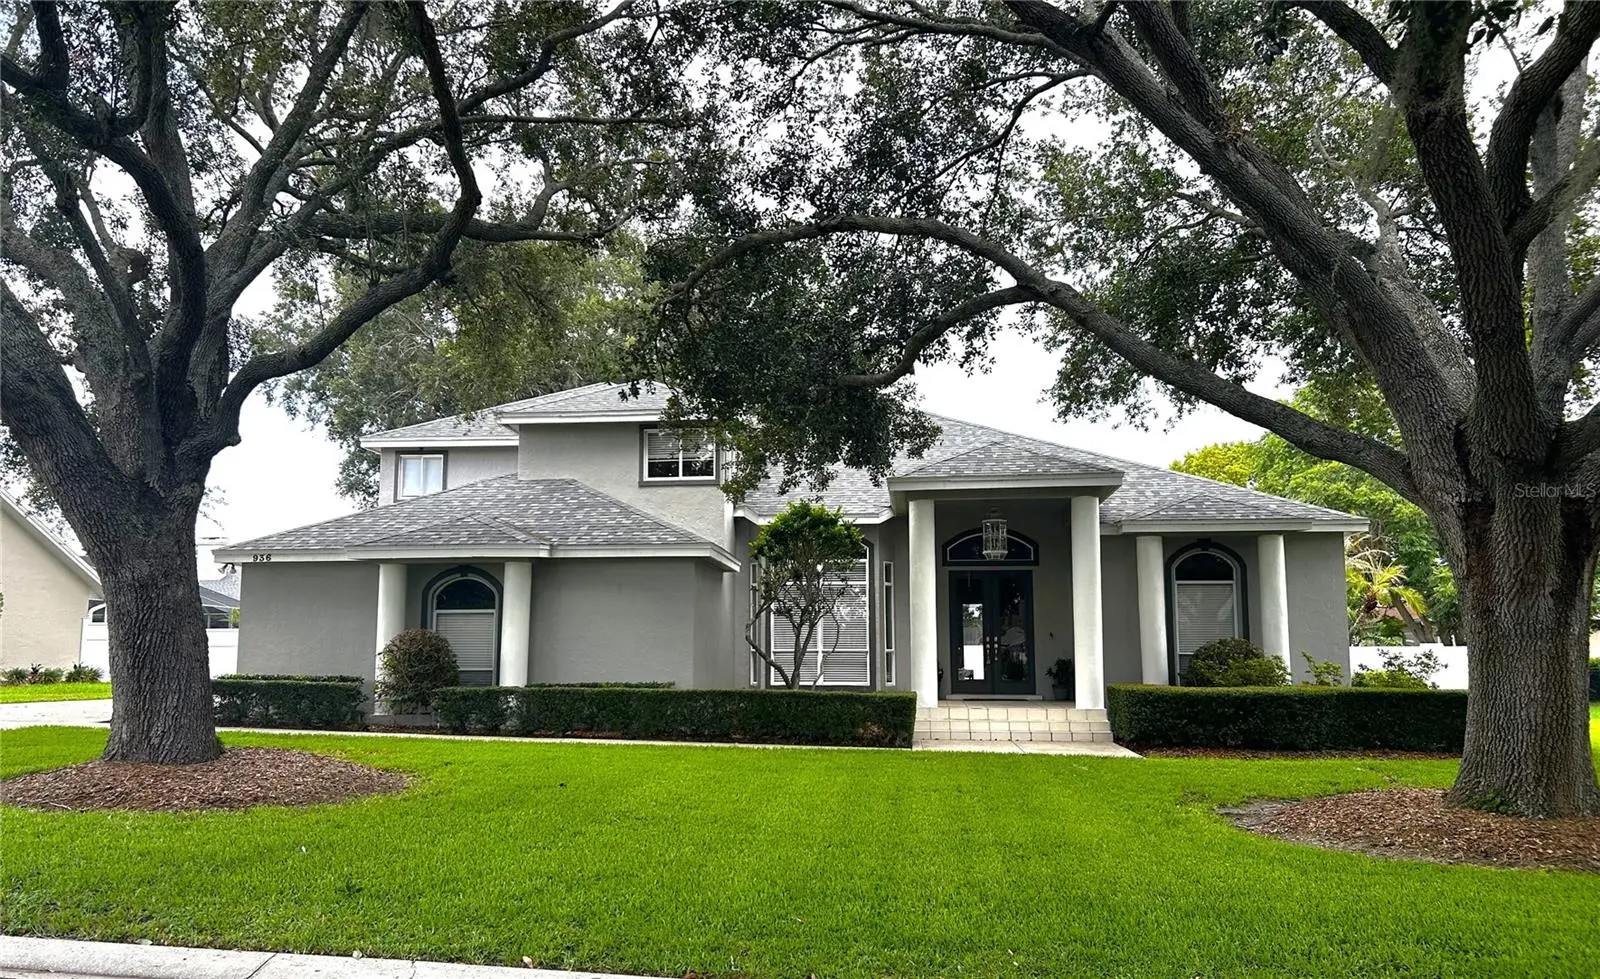
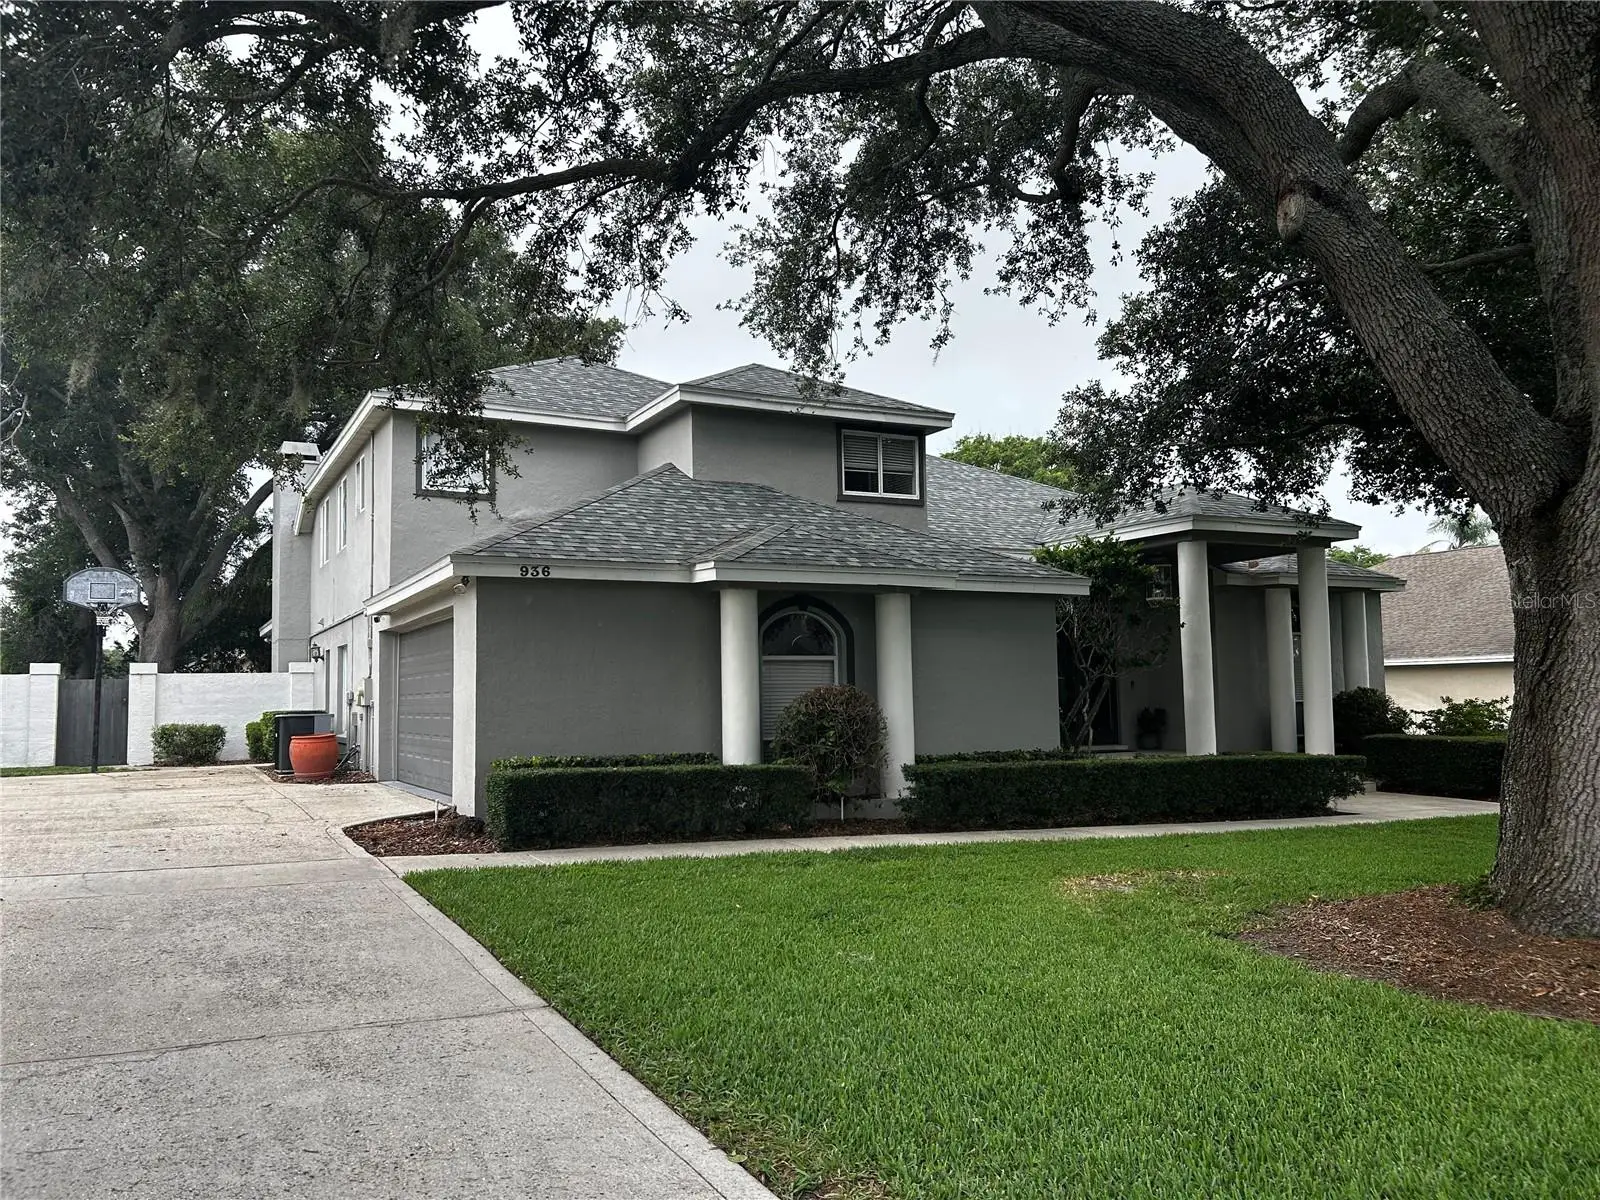


$699,500
936 Hamilton Place DriveLakeland, FL 33813
Listing updated: October 6, 2026 at 10:30 AM ET
Listing courtesy of Harper Realty Fl, Llc · Debbie Allen · MLS #L4962149 · Active · 863-687-8020Property type
Year built
Lot size
Price / sq ft
HOA dues
Days on market
Garage spaces
Flood zone
About this home
Hamilton Place- South Lakeland 5 bedroom 4 bath pool home! Over 3600 sq feet living, volume ceiling and tons of natural light. The main entrance is absolutely beautiful- through the tall French glass doors, you have a perfect view of the pool area off the living room. To the left is the den/office but could also be used as another dining room area. The stair case is stunning and you can overlook the living areas below. The Master bedroom and bath are to the right of the foyer entrance. Master bedroom has a stunning view of the pool and access as well. Master bath has double sinks, huge walk in closet, garden tub and shower. Let's travel into the kitchen, dining and family rooms where your family can gather for all occasions. This open area can hold guest for parties and entertaining. Lots of windows that bring in natural light makes this area spacious and inviting. Off the family room is a bedroom and also a separate full bath. On the other side of the family room is a special bedroom with it's own ensuite full bath that leads to the pool area. This bedroom is currently being used as a mother in law suite. The kitchen has stainless steel appliances, new refrigerator and granite counters. Inside utility room is off the kitchen and has access to the garage which is oversized and has tons of storage. The upstairs has the other two bedrooms which are very roomy and they share a Jack and Jill bath. The pool area is a dream! Pool was resurfaced in 2022. The outside lanai is cozy and large for your cookouts and outdoor fun. Potential buyers will love the new roof which was installed in 2024 and two new HVACs installed in 2023/2024. Septic drainfield was redone in 2021. This gated community has tennis and pickleball courts for your enjoyment. Location , Location! Close to schools, shopping, restaurants and medical facilities. Near the Polk Parkway for an easy commute to Tampa or Orlando. Come and see this beautiful spacious home!
Estimated monthly payment
Estimate only. Taxes use the listing's reported amount where available; insurance is a Florida-average estimate. Your actual payment will vary — run a full calculation or talk to a lender.
Price & listing history131 days on market
- Status: ActiveMay 28, 2026
- Listed$724,900May 28, 2026
- Price reduced$699,500
Facts & features
- Property type
- Residential
- Sub type
- Single Family Residence
- Status
- Active
- Days on market
- 131
- Subdivision
- Hamilton Place
- County
- Polk
- Year built
- 1992
- Living area
- 3,613 sq ft
- Price/sq ft
- $194
- Building area
- 4,441 sq ft (Public Records)
- Lot size
- 14,540 sq ft
- Lot category
- 1/4 to less than 1/2
- Flood zone
- X (12105C0480G)
- Garage
- 2 spaces
- Pool
- Private pool
- Annual taxes
- $5,182 (2025)
- Parcel #
- 24-29-07-278157-000020
- MLS #
- L4962149
Ask about this home
Have a question? Ask the broker directly.
Ryan Solberg answers personally — no call center, no spam. Your question goes straight to him.
Interior Details
- Bedrooms
- 5
- Full bathrooms
- 4
- Flooring
- Carpet, Ceramic Tile, Hardwood, Wood
- Appliances
- Dishwasher, Disposal, Electric Water Heater, Microwave, Range, Refrigerator
- Interior features
- Cathedral Ceiling(s), Ceiling Fans(s), Crown Molding, Eat-in Kitchen, High Ceilings, Open Floorplan, Primary Bedroom Main Floor, Stone Counters, Walk-In Closet(s)
- Laundry
- Inside
- Stories / Levels
- Two
- Direction faces
- South
- Fireplace
- Yes
Heating & Cooling
- Heating
- Central
- Cooling
- Central Air
Parking
- Garage spaces
- 2
- Attached garage
- Yes
HOA & Financial
- HOA fee
- $825 / Annually
- Monthly HOA
- $69/mo
- Total monthly fees
- $69/mo
- Total annual fees
- $825
- HOA name
- Nick Nicholas
- CDD
- No
- Homestead exemption
- Yes
- Min lease term
- No Minimum
- Listing terms
- Cash, Conventional, FHA
- Ownership
- Fee Simple
- Available for lease
- Yes
- Lease restrictions
- No
- Additional lease restrictions
- Call HOA for any leasing guidelines
Exterior & Construction
- Exterior features
- Lighting
- Construction materials
- Block
- Roof
- Shingle
- Foundation
- Slab
- Pool
- Private pool
- Road surface
- Paved
Utilities
- Sewer
- Septic Tank
- Water source
- Public
- Utilities
- Electricity Connected, Public
Community
- Pets allowed
- Yes
Room Details
| Room | Level | Dimensions |
|---|---|---|
| Primary Bedroom | First | 16x13 |
| Den | First | 13x12 |
| Living Room | First | 16x14 |
| Dining Room | First | 14x12 |
| Family Room | First | 16x14 |
| Kitchen | First | 14x12 |
| Bathroom 1 | First | 12x10 |
| Bathroom 2 | First | 15x13 |
| Bathroom 3 | Second | 13x12 |
| Bathroom 4 | Second | 13x12 |
| Balcony/Porch/Lanai | First | 28x14 |
Listing Details
- Listing date
- 2026-05-28
- On market date
- 2026-05-28
- Original list price
- $724,900
- Occupant type
- Owner
- MLS area
- 33813 - Lakeland
- Listing AOR
- Lakeland
- Status changed
- 2026-05-28
- Tax legal description
- HAMILTON PLACE PB 92 PG 10 LOT 2
Flood risk
Minimal-risk area outside the mapped floodplain. Flood insurance is optional and typically low-cost.
Source: FEMA flood zone reported on the listing. Confirm current designation at FEMA Flood Map Service Center.
Location
Directions
Lake Miriam Dr, turn south on Scott Lake Rd, first right into Hamilton Place Dr- need gate code
More homes like this
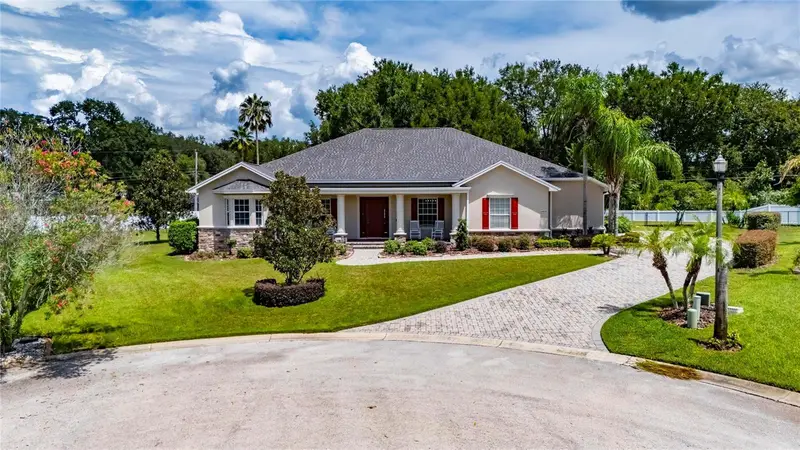
$775,000
6408 Walkers Glen Dr
Lakeland, FL 33813
4 bd · 3 ba · 3,188 sqft
Walkers Glen
MLS ID #L4964343, SERHANT.
Listing provided by Stellar MLS
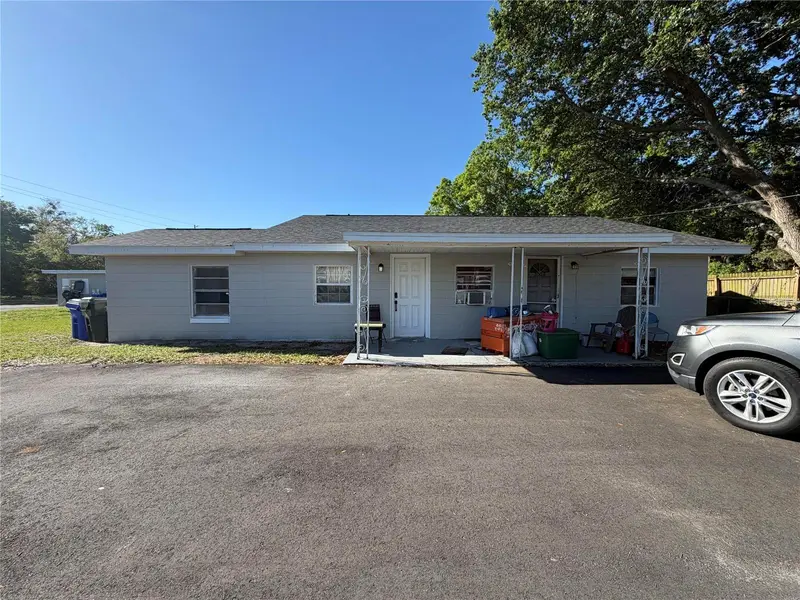
$550,000
2006 W Hickory St
Lakeland, FL 33815
8 bd · 4 ba · 3,079 sqft
Plateau Beautiful
MLS ID #O6447651, BEYCOME OF FLORIDA LLC.
Listing provided by Stellar MLS
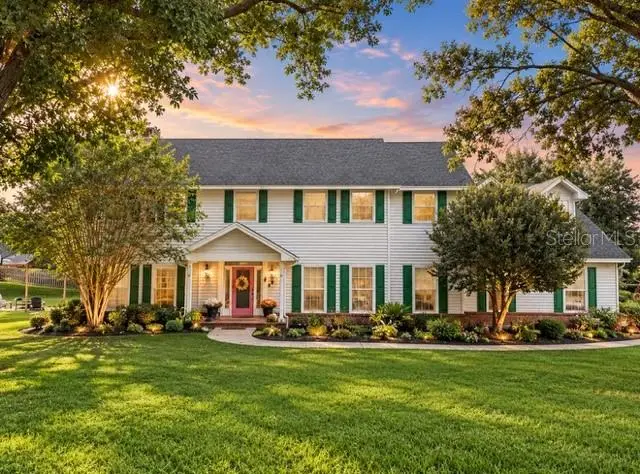
$540,000
1976 Vista View Dr
Lakeland, FL 33813
4 bd · 4 ba · 3,352 sqft
High Vista
MLS ID #L4965566, KELLER WILLIAMS REALTY.
Listing provided by Stellar MLS
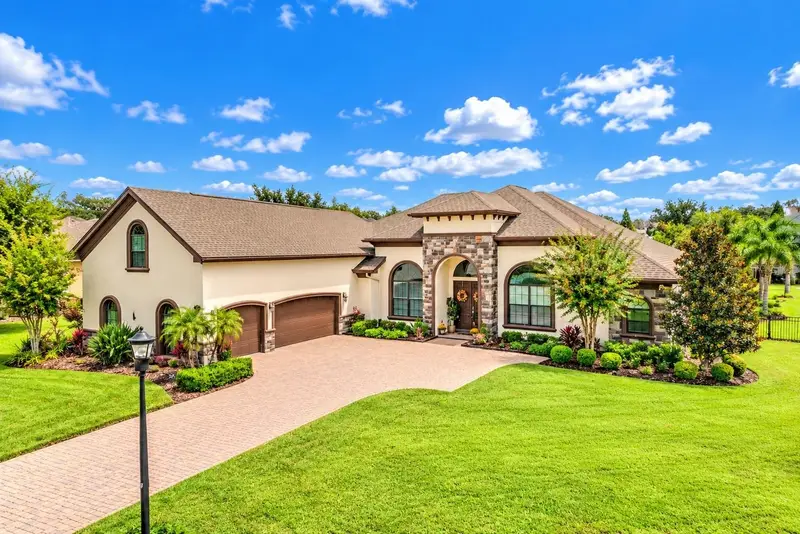
$950,000
4487 Coachwood Ln
Mulberry, FL 33860
4 bd · 4 ba · 3,573 sqft
Grandefield On Poley Creek
MLS ID #L4965535, SHAWN R MCDONALD REALTYGRP INC.
Listing provided by Stellar MLS

Listings courtesy of Stellar MLS as distributed by MLS GRID
IDX information is provided exclusively for consumers’ personal, non-commercial use and may not be used for any purpose other than to identify prospective properties consumers may be interested in purchasing.
Based on information submitted to the MLS GRID as of October 6, 2026 at 10:30 AM ET. All data is obtained from various sources and may not have been verified by broker or MLS GRID. Supplied Open House Information is subject to change without notice. All information should be independently reviewed and verified for accuracy. Properties may or may not be listed by the office/agent presenting the information.
All or a portion of the multiple listing information is provided by Stellar MLS, from a copyrighted compilation of listings. The compilation of listings and each individual listing are © 2026 Stellar MLS. All rights reserved.
Ryan Solberg, Broker · MaxLife Realty LLC · FL License #BK3354351 · Equal Housing Opportunity · Full disclaimer · DMCA