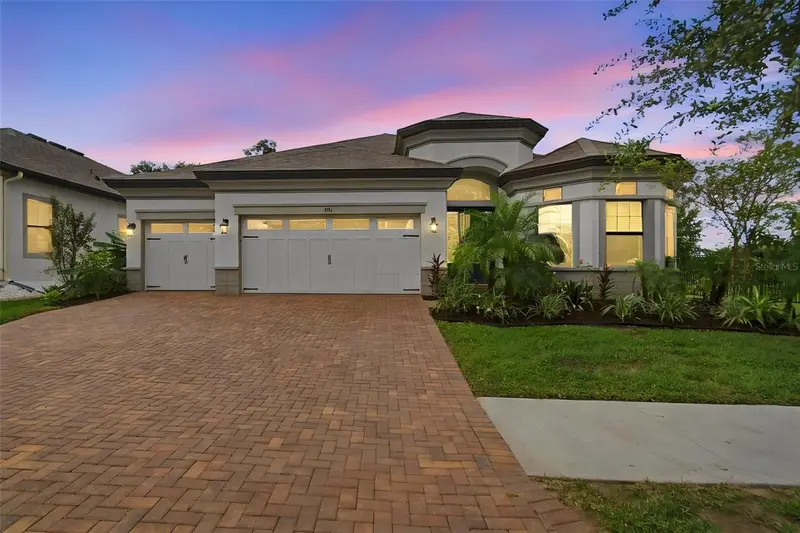

$589,900
901 Grand Cresta AvenueBrandon, FL 33511
Listing updated: October 29, 2026 at 6:52 PM ET
Listing courtesy of Realty Hub · Liam Ainsworth · MLS #TB8550591 · Active · 407-900-1001Property type
Year built
Lot size
Price / sq ft
HOA dues
Days on market
Garage spaces
Flood zone
About this home
$15,000 seller credit toward a rate buy-down or closing costs. Ask your lender how much this lowers your payment. Refreshed 2019 home in the gated community of La Collina, with the builder’s structural warranty in place through September 2029. This 4-bedroom, 3-bath home offers 2,572 heated sq ft, a 3-car garage, and a screened lanai overlooking a fenced backyard. Recent updates: fresh interior paint throughout, new light fixtures and ceiling fans, updated bathroom vanities with quartz tops and new fixtures, custom closet systems, epoxy garage floor, new landscaping, etc. The grand room has 12-foot ceilings and plenty of natural light. It opens to an oversized kitchen with a large island, gas range, stainless appliances and a walk-in pantry, then flows into the dining area and living room. Sliding glass doors open to the screened lanai, which works as an extra living space for most of the year. The split floor plan keeps the owner’s suite private. It has dual walk-in closets with built-in organizers and an ensuite bath with a walk-in shower and bench. Three more bedrooms and two full baths give you room for guests, a home office or a playroom. La Collina includes three gated entrances, a resort-style pool, clubhouse, playground and dog parks. You’re minutes from Brandon shopping and dining, with easy access to I-75, the Crosstown and downtown Tampa. Newer construction, a warranty, a 3-car garage and a gated community, priced with a credit that helps your monthly payment.
Estimated monthly payment
Estimate only. Taxes use the listing's reported amount where available; insurance is a Florida-average estimate. Your actual payment will vary — run a full calculation or talk to a lender.
Price & listing history22 days on market
- Status: ActiveOct 7, 2026
- Listed$599,990Oct 7, 2026
- Price reduced$589,900
Facts & features
- Property type
- Residential
- Sub type
- Single Family Residence
- Status
- Active
- Days on market
- 22
- Subdivision
- La Collina Ph 3
- County
- Hillsborough
- Year built
- 2019
- Living area
- 2,572 sq ft
- Price/sq ft
- $229
- Building area
- 3,502 sq ft (Public Records)
- Lot size
- 7,200 sq ft
- Lot category
- 0 to less than 1/4
- Flood zone
- X (12057C0392H)
- Garage
- 3 spaces
- Annual taxes
- $3,095 (2025)
- Parcel #
- U-26-29-20-B16-000013-00001.0
- Zoning
- PD
- MLS #
- TB8550591
Ask about this home
Have a question? Ask the broker directly.
Ryan Solberg answers personally — no call center, no spam. Your question goes straight to him.
Interior Details
- Bedrooms
- 4
- Full bathrooms
- 3
- Flooring
- Carpet, Ceramic Tile, Tile
- Appliances
- Dishwasher, Microwave, Range, Refrigerator
- Interior features
- Crown Molding, High Ceilings, Kitchen/Family Room Combo, Open Floorplan, Primary Bedroom Main Floor, Stone Counters, Walk-In Closet(s)
- Laundry
- Laundry Room
- Stories / Levels
- One
- Direction faces
- North
Heating & Cooling
- Heating
- Central
- Cooling
- Central Air
Parking
- Garage spaces
- 3
- Attached garage
- Yes
HOA & Financial
- HOA fee
- $254 / Quarterly
- Monthly HOA
- $85/mo
- Total monthly fees
- $85/mo
- Total annual fees
- $1,016
- HOA name
- Patrick Tardy
- CDD
- Yes
- Min lease term
- 1-2 Years
- Listing terms
- Cash, Conventional, FHA, VA Loan
- Ownership
- Fee Simple
- Available for lease
- Yes
- Lease restrictions
- Yes
- Additional lease restrictions
- Check HOA Bylaws
- Approval process
- Check Bylaws
Exterior & Construction
- Exterior features
- Lighting
- Construction materials
- Block
- Roof
- Shingle
- Foundation
- Slab
- Road surface
- Asphalt
Utilities
- Sewer
- Public Sewer
- Water source
- Public
- Utilities
- Electricity Available, Natural Gas Connected, Sewer Connected
Community
- Pets allowed
- Yes
Schools
Letter grades: Florida DOE 2024–25 school grades (Orange, Seminole, Lake, Osceola, Brevard). Assigned schools from the listing agent — verify enrollment with the district.
Room Details
| Room | Level | Dimensions |
|---|---|---|
| Great Room | 23x17 | |
| Primary Bedroom | 15x18 | |
| Bedroom 2 | 12x11 | |
| Bedroom 3 | 12x12 | |
| Kitchen | 11x12 |
Listing Details
- Listing date
- 2026-10-06
- On market date
- 2026-10-07
- Original list price
- $599,990
- Occupant type
- Vacant
- MLS area
- 33511 - Brandon
- Listing AOR
- Orlando Regional
- Status changed
- 2026-10-07
- Tax legal description
- LA COLLINA PHASE 3 LOT 1 BLOCK 13
Flood risk
Minimal-risk area outside the mapped floodplain. Flood insurance is optional and typically low-cost.
Source: FEMA flood zone reported on the listing. Confirm current designation at FEMA Flood Map Service Center.
Location
Directions
From W Lumsden Rd, turn onto Collina Hill Place. Continue into the La Collina community, then turn onto Grand Cresta Ave. Continue to 901 Grand Cresta Ave.
More homes like this
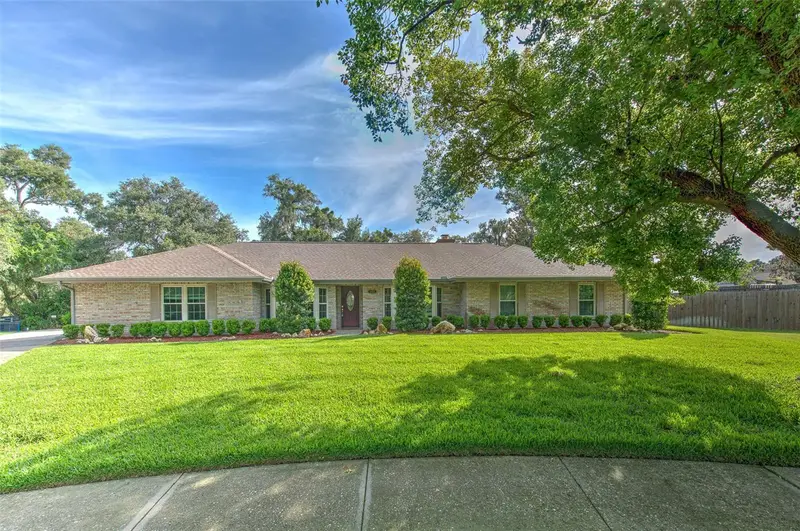
$520,000
2102 Whitlock Pl
Dover, FL 33527
4 bd · 2 ba · 2,661 sqft
Whitlock Sub
MLS ID #TB8519690, RE/MAX REALTY UNLIMITED.
Listing provided by Stellar MLS
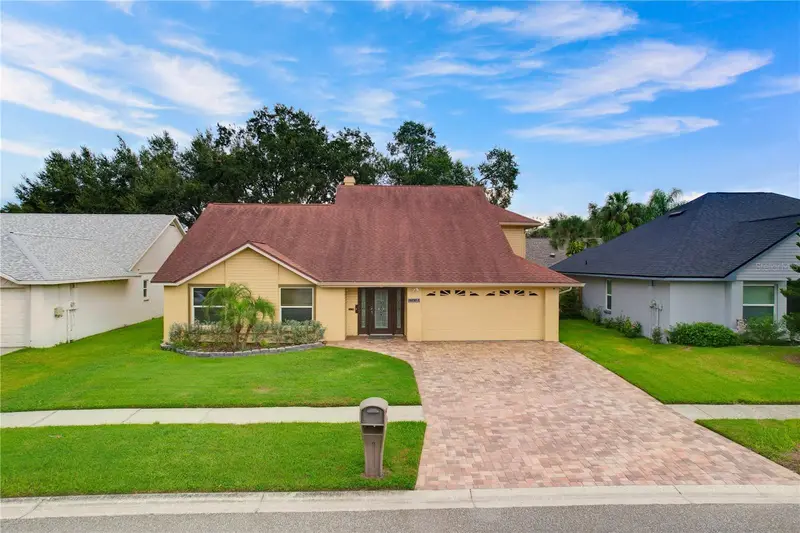
$439,900
1418 Shell Flower Dr
Brandon, FL 33511
4 bd · 3 ba · 2,169 sqft
Watermill At Providence Lakes
MLS ID #TB8546272, KELLER WILLIAMS SUBURBAN TAMPA.
Listing provided by Stellar MLS
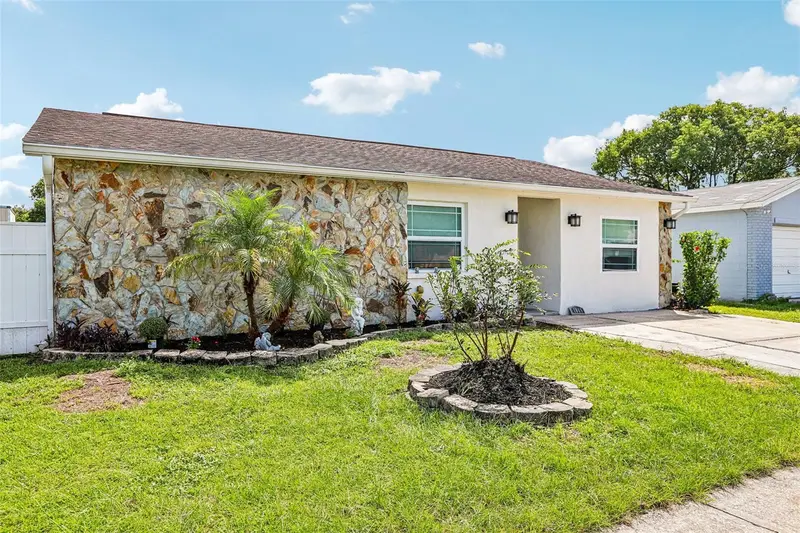
$375,000
1009 Coolwood Pl
Brandon, FL 33511
4 bd · 2 ba · 2,096 sqft
Heather Lakes Unit 03
MLS ID #TB8540631, EXIT BAYSHORE REALTY.
Listing provided by Stellar MLS
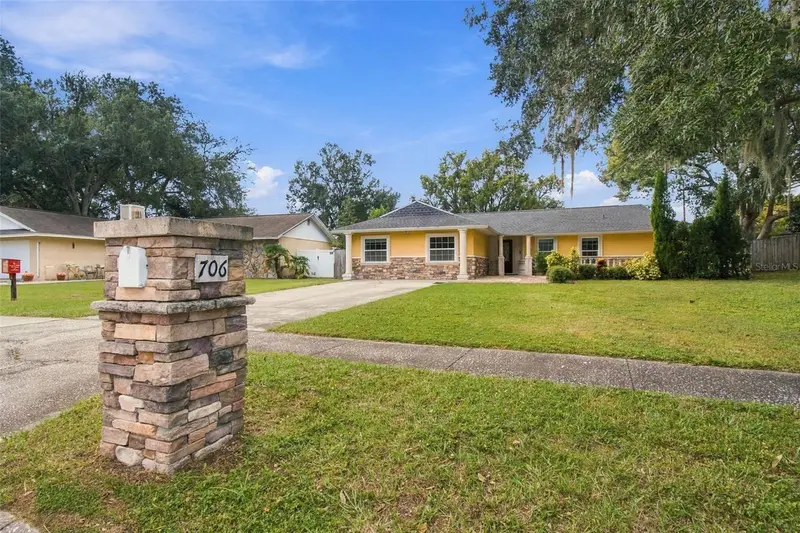
$474,900
706 Rollingwood Ln
Valrico, FL 33594
3 bd · 2 ba · 2,024 sqft
Lakemont Unit No 2
MLS ID #TB8563961, EXP REALTY LLC.
Listing provided by Stellar MLS

Listings courtesy of Stellar MLS as distributed by MLS GRID
IDX information is provided exclusively for consumers’ personal, non-commercial use and may not be used for any purpose other than to identify prospective properties consumers may be interested in purchasing.
Based on information submitted to the MLS GRID as of October 29, 2026 at 6:52 PM ET. All data is obtained from various sources and may not have been verified by broker or MLS GRID. Supplied Open House Information is subject to change without notice. All information should be independently reviewed and verified for accuracy. Properties may or may not be listed by the office/agent presenting the information.
All or a portion of the multiple listing information is provided by Stellar MLS, from a copyrighted compilation of listings. The compilation of listings and each individual listing are © 2026 Stellar MLS. All rights reserved.
Ryan Solberg, Broker · MaxLife Realty LLC · FL License #BK3354351 · Equal Housing Opportunity · Full disclaimer · DMCA