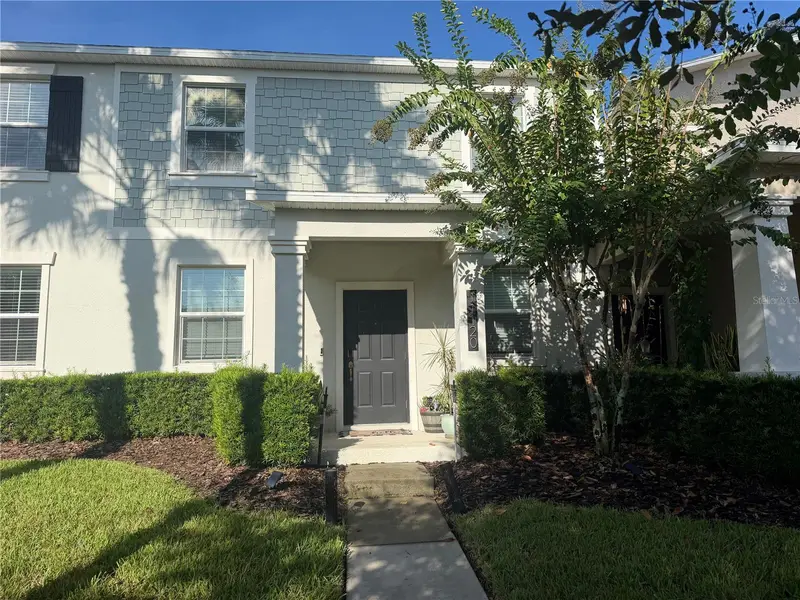
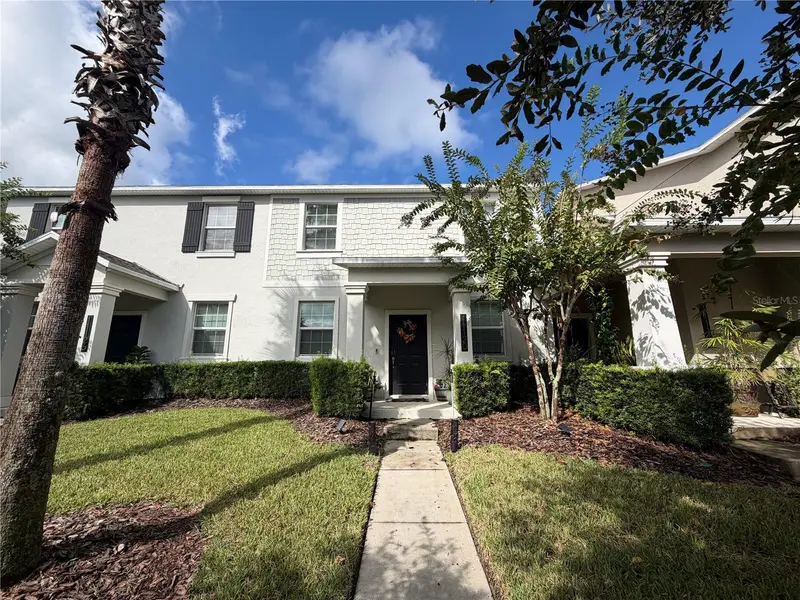


$399,000
11120 Suspense DriveWinter Garden, FL 34787
Listing updated: October 21, 2026 at 4:10 PM ET
Listing courtesy of Allive Realty · Renata Garcia Belardo · MLS #O6443446 · Active · 407-308-8560Property type
Year built
Lot size
Price / sq ft
HOA dues
Days on market
Garage spaces
Flood zone
About this home
WELCOME HOME TO ONE OF THE MOST DESIRABLE FLOOR PLAN IN THE AREA! This exceptionally well-maintained townhouse in Winter Garden offers the perfect blend of comfort, space, and resort-style living. Step inside to a thoughtfully designed open-concept main floor featuring upgraded ceramic tile flooring, a massive kitchen island, a spacious pantry, a convenient half bath, and a generous laundry room. Upstairs, discover three well-appointed bedrooms, including a spacious primary suite with a beautifully sized bathroom featuring windows for natural light and a fantastic walk-in closet. The cherry on top? A generously sized backyard, offering valuable outdoor space for relaxing, entertaining, or enjoying time with family. The detached two-car garage provides convenience and functionality (it has been upgraded with hanging roof racks for significantly increased storage). Located in a beautiful, family-oriented community, residents enjoy resort-style amenities, including a sparkling pool, clubhouse with a game room, kitchen, and fitness center, basketball court, three dog parks, playgrounds, scenic lakes, and abundant green spaces. You can even bike to the elementary and middle schools located within the neighborhood, while the high school is just minutes away! Enjoy the exceptional Winter Garden lifestyle, with Disney fireworks views from the community, HOA-organized resident activities, and convenient access to Disney, Flamingo Crossings, the Hamlin area, shopping, dining, and major roadways, including State Road 429. A wonderful opportunity to own a spacious, move-in-ready home in a sought-after location!
Estimated monthly payment
Estimate only. Taxes use the listing's reported amount where available; insurance is a Florida-average estimate. Your actual payment will vary — run a full calculation or talk to a lender.
Price & listing history31 days on market
- Status: ActiveSep 20, 2026
- Listed$409,900Sep 20, 2026
- Price reduced$399,000
Facts & features
- Property type
- Residential
- Sub type
- Townhouse
- Status
- Active
- Days on market
- 31
- Subdivision
- Storey Grove Ph 1b-1
- County
- Orange
- Year built
- 2018
- Living area
- 1,636 sq ft
- Price/sq ft
- $244
- Building area
- 3,075 sq ft (Public Records)
- Lot size
- 3,075 sq ft
- Lot category
- 0 to less than 1/4
- Flood zone
- X (12095C0375F)
- Garage
- 2 spaces
- Annual taxes
- $3,718 (2025)
- Parcel #
- 17-24-27-7172-00-750
- Zoning
- P-D
- MLS #
- O6443446
Ask about this home
Have a question? Ask the broker directly.
Ryan Solberg answers personally — no call center, no spam. Your question goes straight to him.
Interior Details
- Bedrooms
- 3
- Full bathrooms
- 2
- Half bathrooms
- 1
- Flooring
- Carpet, Ceramic Tile
- Appliances
- Dishwasher, Disposal, Dryer, Electric Water Heater, Microwave, Range, Refrigerator, Washer
- Interior features
- Open Floorplan, Walk-In Closet(s)
- Laundry
- Laundry Room
- Stories / Levels
- Two
- Direction faces
- North
Heating & Cooling
- Heating
- Electric
- Cooling
- Central Air
Parking
- Garage spaces
- 2
- Attached garage
- No
HOA & Financial
- HOA fee
- $268 / Monthly
- Monthly HOA
- $268/mo
- Total monthly fees
- $268/mo
- Total annual fees
- $3,216
- HOA name
- Artemis Lifestyle Services, Inc.
- CDD
- No
- Homestead exemption
- Yes
- Min lease term
- 1-2 Years
- Listing terms
- Cash, Conventional
- Ownership
- Fee Simple
- Available for lease
- Yes
- Lease restrictions
- Yes
- Additional lease restrictions
- zoned for long-term rentals.
Exterior & Construction
- Construction materials
- Block, Stucco
- Roof
- Shingle
- Foundation
- Slab
- Road surface
- Asphalt
Utilities
- Sewer
- Public Sewer
- Water source
- Public
- Utilities
- Public
Community
- Pets allowed
- Cats OK, Dogs OK
Room Details
| Room | Level | Dimensions |
|---|---|---|
| Living Room | 10x10 | |
| Kitchen | 10x10 | |
| Primary Bedroom | 10x10 |
Listing Details
- Listing date
- 2026-09-17
- On market date
- 2026-09-20
- Original list price
- $409,900
- Occupant type
- Owner
- MLS area
- 34787 - Winter Garden/Oakland
- Listing AOR
- Orlando Regional
- Status changed
- 2026-09-20
- Tax legal description
- STOREY GROVE PHASE 1B-1 90/144 LOT 75
Flood risk
Minimal-risk area outside the mapped floodplain. Flood insurance is optional and typically low-cost.
Source: FEMA flood zone reported on the listing. Confirm current designation at FEMA Flood Map Service Center.
Location
Directions
From FL-429, take Exit 11 for Seidel Road. Turn left onto Seidel Road, then turn left onto Avalon Road. Turn right onto Water Spring Boulevard, then take the second left onto Bedtime Story Drive. Turn right onto Suspense Drive. The property will be on the right.
More homes like this
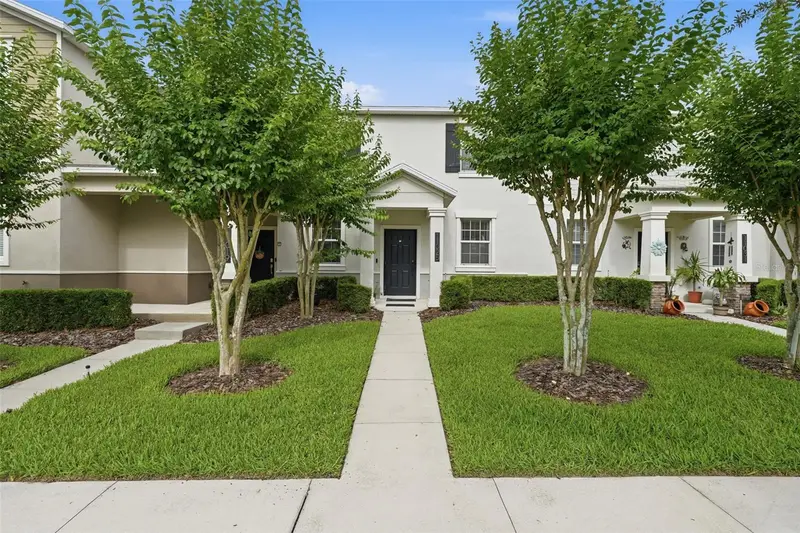
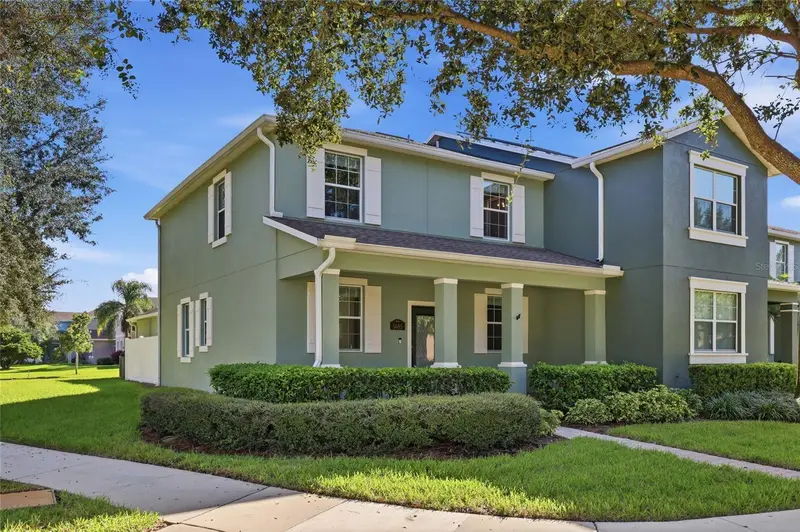
$404,000
11025 Suspense Dr
Winter Garden, FL 34787
3 bd · 3 ba · 1,636 sqft
Storey Grove Ph 1b-1
MLS ID #G5113196, SCATES REALTY & INVESTMENT PRO.
Listing provided by Stellar MLS
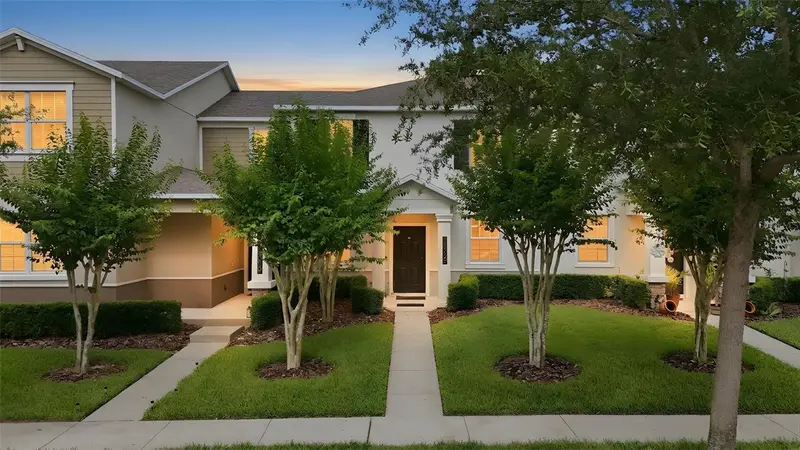
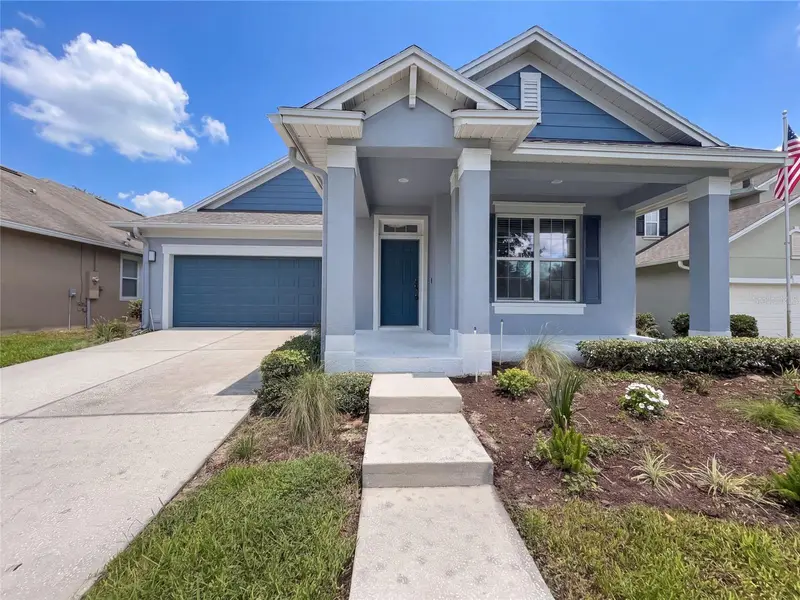
$464,999
5685 New Independence Pkwy
Winter Garden, FL 34787
3 bd · 3 ba · 1,751 sqft
Signature Lakes, Independence
MLS ID #O6452105, INDEPENDENCE REALTY GROUP LLC.
Listing provided by Stellar MLS
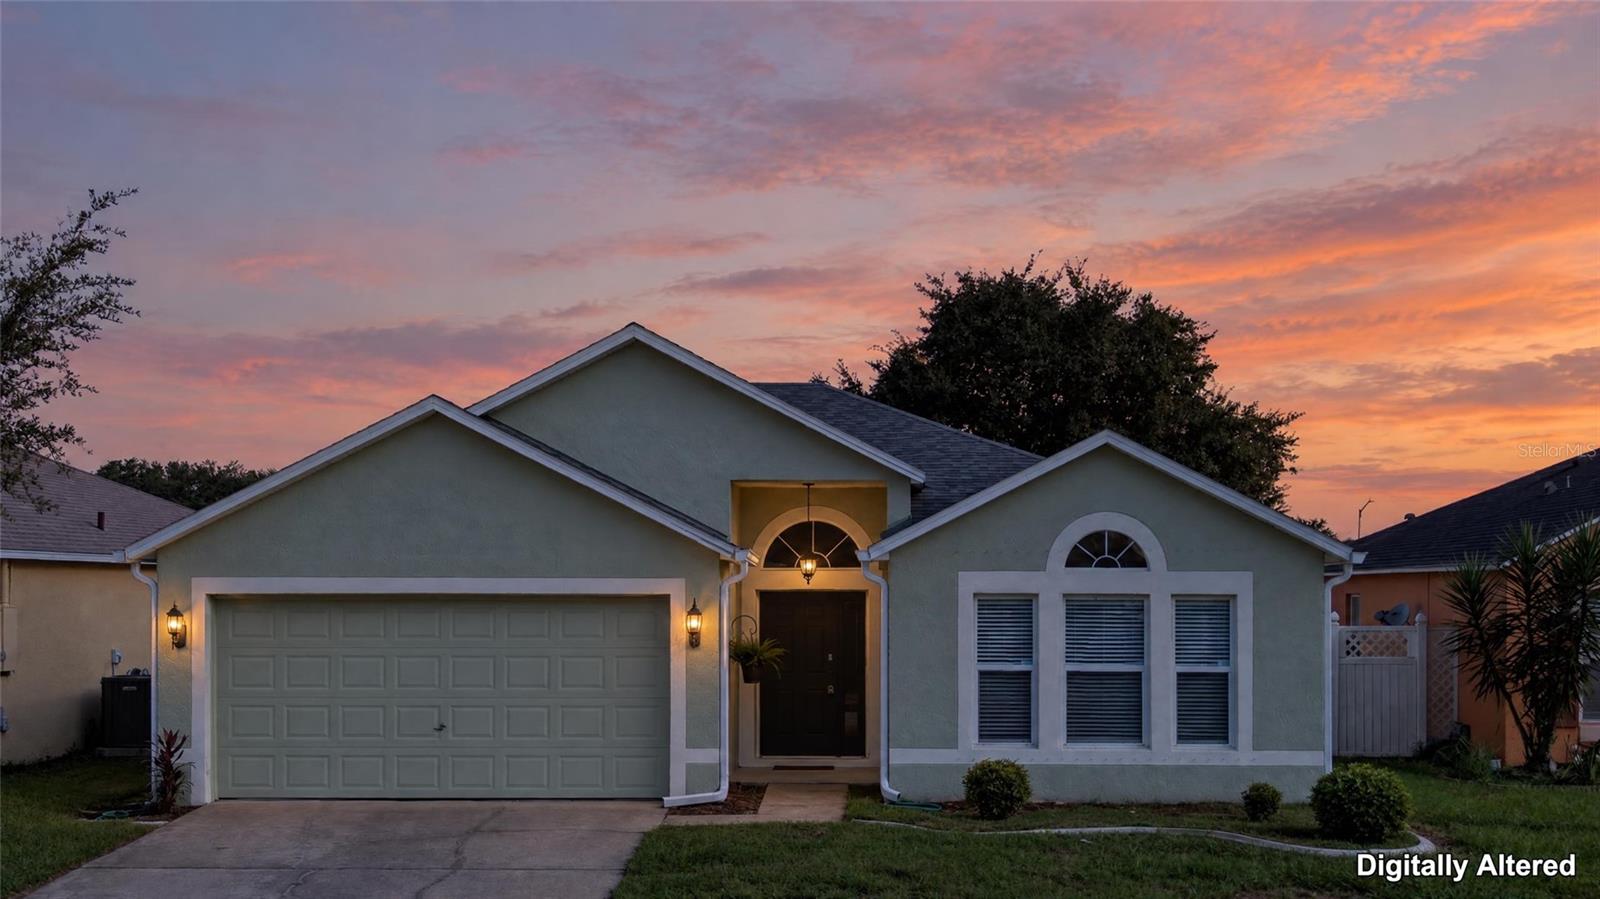
$562,000
7271 Londale Blvd
Windermere, FL 34786
3 bd · 2 ba · 1,855 sqft
Enclave/Berkshire Park B G H I
MLS ID #O6445539, OPENDOOR BROKERAGE LLC.
Listing provided by Stellar MLS
$360,000
16111 Wilkinson Dr
Clermont, FL 34714
4 bd · 2 ba · 1,874 sqft
Westchester Ph 06 07
MLS ID #O6451724, CT HOMES REALTY CORPORATION.
Listing provided by Stellar MLS

Listings courtesy of Stellar MLS as distributed by MLS GRID
IDX information is provided exclusively for consumers’ personal, non-commercial use and may not be used for any purpose other than to identify prospective properties consumers may be interested in purchasing.
Based on information submitted to the MLS GRID as of October 21, 2026 at 4:10 PM ET. All data is obtained from various sources and may not have been verified by broker or MLS GRID. Supplied Open House Information is subject to change without notice. All information should be independently reviewed and verified for accuracy. Properties may or may not be listed by the office/agent presenting the information.
All or a portion of the multiple listing information is provided by Stellar MLS, from a copyrighted compilation of listings. The compilation of listings and each individual listing are © 2026 Stellar MLS. All rights reserved.
Ryan Solberg, Broker · MaxLife Realty LLC · FL License #BK3354351 · Equal Housing Opportunity · Full disclaimer · DMCA