
$410,000
11025 Suspense DriveWinter Garden, FL 34787
Listing updated: October 3, 2026 at 4:13 PM ET
Listing courtesy of Scates Realty & Investment Pro · Carla Connelly · MLS #G5113196 · Active · 352-404-8960Property type
Year built
Lot size
Price / sq ft
HOA dues
Days on market
Garage spaces
Flood zone
About this home
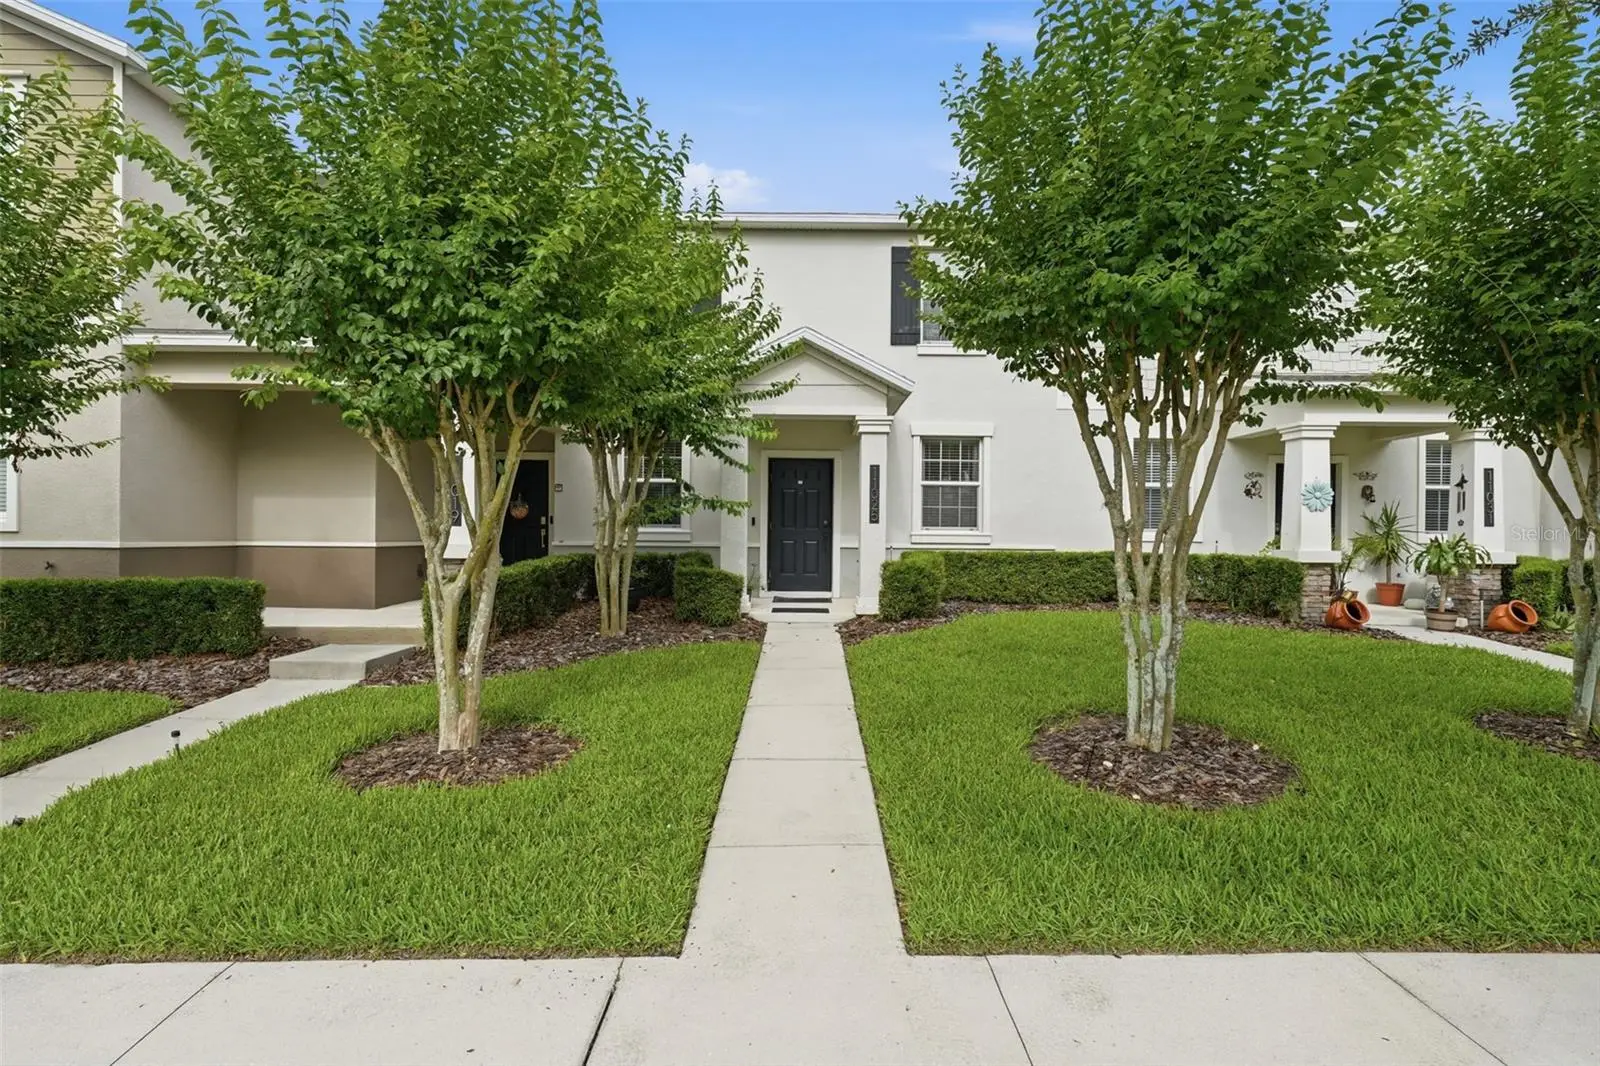
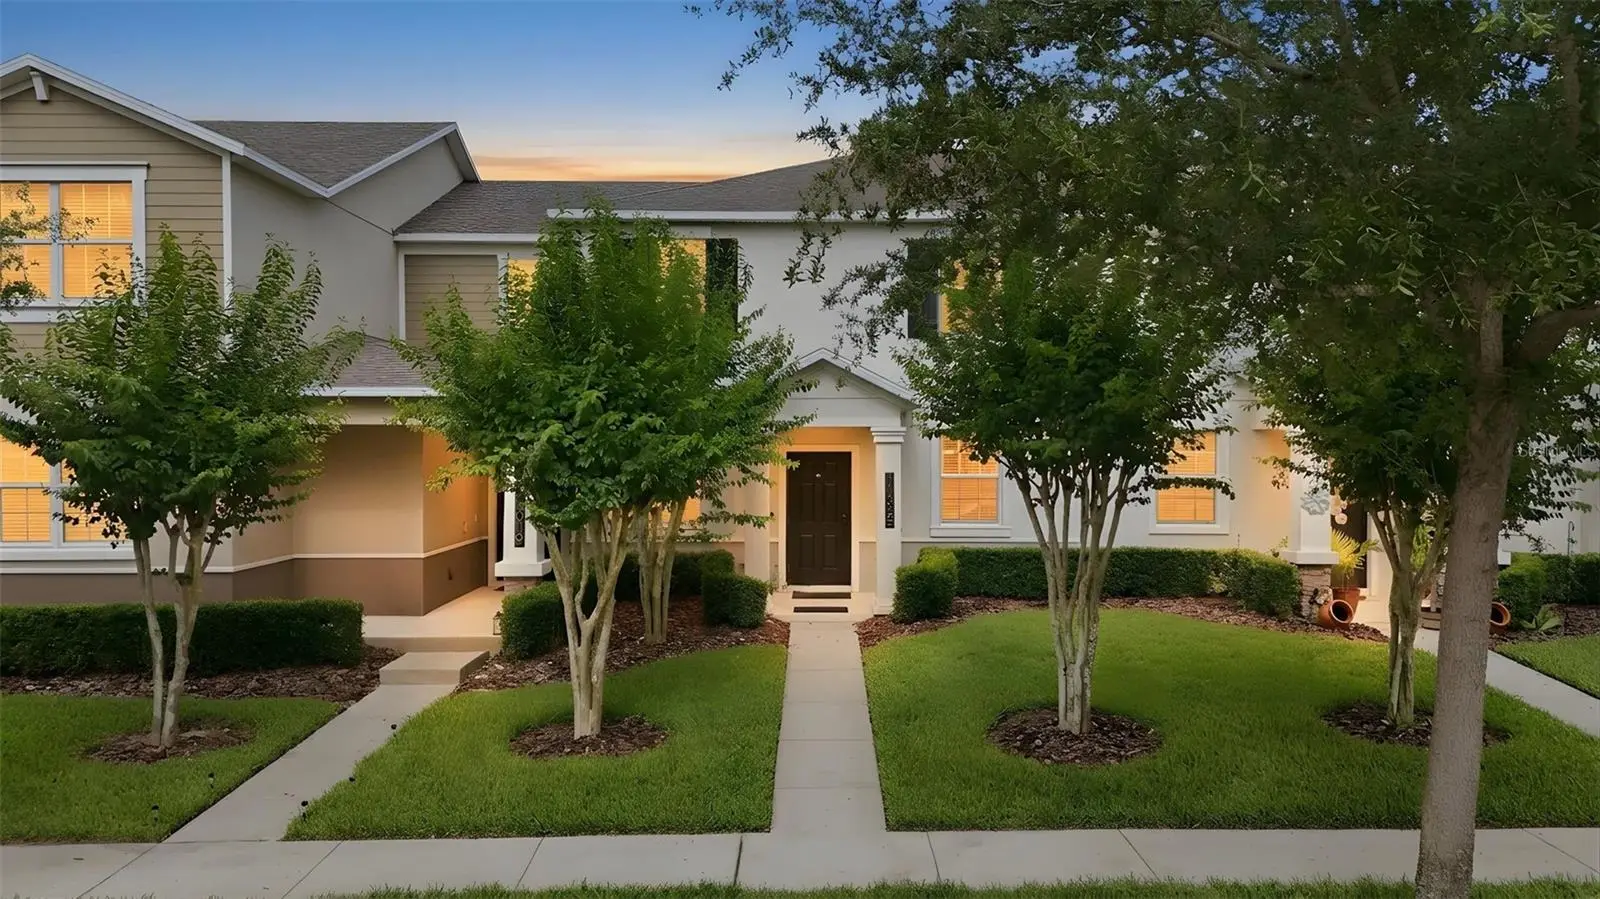
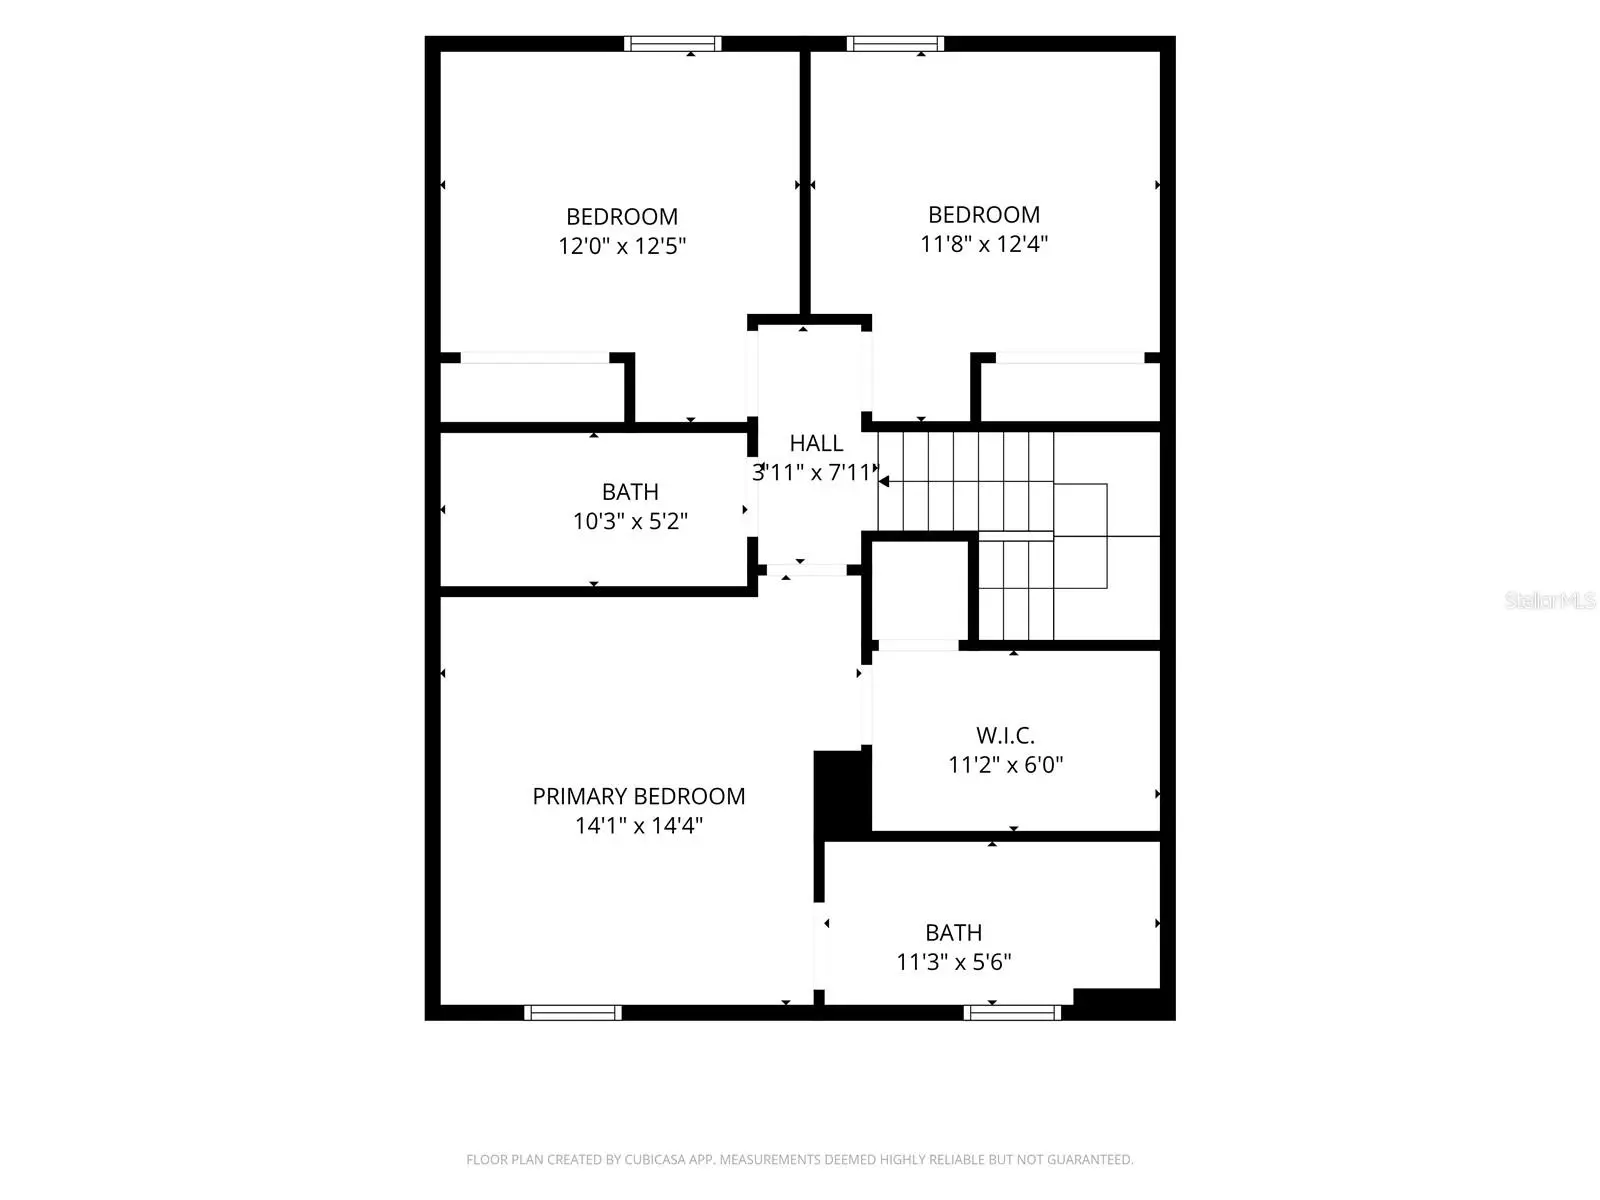
CHECK OUT THE NEW KITCHEN COLOR! Remarkably fresh!! Beautifully maintained and thoughtfully upgraded 3-bedroom, 2.5-bath townhome in Storey Grove, Winter Garden, with an open-concept floor plan features quartz countertops, stainless steel appliances, a spacious primary suite, and a private two-car garage. Additional upgrades include a whole-home water softener, whole-home electrical surge protection, and two dedicated electric vehicle charging stations. Enjoy outdoor living in the private fenced courtyard—perfect for relaxing, dining, or entertaining. Storey Grove offers community amenities including a pool, fitness center, walking trails, playgrounds, and parks. Conveniently located near Hamlin, shopping, dining, entertainment, area attractions, and major roadways. Schedule your showing today!!
Estimated monthly payment
Estimate only. Taxes use the listing's reported amount where available; insurance is a Florida-average estimate. Your actual payment will vary — run a full calculation or talk to a lender.
Price & listing history124 days on market
- Status: ActiveJun 2, 2026
- Listed$435,000Jun 1, 2026
- Price reduced$410,000
Facts & features
- Property type
- Residential
- Sub type
- Townhouse
- Status
- Active
- Days on market
- 124
- Subdivision
- Storey Grove Ph 1b-1
- County
- Orange
- Year built
- 2017
- Living area
- 1,636 sq ft
- Price/sq ft
- $251
- Building area
- 2,178 sq ft (Public Records)
- Lot size
- 3,081 sq ft
- Lot category
- 0 to less than 1/4
- Flood zone
- X (12095C0375F)
- Garage
- 2 spaces
- Annual taxes
- $5,322 (2025)
- Parcel #
- 17-24-27-7172-00-490
- Zoning
- P-D
- MLS #
- G5113196
Ask about this home
Have a question? Ask the broker directly.
Ryan Solberg answers personally — no call center, no spam. Your question goes straight to him.
Interior Details
- Bedrooms
- 3
- Full bathrooms
- 2
- Half bathrooms
- 1
- Flooring
- Carpet, Ceramic Tile, Wood
- Appliances
- Convection Oven, Cooktop, Dishwasher, Disposal, Electric Water Heater, Ice Maker, Microwave, Refrigerator, Water Softener
- Interior features
- Ceiling Fans(s), Living Room/Dining Room Combo, Open Floorplan, PrimaryBedroom Upstairs, Walk-In Closet(s)
- Laundry
- Electric Dryer Hookup, Inside, Laundry Room, Washer Hookup
- Stories / Levels
- Two
- Direction faces
- West
Heating & Cooling
- Heating
- Central
- Cooling
- Central Air
Parking
- Garage spaces
- 2
- Attached garage
- No
- Parking features
- Alley Access, Curb Parking, Electric Vehicle Charging Station(s), Garage Door Opener, Garage Faces Rear, Ground Level
HOA & Financial
- HOA fee
- $263 / Monthly
- Monthly HOA
- $263/mo
- Total monthly fees
- $263/mo
- Total annual fees
- $3,156
- HOA name
- to be added
- CDD
- No
- Homestead exemption
- Yes
- Min lease term
- 6 Months
- Listing terms
- Cash, Conventional, FHA, VA Loan
- Ownership
- Fee Simple
- Available for lease
- Yes
- Lease restrictions
- Yes
- Additional lease restrictions
- Contact HOA for detailed information
- Approval process
- Contact HOA for detailed information
Exterior & Construction
- Exterior features
- Courtyard, Private Entrance, Sidewalk
- Construction materials
- Block, Stucco, Frame
- Roof
- Shingle
- Foundation
- Concrete Perimeter
- Road surface
- Asphalt
Utilities
- Sewer
- Public Sewer
- Water source
- Public
- Utilities
- BB/HS Internet Available, Cable Available, Cable Connected, Electricity Available, Electricity Connected, Water Connected
Community
- Pets allowed
- Cats OK, Dogs OK
Room Details
| Room | Level | Dimensions |
|---|---|---|
| Dining Room | First | |
| Living Room | First | |
| Kitchen | First | |
| Primary Bedroom | Second | |
| Bedroom 2 | Second | |
| Bedroom 3 | Second |
Listing Details
- Listing date
- 2026-06-01
- On market date
- 2026-06-01
- Original list price
- $435,000
- Occupant type
- Owner
- MLS area
- 34787 - Winter Garden/Oakland
- Listing AOR
- Lake and Sumter
- Status changed
- 2026-06-02
- Tax legal description
- STOREY GROVE PHASE 1B-1 90/144 LOT 49
Flood risk
Minimal-risk area outside the mapped floodplain. Flood insurance is optional and typically low-cost.
Source: FEMA flood zone reported on the listing. Confirm current designation at FEMA Flood Map Service Center.
Location
Directions
Take I-4 West toward Tampa. Merge onto FL-429 North (Western Beltway) via Exit 58. Take Exit 15 for New Independence Parkway. Turn left onto New Independence Parkway. Continue approximately 1.5 miles. Turn right onto Hamlin Groves Trail. Turn left onto Porter Road. Turn right onto Suspense Drive. Continue to 11025 Suspense Drive, which will be on your right.
Property sale history
Public records11025 SUSPENSE DR, Winter Garden 34787
- Feb 2024$415,000
1,636 sq ft · Built 2017 · 0.0707 acres
Sale data from Florida public records (Department of Revenue / county property appraiser). Deemed reliable but not guaranteed; may not reflect current market or MLS status. Not Stellar MLS data.
More homes like this
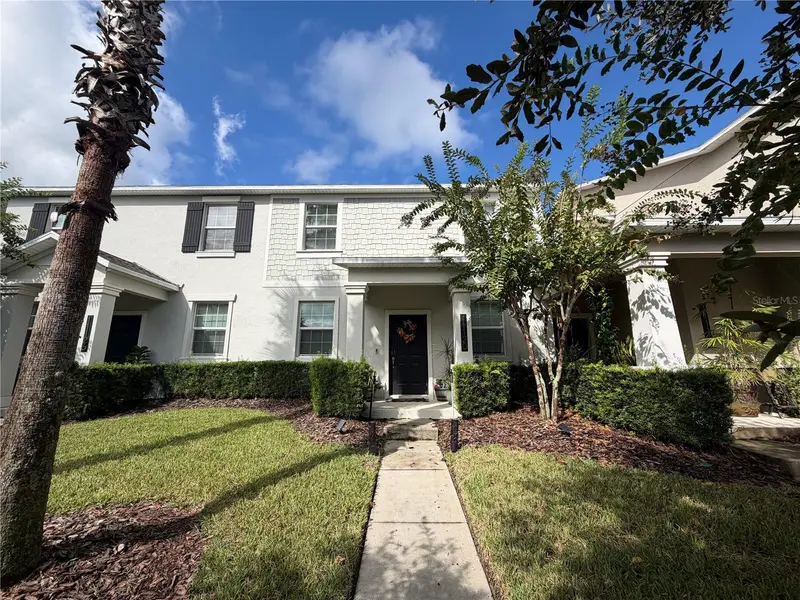
$409,900
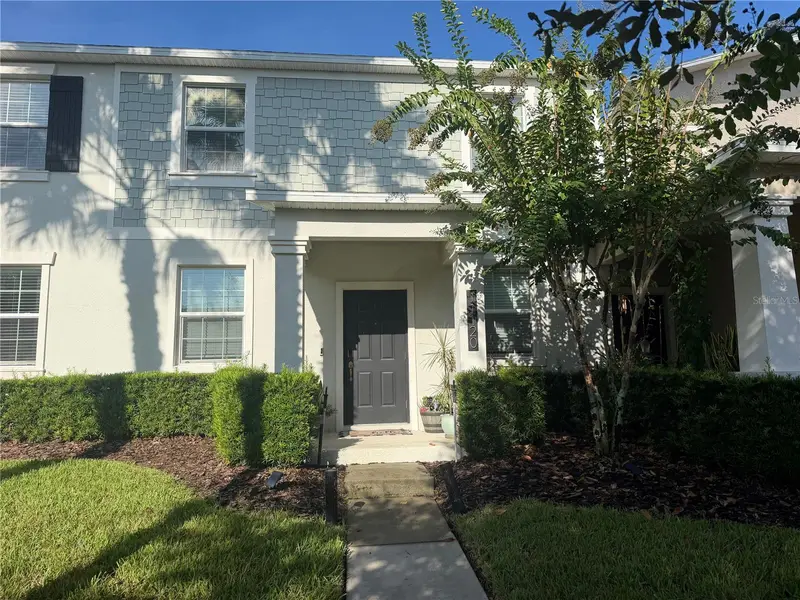
11120 Suspense Dr
Winter Garden, FL 34787
3 bd · 3 ba · 1,636 sqft
Storey Grove Ph 1b-1
MLS ID #O6443446, ALLIVE REALTY.
Listing provided by Stellar MLS
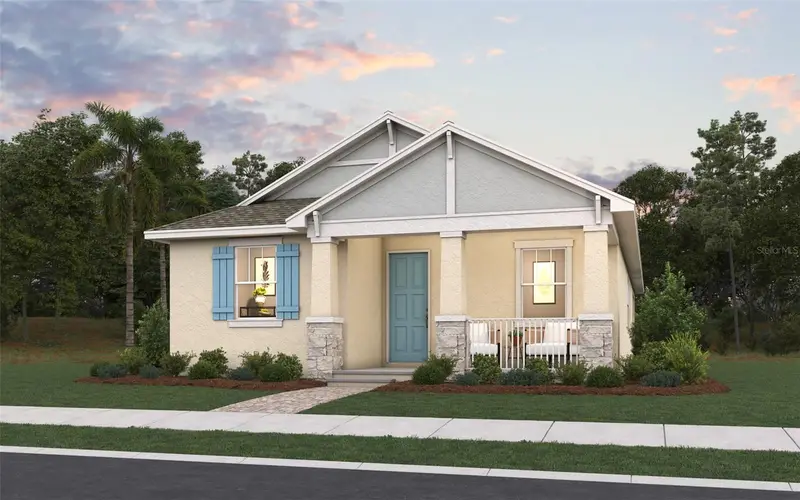
$599,990
6345 Wild Persimmon Way
Winter Garden, FL 34787
3 bd · 2 ba · 1,767 sqft
Avalon Woods
MLS ID #G5118304, OLYMPUS EXECUTIVE REALTY INC.
Listing provided by Stellar MLS
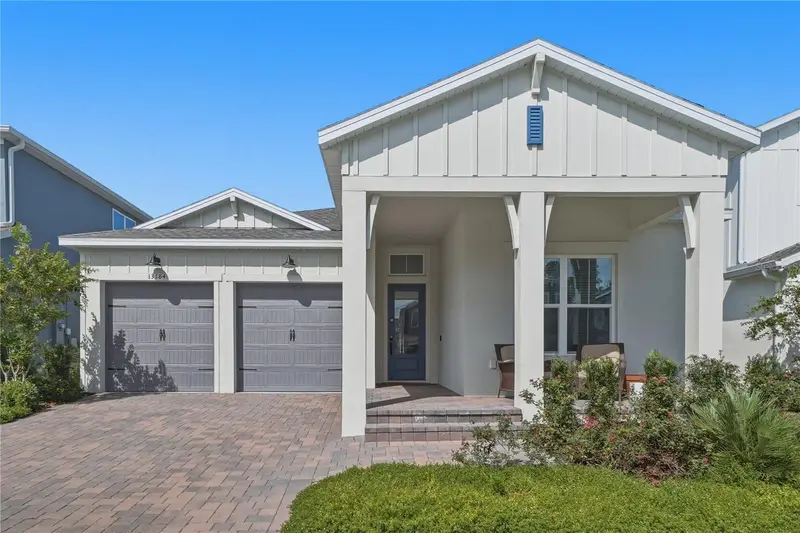
$649,900
13184 Dendy Way
Winter Garden, FL 34787
4 bd · 3 ba · 2,211 sqft
Horizon Isle
MLS ID #O6440321, VOSS REALTY INC.
Listing provided by Stellar MLS
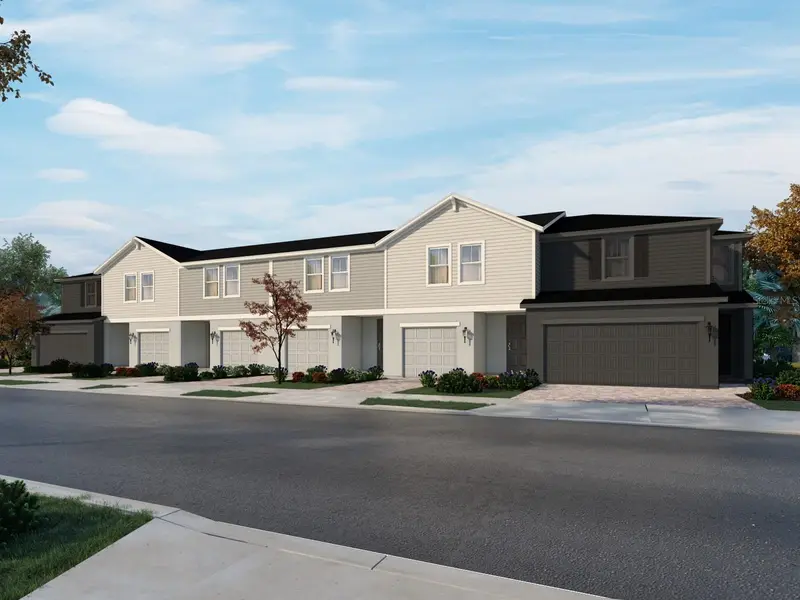
$355,000
16262 Bird Of Paradise Ave
Clermont, FL 34714
3 bd · 3 ba · 1,485 sqft
Cagan Crossings West
MLS ID #TB8540260, MERITAGE HOMES OF FL REALTY.
Listing provided by Stellar MLS

Listings courtesy of Stellar MLS as distributed by MLS GRID
IDX information is provided exclusively for consumers’ personal, non-commercial use and may not be used for any purpose other than to identify prospective properties consumers may be interested in purchasing.
Based on information submitted to the MLS GRID as of October 3, 2026 at 4:13 PM ET. All data is obtained from various sources and may not have been verified by broker or MLS GRID. Supplied Open House Information is subject to change without notice. All information should be independently reviewed and verified for accuracy. Properties may or may not be listed by the office/agent presenting the information.
All or a portion of the multiple listing information is provided by Stellar MLS, from a copyrighted compilation of listings. The compilation of listings and each individual listing are © 2026 Stellar MLS. All rights reserved.
Ryan Solberg, Broker · MaxLife Realty LLC · FL License #BK3354351 · Equal Housing Opportunity · Full disclaimer · DMCA