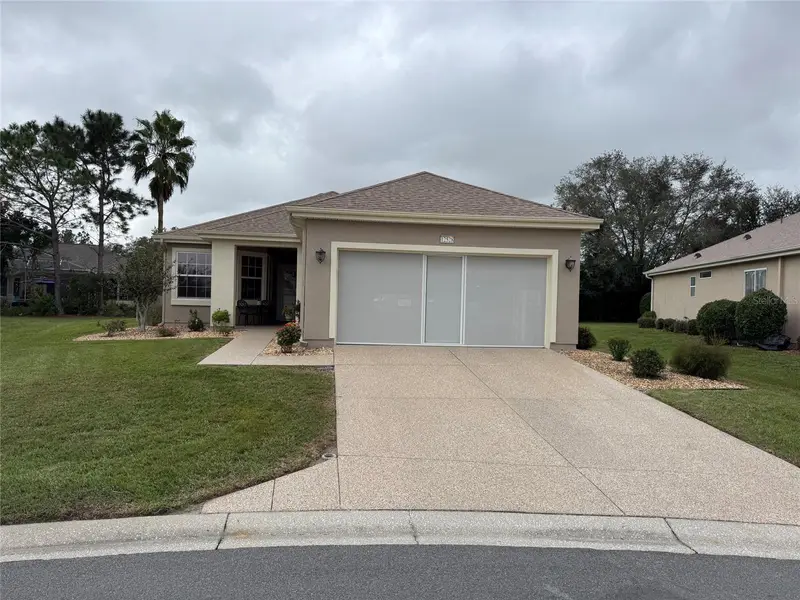

$249,900
Active · 1 day on market12528 92nd AvenueSummerfield, FL 34491
- Beds
- 2
- Baths
- 2
- Sq ft
- 1,259
- Acres
- 0.16
- Built
- 2001
- Per sq ft
- $198
 Listing courtesy of Realty One Group Davalls · David Stahl · MLS #OM735847 · Active · 352-693-2181
Listing updated: November 17, 2026 at 6:52 AM ET
Property type
HOA dues
Garage spaces
Flood zone
About this home
Updated, spotless Kingston Patio on cul-de-sac with glass-enclosed 21x10 lanai under heat & air. Granite kitchen, newer flooring, master bath remodel , newly outside paint and driveway . solar attic fan, furniture available separately. Inside laundry. Community offers many fantastic amenities included in your monthly HOA fee 2 outdoor pools, 1 indoor pool, fitness center, pickleball, tennis courts, and top notch golf courses
Estimated monthly payment
Estimate only. Taxes use the listing's reported amount where available; insurance is a Florida-average estimate. Your actual payment will vary — run a full calculation or talk to a lender.
Facts & features
Property
- Property type
- Residential
- Sub type
- Single Family Residence
- Status
- Active
- Subdivision
- Spurce Creek Gc
- County
- Marion
- Building area
- 1,402 sq ft (Public Records)
- Lot size
- 6,970 sq ft
- Lot category
- 0 to less than 1/4
- Flood zone
- X (12083C0765D)
- Garage
- 2 spaces
- Annual taxes
- $2,223 (2025)
- Parcel #
- 6118-047-000
- Zoning
- PUD
- MLS #
- OM735847
Interior
- Full bathrooms
- 2
- Flooring
- Luxury Vinyl
- Appliances
- Dishwasher, Dryer, Electric Cooktop, Exhaust Fan, Microwave, Range
- Interior features
- Attic Ventilator, Ceiling Fans(s), Primary Bedroom Main Floor
- Laundry
- Inside
- Stories / Levels
- One
- Direction faces
- West
Heating & cooling
- Heating
- Central
- Cooling
- Central Air, Humidity Control
Parking
- Garage spaces
- 2
- Attached garage
- Yes
HOA & financial
- HOA fee
- $214 / Monthly
- Monthly HOA
- $214/mo
- Total monthly fees
- $214/mo
- Total annual fees
- $2,568
- HOA name
- nicola ariaea
- CDD
- No
- Min lease term
- 3 Months
- Listing terms
- Cash, Conventional, FHA, VA Loan
- Ownership
- Fee Simple
- Available for lease
- Yes
- Lease restrictions
- Yes
- Additional lease restrictions
- 3 month min.
Exterior & construction
- Exterior features
- Private Yard, Shade Shutter(s)
- Construction materials
- Stone
- Roof
- Shingle
- Foundation
- Slab
- Road surface
- Asphalt
Show all 10 groups ▾Show fewer ▴
Utilities
- Sewer
- Public Sewer
- Water source
- Public
- Utilities
- Cable Connected, Electricity Connected, Public, Sewer Connected
Community
- Pets allowed
- Breed Restrictions, Cats OK, Dogs OK
- Senior community
- Yes
Rooms
| Room | Level | Dimensions |
|---|---|---|
| Balcony/Porch/Lanai | First | 21x10 |
| Great Room | First | 20x12 |
| Primary Bedroom | First | 13x13 |
| Bedroom 2 | First | 10x10 |
| Kitchen | First | 9x13 |
| Dinette | First | 9x9 |
Listing details
- Listing date
- 2026-11-16
- On market date
- 2026-11-16
- Original list price
- $249,900
- Occupant type
- Owner
- MLS area
- 34491 - Summerfield
- Listing AOR
- Ocala - Marion
- Status changed
- 2026-11-16
- Tax legal description
- SEC 03 TWP 17 RGE 23 PLAT BOOK 006 PAGE 007 SPRUCE CREEK COUNTRY CLUB - TAMARRON RE-PLAT LOT 47
Price & listing history1 days on market
- Status: ActiveNov 16, 2026
- Listed$249,900Nov 16, 2026
Location
Directions
FRONT GATE DOWN DEL WEBB BLVD TURN RIGHT INTO TAMERRON
Flood risk
Minimal-risk area outside the mapped floodplain. Flood insurance is optional and typically low-cost.
Source: FEMA flood zone reported on the listing. Confirm current designation at FEMA Flood Map Service Center.
More homes like this
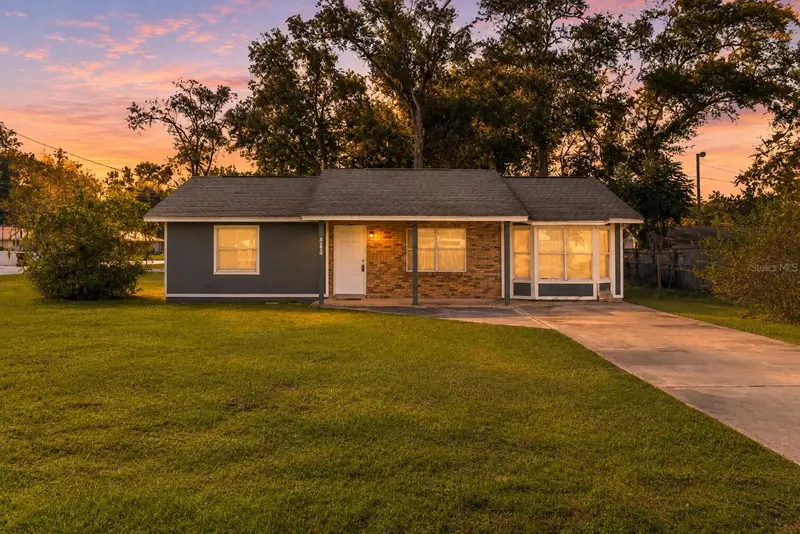
$241,900
7470 Se 114th Ln
Belleview, FL 34420
3 bd · 2 ba · 1,438 sqft
Belleview Oaks Estate
360° tour
MLS ID #OM735858, LPT REALTY, LLC.
Listing provided by Stellar MLS
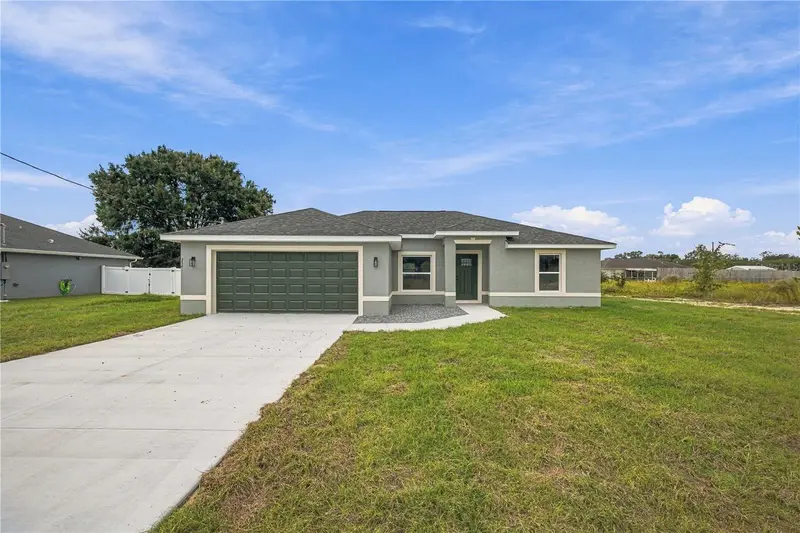
$239,900
214 Locust Pass Dr
Ocala, FL 34472
3 bd · 2 ba · 1,380 sqft
Silver Springs Shores Unit 32
MLS ID #OM735829, RIVERS 2 RANCHES REAL ESTATE.
Listing provided by Stellar MLS
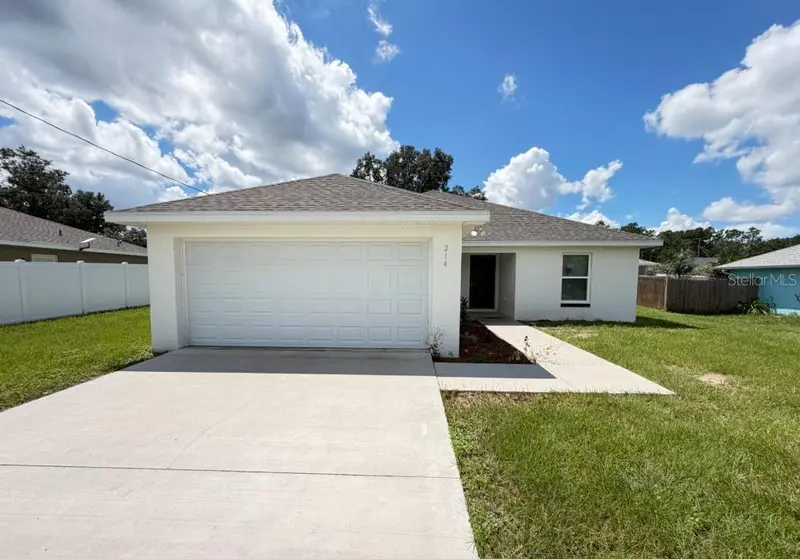
$254,900
214 Locust Ln
Ocala, FL 34472
3 bd · 2 ba · 1,503 sqft
Silver Spgs Shores
360° tour
MLS ID #O6457259, THE REALTY MEDICS.
Listing provided by Stellar MLS
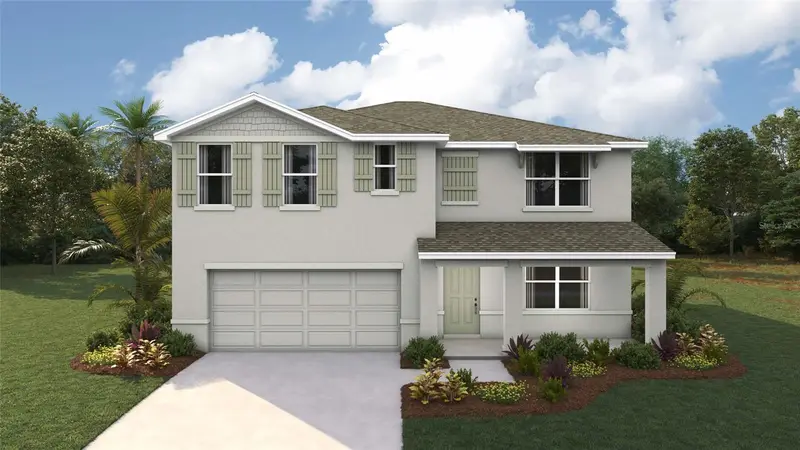
$342,570
7051 Se 112th Ln
Belleview, FL 34420
5 bd · 3 ba · 2,605 sqft
Autumn Glen
360° tour
MLS ID #OM735870, DR HORTON REALTY OF WEST CENTRAL FLORIDA.
Listing provided by Stellar MLS

Listings courtesy of Stellar MLS as distributed by MLS GRID
IDX information is provided exclusively for consumers’ personal, non-commercial use and may not be used for any purpose other than to identify prospective properties consumers may be interested in purchasing.
Based on information submitted to the MLS GRID as of November 17, 2026 at 6:52 AM ET. All data is obtained from various sources and may not have been verified by broker or MLS GRID. Supplied Open House Information is subject to change without notice. All information should be independently reviewed and verified for accuracy. Properties may or may not be listed by the office/agent presenting the information.
All or a portion of the multiple listing information is provided by Stellar MLS, from a copyrighted compilation of listings. The compilation of listings and each individual listing are © 2026 Stellar MLS. All rights reserved.
Ryan Solberg, Broker · MaxLife Realty LLC · FL License #BK3354351 · Equal Housing Opportunity · Full disclaimer · DMCA