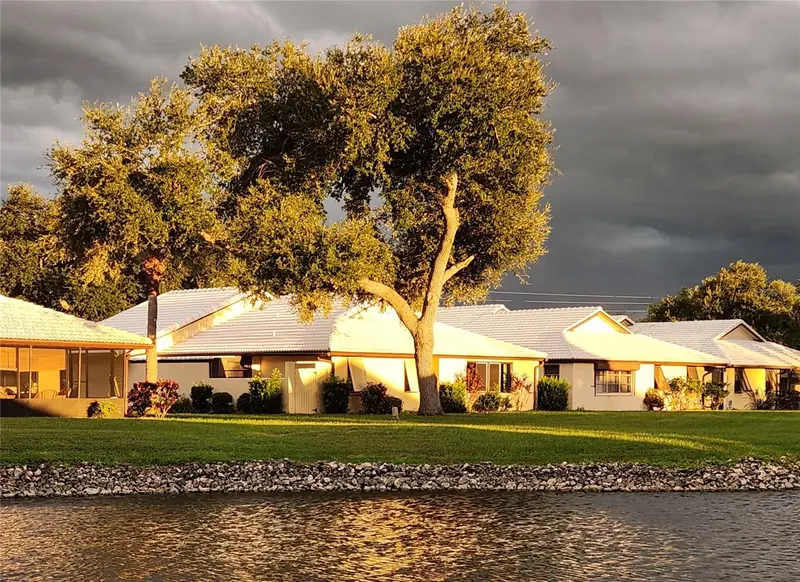

$332,300
49 Sandstone CircleVenice, FL 34293
Listing updated: September 27, 2026 at 4:06 PM ET
Listing courtesy of Exit King Realty · Sheila Allaire · MLS #N6145842 · Active · 941-497-6060Property type
Year built
Lot size
Price / sq ft
HOA dues
Days on market
Garage spaces
Flood zone
About this home
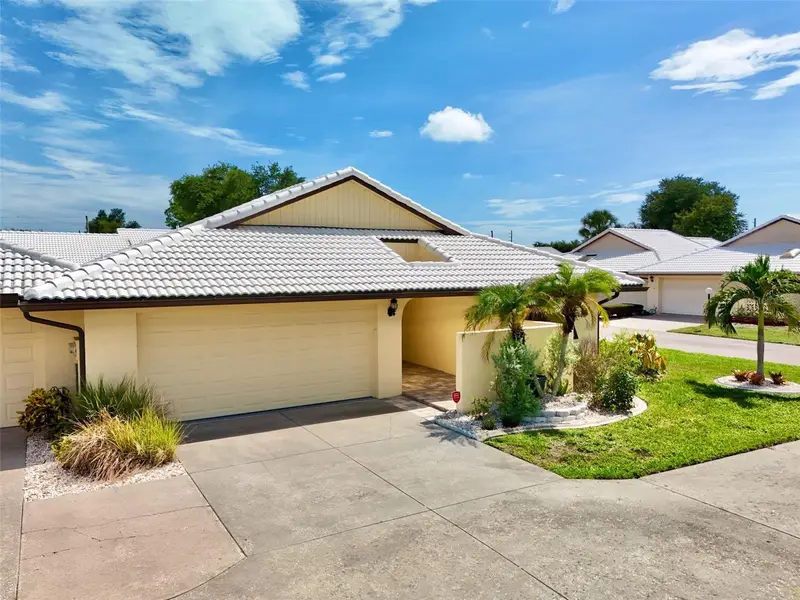
Virtually Staged. **Updated Stand-Alone Lakefront Villa with Beautiful Water Views!** Located just 3.5 miles from the beach and only a short walk or golf cart ride to the community clubhouse and pool, this spacious villa offers the perfect combination of comfort, privacy, and a low-maintenance Florida lifestyle. Lawn maintenance is included in the HOA. The community is pet-friendly and has NO Age restrictions. Major improvements provide added peace of mind, including **impact windows, a hurricane-rated garage door, tile roof replaced in 2020, Trane A/C installed in 2022, new gutters and downspouts, updated 220-amp electrical panel, sewer resleeving from the road to the villa a beautiful paver stone driveway and epoxy flooring in the garage add to the home's appeal** Enter through the enclosed breezeway into 1,742 square feet of beautifully maintained living space featuring **two ensuite bedrooms, a bonus room, expansive living areas with cathedral ceilings, and lake views. Beautiful porcelain tile flows throughout the main living areas and continues into the primary suite. The kitchen is absolulely stunning. It is designed for both everyday living and entertaining, offering abundant counter space, stainless-steel appliances, under-cabinet lighting, self closing deep pull-out drawers and trays, a lazy Susan, double sink, and recessed lighting. An informal dining area is part of the kitchen, while the spacious formal dining and living area just outside of the kitchen. Plantation shutters add a classic touch to the sliders in the formal dining area. Both bedrooms feature ensuite bathrooms with walk-in showers. The primary suite offers a lot of space and dual vanity sinks, while the second bathroom has been completely redone with a beautifully tiled walk-in shower, built-in seat, and wall tile extending floor to the ceiling. The shower floor feature many attractive shades including some blue, creating a fresh coastal feel that brings the wall color in. A premium Toto toilet, a single vanity, and all new fixures (towel bar, faucets, toilet paper holder, etc. completes the updated bath. The bonus room is a wonderful additional space and takes full advantage of the **beautiful lake views**. For those who enjoy outdoor dining and entertaining, sliding glass doors from both dining areas lead to a paver stone sitting area with a privacy wall and access to the large backyard. The expansive yard provides a peaceful buffer between the villa and the lake. The separate laundry room has cabinets over the LG washer and dryer as well as a built in desk and storage cabinet. The garage has a storage cabinet, a shelf, utility sink, a plug and water line hook up for an additional refrigerator, a doggy door, and extra tiles for the floor. Additional closet space in the home includes 2 large linen closets for each bathroom, a coat closet in the foyer/entry and an expansive walk in closet in the Master bedroom. Enjoy the community's **heated and chilled pool**, making it comfortable and refreshing throughout the year, along with a hot tub and outdoor shower. With the beach just minutes away, community amenities nearby, and lawn care included, this is an excellent opportunity to enjoy Florida living without the maintenance demands of a traditional single-family home. **Stand-alone, lakefront, beautifully updated, and move-in ready — this villa offers a rare combination of privacy, water views, thoughtful updates, and an easy Florida lifestyle.**
Estimated monthly payment
Estimate only. Taxes use the listing's reported amount where available; insurance is a Florida-average estimate. Your actual payment will vary — run a full calculation or talk to a lender.
Price & listing history5 days on market
- Status: ActiveSep 22, 2026
- Listed$332,300Sep 22, 2026
- Price increased$332,300
Property Documents
Documents the listing agent has made public for this property. Free to view and download.
Facts & features
- Property type
- Residential
- Sub type
- Single Family Residence
- Status
- Active
- Days on market
- 5
- Cumulative DOM
- 46
- Subdivision
- Hourglass Lakes Ph 1
- County
- Sarasota
- Year built
- 1982
- Living area
- 1,742 sq ft
- Price/sq ft
- $191
- Building area
- 2,534 sq ft (Public Records)
- Lot size
- 3,375 sq ft
- Lot category
- 0 to less than 1/4
- Flood zone
- X500
- Garage
- 2 spaces
- Annual taxes
- $3,610 (2025)
- Parcel #
- 0461110013
- Zoning
- RSF3
- MLS #
- N6145842
Ask about this home
Have a question? Ask the broker directly.
Ryan Solberg answers personally — no call center, no spam. Your question goes straight to him.
Interior Details
- Bedrooms
- 2
- Full bathrooms
- 2
- Flooring
- Carpet, Tile
- Appliances
- Dishwasher, Disposal, Dryer, Electric Water Heater, Microwave, Range, Refrigerator, Washer
- Interior features
- Ceiling Fans(s), Eat-in Kitchen, High Ceilings, Living Room/Dining Room Combo, Split Bedroom, Stone Counters, Thermostat, Walk-In Closet(s), Window Treatments
- Laundry
- Laundry Room
- Stories / Levels
- One
- Direction faces
- South
Heating & Cooling
- Heating
- Central
- Cooling
- Central Air
Parking
- Garage spaces
- 2
- Attached garage
- Yes
- Parking features
- Oversized
HOA & Financial
- HOA fee
- $500 / Quarterly
- Monthly HOA
- $167/mo
- Total monthly fees
- $167/mo
- Total annual fees
- $2,000
- HOA name
- Ayres Association Management
- CDD
- No
- Min lease term
- 2 Months
- Listing terms
- Cash, Conventional, FHA, VA Loan
- Ownership
- Fee Simple
- Available for lease
- Yes
- Lease restrictions
- Yes
- Additional lease restrictions
- No rooms may be rented. When a unit is rented, the homeowner relinquishes all HOA privileges for the rental term. Tenants are subject to the same rules as homeowners, and homeowners are responsible for the actions of their tenants
- Approval process
- get rental application from management and submit 21 days in advance
Exterior & Construction
- Exterior features
- Awning(s)
- Construction materials
- Block
- Roof
- Tile
- Foundation
- Slab
- Waterfront
- Yes
- Water view
- Yes
- Road surface
- Paved
Utilities
- Sewer
- Public Sewer
- Water source
- Public
- Utilities
- Electricity Connected
Community
- Pets allowed
- Yes
Schools
Letter grades: Florida DOE 2024–25 school grades (Orange, Seminole, Lake, Osceola, Brevard). Assigned schools from the listing agent — verify enrollment with the district.
Room Details
| Room | Level | Dimensions |
|---|---|---|
| Living Room | First | 16x18 |
| Dining Room | First | 16x9 |
| Foyer | First | 8x8 |
| Kitchen | First | 16x13 |
| Dinette | First | |
| Laundry | First | 13x5 |
| Bonus Room | First | 18x11 |
| Primary Bedroom | First | 16x13 |
| Primary Bathroom | First | 8x12 |
| Primary Bedroom 2 | First | 12x14 |
| Bathroom 2 | First | 5x8 |
Listing Details
- Listing date
- 2026-09-19
- On market date
- 2026-09-22
- Original list price
- $332,300
- Occupant type
- Vacant
- MLS area
- 34293 - Venice
- Listing AOR
- Venice
- Status changed
- 2026-09-22
- Tax legal description
- LOT 13 HOURGLASS LAKES PHASE 1
Flood risk
Moderate-risk area (0.2% annual-chance / “500-year” floodplain). Flood insurance is recommended but usually not required.
Source: FEMA flood zone reported on the listing. Confirm current designation at FEMA Flood Map Service Center.
Location
Directions
41s right on 776S to left on Hourglass Dr its the first left after the Jacaranda intersection
More homes like this
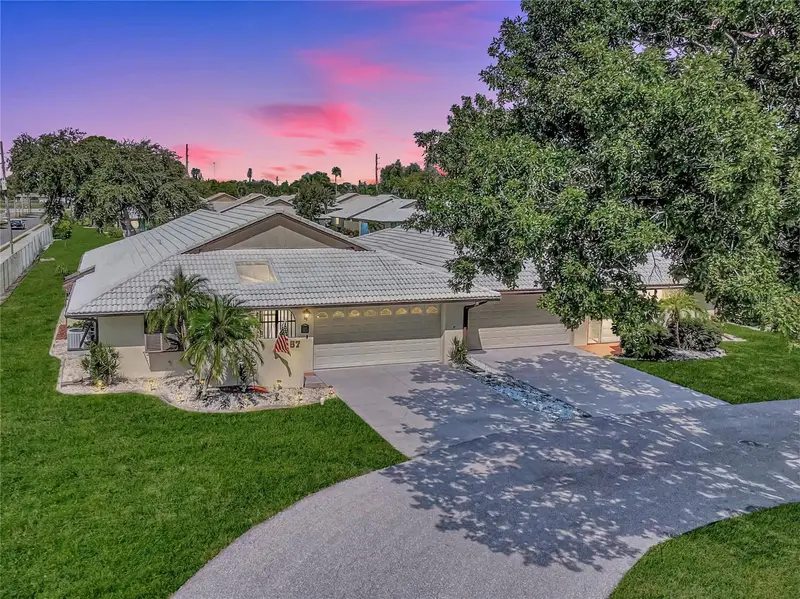
$265,000
57 Sandstone Cir
Venice, FL 34293
2 bd · 2 ba · 1,538 sqft
Hourglass Lakes Ph 1
MLS ID #N6145550, KELLER WILLIAMS ISLAND LIFE REAL ESTATE.
Listing provided by Stellar MLS
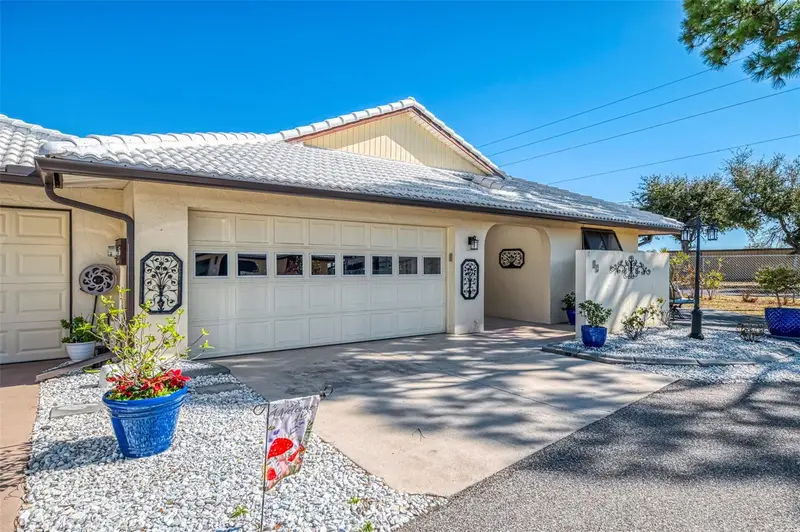
$337,500
32 Pebble Rock Dr
Venice, FL 34293
2 bd · 2 ba · 1,742 sqft
Hourglass Lakes Ph 1
MLS ID #A4709063, BRIGHT REALTY.
Listing provided by Stellar MLS
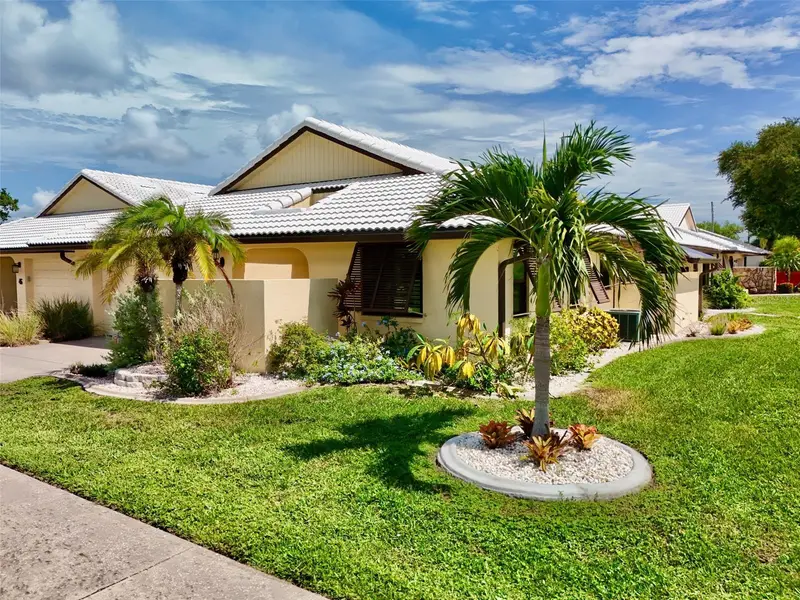
$375,000
44 Sandstone Cir
Venice, FL 34293
2 bd · 2 ba · 1,770 sqft
Hourglass Lakes Ph 1
MLS ID #A4701377, BRIGHT REALTY.
Listing provided by Stellar MLS

Listings courtesy of Stellar MLS as distributed by MLS GRID
IDX information is provided exclusively for consumers’ personal, non-commercial use and may not be used for any purpose other than to identify prospective properties consumers may be interested in purchasing.
Based on information submitted to the MLS GRID as of September 27, 2026 at 4:06 PM ET. All data is obtained from various sources and may not have been verified by broker or MLS GRID. Supplied Open House Information is subject to change without notice. All information should be independently reviewed and verified for accuracy. Properties may or may not be listed by the office/agent presenting the information.
All or a portion of the multiple listing information is provided by Stellar MLS, from a copyrighted compilation of listings. The compilation of listings and each individual listing are © 2026 Stellar MLS. All rights reserved.
Ryan Solberg, Broker · MaxLife Realty LLC · FL License #BK3354351 · Equal Housing Opportunity · Full disclaimer · DMCA