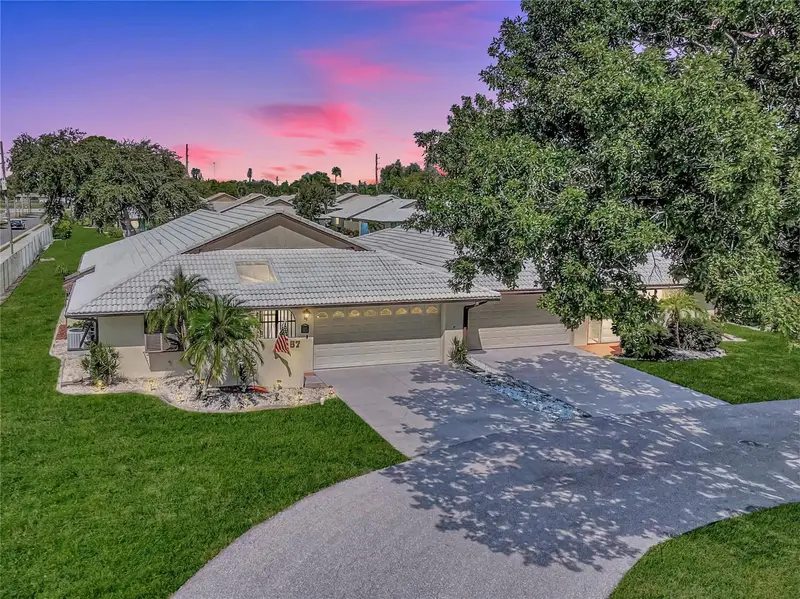

$265,000
57 Sandstone CircleVenice, FL 34293
Listing updated: October 6, 2026 at 10:39 AM ET
Listing courtesy of Keller Williams Island Life Real Estate · Kevin Hanley · MLS #N6145550 · Active · 941-254-6467Property type
Year built
Lot size
Price / sq ft
HOA dues
Days on market
Garage spaces
Flood zone
About this home
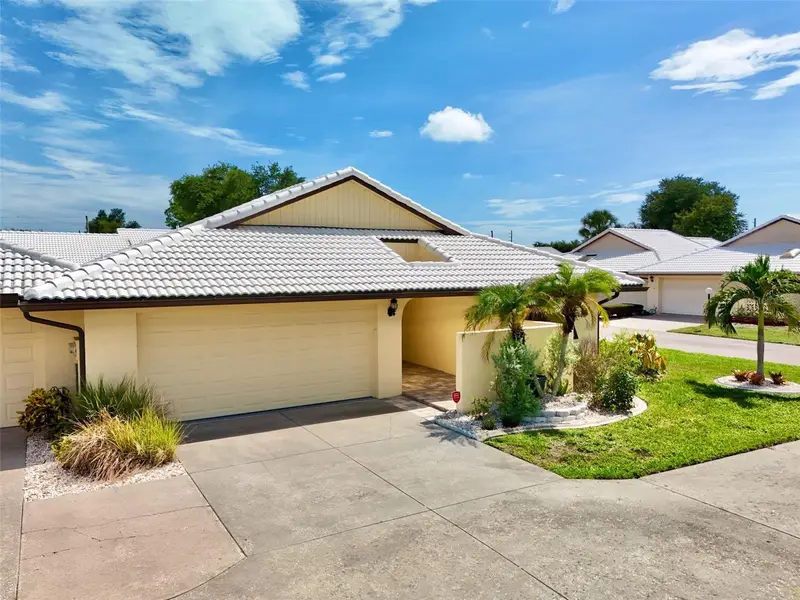
NEW AND IMPROVED PRICE! There is something refreshing about a home that encourages you to slow down and enjoy the simple moments. Perhaps it's coffee on the screened front porch as the neighborhood quietly comes to life, an afternoon spent in your private courtyard, or an evening on the screened lanai overlooking the open green space beyond. At this beautifully maintained villa in Hourglass Lake Estates, home isn't simply where you live—it's where Florida living feels effortless. Perfectly positioned within the community and just minutes from both Venice Beach and Manasota Beach, this inviting two-bedroom, two-bath villa embraces the indoor-outdoor lifestyle Southwest Florida is known for with four distinct outdoor living spaces, each offering its own place to relax, entertain, or simply enjoy the beautiful year-round weather. Inside, abundant natural light, cathedral ceilings, and a thoughtfully designed split-bedroom floor plan create an inviting sense of openness. The spacious living and dining areas flow comfortably together, while sliding glass doors seamlessly extend the living space outdoors. The kitchen combines timeless style with everyday function, featuring granite countertops, real wood soft-close cabinetry, decorative display shelving, stainless steel appliances, and generous workspace for preparing meals or gathering with family and friends. Just beyond, a private gated patio offers a convenient place to come and go after a day spent at the beach. The primary suite provides a peaceful retreat with a spacious walk-in closet, dual vanities, and a private en-suite bath. A comfortable guest bedroom is thoughtfully positioned near the second full bathroom with a tub and shower combination, creating privacy for family and overnight guests. At the rear of the home, the screened lanai with newer composite flooring overlooks the surrounding green space, creating a peaceful backdrop for morning coffee, evening cocktails, or simply watching Florida's birds and wildlife throughout the day. Practical details make everyday living just as enjoyable, including a generously sized laundry room with abundant cabinetry, countertop workspace, utility sink, and exceptional storage. The attached two-car garage features a screened garage door and direct access to the front porch, allowing refreshing cross breezes to flow through the home during the cooler months. Residents of Hourglass Lake Estates enjoy an affordable, low-maintenance lifestyle with lawn care included, along with a beautifully maintained clubhouse, heated and chilled swimming pools, spa, fitness center, and a welcoming, pet-friendly community with no age restrictions. With an HOA fee currently around $170 per month, the community offers one of the area's best values for low-maintenance living while providing residents with desirable amenities and a carefree lifestyle. Less than four miles from Venice Beach and just a few miles from Manasota Beach, this exceptional location places Publix, shopping, dining, golf, medical facilities, and everyday conveniences just moments away. Whether you're spending the morning collecting seashells, meeting friends for lunch, or enjoying a sunset along the Gulf, coming home always feels just as relaxing. ¤ Please see 3D Tour and Video ¤
Estimated monthly payment
Estimate only. Taxes use the listing's reported amount where available; insurance is a Florida-average estimate. Your actual payment will vary — run a full calculation or talk to a lender.
Price & listing history21 days on market
- Status: ActiveSep 15, 2026
- Listed$275,000Sep 15, 2026
- Price reduced$265,000
Property Documents
Documents the listing agent has made public for this property. Free to view and download.
Facts & features
- Property type
- Residential
- Sub type
- Villa
- Status
- Active
- Days on market
- 21
- Subdivision
- Hourglass Lakes Ph 1
- County
- Sarasota
- Year built
- 1982
- Living area
- 1,538 sq ft
- Price/sq ft
- $172
- Building area
- 2,534 sq ft (Public Records)
- Lot size
- 3,375 sq ft
- Lot category
- 0 to less than 1/4
- Flood zone
- X500 (12115C0342G)
- Garage
- 2 spaces
- Annual taxes
- $2,955 (2025)
- Parcel #
- 0461110015
- Zoning
- RSF3
- MLS #
- N6145550
Ask about this home
Have a question? Ask the broker directly.
Ryan Solberg answers personally — no call center, no spam. Your question goes straight to him.
Interior Details
- Bedrooms
- 2
- Full bathrooms
- 2
- Flooring
- Ceramic Tile, Luxury Vinyl
- Appliances
- Dishwasher, Dryer, Microwave, Range, Refrigerator, Washer
- Interior features
- Cathedral Ceiling(s), Ceiling Fans(s), High Ceilings, Living Room/Dining Room Combo, Open Floorplan, Primary Bedroom Main Floor, Split Bedroom, Stone Counters, Walk-In Closet(s)
- Laundry
- Electric Dryer Hookup, Inside, Laundry Room, Washer Hookup
- Stories / Levels
- One
- Direction faces
- East
Heating & Cooling
- Heating
- Central, Electric
- Cooling
- Central Air
Parking
- Garage spaces
- 2
- Attached garage
- Yes
- Parking features
- Driveway, Garage Door Opener, Ground Level
HOA & Financial
- HOA fee
- $500 / Quarterly
- Monthly HOA
- $167/mo
- Total monthly fees
- $167/mo
- Total annual fees
- $2,000
- HOA name
- Ayres Association Management
- CDD
- No
- Min lease term
- 2 Months
- Listing terms
- Cash, Conventional, FHA, VA Loan
- Ownership
- Fee Simple
- Available for lease
- Yes
- Lease restrictions
- Yes
- Additional lease restrictions
- Please see HOA Rules and Regulations for more additional information.
- Approval process
- Please see HOA Rules and Regulations for more additional information.
Exterior & Construction
- Exterior features
- Awning(s), Courtyard, Garden, Lighting, Rain Gutters, Sidewalk
- Construction materials
- Block, Stucco
- Roof
- Tile
- Foundation
- Slab
- Water view
- Yes
- Road surface
- Asphalt
Utilities
- Sewer
- Public Sewer
- Water source
- Public
- Utilities
- Cable Available, Electricity Connected, Public, Sewer Connected, Water Connected
Community
- Pets allowed
- Yes
Room Details
| Room | Level | Dimensions |
|---|---|---|
| Living Room | First | |
| Dining Room | First | |
| Kitchen | First | |
| Primary Bedroom | First | |
| Primary Bathroom | First | |
| Bedroom 2 | First | |
| Bathroom 2 | First | |
| Laundry | First | |
| Balcony/Porch/Lanai | First |
Listing Details
- Listing date
- 2026-08-27
- On market date
- 2026-09-15
- Original list price
- $275,000
- Occupant type
- Owner
- MLS area
- 34293 - Venice
- Listing AOR
- Venice
- Status changed
- 2026-09-15
- Tax legal description
- LOT 15 HOURGLASS LAKES PHASE 1
Flood risk
Moderate-risk area (0.2% annual-chance / “500-year” floodplain). Flood insurance is recommended but usually not required.
Source: FEMA flood zone reported on the listing. Confirm current designation at FEMA Flood Map Service Center.
Location
Directions
Turn right onto S. Tamiami Trl. Use any lane to turn right onto S. Tamiami Trl/Venice Bypass. Slight right onto Englewood Rd. Turn left onto Hourglass Dr. Turn right onto Sandstone Circle.
More homes like this
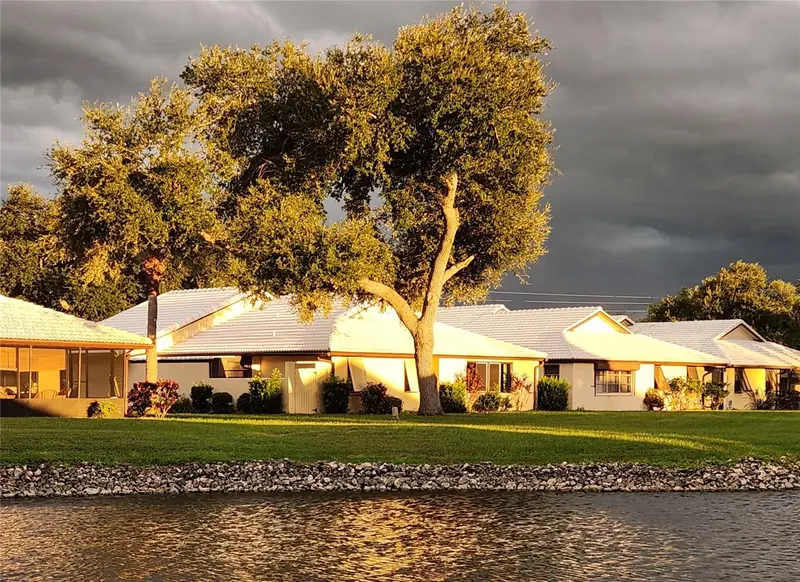
$332,300
49 Sandstone Cir
Venice, FL 34293
2 bd · 2 ba · 1,742 sqft
Hourglass Lakes Ph 1
MLS ID #N6145842, EXIT KING REALTY.
Listing provided by Stellar MLS
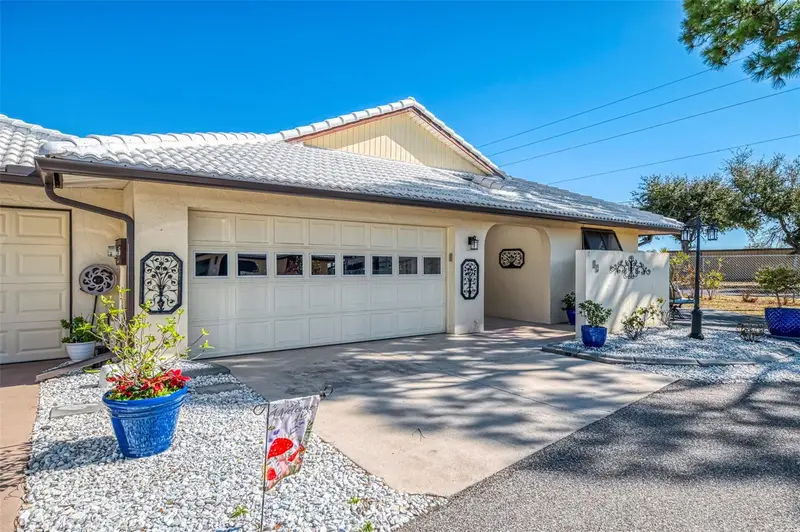
$337,500
32 Pebble Rock Dr
Venice, FL 34293
2 bd · 2 ba · 1,742 sqft
Hourglass Lakes Ph 1
MLS ID #A4709063, BRIGHT REALTY.
Listing provided by Stellar MLS
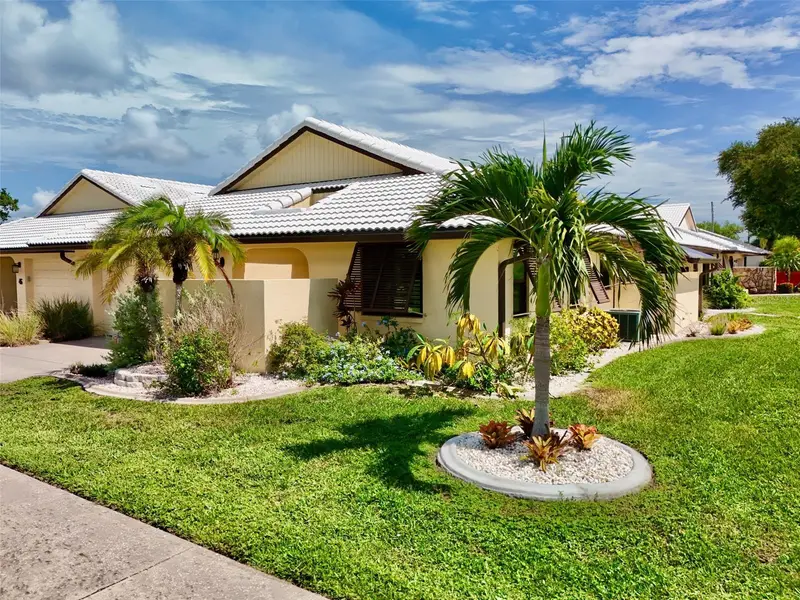
$375,000
44 Sandstone Cir
Venice, FL 34293
2 bd · 2 ba · 1,770 sqft
Hourglass Lakes Ph 1
MLS ID #A4701377, BRIGHT REALTY.
Listing provided by Stellar MLS

Listings courtesy of Stellar MLS as distributed by MLS GRID
IDX information is provided exclusively for consumers’ personal, non-commercial use and may not be used for any purpose other than to identify prospective properties consumers may be interested in purchasing.
Based on information submitted to the MLS GRID as of October 6, 2026 at 10:39 AM ET. All data is obtained from various sources and may not have been verified by broker or MLS GRID. Supplied Open House Information is subject to change without notice. All information should be independently reviewed and verified for accuracy. Properties may or may not be listed by the office/agent presenting the information.
All or a portion of the multiple listing information is provided by Stellar MLS, from a copyrighted compilation of listings. The compilation of listings and each individual listing are © 2026 Stellar MLS. All rights reserved.
Ryan Solberg, Broker · MaxLife Realty LLC · FL License #BK3354351 · Equal Housing Opportunity · Full disclaimer · DMCA