$265,000
Active · 1 day on market7676 Ginger Lily CourtTampa, FL 33619
- Beds
- 3
- Baths
- 3
- Sq ft
- 1,688
- Acres
- 0.05
- Built
- 2019
- Per sq ft
- $157
 Listing courtesy of Re/Max Realty Unlimited · Noelle Delgado · MLS #TB8568367 · Active · 813-684-0016
Listing updated: November 18, 2026 at 2:16 PM ET
Property type
HOA dues
Garage space
Flood zone
About this home
Welcome to this Beautiful 3 Bedroom/2.5 Bathroom/1 Car Garage Townhome located in the sought-after community of Touchstone. A perfect opportunity for first time buyers, downsizing, or investors looking for an income producing property! Once inside, you are greeted with a foyer that flows seamlessly into the living room, open kitchen and dining area, as well as a great view of the outdoors with no rear neighbors! The floorplan is open and inviting which makes it ideal for entertaining and gatherings. There is a half bath on the first floor, perfect for guests. Upstairs, the Owners Suite is a great place to unwind and includes a large walk in-closet and en-suite bathroom complete with walk-in shower and double sink vanity. The secondary bedrooms and bath are spacious, and the loft offers additional space for a work area or reading nook. This home truly has a great layout that offers plenty of room for everyone! Located within the desirable Touchstone community, this home provides an excellent opportunity for buyers or investors seeking modern construction in a convenient Tampa Bay location. The HOA takes care of lawn maintenance and building insurance, and provides access to community amenities such as a clubhouse, pool, fitness center, splash pad, playground, dog park, open spaces and a calendar full of social events and onsite activities. Residents enjoy quick access to shopping, restaurants, and highways just minutes away – along with an easy commute to MacDill AFB and gorgeous gulf beaches! The BEST of Florida living!
Estimated monthly payment
Estimate only. Taxes use the listing's reported amount where available; insurance is a Florida-average estimate. Your actual payment will vary — run a full calculation or talk to a lender.
Facts & features
Property
- Property type
- Residential
- Sub type
- Townhouse
- Status
- Active
- Subdivision
- Touchstone Ph 1
- County
- Hillsborough
- Building area
- 2,132 sq ft (Public Records)
- Lot size
- 1,979 sq ft
- Lot category
- 0 to less than 1/4
- Flood zone
- X (12057C0386K)
- Garage
- 1 spaces
- Annual taxes
- $6,010 (2025)
- Parcel #
- U-02-30-19-B2K-000024-00023.0
- Zoning
- PD
- MLS #
- TB8568367
Interior
- Full bathrooms
- 2
- Half bathrooms
- 1
- Flooring
- Carpet, Ceramic Tile
- Appliances
- Dishwasher, Disposal, Dryer, Electric Water Heater, Microwave, Range, Refrigerator, Washer
- Interior features
- Ceiling Fans(s), Kitchen/Family Room Combo, Open Floorplan, PrimaryBedroom Upstairs, Split Bedroom, Thermostat, Walk-In Closet(s)
- Laundry
- Inside, Laundry Room, Upper Level
- Stories / Levels
- Two
- Direction faces
- South
Heating & cooling
- Heating
- Central
- Cooling
- Central Air
Parking
- Garage spaces
- 1
- Attached garage
- Yes
- Parking features
- Driveway, Garage Door Opener, Guest
HOA & financial
- HOA fee
- $225 / Monthly
- Monthly HOA
- $225/mo
- Total monthly fees
- $225/mo
- Total annual fees
- $2,700
- HOA name
- Folio Mgmt - Touchstone HOA
- CDD
- Yes
- Homestead exemption
- Yes
- Min lease term
- 8-12 Months
- Listing terms
- Cash, Conventional, FHA, VA Loan
- Ownership
- Fee Simple
- Available for lease
- Yes
- Lease restrictions
- Yes
- Additional lease restrictions
- Copy of lease must be submitted to association. Security deposit may be required per Community standards. Realtors see additional leasing information in Community Declaration attached or call property management 813-993-4000 for additional information
- Approval process
- Copy of lease must be submitted to association. Security deposit may be required per Community standards. Realtors see additional leasing information in Community Declaration attached or call property management 813-993-4000 for additional information.
Exterior & construction
- Exterior features
- Hurricane Shutters, Sidewalk
- Construction materials
- Block, Stucco
- Roof
- Shingle
- Foundation
- Slab
- Road surface
- Asphalt, Paved
Show all 10 groups ▾Show fewer ▴
Utilities
- Sewer
- Public Sewer
- Water source
- Public
- Utilities
- BB/HS Internet Available, Cable Available, Public
Community
- Pets allowed
- Yes
Rooms
| Room | Level | Dimensions |
|---|---|---|
| Kitchen | First | 10x12 |
| Dining Room | First | 7x14 |
| Great Room | First | 13x18 |
| Foyer | First | 6x7 |
| Primary Bedroom | Second | 12x17 |
| Bedroom 2 | Second | 8x11 |
| Bedroom 3 | Second | 8x11 |
| Loft | Second | 7x12 |
| Laundry | Second | 4x5 |
Listing details
- Listing date
- 2026-11-17
- On market date
- 2026-11-17
- Original list price
- $265,000
- Occupant type
- Owner
- MLS area
- 33619 - Tampa / Palm River / Progress Village
- Listing AOR
- Suncoast Tampa
- Status changed
- 2026-11-18
- Tax legal description
- TOUCHSTONE PHASE 1 LOT 23 BLOCK 24
Price & listing history1 days on market
- Status: ActiveNov 18, 2026
- Listed$265,000Nov 17, 2026
Property Documents
Documents the listing agent has made public for this property. Free to view and download.
Location
Directions
I-75 SOUTH to exit 254 and head NORTH on US 301, then turn LEFT onto S FALKENBURG ROAD, then RIGHT onto CAMDEN FIELD WAY, then onto LEFT on WILD SENNA BOULEVARD, then LEFT onto GINGER LILY CT, Home is on the LEFT towards end.
Schools
Letter grades: Florida DOE 2024–25 school grades (Orange, Seminole, Lake, Osceola, Brevard). Assigned schools from the listing agent — verify enrollment with the district.
Flood risk
Minimal-risk area outside the mapped floodplain. Flood insurance is optional and typically low-cost.
Source: FEMA flood zone reported on the listing. Confirm current designation at FEMA Flood Map Service Center.
More homes like this
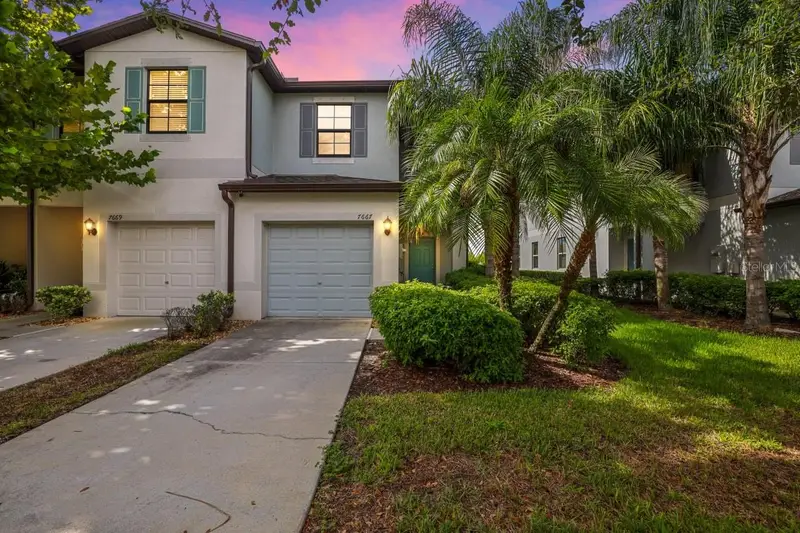
$285,000
7667 Ginger Lily Ct
Tampa, FL 33619
2 bd · 3 ba · 1,548 sqft
Touchstone Ph 1
360° tour
MLS ID #TB8542645, LPT REALTY, LLC.
Listing provided by Stellar MLS
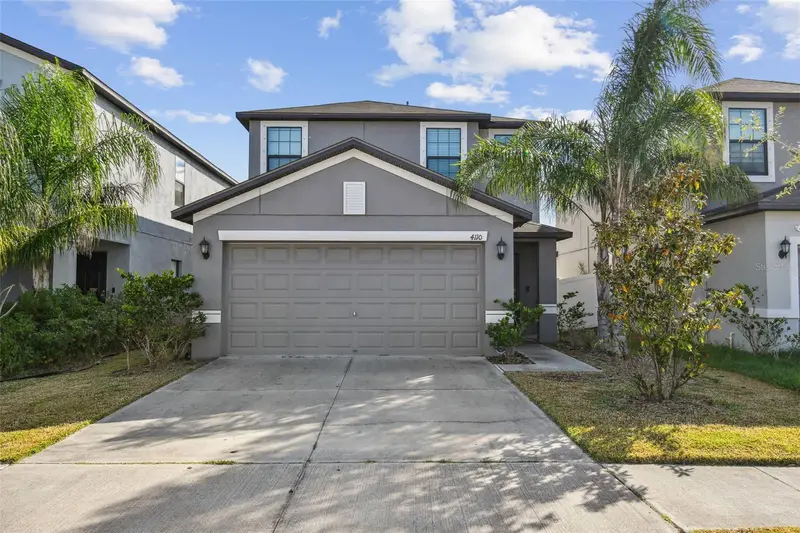
$385,000
4110 Cat Mint St
Tampa, FL 33619
4 bd · 3 ba · 2,109 sqft
Touchstone Ph 1
MLS ID #TB8557168, FUTURE HOME REALTY INC.
Listing provided by Stellar MLS
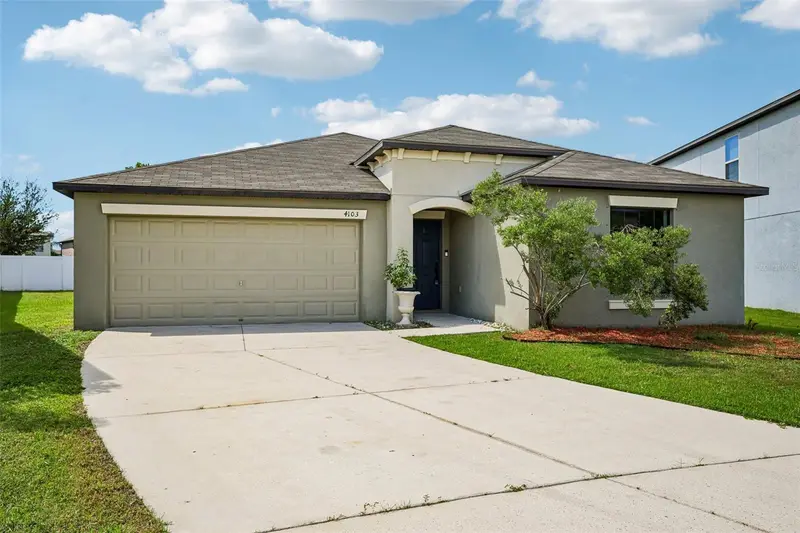
$350,000
4103 Globe Thistle Dr
Tampa, FL 33619
4 bd · 2 ba · 1,936 sqft
B2k | Touchstone Phase 1
360° tour
MLS ID #TB8560271, REAL BROKER, LLC.
Listing provided by Stellar MLS
$285,000
2704 E 23rd Ave
Tampa, FL 33605
3 bd · 1 ba · 1,056 sqft
Campobello Blocks 31 To 45
360° tour
MLS ID #TB8568526, KELLER WILLIAMS TAMPA CENTRAL.
Listing provided by Stellar MLS

Listings courtesy of Stellar MLS as distributed by MLS GRID
IDX information is provided exclusively for consumers’ personal, non-commercial use and may not be used for any purpose other than to identify prospective properties consumers may be interested in purchasing.
Based on information submitted to the MLS GRID as of November 18, 2026 at 2:16 PM ET. All data is obtained from various sources and may not have been verified by broker or MLS GRID. Supplied Open House Information is subject to change without notice. All information should be independently reviewed and verified for accuracy. Properties may or may not be listed by the office/agent presenting the information.
All or a portion of the multiple listing information is provided by Stellar MLS, from a copyrighted compilation of listings. The compilation of listings and each individual listing are © 2026 Stellar MLS. All rights reserved.
Ryan Solberg, Broker · MaxLife Realty LLC · FL License #BK3354351 · Equal Housing Opportunity · Full disclaimer · DMCA