
$675,000
401 Nottinghill StreetOrmond Beach, FL 32174
Listing updated: September 23, 2026 at 7:37 PM ET
Listing courtesy of R Michaels Realty Llc · Roger Michaels · MLS #O6443340 · Active · 407-928-7273Property type
Year built
Lot size
Price / sq ft
HOA dues
Days on market
Garage spaces
Flood zone
About this home
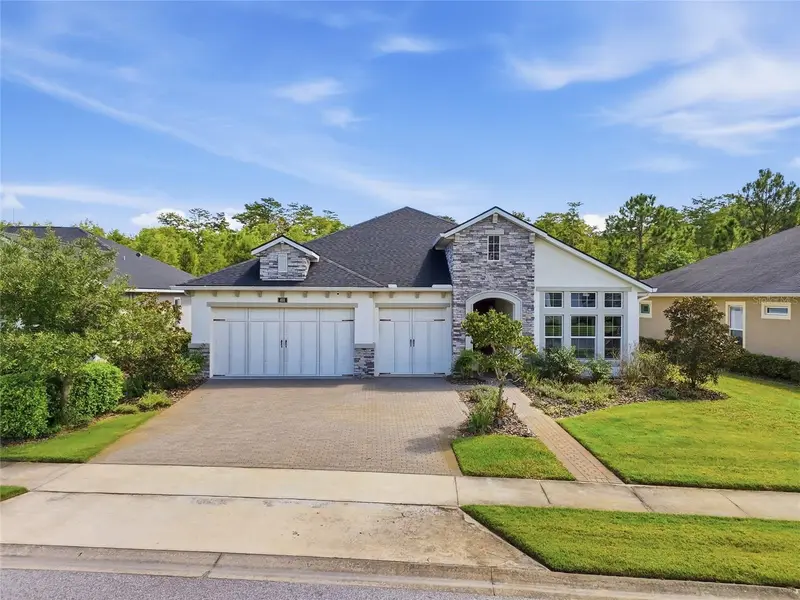
Welcome to 401 Nottinghill Street, located in the gated Chelsea Place community of Ormond Beach. Built in 2019, this impressive Arden floor plan offers approximately 2,436 square feet with 4 bedrooms, 3 full bathrooms, and a spacious 3-car garage. A stone-accented exterior, manicured landscaping, and expansive paver driveway create an inviting first impression. Inside, the split-bedroom layout features a spacious foyer, 8-foot doors, volume ceilings, and an open-concept design filled with natural light. The central gathering room is highlighted by a dramatic tray ceiling, contemporary accent wall, and oversized sliding doors leading to the screened lanai. The kitchen is designed for entertaining with an oversized island, abundant cabinetry, quartz countertops, subway-tile backsplash, under-cabinet lighting, soft-close drawers, stainless steel appliances, and an adjoining dining area. The private primary suite provides ample room for large furnishings and includes a spacious bathroom with a walk-in shower and a custom-organized walk-in closet. Three additional bedrooms are located on the opposite side of the home, including a private guest suite with its own bathroom. One bedroom is ideally positioned for use as a home office, while the third full bathroom provides added convenience for guests. Outdoor living is equally impressive. The covered and screened lanai is already plumbed and powered for a future outdoor kitchen and opens to an extended paver patio with a pergola, built-in seating walls, and a peaceful landscaped backdrop. The 3-car garage offers elevated ceilings, wall and overhead storage racks, dual electrical panels, and a properly wired 30-amp generator inlet. An energy-efficient heat-pump water heater adds another practical benefit. Chelsea Place residents enjoy a community pool, with grounds maintenance, pest control, and cable television included in the HOA fee. Convenient access from both Hand Avenue and Granada Boulevard places shopping, dining, I-95, and the beach just minutes away. Schedule your private tour of this thoughtfully designed Ormond Beach home today.
Estimated monthly payment
Estimate only. Taxes use the listing's reported amount where available; insurance is a Florida-average estimate. Your actual payment will vary — run a full calculation or talk to a lender.
Price & listing history4 days on market
- Status: ActiveSep 19, 2026
- Listed$675,000Sep 19, 2026
Facts & features
- Property type
- Residential
- Sub type
- Single Family Residence
- Status
- Active
- Days on market
- 4
- Subdivision
- Chelsea Place
- County
- Volusia
- Year built
- 2019
- Living area
- 2,436 sq ft
- Price/sq ft
- $277
- Building area
- 3,347 sq ft (Public Records)
- Lot size
- 8,586 sq ft
- Lot category
- 0 to less than 1/4
- Flood zone
- X (12127C0213J)
- Garage
- 3 spaces
- Annual taxes
- $7,548 (2025)
- Parcel #
- 4230-16-00-1920
- Zoning
- SFR
- MLS #
- O6443340
Ask about this home
Have a question? Ask the broker directly.
Ryan Solberg answers personally — no call center, no spam. Your question goes straight to him.
Interior Details
- Bedrooms
- 4
- Full bathrooms
- 3
- Flooring
- Carpet, Tile
- Appliances
- Dishwasher, Electric Water Heater, Microwave, Range, Refrigerator
- Interior features
- Ceiling Fans(s), Coffered Ceiling(s), Kitchen/Family Room Combo, Primary Bedroom Main Floor, Stone Counters, Walk-In Closet(s)
- Laundry
- Inside, Laundry Room
- Stories / Levels
- One
- Direction faces
- East
Heating & Cooling
- Heating
- Central, Electric
- Cooling
- Central Air
Parking
- Garage spaces
- 3
- Attached garage
- Yes
HOA & Financial
- HOA fee
- $340 / Monthly
- Monthly HOA
- $340/mo
- Total monthly fees
- $340/mo
- Total annual fees
- $4,080
- HOA name
- Tomoka Property Management
- CDD
- No
- Homestead exemption
- Yes
- Min lease term
- 8-12 Months
- Listing terms
- Cash, Conventional, FHA, VA Loan
- Ownership
- Fee Simple
- Available for lease
- Yes
- Lease restrictions
- Yes
- Additional lease restrictions
- Contact HOA
Exterior & Construction
- Exterior features
- Private Yard, Rain Gutters, Sidewalk
- Construction materials
- Block, Stucco
- Roof
- Shingle
- Foundation
- Slab
- Road surface
- Asphalt, Concrete
Utilities
- Sewer
- Public Sewer
- Water source
- Public
- Utilities
- Public
Community
- Pets allowed
- Yes
Room Details
| Room | Level | Dimensions |
|---|---|---|
| Primary Bedroom | First | 14x17 |
| Kitchen | First | 15x15 |
| Living Room | First | 19x20 |
Listing Details
- Listing date
- 2026-09-19
- On market date
- 2026-09-19
- Original list price
- $675,000
- Occupant type
- Owner
- MLS area
- 32174 - Ormond Beach
- Listing AOR
- Orlando Regional
- Status changed
- 2026-09-19
- Tax legal description
- 29 & 30-14-32 LOT 192 CHELSEA PLACE PHASE III MB 58 PGS 11-17 INC PER OR 7813 PG 1788 PER OR 8422 PG 2389
Flood risk
Minimal-risk area outside the mapped floodplain. Flood insurance is optional and typically low-cost.
Source: FEMA flood zone reported on the listing. Confirm current designation at FEMA Flood Map Service Center.
Location
Directions
I-95 to exit 268. West on Granada Blvd to Chelsea Place Ave. Turn right and follow the signs.
More homes like this
$470,000
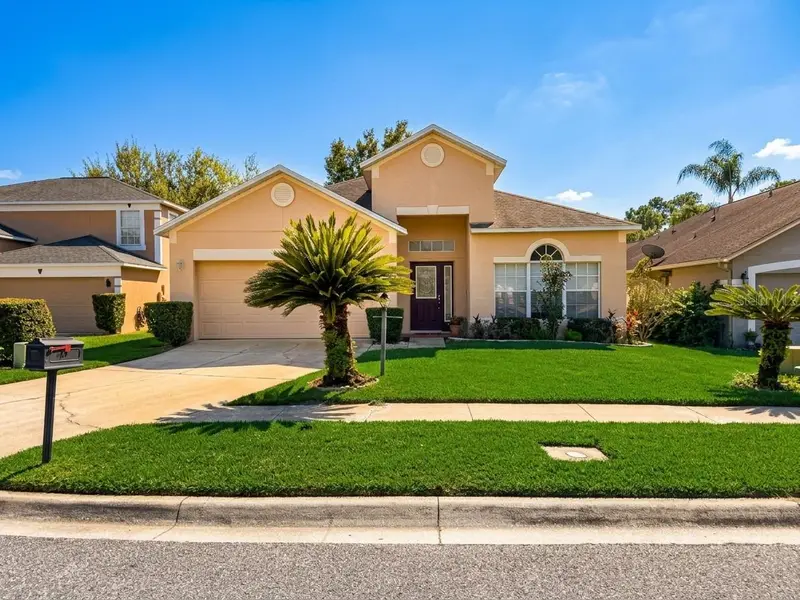
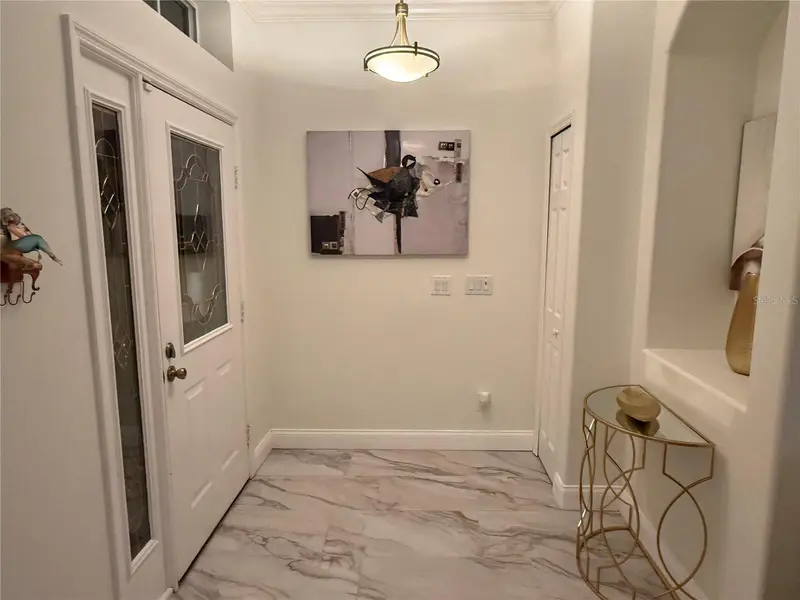
919 Lewis Pl
Longwood, FL 32750
4 bd · 2 ba · 1,972 sqft
Chelsea Place
MLS ID #O6450825, WATTS REALTY PROFESSIONALS LLC.
Listing provided by Stellar MLS
$629,900
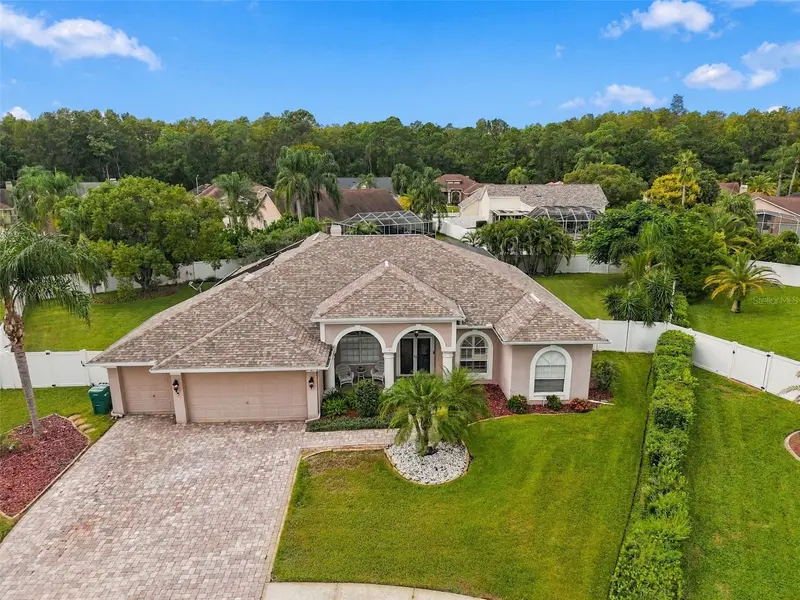
1411 Amesbury Ct
New Port Richey, FL 34655
4 bd · 3 ba · 2,727 sqft
Chelsea Place
MLS ID #TB8555822, RE/MAX REALTEC GROUP INC.
Listing provided by Stellar MLS
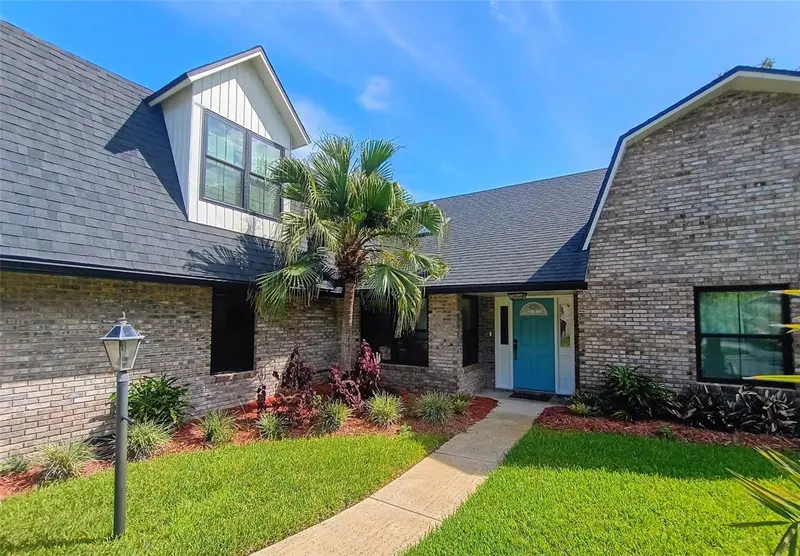
$519,900
3 Fox Hollow Dr
Ormond Beach, FL 32174
4 bd · 3 ba · 2,469 sqft
Fox Hollow Ph 02
MLS ID #FC320503, REALTY PROS ASSURED.
Listing provided by Stellar MLS
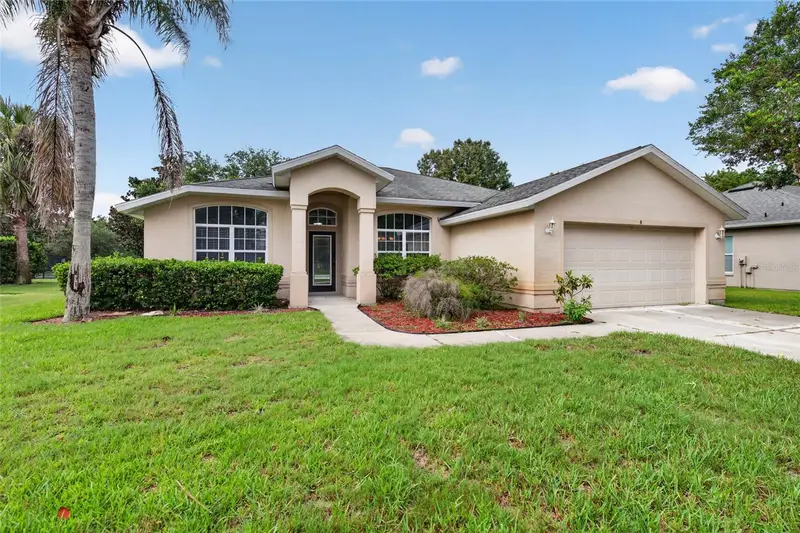
$455,000
8 Black Water Way
Ormond Beach, FL 32174
3 bd · 2 ba · 1,705 sqft
Breakaway Tr Ph 03 Unit 2a
MLS ID #FC320279, OCEANS LUXURY REALTY FULL SVC.
Listing provided by Stellar MLS

Listings courtesy of Stellar MLS as distributed by MLS GRID
IDX information is provided exclusively for consumers’ personal, non-commercial use and may not be used for any purpose other than to identify prospective properties consumers may be interested in purchasing.
Based on information submitted to the MLS GRID as of September 23, 2026 at 7:37 PM ET. All data is obtained from various sources and may not have been verified by broker or MLS GRID. Supplied Open House Information is subject to change without notice. All information should be independently reviewed and verified for accuracy. Properties may or may not be listed by the office/agent presenting the information.
All or a portion of the multiple listing information is provided by Stellar MLS, from a copyrighted compilation of listings. The compilation of listings and each individual listing are © 2026 Stellar MLS. All rights reserved.
Ryan Solberg, Broker · MaxLife Realty LLC · FL License #BK3354351 · Equal Housing Opportunity · Full disclaimer · DMCA