

$450,000
63 Oneida StreetSt Augustine, FL 32084
Listing updated: October 11, 2026 at 4:35 PM ET
Listing courtesy of Coastal Realty Pros Llc · Sim Schmidt · MLS #FC320492 · Active · 386-780-7067Property type
Year built
Lot size
Price / sq ft
HOA dues
Days on market
Flood zone
About this home
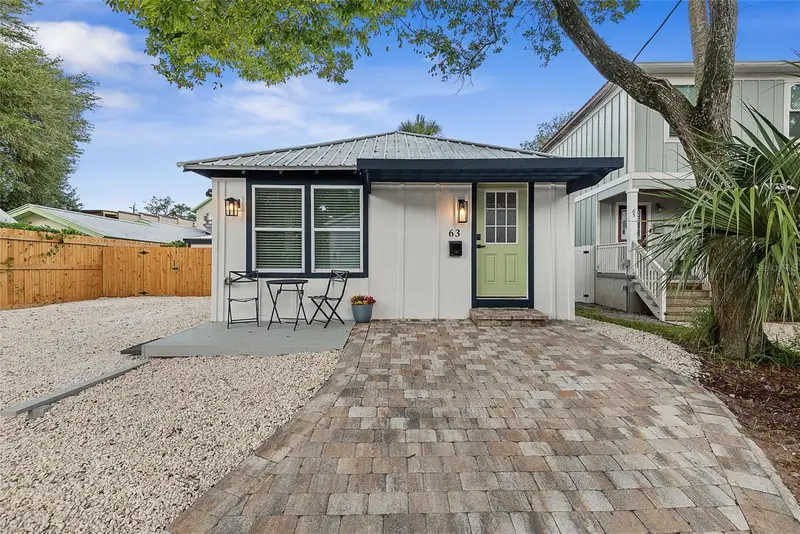
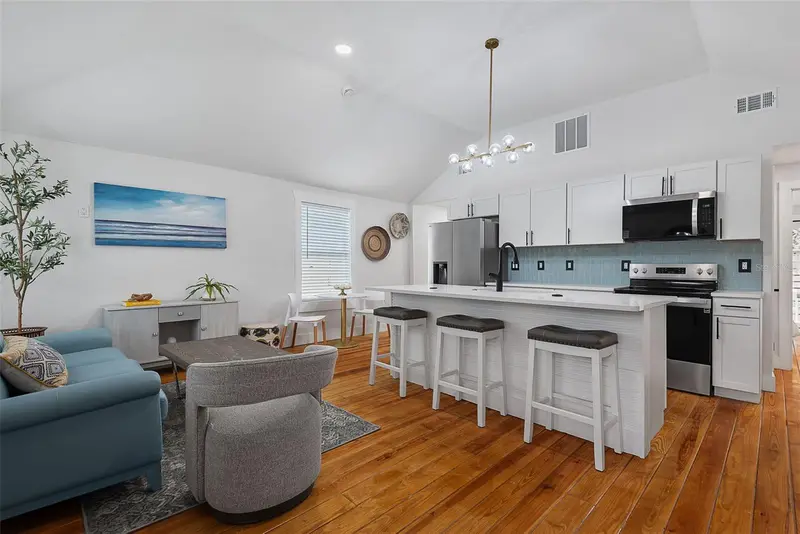
Fabulous Historic St. Augustine location! Just steps to Dog Rose Brewery, behind the iconic Lightner Museum and Flagler College. This beautifully renovated 2-bedroom, 1.5-bath home offers the character of historic St. Augustine with the updates of a nearly brand-NEW home. Renovations include New electrical wiring and New electrical panel, New plumbing and fixtures, New lighting, all New appliances, New windows and doors, brand-New HVAC. Enjoy a true outdoor entertaining Oasis with front and rear decks, paver patio, fire pit area, grassy space for the family dog, and an additional shed for year-round use. Enjoy restaurants, breweries, shops, museums and Flagler College. Historic charm, modern upgrades and an exceptional walkable location! The stunning kitchen features elegant quartz countertops and brand-New stainless steel appliances, including a washer and dryer, making this home truly move-in ready. Original hardwood floors maintain the home's historic character while blending seamlessly with its contemporary updates. Step outside to your own private backyard oasis, complete with a spacious patio and a detached flex space perfect for a home office, guest suite, studio, or creative workspace. The low-maintenance yard offers plenty of room for your four-legged friends to enjoy. A rare find in historic downtown St. Augustine, the property provides parking for up to five vehicles—an incredible amenity for homeowners, guests, or short-term rental visitors. Combining modern upgrades, timeless character, and one of the city's most desirable locations, this is a truly exceptional opportunity.
Estimated monthly payment
Estimate only. Taxes use the listing's reported amount where available; insurance is a Florida-average estimate. Your actual payment will vary — run a full calculation or talk to a lender.
Price & listing history66 days on market
- Status: ActiveAug 7, 2026
- Listed$519,900Aug 6, 2026
- Price reduced$450,000
Facts & features
- Property type
- Residential
- Sub type
- Single Family Residence
- Status
- Active
- Days on market
- 66
- Subdivision
- Dumas
- County
- St Johns
- Year built
- 1925
- Living area
- 720 sq ft
- Price/sq ft
- $625
- Building area
- 840 sq ft (Public Records)
- Lot size
- 3,920 sq ft
- Lot category
- 0 to less than 1/4
- Flood zone
- AE (12109C0314J)
- Annual taxes
- $5,022 (2025)
- Parcel #
- 208180-0000
- Zoning
- RS-2
- MLS #
- FC320492
Ask about this home
Have a question? Ask the broker directly.
Ryan Solberg answers personally — no call center, no spam. Your question goes straight to him.
Interior Details
- Bedrooms
- 2
- Full bathrooms
- 1
- Half bathrooms
- 1
- Flooring
- Wood
- Appliances
- Dishwasher, Disposal, Dryer, Electric Water Heater, Microwave, Refrigerator, Washer, Wine Refrigerator
- Interior features
- Eat-in Kitchen, Kitchen/Family Room Combo, Solid Surface Counters, Vaulted Ceiling(s)
- Laundry
- Inside
- Stories / Levels
- One
- Direction faces
- Northeast
Heating & Cooling
- Heating
- Central
- Cooling
- Central Air
Parking
- Attached garage
- No
HOA & Financial
- Total monthly fees
- None
- Total annual fees
- None
- CDD
- No
- Min lease term
- 1-7 Days
- Listing terms
- Cash, Conventional, FHA, VA Loan
- Ownership
- Fee Simple
- Available for lease
- Yes
- Lease restrictions
- No
Exterior & Construction
- Exterior features
- Courtyard, Private Mailbox, Private Yard, Storage
- Construction materials
- Cement Siding
- Roof
- Metal
- Foundation
- Crawlspace
- Road surface
- Asphalt
Utilities
- Sewer
- Public Sewer
- Water source
- None
- Utilities
- Cable Available, Phone Available
Schools
Letter grades: Florida DOE 2024–25 school grades (Orange, Seminole, Lake, Osceola, Brevard). Assigned schools from the listing agent — verify enrollment with the district.
Room Details
| Room | Level | Dimensions |
|---|---|---|
| Primary Bedroom | First | 12x10 |
| Bathroom 1 | First | 5x5 |
| Kitchen | First | |
| Living Room | First | 8x20 |
Listing Details
- Listing date
- 2026-08-05
- On market date
- 2026-08-06
- Original list price
- $519,900
- Occupant type
- Vacant
- MLS area
- 32084 - Saint Augustine
- Listing AOR
- Flagler
- Status changed
- 2026-08-07
- Tax legal description
- DUMAS TR CITY BLK K W PART OF LOT 5 OR5737/1898
Flood risk
FEMA Special Flood Hazard Area (1% annual-chance / “100-year” floodplain). Flood insurance is generally required by mortgage lenders.
Source: FEMA flood zone reported on the listing. Confirm current designation at FEMA Flood Map Service Center.
Location
Directions
North on US 1. Turn right onto Malaga St.. Turn seft onto King St. Turn right onto ML King Ave. Turn left onto Bridge St. Turn Right onto Oneida St. Arrive at 63 Oneida St.
More homes like this
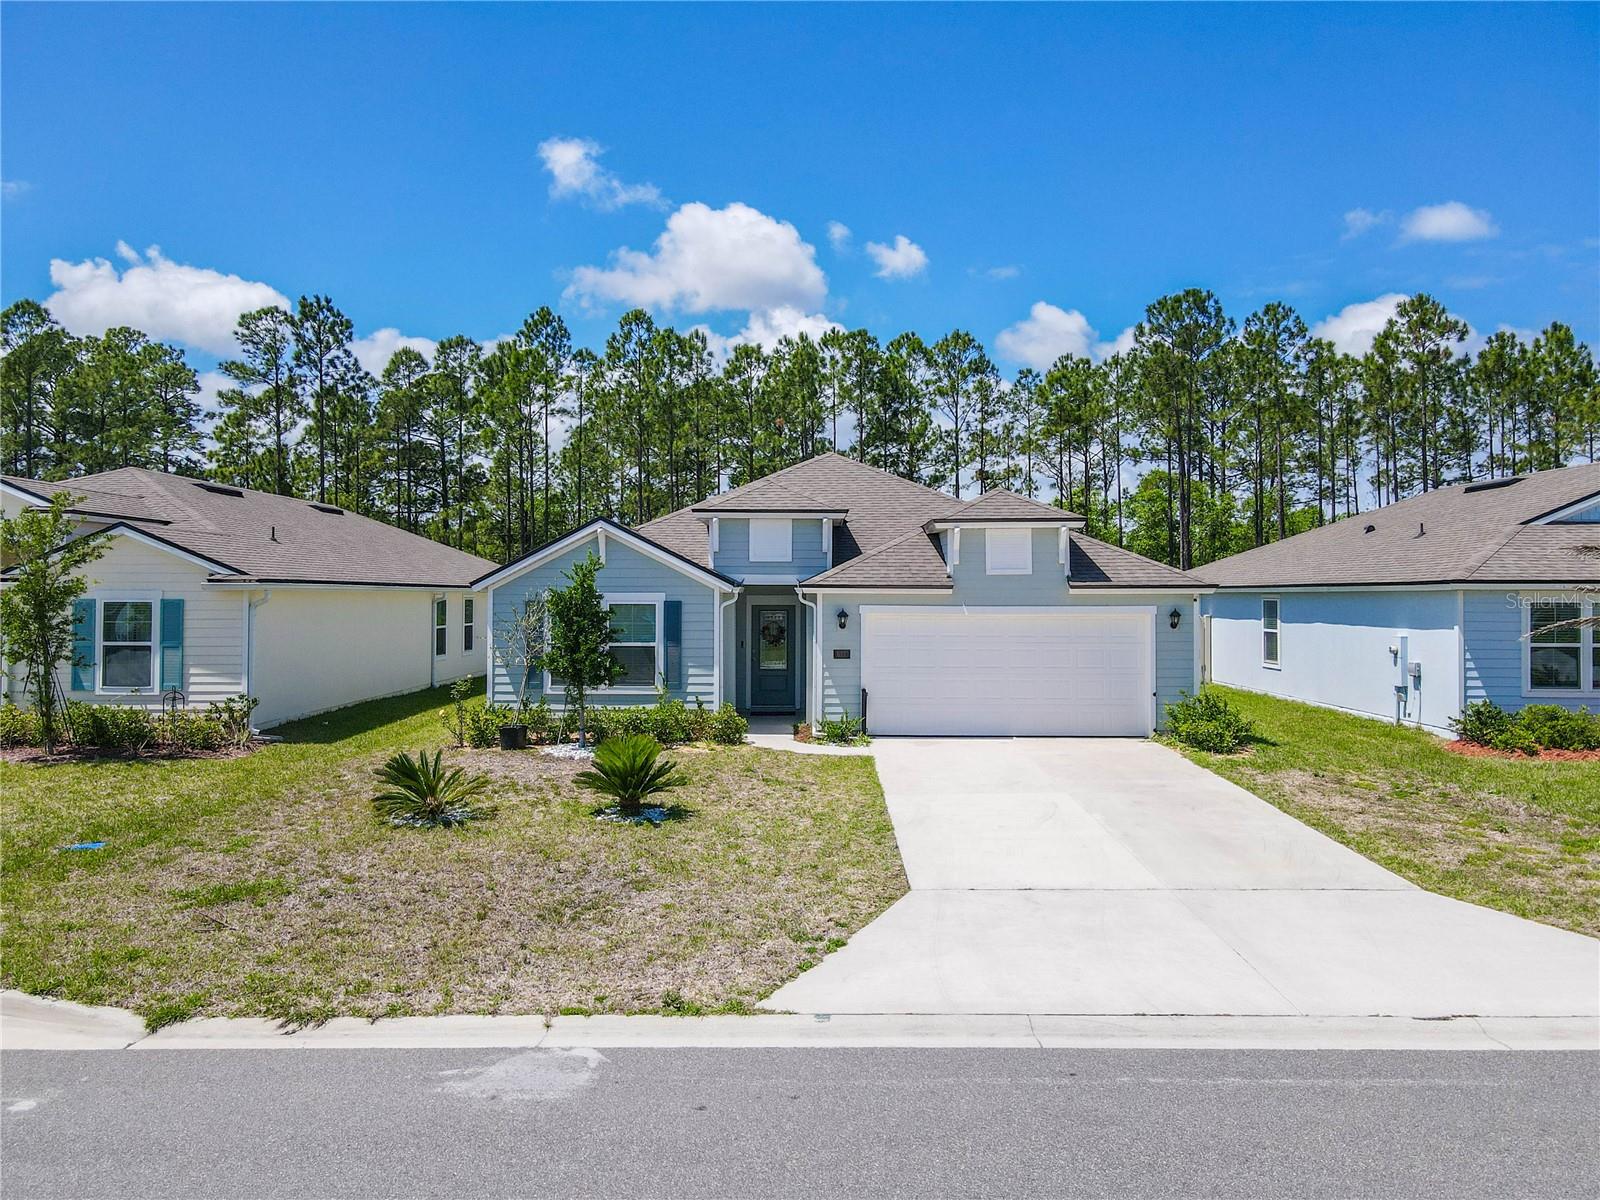
$414,900
617 Narvarez Ave
St Augustine, FL 32084
4 bd · 3 ba · 2,034 sqft
Entrada Ph 2 Un 3b
MLS ID #FC317978, THE REAL GATOR REALTY LLC.
Listing provided by Stellar MLS
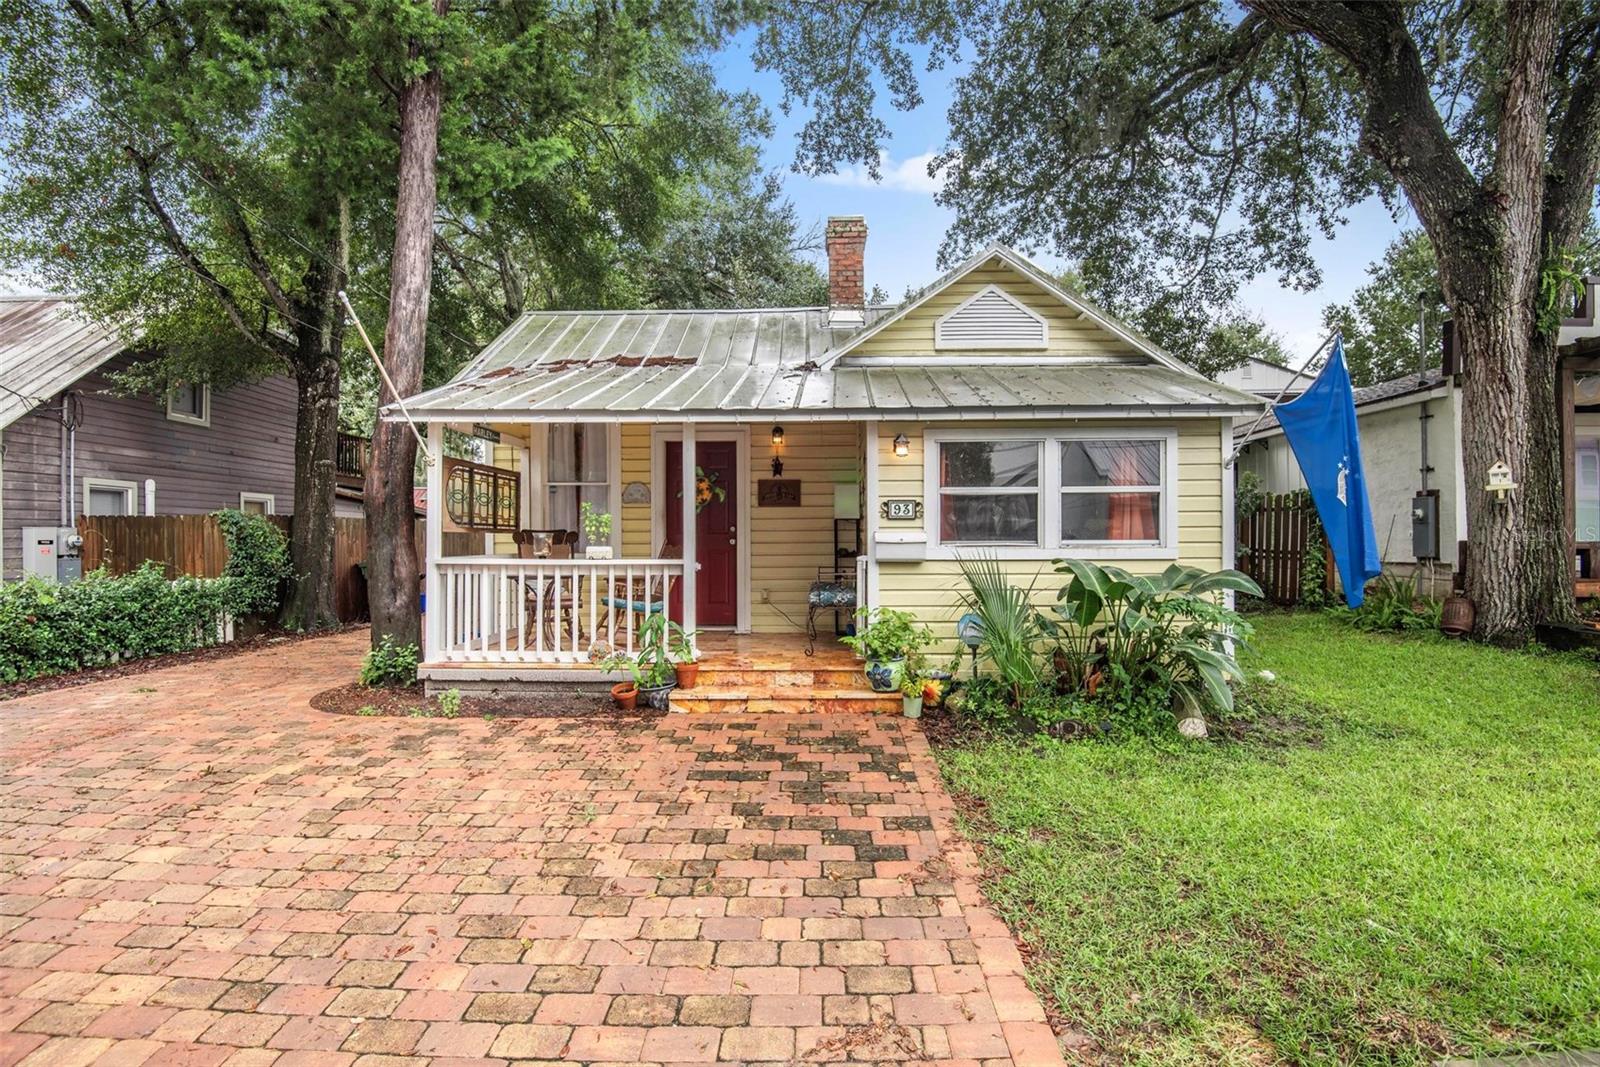
$429,000
93 Lincoln St
St Augustine, FL 32084
2 bd · 1 ba · 734 sqft
Genovar Add
MLS ID #FC321958, REALTY EXECUTIVES OCEANSIDE.
Listing provided by Stellar MLS
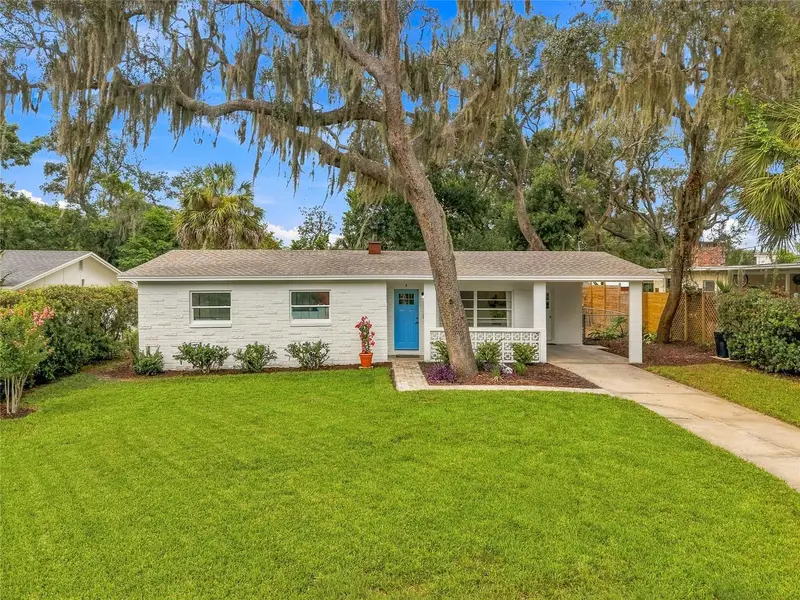
$575,000
6 Marilyn Ave
St Augustine, FL 32080
3 bd · 2 ba · 1,136 sqft
Madeira Heights Unit 2
MLS ID #TB8545610, RE/MAX CHAMPIONS.
Listing provided by Stellar MLS
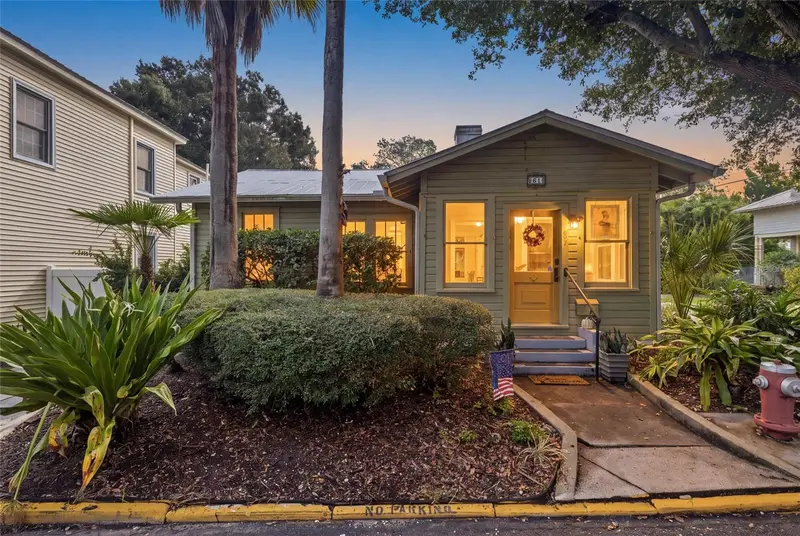
$519,000
61 Abbott St
St Augustine, FL 32084
2 bd · 1 ba · 1,029 sqft
Abbott Tr
MLS ID #FC321424, REAL BROKER, LLC.
Listing provided by Stellar MLS

Listings courtesy of Stellar MLS as distributed by MLS GRID
IDX information is provided exclusively for consumers’ personal, non-commercial use and may not be used for any purpose other than to identify prospective properties consumers may be interested in purchasing.
Based on information submitted to the MLS GRID as of October 11, 2026 at 4:35 PM ET. All data is obtained from various sources and may not have been verified by broker or MLS GRID. Supplied Open House Information is subject to change without notice. All information should be independently reviewed and verified for accuracy. Properties may or may not be listed by the office/agent presenting the information.
All or a portion of the multiple listing information is provided by Stellar MLS, from a copyrighted compilation of listings. The compilation of listings and each individual listing are © 2026 Stellar MLS. All rights reserved.
Ryan Solberg, Broker · MaxLife Realty LLC · FL License #BK3354351 · Equal Housing Opportunity · Full disclaimer · DMCA