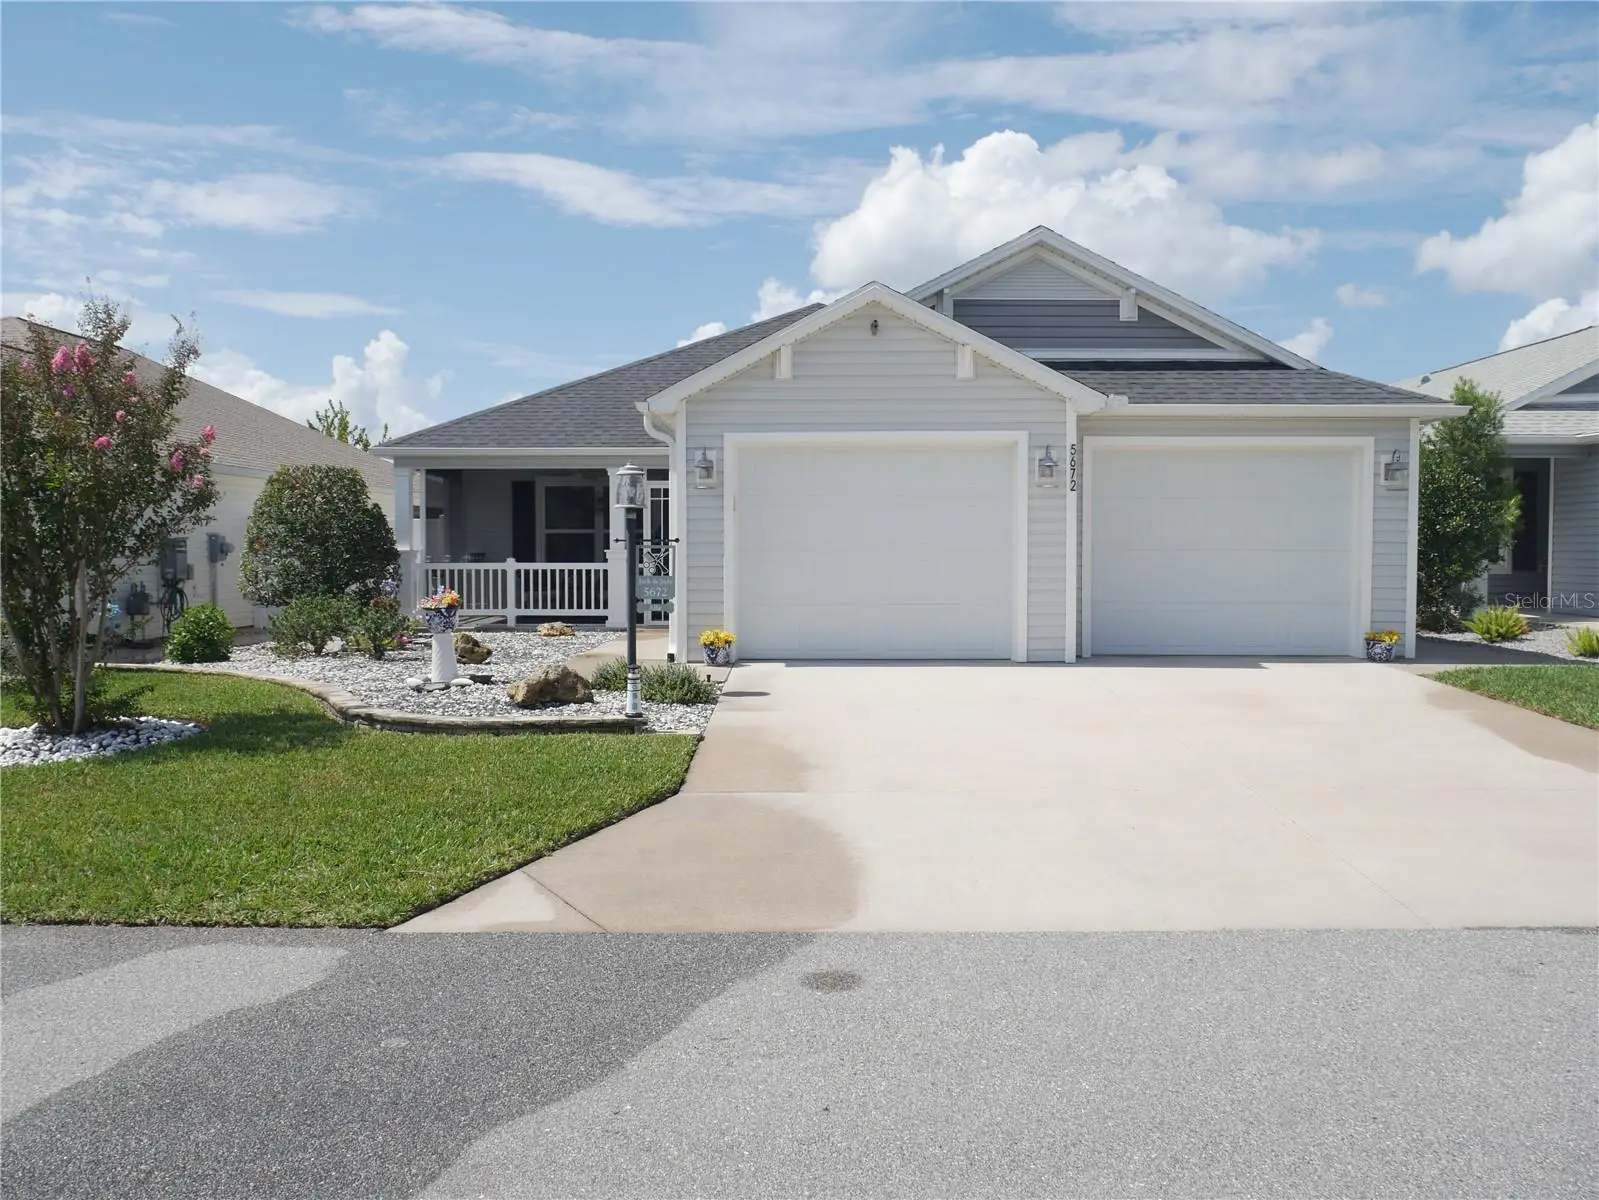

$429,900
5672 Grimes CourtThe Villages, FL 32163
Listing updated: October 10, 2026 at 2:06 PM ET
Listing courtesy of William Smith · William Smith, Jr · MLS #G5118027 · Active · 352-571-8549Property type
Year built
Lot size
Price / sq ft
HOA dues
Days on market
Garage spaces
Flood zone
About this home
Sharp 3 Bedroom/2 Bath Destin Courtyard Villa Model is located in the Village of Linden/Taylor Villas. Conveniently Located Close to Golf, Recreation Centers, Pools, Shopping, Banking, Restaurants, Fast Food, Medical. Features Include Open Floor Plan with Large/Impressive Living/Dining Area with Vaulted Ceiling, Ceiling Fan with view of Large Lanai With Painted Floor, and View of Large Private Back Yard with Room for Possible Pool (requires ARC Approval). Impressive Kitchen with Open Floor Plan Features Include Granite Counter Top, Subway Tile Back Splash, Stainless Appliances plus Huge Pantry. The Primary Bed Room features Tray Ceiling, Walk-In Closet. The Primary Bath Room has granite Counter Tops, with Double Sinks, and Roman Shower. plus an Additional 2 Spacious Bed Rooms, and Main Bath with Granite Counter Top. Other Features include Whole House Water Filtration System, Solar Tube. Screened Front Porch,, Beautiful Luxury Vinyl Floors Through Out Property, Pull Down Attic Stairs in Garage, laundry room with utility sink, tall storage cabinet, and built-in ironing board, Upgraded landscaping front and back, and more. Close to the RIVERBEND RECREATION CENTER, with family Pool, volleyball, Bocce Ball, Shuffleboard, or Tennis. Only Minutes from EASTPORT Town Center, Magnolia Plaza, and new Walmart
Estimated monthly payment
Estimate only. Taxes use the listing's reported amount where available; insurance is a Florida-average estimate. Your actual payment will vary — run a full calculation or talk to a lender.
Price & listing history21 days on market
- Status: ActiveSep 19, 2026
- Listed$429,900Sep 19, 2026
- Price increased$429,900
Facts & features
- Property type
- Residential
- Sub type
- Villa
- Status
- Active
- Days on market
- 21
- Subdivision
- Villages Sumter
- County
- Sumter
- Year built
- 2019
- Living area
- 1,791 sq ft
- Price/sq ft
- $240
- Building area
- 2,684 sq ft (Public Records)
- Lot size
- 5,800 sq ft
- Lot category
- 0 to less than 1/4
- Flood zone
- X (12119C0161D)
- Garage
- 2 spaces
- Annual taxes
- $4,437 (2025)
- Parcel #
- G34F014
- Zoning
- PUD
- MLS #
- G5118027
Ask about this home
Have a question? Ask the broker directly.
Ryan Solberg answers personally — no call center, no spam. Your question goes straight to him.
Interior Details
- Bedrooms
- 3
- Full bathrooms
- 2
- Flooring
- Concrete, Luxury Vinyl
- Appliances
- Dishwasher, Disposal, Dryer, Microwave, Range, Refrigerator, Washer, Water Filtration System
- Interior features
- Ceiling Fans(s), Tray Ceiling(s), Vaulted Ceiling(s), Walk-In Closet(s), Window Treatments
- Laundry
- Inside, Laundry Room
- Stories / Levels
- One
- Direction faces
- Northeast
Heating & Cooling
- Heating
- Heat Pump
- Cooling
- Central Air
Parking
- Garage spaces
- 2
- Attached garage
- Yes
- Parking features
- Garage Door Opener
HOA & Financial
- Total monthly fees
- $204/mo
- Total annual fees
- $2,448
- CDD
- Yes
- Homestead exemption
- Yes
- Min lease term
- No Minimum
- Listing terms
- Cash, Conventional
- Ownership
- Fee Simple
- Available for lease
- Yes
- Lease restrictions
- Yes
- Additional lease restrictions
- THE VILLAGES DEED RESTRICTIONS/RULES
Exterior & Construction
- Construction materials
- Vinyl Siding
- Roof
- Shingle
- Foundation
- Slab
- Road surface
- Asphalt
Utilities
- Sewer
- Public Sewer
- Water source
- Public
- Utilities
- Electricity Connected, Natural Gas Connected, Sewer Connected, Water Connected
Community
- Pets allowed
- Number Limit, Yes
- Senior community
- Yes
Room Details
| Room | Level | Dimensions |
|---|---|---|
| Living Room | First | 13x23 |
| Dining Room | First | 10x13 |
| Kitchen | First | 9x13 |
| Primary Bedroom | First | 15x16 |
| Bedroom 2 | First | 13x11 |
| Bedroom 3 | First | 11x16 |
| Laundry | First | 5x8 |
| Balcony/Porch/Lanai | First | 10x23 |
Listing Details
- Listing date
- 2026-09-17
- On market date
- 2026-09-19
- Original list price
- $429,900
- Occupant type
- Owner
- MLS area
- 32163 - The Villages
- Listing AOR
- Lake and Sumter
- Status changed
- 2026-09-19
- Tax legal description
- LOT 14 VILLAGES OF SOUTHERN OAKS TAYLOR VILLAS PB 17 PGS 30-30A
Flood risk
Minimal-risk area outside the mapped floodplain. Flood insurance is optional and typically low-cost.
Source: FEMA flood zone reported on the listing. Confirm current designation at FEMA Flood Map Service Center.
Location
Directions
Marsh Bend trail to left on Corbin Trail (3rd exit) to left on Parkyn Path to Left on Grimes
More homes like this
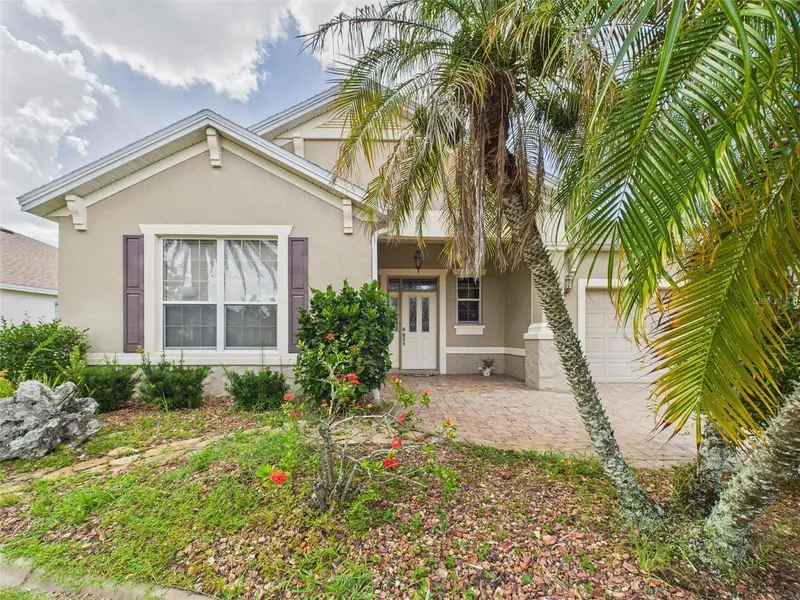
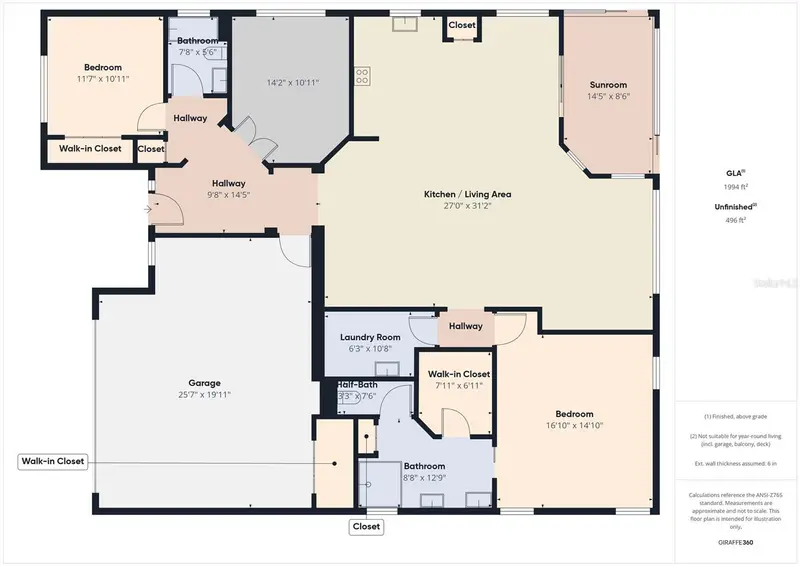
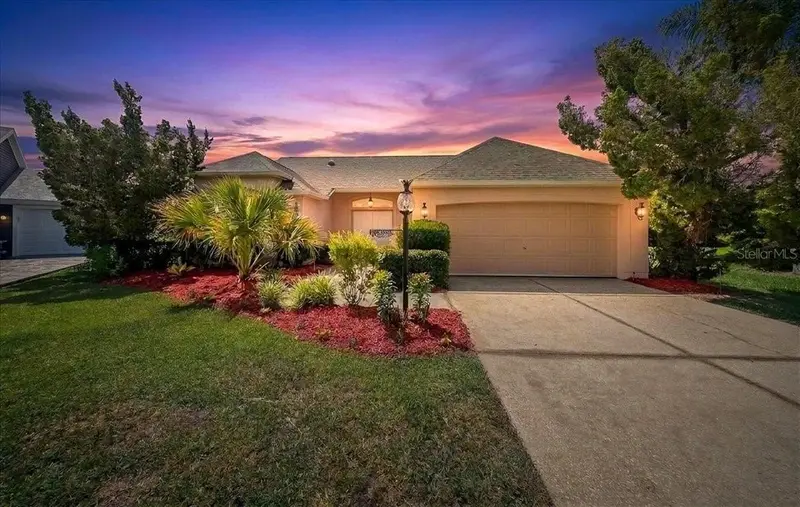
$399,900
375 Simpson St
The Villages, FL 32162
3 bd · 2 ba · 1,887 sqft
Villages Sumter
MLS ID #P4935705, HUT TEAM REALTY.
Listing provided by Stellar MLS
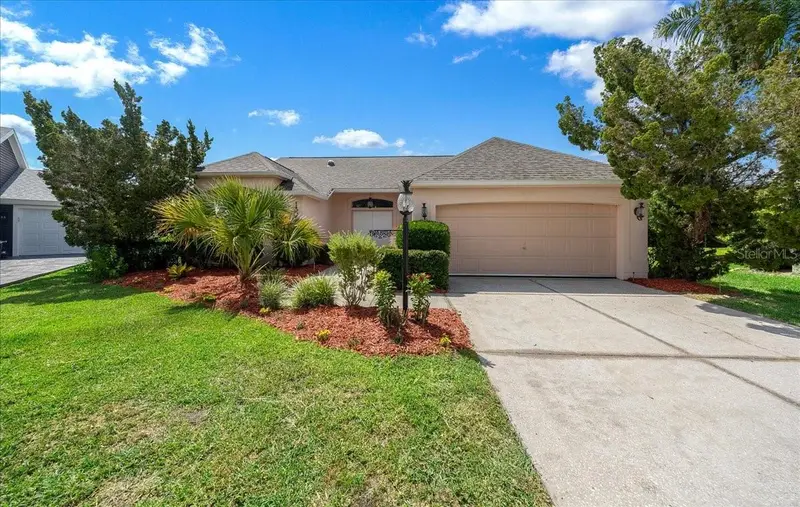
$579,900
The Villages, Fl
The Villages, FL 32159
2 bd · 2 ba · 1,522 sqft
Villages Sumter
MLS ID #G5113558, REALTY EXECUTIVES IN THE VILLAGES.
Listing provided by Stellar MLS
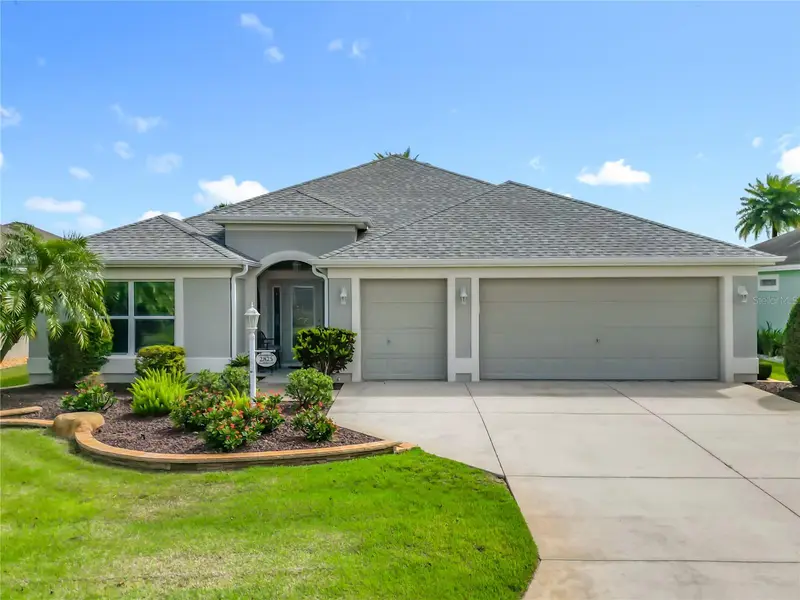
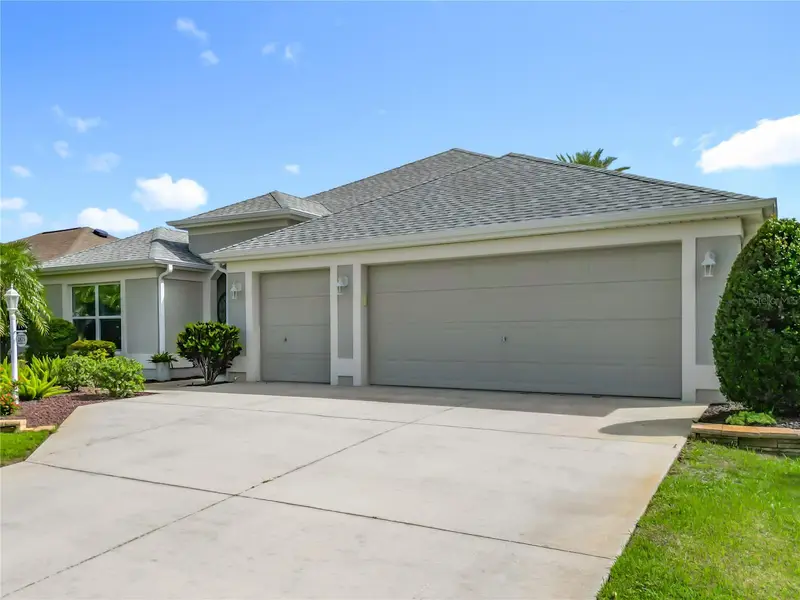
$624,000
2875 Rain Lily Loop
The Villages, FL 32163
3 bd · 2 ba · 1,965 sqft
Villages Sumter
MLS ID #G5114985, WORTH CLARK REALTY.
Listing provided by Stellar MLS

Listings courtesy of Stellar MLS as distributed by MLS GRID
IDX information is provided exclusively for consumers’ personal, non-commercial use and may not be used for any purpose other than to identify prospective properties consumers may be interested in purchasing.
Based on information submitted to the MLS GRID as of October 10, 2026 at 2:06 PM ET. All data is obtained from various sources and may not have been verified by broker or MLS GRID. Supplied Open House Information is subject to change without notice. All information should be independently reviewed and verified for accuracy. Properties may or may not be listed by the office/agent presenting the information.
All or a portion of the multiple listing information is provided by Stellar MLS, from a copyrighted compilation of listings. The compilation of listings and each individual listing are © 2026 Stellar MLS. All rights reserved.
Ryan Solberg, Broker · MaxLife Realty LLC · FL License #BK3354351 · Equal Housing Opportunity · Full disclaimer · DMCA