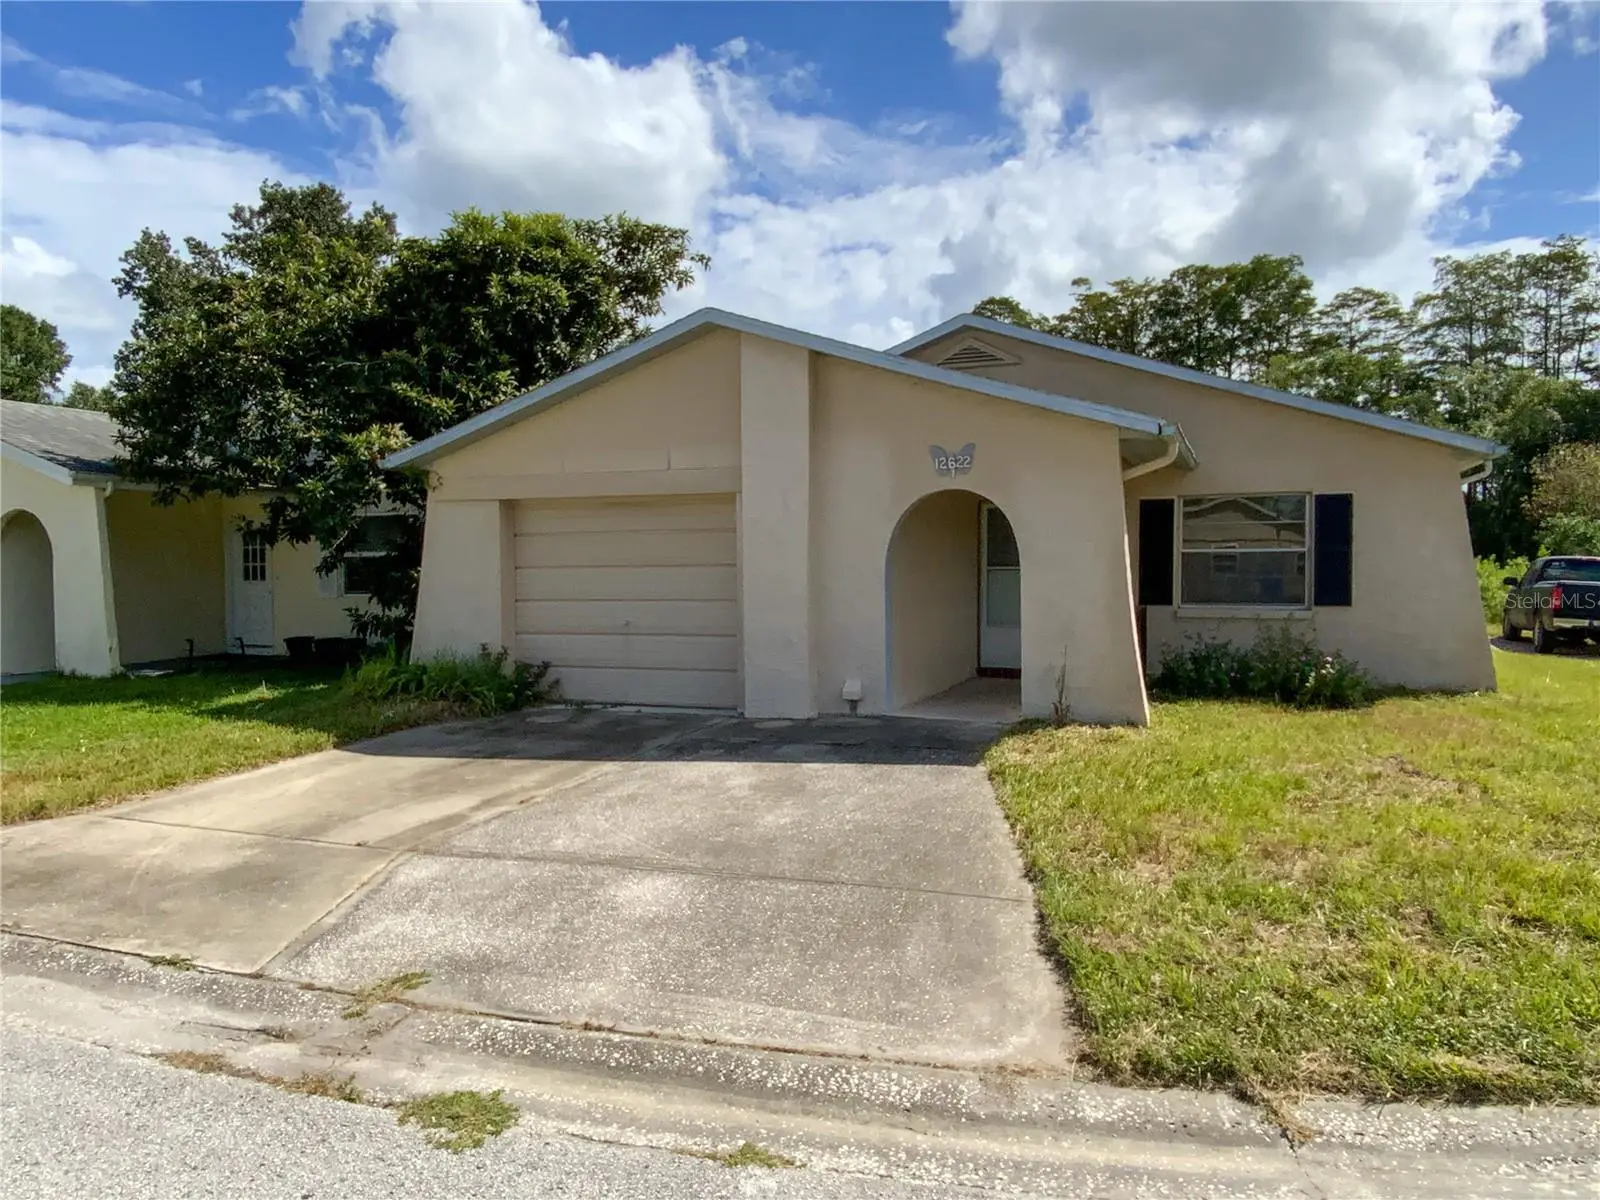

$199,900
12622 Timberwood CourtHudson, FL 34669
Listing updated: September 19, 2026 at 9:35 AM ET
Listing courtesy of Re/Max Alliance Group · JD Kaufman · MLS #TB8550228 · Active · 727-845-4321Property type
Year built
Lot size
Price / sq ft
HOA dues
Day on market
Garage space
Flood zone
About this home
Welcome to this delightful 2-bedroom, 2-bathroom home in Hudson, thoughtfully designed for comfortable Florida living with a unique and flexible floor plan. Enjoy fresh interior paint, brand-new carpet, and a newer AC system installed in 2023—offering peace of mind and true move-in-ready convenience. Additional living and entertaining space awaits in the enclosed sunroom, perfect for year-round relaxation, while the screened lanai invites you to enjoy Florida’s beautiful weather overlooking the backyard. A standout feature is the full bathroom located in the garage—ideal for guests, hobbies, a workshop, or added flexibility. The spacious, thoughtfully designed layout provides comfortable living areas and endless potential to make it your own. Ideally located near grocery stores, shopping, restaurants, and major thoroughfares, this home delivers the perfect blend of comfort, convenience, and value. Whether you’re seeking a primary residence, seasonal retreat, or investment opportunity, this Hudson property is a must-see!
Estimated monthly payment
Estimate only. Taxes use the listing's reported amount where available; insurance is a Florida-average estimate. Your actual payment will vary — run a full calculation or talk to a lender.
Price & listing history1 days on market
- Status: ActiveSep 19, 2026
- Listed$199,900Sep 18, 2026
- Price increased$199,900
Property Documents
Documents the listing agent has made public for this property. Free to view and download.
Facts & features
- Property type
- Residential
- Sub type
- Single Family Residence
- Status
- Active
- Days on market
- 1
- Cumulative DOM
- 89
- Subdivision
- Shadow Ridge
- County
- Pasco
- Year built
- 1980
- Living area
- 1,108 sq ft
- Price/sq ft
- $180
- Lot size
- 4,623 sq ft
- Lot category
- 0 to less than 1/4
- Flood zone
- X (12101C0203F)
- Garage
- 1 spaces
- Annual taxes
- $3,029 (2025)
- Parcel #
- 17-25-04-004.0-000.00-207.0
- Zoning
- PUD
- MLS #
- TB8550228
Ask about this home
Have a question? Ask the broker directly.
Ryan Solberg answers personally — no call center, no spam. Your question goes straight to him.
Interior Details
- Bedrooms
- 2
- Full bathrooms
- 2
- Flooring
- Carpet, Ceramic Tile
- Appliances
- Dryer, Electric Water Heater, Range, Range Hood, Washer
- Interior features
- Eat-in Kitchen, Living Room/Dining Room Combo, Primary Bedroom Main Floor, Solid Surface Counters, Solid Wood Cabinets, Thermostat
- Laundry
- In Garage
- Stories / Levels
- One
- Direction faces
- West
Heating & Cooling
- Heating
- Electric
- Cooling
- Zoned
Parking
- Garage spaces
- 1
- Attached garage
- Yes
- Parking features
- Bath In Garage, Driveway, Garage Door Opener
HOA & Financial
- Total monthly fees
- None
- Total annual fees
- None
- CDD
- No
- Min lease term
- No Minimum
- Listing terms
- Cash, Conventional
- Ownership
- Fee Simple
- Available for lease
- Yes
- Lease restrictions
- No
Exterior & Construction
- Construction materials
- Block
- Roof
- Built-Up, Shingle
- Foundation
- Slab
- Road surface
- Paved
Utilities
- Sewer
- Public Sewer
- Water source
- Public
- Utilities
- BB/HS Internet Available, Cable Connected, Electricity Connected
Schools
Letter grades: Florida DOE 2024–25 school grades (Orange, Seminole, Lake, Osceola, Brevard). Assigned schools from the listing agent — verify enrollment with the district.
Room Details
| Room | Level | Dimensions |
|---|---|---|
| Dining Room | First | 13x9 |
| Kitchen | First | 11x13 |
| Living Room | First | 12x20 |
| Primary Bedroom | First | 20x11 |
| Bedroom 2 | First | 13x11 |
Listing Details
- Listing date
- 2026-09-18
- On market date
- 2026-09-18
- Original list price
- $199,900
- Occupant type
- Vacant
- MLS area
- 34669 - Hudson/Port Richey
- Listing AOR
- West Pasco
- Status changed
- 2026-09-19
- Tax legal description
- SHADOW RIDGE PB 17 PGS 41-44 LOT 207 & SHADOW RIDGE UNIT FOUR PB 21 PG 77 LOT 207A & LOT 207B OR 9168 PG 2756
Flood risk
Minimal-risk area outside the mapped floodplain. Flood insurance is optional and typically low-cost.
Source: FEMA flood zone reported on the listing. Confirm current designation at FEMA Flood Map Service Center.
Location
Directions
West on SR-52, North on Shadow Ridge Blvd., East on Country Cove Ave., North on Timberwood Ct. House is on corner
More homes like this
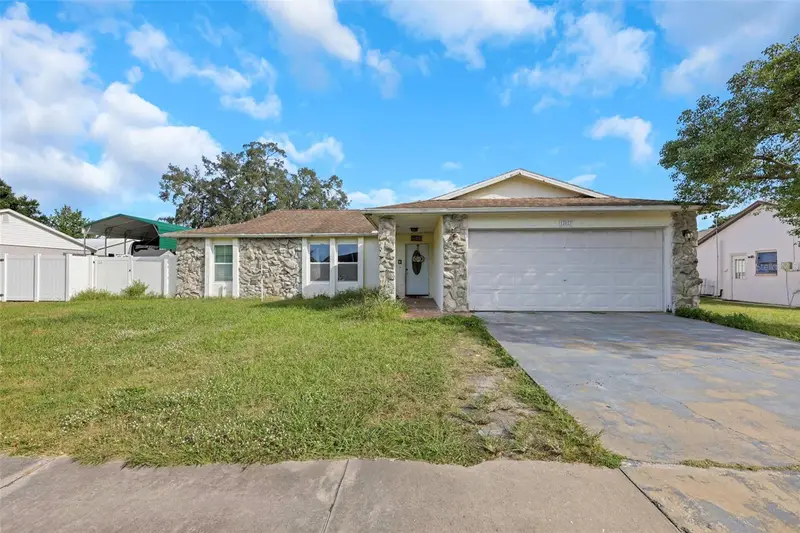
$299,999
12023 Mahogany Dr
Hudson, FL 34669
3 bd · 2 ba · 1,586 sqft
Shadow Ridge
MLS ID #O6447011, CARDINAL REALTY GROUP, LLC..
Listing provided by Stellar MLS
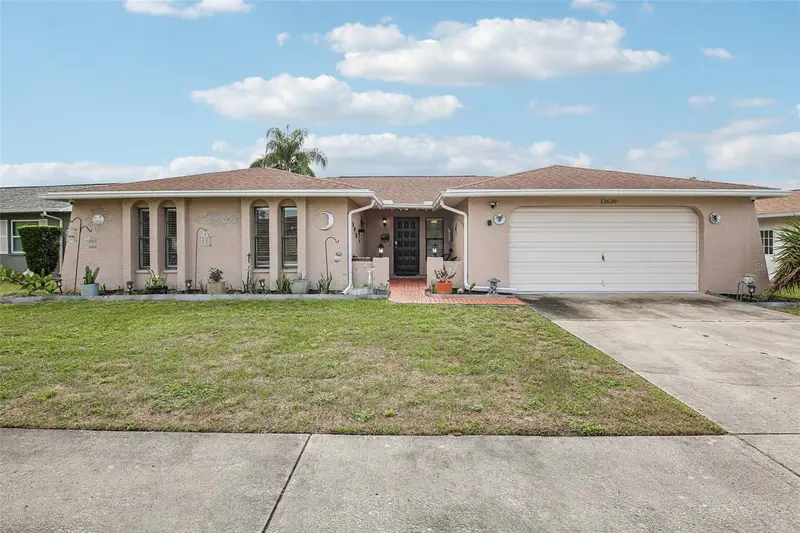
$325,000
12630 Cedar Ridge Dr
Hudson, FL 34669
4 bd · 2 ba · 1,804 sqft
Shadow Ridge
MLS ID #TB8544239, CHARLES RUTENBERG REALTY INC.
Listing provided by Stellar MLS
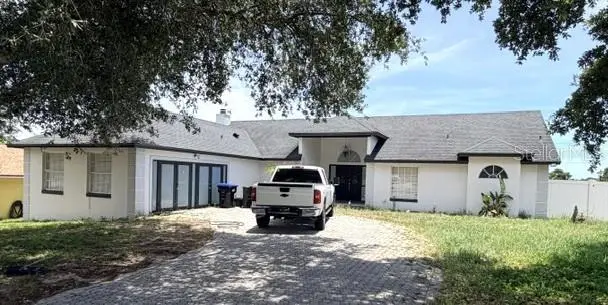
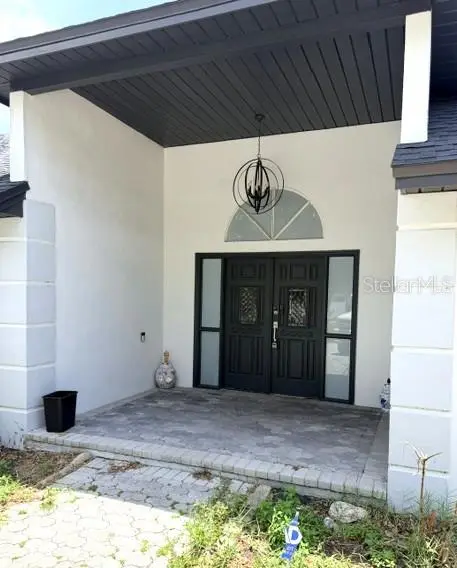
$399,250
1677 Sackett Cir
Orlando, FL 32818
4 bd · 2 ba · 2,515 sqft
Shadow Ridge
MLS ID #O6415947, CENTURY 21 CARIOTI.
Listing provided by Stellar MLS
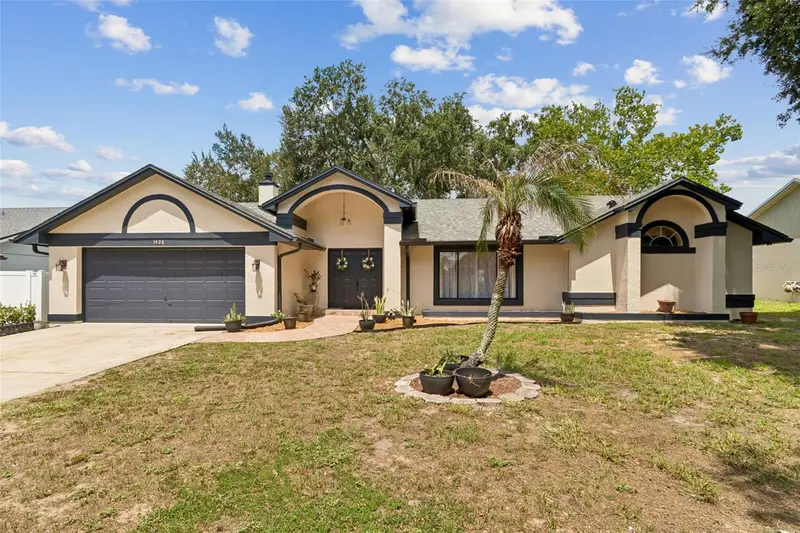
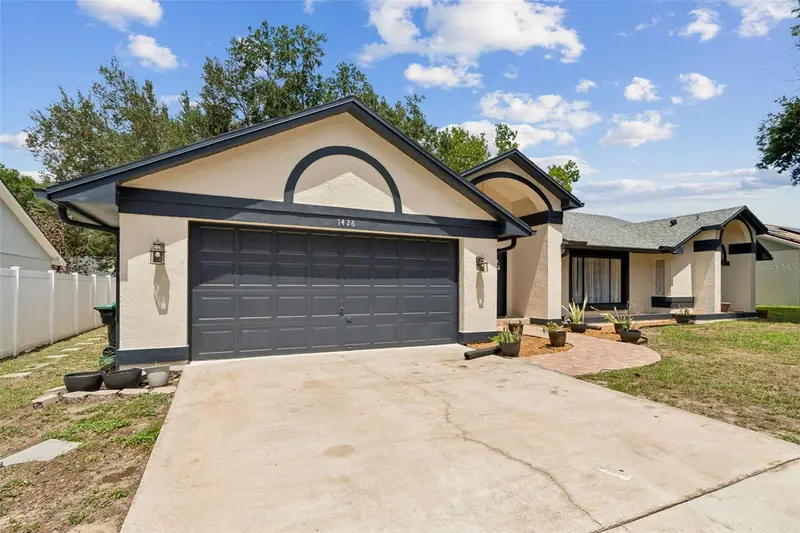
$495,990
1426 Jubal Dr
Orlando, FL 32818
4 bd · 3 ba · 2,014 sqft
Shadow Ridge
MLS ID #O6414085, REAL BROKER, LLC.
Listing provided by Stellar MLS

Listings courtesy of Stellar MLS as distributed by MLS GRID
IDX information is provided exclusively for consumers’ personal, non-commercial use and may not be used for any purpose other than to identify prospective properties consumers may be interested in purchasing.
Based on information submitted to the MLS GRID as of September 19, 2026 at 9:35 AM ET. All data is obtained from various sources and may not have been verified by broker or MLS GRID. Supplied Open House Information is subject to change without notice. All information should be independently reviewed and verified for accuracy. Properties may or may not be listed by the office/agent presenting the information.
All or a portion of the multiple listing information is provided by Stellar MLS, from a copyrighted compilation of listings. The compilation of listings and each individual listing are © 2026 Stellar MLS. All rights reserved.
Ryan Solberg, Broker · MaxLife Realty LLC · FL License #BK3354351 · Equal Housing Opportunity · Full disclaimer · DMCA