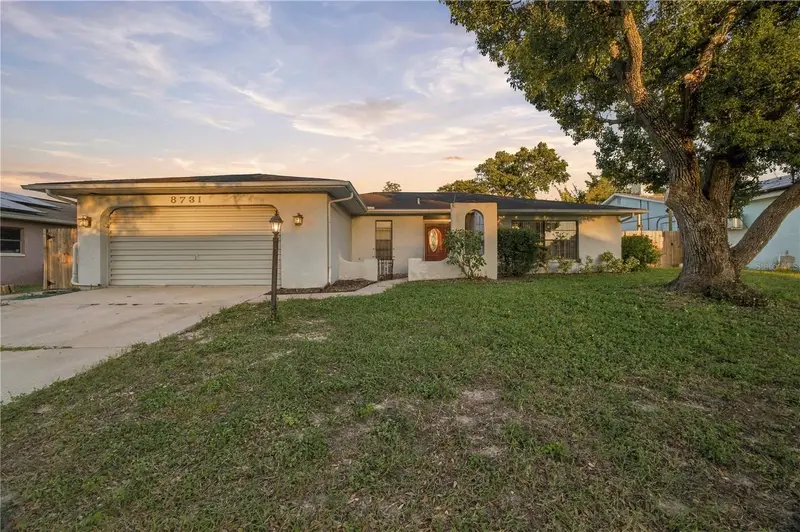

$240,000
8731 Woodcrest DrivePort Richey, FL 34668
Listing updated: October 26, 2026 at 11:32 PM ET
Listing courtesy of Mcbride Kelly & Associates · Diana Cardona Castro · MLS #TB8561309 · Active · 813-254-0900Property type
Year built
Lot size
Price / sq ft
HOA dues
Days on market
Garage spaces
Flood zone
About this home
Short Sale. SHORT SALE OPPORTUNITY! Bring your vision and make this 2-bedroom, 2-bath pool home in the desirable Timber Oaks community of Port Richey your own! This well-maintained home offers a functional, open layout with abundant natural light and endless potential for buyers looking to add their personal touch and build equity through cosmetic updates. The classic step-down living room adds character, while the spacious kitchen, dining area, living room, and family room provide a welcoming flow with beautiful views of the screened-in pool area. Enjoy Florida living year-round in the screened pool enclosure, complete with a covered rear patio perfect for relaxing, entertaining, and weekend BBQs. Additional features include gutters, established landscaping, and a fully fenced backyard. Conveniently located near SR 52 and Little Road, with easy access to shopping, restaurants, grocery stores, Werner-Boyce Salt Springs State Park, and local waterfront attractions. The nearby Suncoast Parkway provides convenient commuting access to Tampa, St. Petersburg, and Wesley Chapel. Don't miss this opportunity to transform a home with great potential into your own Florida retreat! Property is being sold as a short sale; sale is subject to lender approval.
Estimated monthly payment
Estimate only. Taxes use the listing's reported amount where available; insurance is a Florida-average estimate. Your actual payment will vary — run a full calculation or talk to a lender.
Price & listing history0 days on market
- Status: ActiveOct 26, 2026
- Listed$240,000Oct 26, 2026
Property Documents
Documents the listing agent has made public for this property. Free to view and download.
Facts & features
- Property type
- Residential
- Sub type
- Single Family Residence
- Status
- Active
- Days on market
- 0
- Subdivision
- Driftwood Village
- County
- Pasco
- Year built
- 1979
- Living area
- 1,433 sq ft
- Price/sq ft
- $167
- Building area
- 1.96 sq ft (Owner)
- Lot size
- 7,000 sq ft
- Lot category
- 0 to less than 1/4
- Flood zone
- X (12101C0183G)
- Garage
- 2 spaces
- Pool
- Private pool
- Annual taxes
- $4,761 (2025)
- Parcel #
- 16-25-11-0110-00000-1590
- Zoning
- PUD
- MLS #
- TB8561309
Ask about this home
Have a question? Ask the broker directly.
Ryan Solberg answers personally — no call center, no spam. Your question goes straight to him.
Interior Details
- Bedrooms
- 2
- Full bathrooms
- 2
- Flooring
- Carpet, Tile
- Appliances
- Dishwasher, Dryer, Electric Water Heater, Range, Range Hood, Refrigerator, Washer
- Interior features
- Ceiling Fans(s), Open Floorplan, Solid Wood Cabinets, Split Bedroom, Thermostat, Walk-In Closet(s)
- Laundry
- In Garage, Other
- Stories / Levels
- One
- Direction faces
- East
- Fireplace
- Yes
Heating & Cooling
- Heating
- Central, Electric
- Cooling
- Central Air
Parking
- Garage spaces
- 2
- Attached garage
- No
- Parking features
- Driveway
HOA & Financial
- HOA fee
- $195 / Annually
- Monthly HOA
- $16/mo
- Total monthly fees
- $16/mo
- Total annual fees
- $195
- HOA name
- JOYCE GALLAGER
- CDD
- No
- Homestead exemption
- Yes
- Min lease term
- 1-2 Years
- Listing terms
- Cash, Other
- Ownership
- Fee Simple
- Available for lease
- Yes
- Lease restrictions
- No
- Additional lease restrictions
- MUST COMFIRM/CONTACT HOA FOR TERMS , CONDITIONS AND APPROVAL PROCESS
- Approval process
- MUST COMFIRM/CONTACT HOA FOR TERMS , CONDITIONS AND APPROVAL PROCESS
Exterior & Construction
- Exterior features
- Lighting, Other
- Construction materials
- Block, Stucco
- Roof
- Other, Shingle
- Foundation
- Other, Slab
- Pool
- Private pool
- Road surface
- Asphalt, Other
Utilities
- Sewer
- Public Sewer
- Water source
- Public
- Utilities
- BB/HS Internet Available, Cable Connected, Electricity Connected, Sewer Connected, Water Connected
Community
- Pets allowed
- Cats OK, Dogs OK
Schools
Letter grades: Florida DOE 2024–25 school grades (Orange, Seminole, Lake, Osceola, Brevard). Assigned schools from the listing agent — verify enrollment with the district.
Room Details
| Room | Level | Dimensions |
|---|---|---|
| Primary Bedroom | 14x13.6 | |
| Bathroom 2 | 14.6x11 | |
| Living Room | 18.4x13 | |
| Kitchen | 12.4x9.4 | |
| Family Room | 18x13 |
Listing Details
- Listing date
- 2026-10-22
- On market date
- 2026-10-26
- Original list price
- $240,000
- Occupant type
- Vacant
- Special conditions
- Short Sale
- MLS area
- 34668 - Port Richey
- Listing AOR
- Suncoast Tampa
- Status changed
- 2026-10-26
- Tax legal description
- DRIFTWOOD VILLAGE PB 13 PGS 99 -101 LOT 159
Flood risk
Minimal-risk area outside the mapped floodplain. Flood insurance is optional and typically low-cost.
Source: FEMA flood zone reported on the listing. Confirm current designation at FEMA Flood Map Service Center.
Location
Directions
From Tampa Head north on Veterans Expressway/Suncoast Parkway (SR 589) toward SR 52. Take SR 52 west, turn left onto La Madera Boulevard, then turn left onto Ponderosa Avenue. Turn left onto Woodcrest Drive. The property will be at 8731 Woodcrest Drive. From Ocala Take I-75 south toward Tampa, then take the exit for SR 52 west. Continue on SR 52, turn left onto La Madera Boulevard, then turn left onto Ponderosa Avenue. Turn left onto Woodcrest Drive. The property will be at 8731 Woodcrest Drive. MLS note: These are general directions; verify the route and current road access before entering them into the MLS.
More homes like this
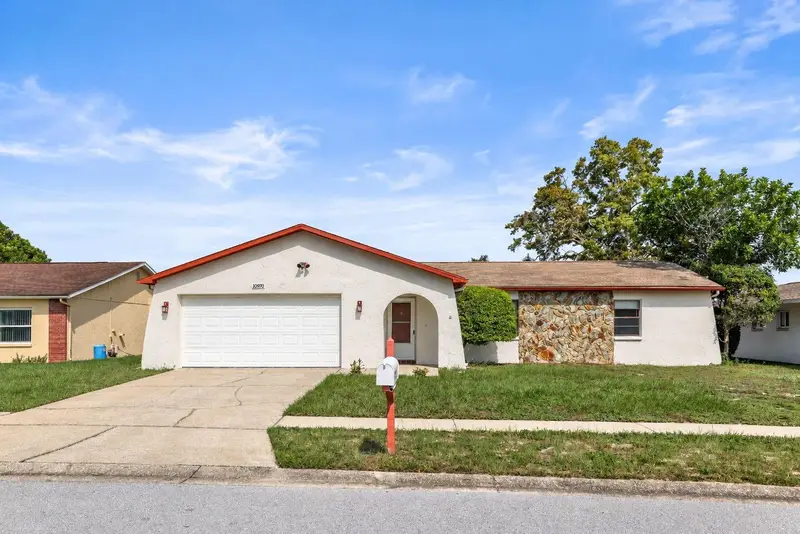
$240,000
10970 Peppertree Ln
Port Richey, FL 34668
2 bd · 2 ba · 1,358 sqft
Driftwood Village
MLS ID #TB8557737, KATIE DUCHARME REALTY, LLC.
Listing provided by Stellar MLS
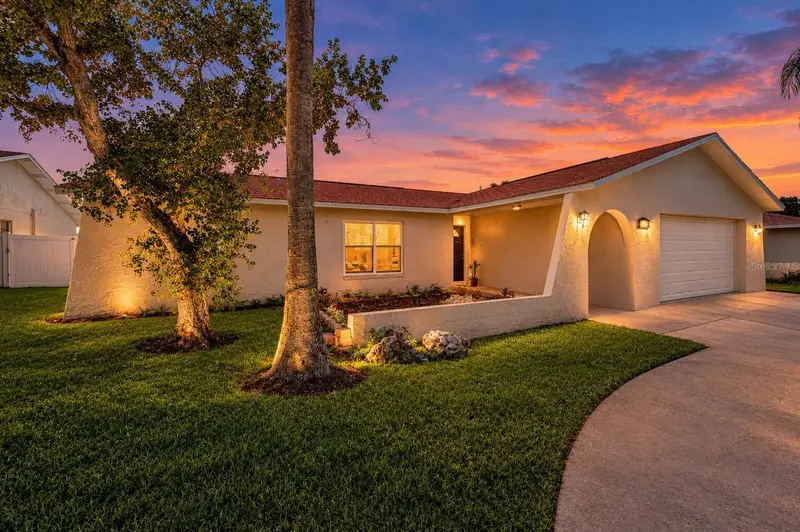
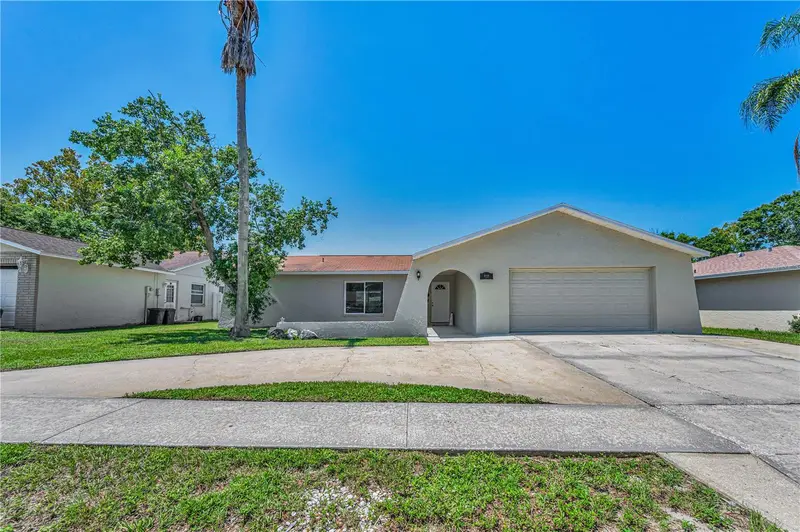
$329,900
11121 Peppertree Ln
Port Richey, FL 34668
4 bd · 2 ba · 1,634 sqft
Driftwood Village
MLS ID #TB8421067, COLDWELL BANKER REALTY.
Listing provided by Stellar MLS
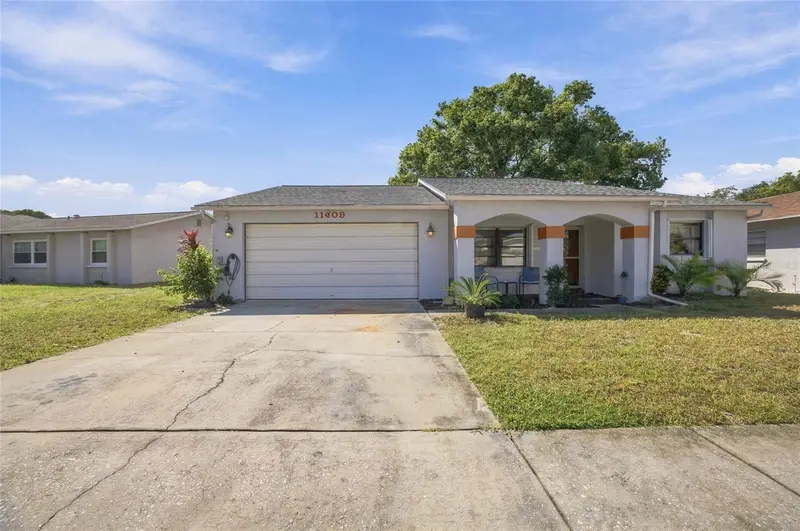
$265,000
11409 Possum Trl
Port Richey, FL 34668
3 bd · 2 ba · 1,277 sqft
Bear Creek Sub
MLS ID #TB8561850, JASON MITCHELL REAL ESTATE FLO.
Listing provided by Stellar MLS
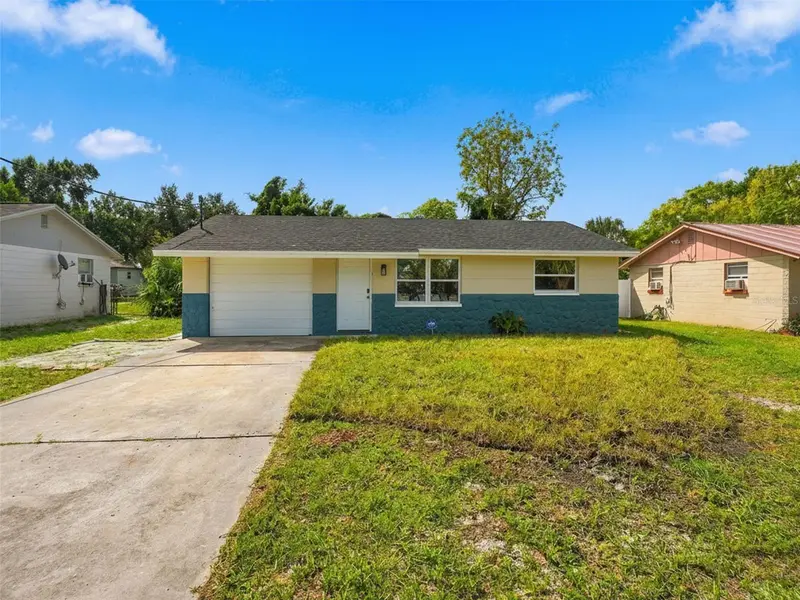
$163,000
7908 Butler Ave
Hudson, FL 34667
2 bd · 2 ba · 728 sqft
Gulf Side Estates
MLS ID #TB8553915, RE/MAX MARKETING SPECIALISTS.
Listing provided by Stellar MLS

Listings courtesy of Stellar MLS as distributed by MLS GRID
IDX information is provided exclusively for consumers’ personal, non-commercial use and may not be used for any purpose other than to identify prospective properties consumers may be interested in purchasing.
Based on information submitted to the MLS GRID as of October 26, 2026 at 11:32 PM ET. All data is obtained from various sources and may not have been verified by broker or MLS GRID. Supplied Open House Information is subject to change without notice. All information should be independently reviewed and verified for accuracy. Properties may or may not be listed by the office/agent presenting the information.
All or a portion of the multiple listing information is provided by Stellar MLS, from a copyrighted compilation of listings. The compilation of listings and each individual listing are © 2026 Stellar MLS. All rights reserved.
Ryan Solberg, Broker · MaxLife Realty LLC · FL License #BK3354351 · Equal Housing Opportunity · Full disclaimer · DMCA