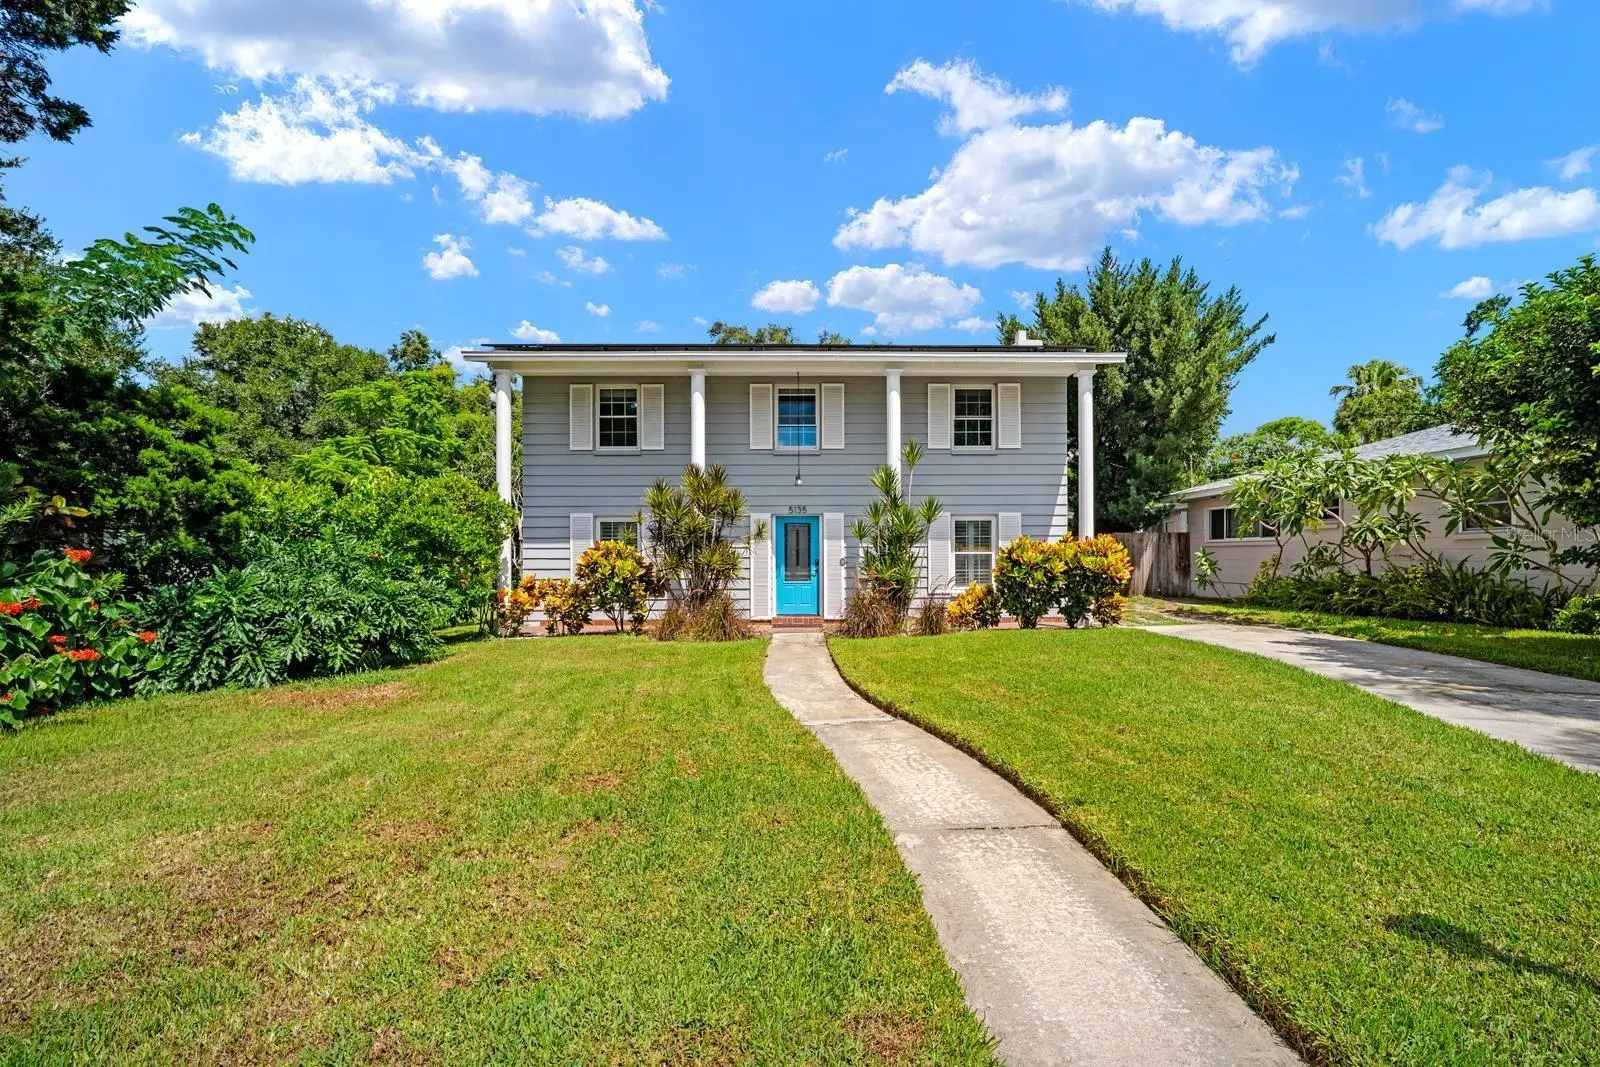

$775,000
5135 20th Avenue
St Petersburg, FL 33710
Listing updated: September 20, 2026 at 1:05 PM ET
Listing courtesy of Exp Realty Llc · Kimberly DeVeglia · MLS #TB8550226 · Active · 888-883-8509Property type
Year built
Lot size
Price / sq ft
HOA dues
Days on market
Flood zone
About this home
Virtually Staged. This stunning 4 bedroom, 2.5 bathroom pool home is located in the highly desirably, and highly elevated, neighborhood of Disston Heights. With fully paid off solar panels atop the new roof (2024), not only will you enjoy no required flood insurance, you will also enjoy no electric bill! This is a rare opportunity to own a two-story, block Colonial style home, offering peace mind with elevation and no reported damage from the 2024 hurricanes. The first floor boasts a thoughtfully designed floor plan, perfect for entertaining or space for a family to spread out with dedicated areas for a playroom, a family room, dining space or an office. To the right of the entryway you step into a spacious living room equipped with a charming brick fireplace and half bath, to the left the dining room offers a seamless transition into the heart-of-the-home kitchen. The eat-in kitchen is complimented by a an expansive family room overlooking one of the homes standout features - a huge solar-heated pool with an elevated bird cage, covered patio and sizable fenced in backyard! Off the family room is a spacious laundry room and half garage, perfect for storage! Up the beautiful hardwood staircase you will find 4 bedrooms and 2 fully updated (2026) bathrooms. The primary suit offers dual closets, while the forth bedroom offers the perfect space for a nursery, guest room or office. Major updates & additional features include a new roof (2025), new pool pump (2023), paid-off solar panels, and space for boat or RV parking. Centrally tucked away just off of major local thoroughfares such as US19, 49th St and 22nd Ave the neighborhood offers quiet streets along with quick access to to I275, downtown St Pete, Gulfport and St Pete Beaches. Beyond its sought after elevation, Disston Heights provides peace of mind, community, and convince, including access to the highly rated elementary school Northwest Elementary. Call to schedule your showing today!
Estimated monthly payment
Estimate only. Taxes use the listing's reported amount where available; insurance is a Florida-average estimate. Your actual payment will vary — run a full calculation or talk to a lender.
Price & listing history2 days on market
- Status: ActiveSep 19, 2026
- Listed$775,000Sep 18, 2026
- Price increased$775,000
Facts & features
- Property type
- Residential
- Sub type
- Single Family Residence
- Status
- Active
- Days on market
- 2
- Subdivision
- Mount Washington 1st Sec
- County
- Pinellas
- Year built
- 1964
- Living area
- 2,495 sq ft
- Price/sq ft
- $311
- Building area
- 3,054 sq ft (Public Records)
- Lot size
- 7,026 sq ft
- Lot category
- 0 to less than 1/4
- Flood zone
- X
- Pool
- Private pool
- Annual taxes
- $4,007 (2025)
- Parcel #
- 16-31-16-59346-006-0120
- MLS #
- TB8550226
Ask about this home
Have a question? Ask the broker directly.
Ryan Solberg answers personally — no call center, no spam. Your question goes straight to him.
Interior Details
- Bedrooms
- 4
- Full bathrooms
- 2
- Half bathrooms
- 1
- Flooring
- Luxury Vinyl, Wood
- Appliances
- Dishwasher, Disposal, Electric Water Heater, Freezer, Microwave, Refrigerator
- Interior features
- Eat-in Kitchen, PrimaryBedroom Upstairs
- Laundry
- Laundry Closet
- Stories / Levels
- Two
- Direction faces
- South
- Fireplace
- Yes
Heating & Cooling
- Heating
- Central, Electric, Solar
- Cooling
- Central Air
HOA & Financial
- Total monthly fees
- $0/mo
- Total annual fees
- $0
- CDD
- No
- Homestead exemption
- Yes
- Min lease term
- No Minimum
- Listing terms
- Cash, Conventional, VA Loan
- Ownership
- Fee Simple
- Available for lease
- Yes
- Lease restrictions
- No
- Additional lease restrictions
- Verify with city for short-term lease restrictions
Exterior & Construction
- Exterior features
- Awning(s), Private Yard
- Construction materials
- Block
- Roof
- Shingle
- Foundation
- Slab
- Pool
- Private pool
- Road surface
- Asphalt
Utilities
- Sewer
- Public Sewer
- Water source
- Public
- Utilities
- Electricity Connected, Public, Water Connected
Schools
Letter grades: Florida DOE 2024–25 school grades (Orange, Seminole, Lake, Osceola, Brevard). Assigned schools from the listing agent — verify enrollment with the district.
Room Details
| Room | Level | Dimensions |
|---|---|---|
| Kitchen | First | 8x11 |
| Living Room | First | 14x23 |
| Dining Room | First | 10x14 |
| Family Room | First | 16x18 |
| Bonus Room | First | 19x11 |
| Primary Bedroom | Second | 14x11 |
| Bathroom 2 | Second | 19x11 |
| Bathroom 3 | Second | 12x10 |
| Bathroom 4 | Second | 10x8 |
Listing Details
- Listing date
- 2026-09-18
- On market date
- 2026-09-18
- Original list price
- $775,000
- Occupant type
- Vacant
- MLS area
- 33710 - St Pete/Crossroads
- Listing AOR
- Sarasota - Manatee
- Status changed
- 2026-09-19
- Tax legal description
- MOUNT WASHINGTON 1ST SEC BLK F, LOT 12 & E 2.86FT OF LOT 13
Flood risk
Minimal-risk area outside the mapped floodplain. Flood insurance is optional and typically low-cost.
Source: FEMA flood zone reported on the listing. Confirm current designation at FEMA Flood Map Service Center.
Location
Directions
South on US19, right onto 22nd Ave, left onto 52nd St, left onto 20th Ave N, house on left
More homes like this
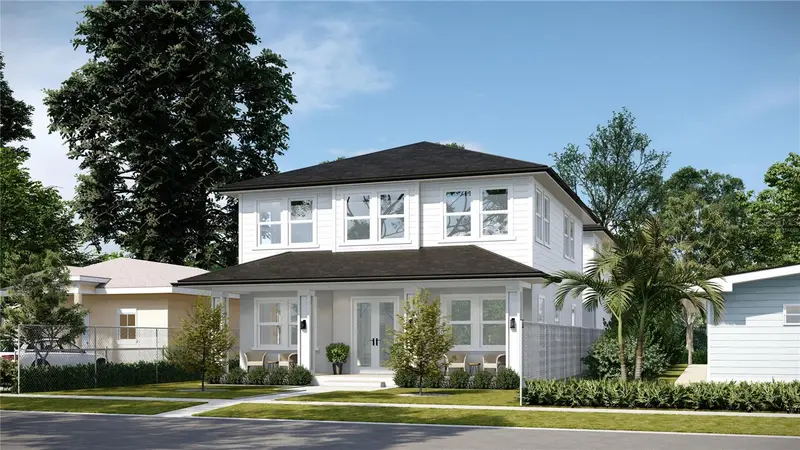
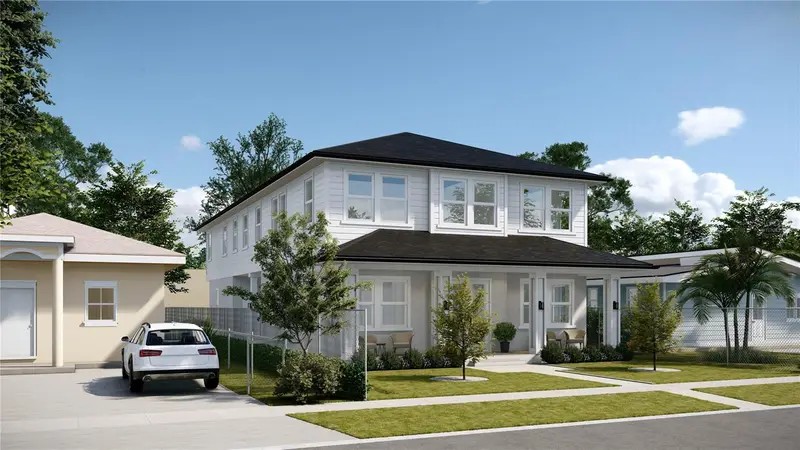
$899,000
5032 20th Ave N #1
St Petersburg, FL 33710
7 bd · 5 ba · 3,543 sqft
Mount Washington 1st Sec
MLS ID #R4909655, SEACREST ADVISORS LLC.
Listing provided by Stellar MLS
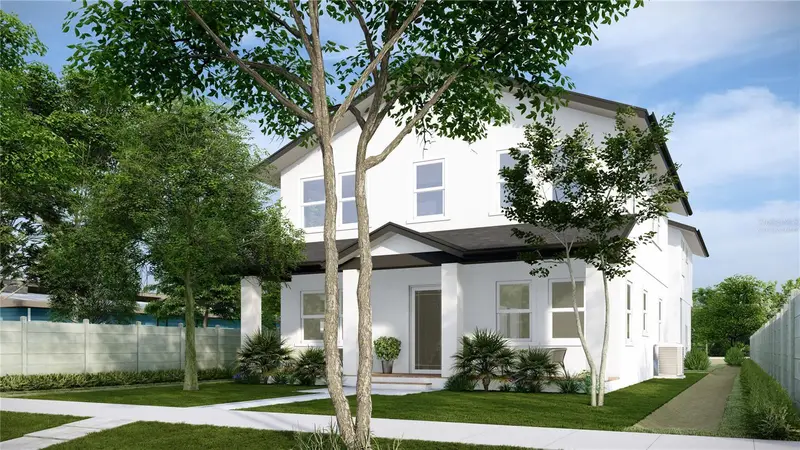
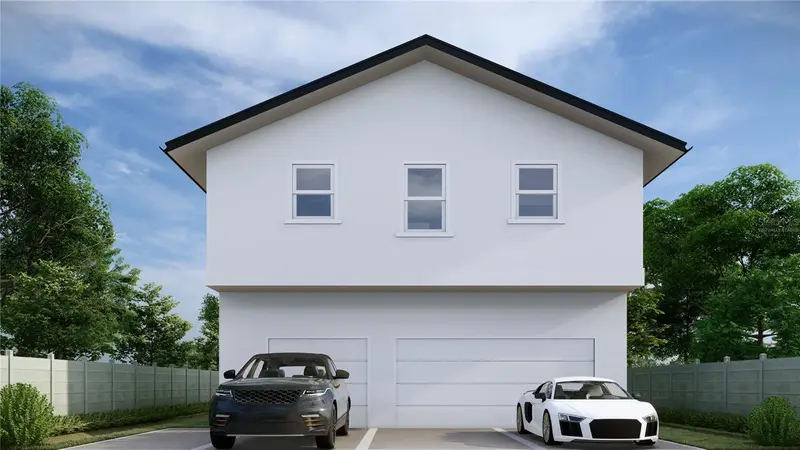
$899,000
5032 20th Ave N
St Petersburg, FL 33710
7 bd · 5 ba · 3,537 sqft
Mount Washington 1st Sec
MLS ID #R4909659, SEACREST ADVISORS LLC.
Listing provided by Stellar MLS
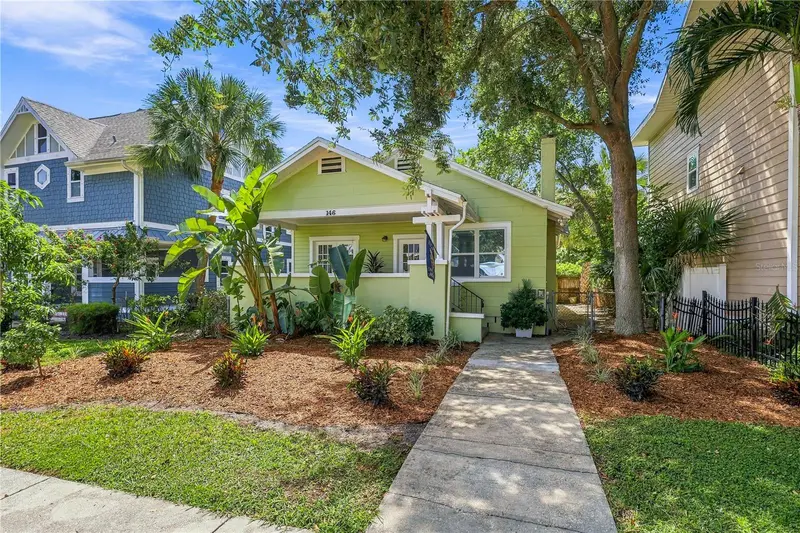
$1,000,000
146 13th Ave Ne
St Petersburg, FL 33701
5 bd · 4 ba · 2,369 sqft
Bayview Add
MLS ID #A4706709, COMPASS FLORIDA LLC.
Listing provided by Stellar MLS
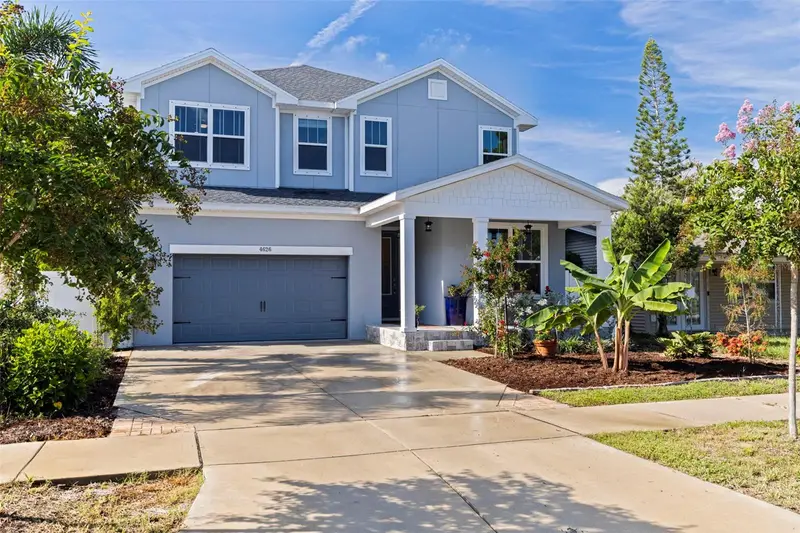
$1,025,000
4626 10th Ave N
St Petersburg, FL 33713
4 bd · 3 ba · 2,713 sqft
Oakhurst
MLS ID #TB8546070, THE TENPENNY COLLECTION.
Listing provided by Stellar MLS

Listings courtesy of Stellar MLS as distributed by MLS GRID
IDX information is provided exclusively for consumers’ personal, non-commercial use and may not be used for any purpose other than to identify prospective properties consumers may be interested in purchasing.
Based on information submitted to the MLS GRID as of September 20, 2026 at 1:05 PM ET. All data is obtained from various sources and may not have been verified by broker or MLS GRID. Supplied Open House Information is subject to change without notice. All information should be independently reviewed and verified for accuracy. Properties may or may not be listed by the office/agent presenting the information.
All or a portion of the multiple listing information is provided by Stellar MLS, from a copyrighted compilation of listings. The compilation of listings and each individual listing are © 2026 Stellar MLS. All rights reserved.
Ryan Solberg, Broker · MaxLife Realty LLC · FL License #BK3354351 · Equal Housing Opportunity · Full disclaimer · DMCA