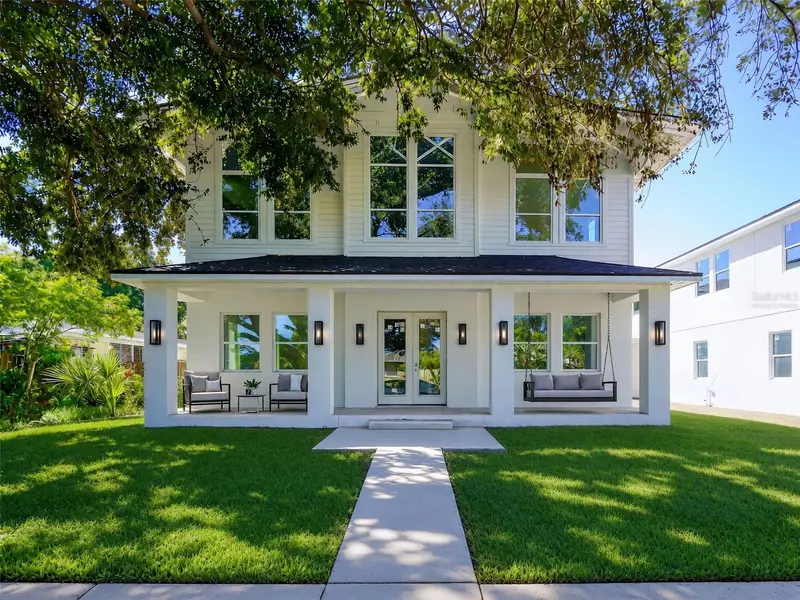

$875,000
5032 20th AvenueSt Petersburg, FL 33710
Listing updated: October 30, 2026 at 2:44 PM ET
Listing courtesy of Seacrest Advisors Llc · Craig Brown · MLS #R4909655 · Active · 407-312-9349Property type
Year built
Lot size
Price / sq ft
HOA dues
Days on market
Garage spaces
Flood zone
About this home
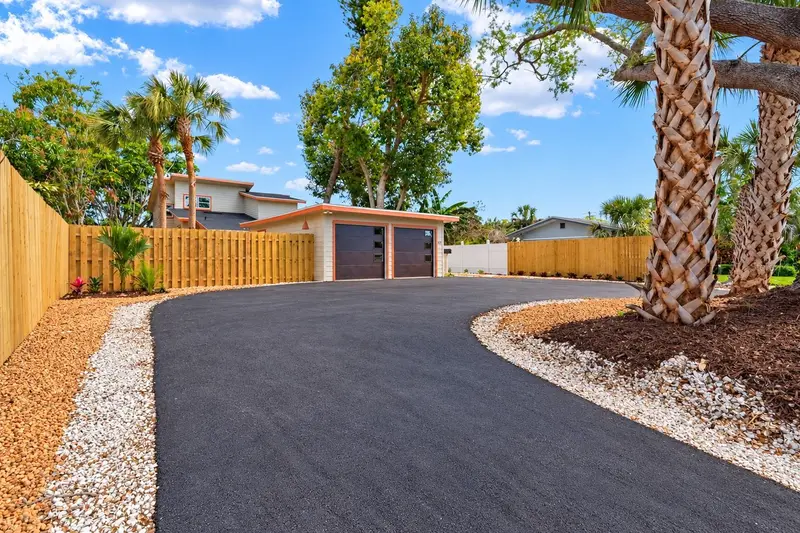
Virtually Staged. Under Construction. Motivated seller! New construction luxury residence in the heart of St. Petersburg with attached ADU! Offering unmatched flexibility, thoughtful design, and premium finishes throughout. The house features 5 bedrooms, 5 bathrooms, and a rare attached 2 Br ADU unit, this home is perfect for multigenerational living, guest accommodations, or generating additional income. Step into a spacious reception area that leads to a separate formal dining room, large living room, and thoughtfully designed kitchen. The main living level features a private study, office, family room, and a versatile bonus room that can serve as an oversized walk-in closet, home gym, or creative space. There is also a designated laundry room on the first level. The attached ADU offers two bedrooms, one bathroom, in unit kitchen and laundry. Ideal as a compliment to the main house! A true standout, this property offers a 3-car garage plus 3 additional off-street parking spaces, providing convenience rarely found in new construction. Enjoy seamless indoor-outdoor living from the expansive front lanai, perfect for relaxing mornings or hosting guests in style. Every detail has been carefully curated — from the open-concept layout to the top-of-the-line finishes — creating a modern, functional, and beautifully crafted home built for how you live today. Don't miss your chance to own this unique, high-end property that combines luxury, location, and livability in one exceptional package. Estimated completion date is Q4 2026. The lot is currently being split and will have two separate new construction homes. This listing is for one of the two units. The other unit is listed as well. The lot will be roughly half the size as currently listed.
Estimated monthly payment
Estimate only. Taxes use the listing's reported amount where available; insurance is a Florida-average estimate. Your actual payment will vary — run a full calculation or talk to a lender.
Price & listing history463 days on market
- Status: ActiveOct 2, 2026
- Listed$1,200,000Jul 22, 2025
- Price reduced$875,000
Facts & features
- Property type
- Residential
- Sub type
- Single Family Residence
- Status
- Active
- Days on market
- 463
- Subdivision
- Mount Washington 1st Sec
- County
- Pinellas
- Year built
- 2025
- Living area
- 3,543 sq ft
- Price/sq ft
- $247
- Building area
- 4,596 sq ft (Builder)
- Lot size
- 12,702 sq ft
- Lot category
- 1/4 to less than 1/2
- Flood zone
- X (12103C0212G)
- Garage
- 3 spaces
- Annual taxes
- $1,685 (2024)
- Parcel #
- 16-31-16-59346-008-0030
- MLS #
- R4909655
Ask about this home
Have a question? Ask the broker directly.
Ryan Solberg answers personally — no call center, no spam. Your question goes straight to him.
Interior Details
- Bedrooms
- 7
- Full bathrooms
- 5
- Flooring
- Luxury Vinyl
- Appliances
- Dishwasher, Disposal, Freezer, Microwave, Range, Range Hood, Refrigerator
- Interior features
- PrimaryBedroom Upstairs
- Laundry
- Laundry Room
- Stories / Levels
- Two
- Direction faces
- North
- New construction
- Yes
- In-law suite
- Yes
Heating & Cooling
- Heating
- Electric
- Cooling
- Central Air
Parking
- Garage spaces
- 3
- Attached garage
- Yes
HOA & Financial
- Total monthly fees
- None
- Total annual fees
- None
- CDD
- No
- Min lease term
- No Minimum
- Ownership
- Fee Simple
- Available for lease
- Yes
- Lease restrictions
- No
- Additional lease restrictions
- Unknown. Buyer or buyers agent to verify
Exterior & Construction
- Exterior features
- Balcony
- Construction materials
- Block, Frame
- Roof
- Shingle
- Foundation
- Slab
- Road surface
- Asphalt
Utilities
- Sewer
- Public Sewer
- Water source
- None
- Utilities
- Electricity Connected, Public, Sewer Connected, Water Connected
Room Details
| Room | Level | Dimensions |
|---|---|---|
| Primary Bedroom | ||
| Bedroom 1 | ||
| Bedroom 2 | ||
| Bedroom 3 | ||
| Bedroom 4 | ||
| Laundry | ||
| Living Room | ||
| Dining Room | ||
| Family Room | ||
| Den | ||
| Office | ||
| Bonus Room | ||
| Kitchen | ||
| Kitchen |
Listing Details
- Listing date
- 2025-07-15
- On market date
- 2025-07-22
- Original list price
- $1,200,000
- Occupant type
- Vacant
- MLS area
- 33710 - St Pete/Crossroads
- Listing AOR
- Other
- Status changed
- 2026-10-02
- Tax legal description
- MOUNT WASHINGTON 1ST SEC BLK H, LOTS 3 AND 4
Flood risk
Minimal-risk area outside the mapped floodplain. Flood insurance is optional and typically low-cost.
Source: FEMA flood zone reported on the listing. Confirm current designation at FEMA Flood Map Service Center.
Location
Directions
From 49th St N, take a left and head west on 20th. The house will be on left hand side.
More homes like this
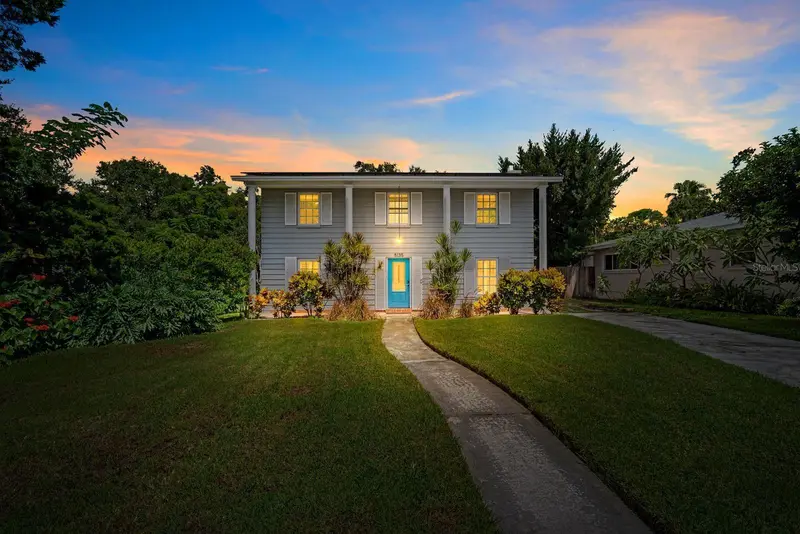
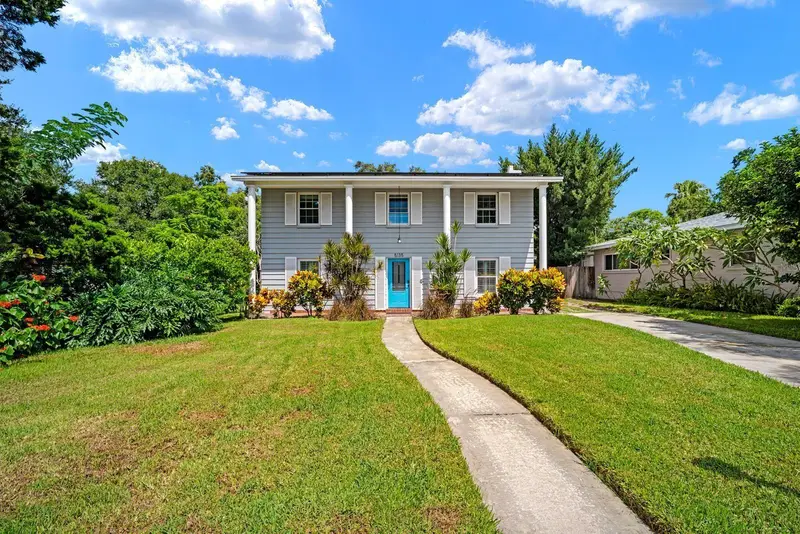
$749,000
5135 20th Ave N
St Petersburg, FL 33710
4 bd · 3 ba · 2,495 sqft
Mount Washington 1st Sec
MLS ID #TB8550226, EXP REALTY LLC.
Listing provided by Stellar MLS
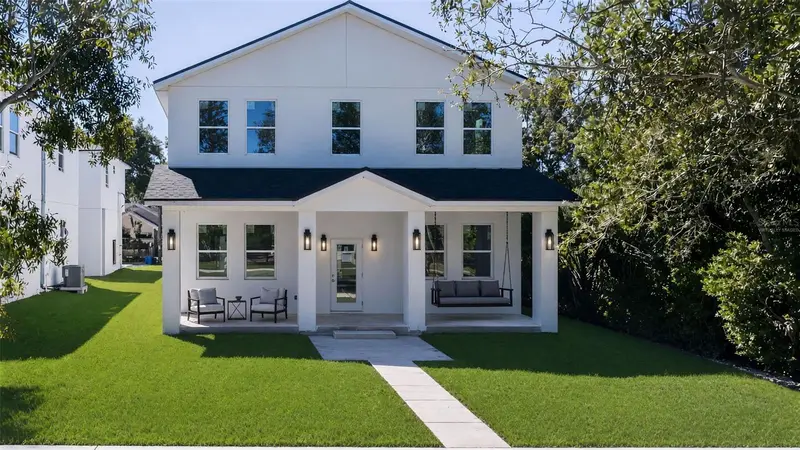
$875,000
5032 20th Ave N
St Petersburg, FL 33710
7 bd · 5 ba · 3,537 sqft
Mount Washington 1st Sec
MLS ID #R4909659, SEACREST ADVISORS LLC.
Listing provided by Stellar MLS
$699,000
419 64th Ave S
St Petersburg, FL 33705
3 bd · 2 ba · 1,678 sqft
Hughes Forrest Bluff Rep
MLS ID #TB8490768, THE SHOP REAL ESTATE CO..
Listing provided by Stellar MLS
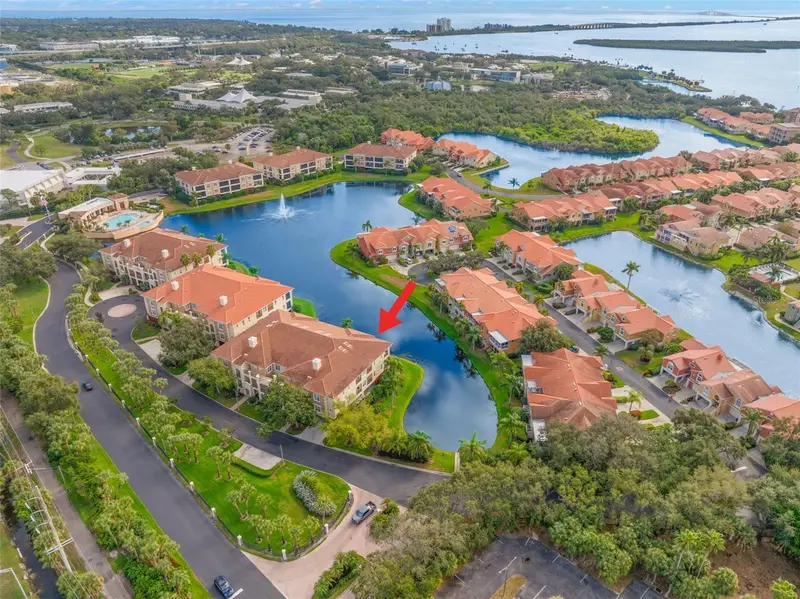
$875,000
8 Academy Way S #123
St Petersburg, FL 33711
3 bd · 2 ba · 2,218 sqft
Marina Bay Captiva Condominium
MLS ID #TB8456422, SUNCHASE REALTY LLC.
Listing provided by Stellar MLS

Listings courtesy of Stellar MLS as distributed by MLS GRID
IDX information is provided exclusively for consumers’ personal, non-commercial use and may not be used for any purpose other than to identify prospective properties consumers may be interested in purchasing.
Based on information submitted to the MLS GRID as of October 30, 2026 at 2:44 PM ET. All data is obtained from various sources and may not have been verified by broker or MLS GRID. Supplied Open House Information is subject to change without notice. All information should be independently reviewed and verified for accuracy. Properties may or may not be listed by the office/agent presenting the information.
All or a portion of the multiple listing information is provided by Stellar MLS, from a copyrighted compilation of listings. The compilation of listings and each individual listing are © 2026 Stellar MLS. All rights reserved.
Ryan Solberg, Broker · MaxLife Realty LLC · FL License #BK3354351 · Equal Housing Opportunity · Full disclaimer · DMCA