
$4,590,000
10352 Burris CourtOrlando, FL 32836
Listing updated: September 24, 2026 at 6:05 PM ET
Listing courtesy of Wra Business & Real Estate · Any Alves · MLS #O6436268 · Active · 407-512-1008Property type
Year built
Lot size
Price / sq ft
HOA dues
Days on market
Garage spaces
Flood zone
About this home
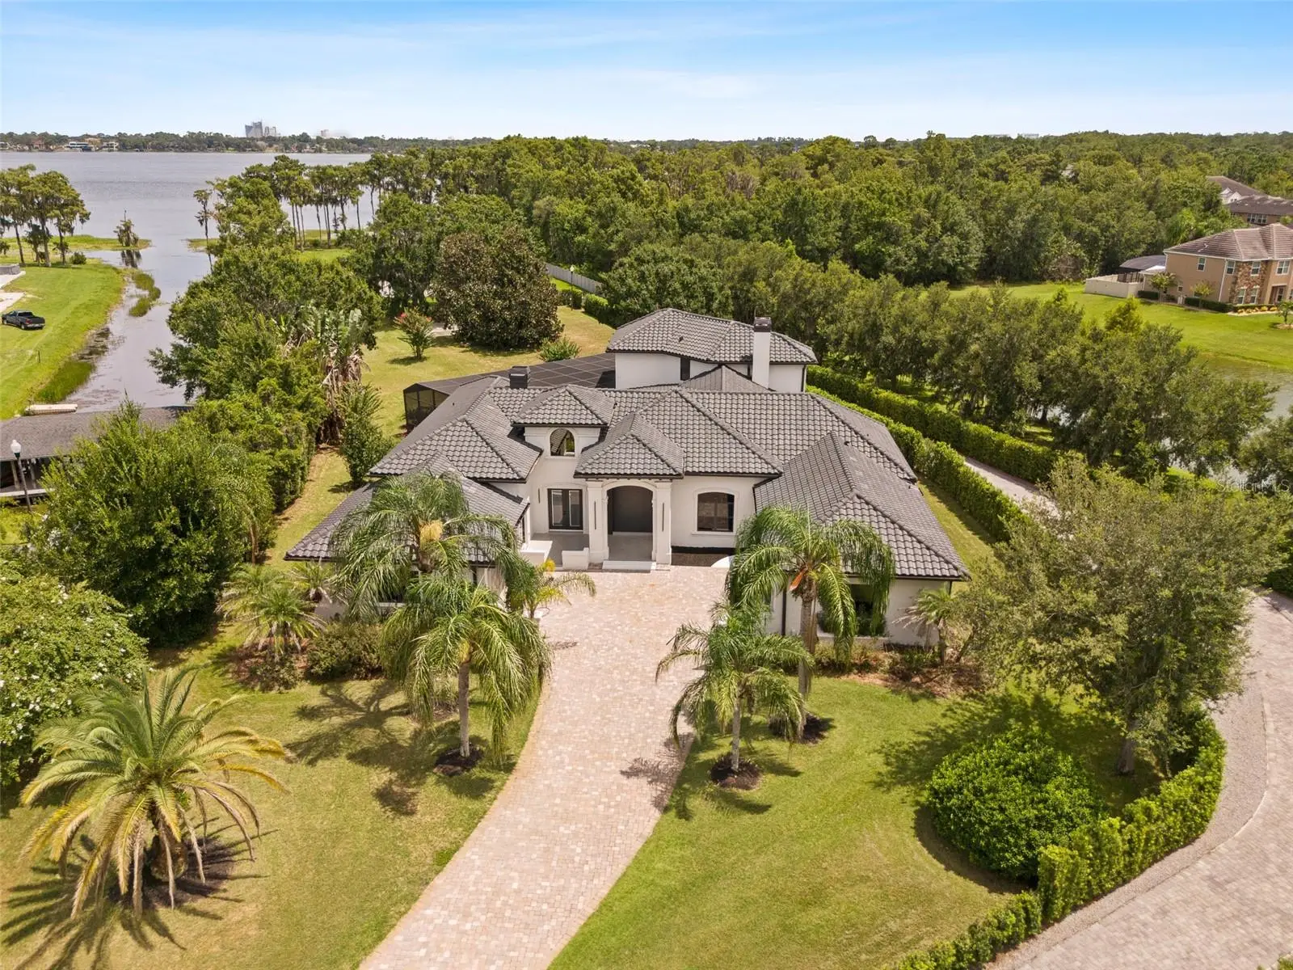
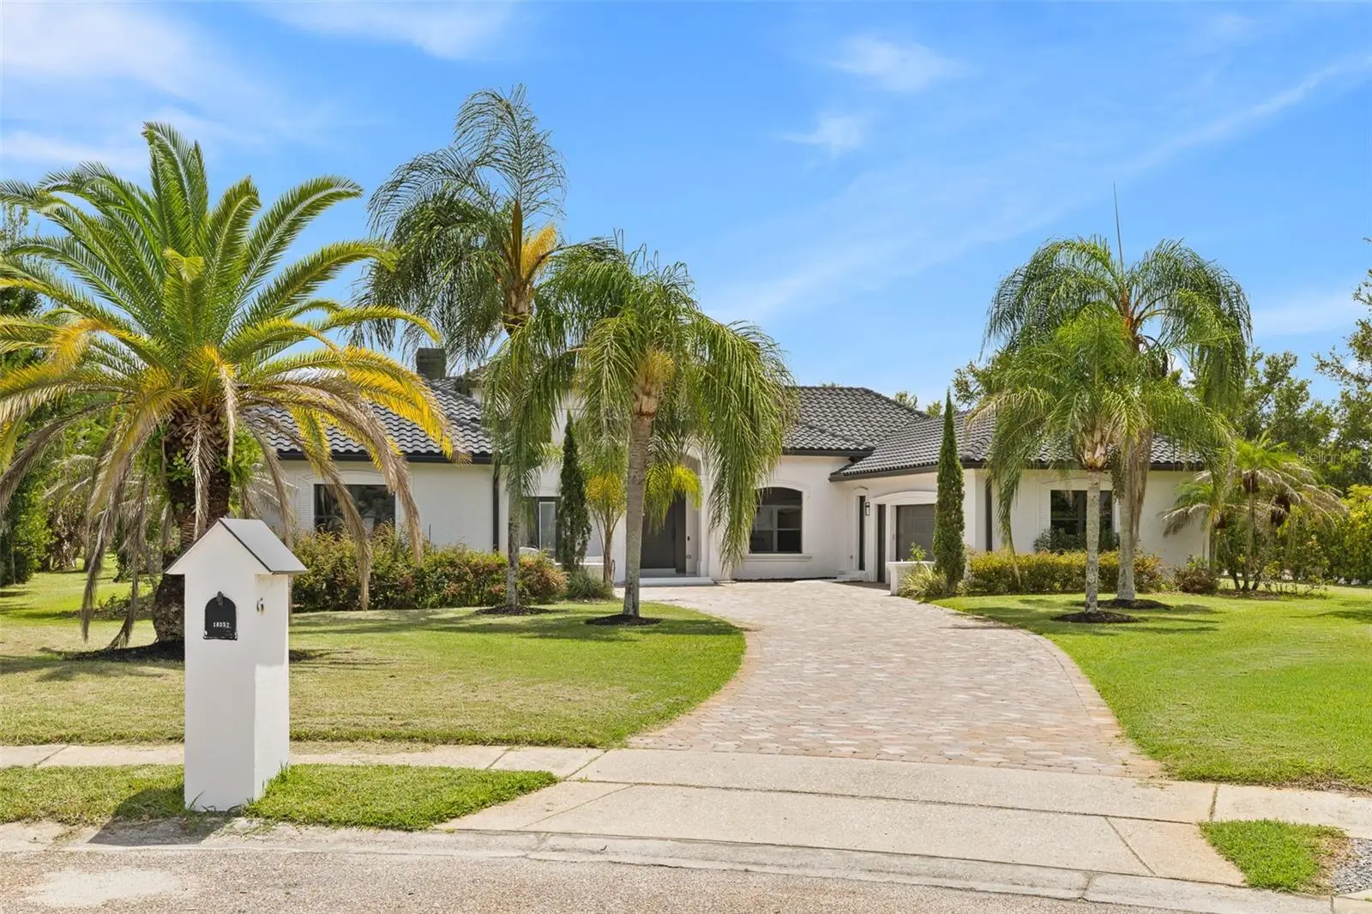
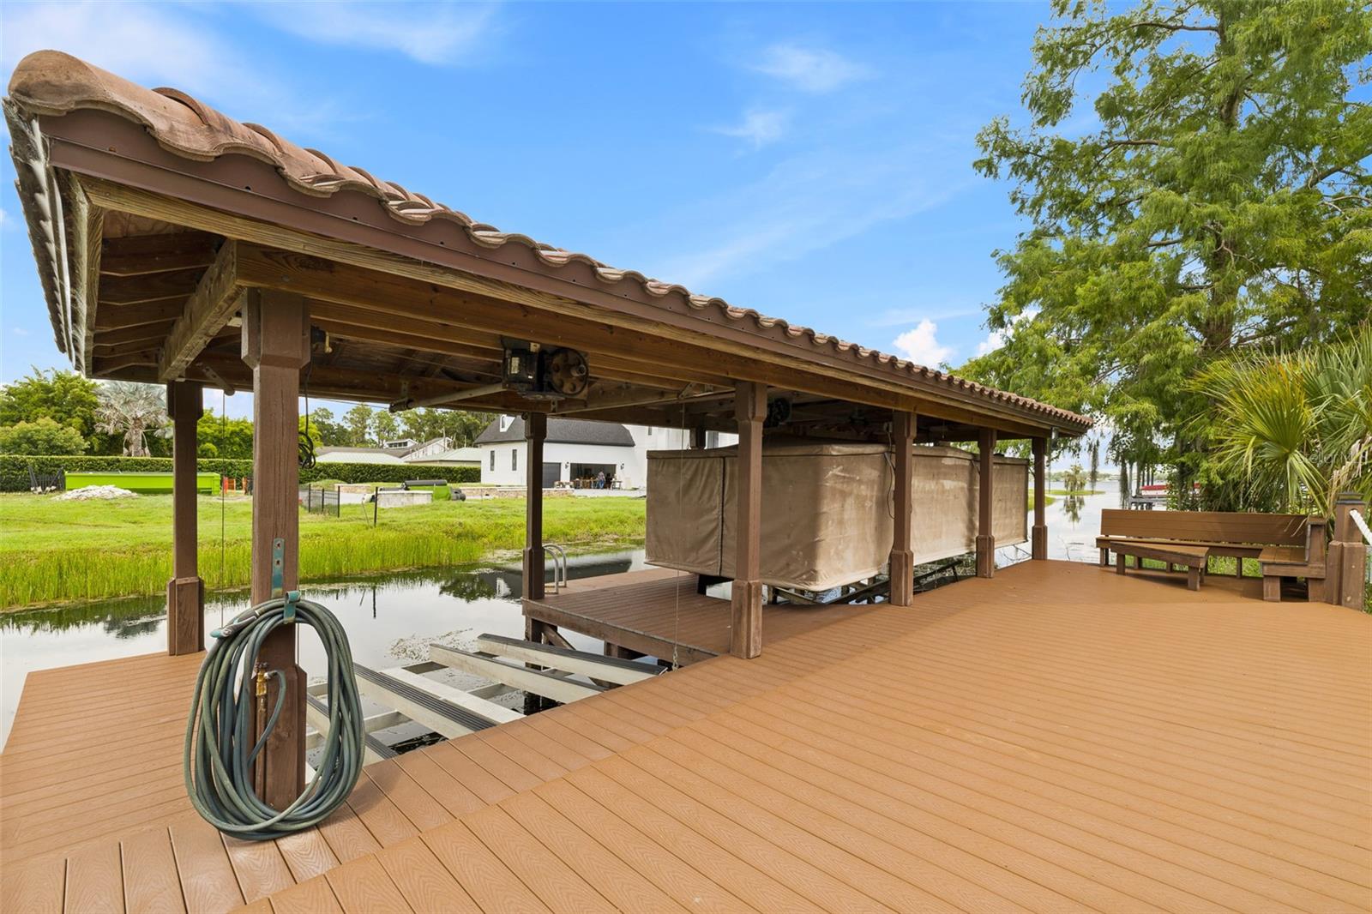
Welcome to an exceptional lakefront estate on the Butler Chain of Lakes, ideally positioned at the end of a quiet cul-de-sac in sought-after Lake Sheen Estates. Set on one acre with impressive lake, this beautifully appointed residence offers panoramic water views and an unparalleled Florida water access lifestyle. A striking driveway, mature landscaping, and a custom oversized pivot entry door create an impressive arrival. Inside, soaring ceilings, abundant natural light, custom wood wall paneling, tailored lighting, and refined architectural details establish an atmosphere that is inviting. The thoughtfully designed floor plan offers five bedrooms, five full bathrooms, and one half bath, complemented by generous living spaces, expansive windows, and multiple flexible areas for comfortable living and entertaining. The recently updated gourmet kitchen features quartz countertops, a full-height quartz backsplash, custom two-tone cabinetry with integrated lighting, an oversized waterfall island, and modern appliances, while expansive glass openings create a seamless connection between the interior and outdoor living spaces. The spacious primary suite serves as a private retreat, showcasing beautiful water views and a spa-inspired bathroom with a freestanding soaking tub, separate dual shower areas, custom vanities, thoughtfully curated finishes, and customized walk-in closets. Additional interior highlights include a custom floating staircase with solid wood treads, a private balcony, versatile loft, customized interior doors, designer lighting, smart-home features, and a modern, well-appointed laundry room. Outdoor living is centered around the water views & access, with a private pool and heated spa, expansive screened living areas, and a private dock equipped with water and electricity. A boat lift provides direct access to the renowned Butler Chain of Lakes, creating exceptional opportunities for boating and enjoying the water. The oversized four-car garage offers abundant space for vehicles, recreational equipment, and storage. Combining privacy, generous living spaces, mature landscaping, luxury design, and direct boating access, this extraordinary property presents a rare opportunity to enjoy one of Central Florida’s premier lakefront lifestyles, conveniently located near Orlando’s finest dining, shopping, entertainment, and world-class attractions. Highlights include an extensively renovated residence with a redesigned gourmet kitchen featuring custom cabinetry, quartz countertops, waterfall island and new appliances, luxury spa-style bathrooms, custom floating red oak staircase, designer finishes, large-format porcelain tile, smart home technology, two new 5-ton HVAC systems installed in 2026, dual electric water heaters installed in 2025, tile roof installed in 2018 and maintained in 2026, and an oversized four-car garage.
Estimated monthly payment
Estimate only. Taxes use the listing's reported amount where available; insurance is a Florida-average estimate. Your actual payment will vary — run a full calculation or talk to a lender.
Price & listing history27 days on market
- Status: ActiveAug 28, 2026
- Listed$4,590,000Aug 28, 2026
- Price increased$4,590,000
Facts & features
- Property type
- Residential
- Sub type
- Single Family Residence
- Status
- Active
- Days on market
- 27
- Subdivision
- Lake Sheen Estates
- County
- Orange
- Year built
- 1998
- Living area
- 5,004 sq ft
- Price/sq ft
- $917
- Building area
- 7,089 sq ft (Public Records)
- Lot size
- 43,576 sq ft
- Lot category
- 1 to less than 2
- Flood zone
- X (12095C0395F)
- Garage
- 4 spaces
- Pool
- Private pool
- Annual taxes
- $14,625 (2025)
- Parcel #
- 05-24-28-4741-00-070
- Zoning
- R-CE
- MLS #
- O6436268
Ask about this home
Have a question? Ask the broker directly.
Ryan Solberg answers personally — no call center, no spam. Your question goes straight to him.
Interior Details
- Bedrooms
- 5
- Full bathrooms
- 5
- Half bathrooms
- 1
- Flooring
- Ceramic Tile, Slate, Tile, Wood
- Appliances
- Built-In Oven, Cooktop, Dishwasher, Disposal, Dryer, Microwave, Refrigerator, Washer
- Interior features
- Ceiling Fans(s), Central Vaccum, Eat-in Kitchen, High Ceilings, Kitchen/Family Room Combo, Open Floorplan, Primary Bedroom Main Floor, Solid Wood Cabinets, Stone Counters, Thermostat, Tray Ceiling(s), Vaulted Ceiling(s), Walk-In Closet(s), Wet Bar, Window Treatments
- Laundry
- Corridor Access, Electric Dryer Hookup, Inside, Laundry Room, Washer Hookup
- Stories / Levels
- Two
- Direction faces
- Northwest
- Fireplace
- Yes
Heating & Cooling
- Heating
- Central, Electric, Exhaust Fan, Propane
- Cooling
- Central Air
Parking
- Garage spaces
- 4
- Attached garage
- Yes
- Parking features
- Driveway, Garage Door Opener, Oversized
HOA & Financial
- HOA fee
- $1,450 / Annually
- Monthly HOA
- $121/mo
- Total monthly fees
- $121/mo
- Total annual fees
- $1,450
- HOA name
- Bill Winslow
- CDD
- No
- Min lease term
- 1-2 Years
- Listing terms
- Cash, Conventional
- Ownership
- Fee Simple
- Available for lease
- Yes
- Lease restrictions
- Yes
- Additional lease restrictions
- Buyer and Buyer’s Agent are encouraged to independently verify all lease restrictions and requirements directly with the HOA.
- Approval process
- Buyer and Buyer’s Agent are encouraged to independently verify all lease restrictions and requirements directly with the HOA.
Exterior & Construction
- Exterior features
- Balcony, Courtyard, Lighting, Outdoor Grill, Private Mailbox, Rain Gutters, Sidewalk, Sprinkler Metered
- Construction materials
- Block, Stucco
- Roof
- Tile
- Foundation
- Block, Concrete Perimeter, Slab
- Pool
- Private pool
- Waterfront
- Yes
- Water access
- Yes
- Water view
- Yes
- Road surface
- Asphalt
Utilities
- Sewer
- Septic Tank
- Water source
- Canal/Lake For Irrigation, Well
- Utilities
- Cable Available, Cable Connected, Electricity Available, Electricity Connected, Fire Hydrant, Phone Available, Private, Sprinkler Meter, Underground Utilities, Water Available, Water Connected
Community
- Pets allowed
- Yes
Schools
Letter grades: Florida DOE 2024–25 school grades (Orange, Seminole, Lake, Osceola, Brevard). Assigned schools from the listing agent — verify enrollment with the district.
Room Details
| Room | Level | Dimensions |
|---|---|---|
| Primary Bedroom | First | 21x20 |
| Bedroom 2 | First | 14x11 |
| Bedroom 3 | Second | 15x11 |
| Bedroom 4 | Second | 17x13 |
| Living Room | First | 21x20 |
| Primary Bathroom | First | 15x12 |
| Kitchen | First | 20x16 |
| Bedroom 5 | Second |
Listing Details
- Listing date
- 2026-08-28
- On market date
- 2026-08-28
- Original list price
- $4,590,000
- Occupant type
- Vacant
- MLS area
- 32836 - Orlando/Dr. Phillips/Bay Vista
- Listing AOR
- Orlando Regional
- Status changed
- 2026-08-28
- Tax legal description
- LAKE SHEEN ESTATES 29/18 LOT 7
Flood risk
Minimal-risk area outside the mapped floodplain. Flood insurance is optional and typically low-cost.
Source: FEMA flood zone reported on the listing. Confirm current designation at FEMA Flood Map Service Center.
Location
Directions
From I-4 West, take Exit 68 for SR-535. Continue south on SR-535, then turn left onto Winter Garden Vineland Road and right onto Burris Ct. Follow Burris Ct to the property at 10352 Burris Ct.
Property sale history
Public records10352 BURRIS CT, Orlando 32836
- Oct 2025$2,114,000
5,004 sq ft · Built 1998 · 1.0004 acres
Sale data from Florida public records (Department of Revenue / county property appraiser). Deemed reliable but not guaranteed; may not reflect current market or MLS status. Not Stellar MLS data.
More homes like this
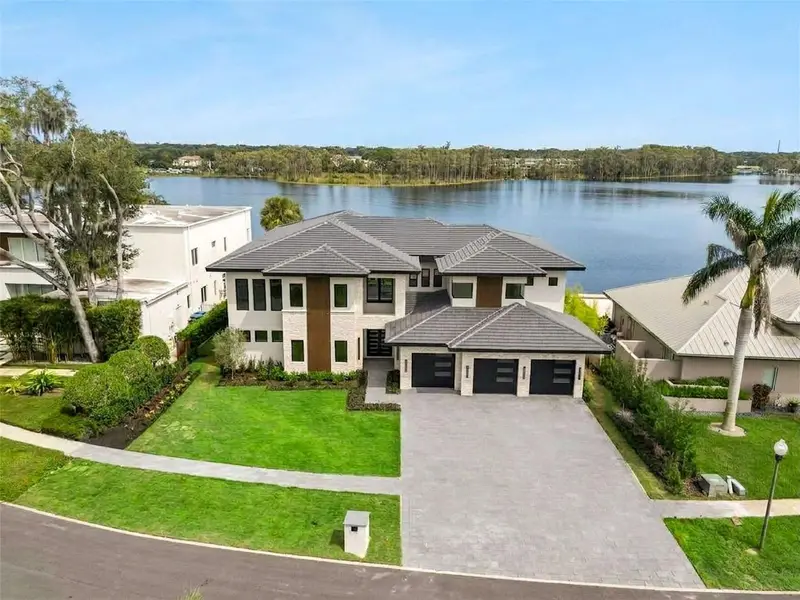
$6,995,000
9117 Bay Point Dr
Orlando, FL 32819
5 bd · 8 ba · 6,400 sqft
Bay Point
MLS ID #S5150268, SERHANT.
Listing provided by Stellar MLS
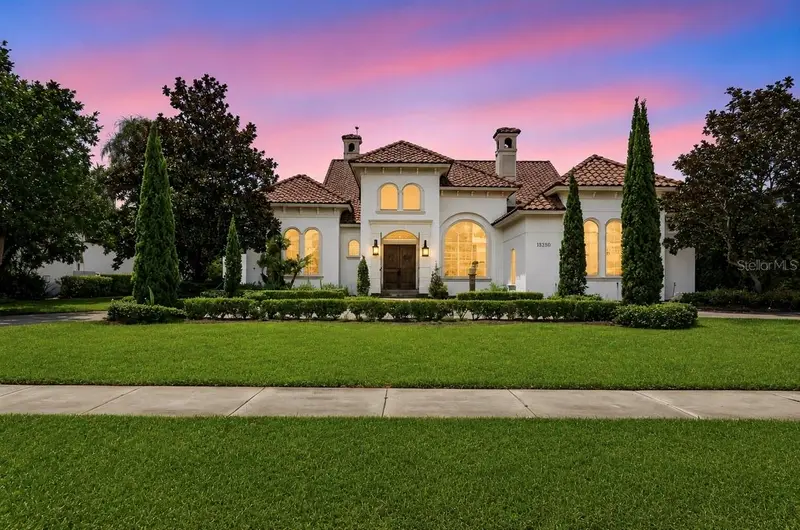
$2,795,000
13250 Bellaria Cir
Windermere, FL 34786
6 bd · 8 ba · 6,781 sqft
Bellaria
MLS ID #W7887812, CHARLES RUTENBERG REALTY INC.
Listing provided by Stellar MLS
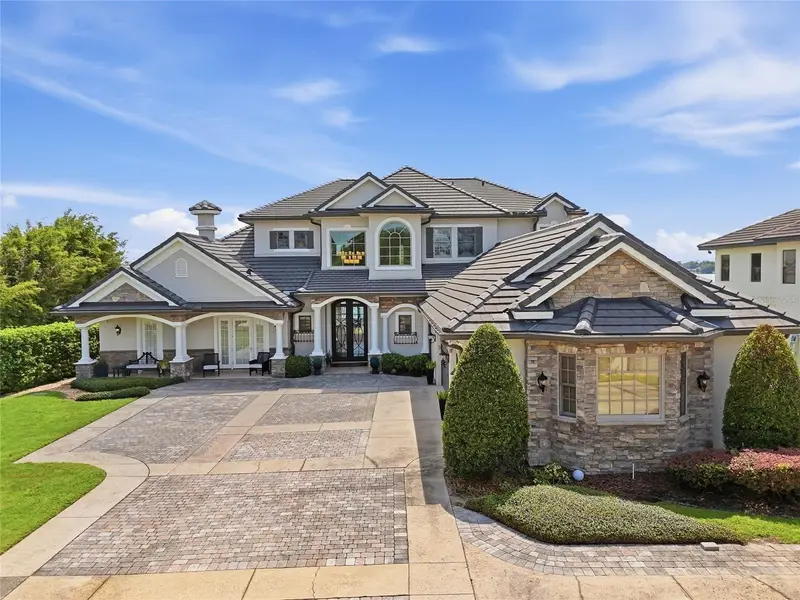
$4,350,000
9602 Maywood Dr
Windermere, FL 34786
5 bd · 5 ba · 5,305 sqft
Lake Down Shores
MLS ID #O6446848, DIAMOND REAL ESTATE GROUP.
Listing provided by Stellar MLS
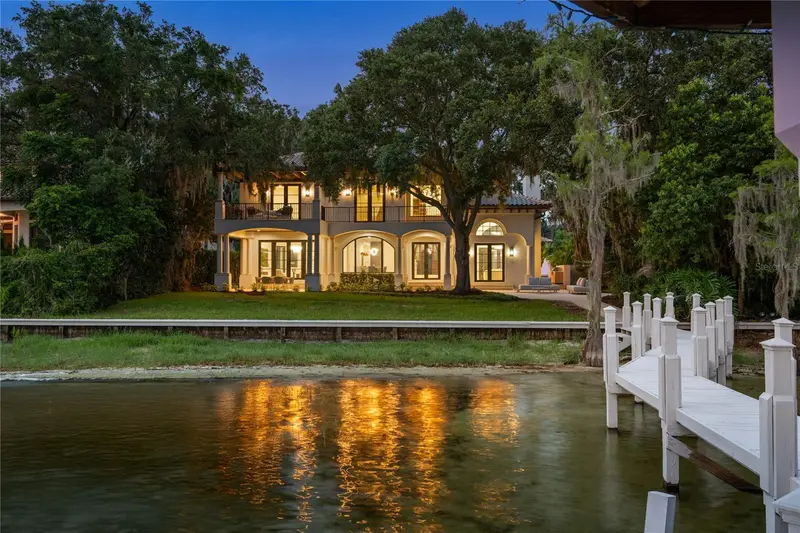
$5,999,000
800 W 2nd Ave
Windermere, FL 34786
5 bd · 5 ba · 5,511 sqft
Aladar On Lake Butler
MLS ID #O6422976, ONE LUXURY INTERNATIONAL LLC.
Listing provided by Stellar MLS

Listings courtesy of Stellar MLS as distributed by MLS GRID
IDX information is provided exclusively for consumers’ personal, non-commercial use and may not be used for any purpose other than to identify prospective properties consumers may be interested in purchasing.
Based on information submitted to the MLS GRID as of September 24, 2026 at 6:05 PM ET. All data is obtained from various sources and may not have been verified by broker or MLS GRID. Supplied Open House Information is subject to change without notice. All information should be independently reviewed and verified for accuracy. Properties may or may not be listed by the office/agent presenting the information.
All or a portion of the multiple listing information is provided by Stellar MLS, from a copyrighted compilation of listings. The compilation of listings and each individual listing are © 2026 Stellar MLS. All rights reserved.
Ryan Solberg, Broker · MaxLife Realty LLC · FL License #BK3354351 · Equal Housing Opportunity · Full disclaimer · DMCA