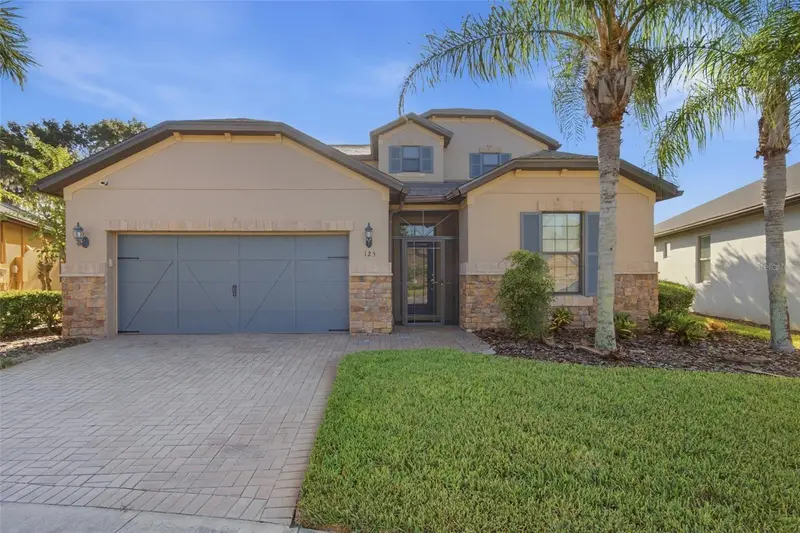

$499,900
125 La Cresta CourtDavenport, FL 33837
Listing updated: October 15, 2026 at 2:03 PM ET
Listing courtesy of Ridge Realty Group Llc · Stephen Nevarez · MLS #S5157915 · Active · 407-319-7699Property type
Year built
Lot size
Price / sq ft
HOA dues
Days on market
Garage spaces
Flood zone
About this home
This former model home offers 4 bedrooms and 4 bathrooms across a generous 2,837 sq. ft. of beautifully finished living space. Home is not being sold furnished; however, furnishings are negotiable. The two-story layout features wood flooring in the downstairs bedrooms and office, along with elegant travertine flooring throughout the common areas. The kitchen includes a refrigerator and a wine refrigerator and opens effortlessly to the living and dining spaces. Upstairs, a spacious loft offers a private living area, bedroom, and full bathroom—ideal for guests or multi-generational living. A screened lanai overlooks a tranquil lake, providing a peaceful backdrop for everyday living. Not to worry about power outages here as this home is outfitted with a whole house Generac generator. Located in the guard-gated 55+ Del Webb community within Ridgewood Lakes, this turnkey home delivers resort-style amenities, a vibrant active-adult lifestyle, and exceptional quality throughout. The community's crown jewel is its amenity-rich clubhouse facility. Inside the clubhouse, a vibrant social scene awaits with dedicated billiards and ping pong games and a tavern/pub for food, drink, friends and entertainment. Fitness enthusiasts will love the state-of-the-art fitness center, indoor walking track, and heated indoor and outdoor swimming pools available for year-round enjoyment. Step outside to enjoy tournament-ready sports courts, including tennis, pickleball, basketball court, bocce ball, and shuffleboard. Cultivate your own vegetables in the community garden boxes, spend afternoons at the neighborhood playground, or let your furry companion run free in the secure, dedicated dog park.
Estimated monthly payment
Estimate only. Taxes use the listing's reported amount where available; insurance is a Florida-average estimate. Your actual payment will vary — run a full calculation or talk to a lender.
Price & listing history26 days on market
- Status: ActiveSep 19, 2026
- Listed$505,000Sep 19, 2026
- Price reduced$499,900
Facts & features
- Property type
- Residential
- Sub type
- Single Family Residence
- Status
- Active
- Days on market
- 26
- Subdivision
- Ridgewood Lakes Village 10
- County
- Polk
- Year built
- 2012
- Living area
- 2,837 sq ft
- Price/sq ft
- $176
- Building area
- 3,452 sq ft (Public Records)
- Lot size
- 8,429 sq ft
- Lot category
- 0 to less than 1/4
- Flood zone
- X (12105C0240G)
- Garage
- 2 spaces
- Annual taxes
- $6,389 (2025)
- Parcel #
- 27-26-33-710012-000110
- MLS #
- S5157915
Ask about this home
Have a question? Ask the broker directly.
Ryan Solberg answers personally — no call center, no spam. Your question goes straight to him.
Interior Details
- Bedrooms
- 4
- Full bathrooms
- 4
- Flooring
- Carpet, Tile
- Appliances
- Dishwasher, Disposal, Dryer, Exhaust Fan, Gas Water Heater, Microwave, Range, Range Hood, Refrigerator, Washer, Wine Refrigerator
- Interior features
- Ceiling Fans(s), In Wall Pest System, Primary Bedroom Main Floor, Walk-In Closet(s)
- Laundry
- Gas Dryer Hookup, Inside, Laundry Room, Washer Hookup
- Stories / Levels
- Two
- Direction faces
- Northwest
Heating & Cooling
- Heating
- Central
- Cooling
- Central Air
Parking
- Garage spaces
- 2
- Attached garage
- Yes
- Parking features
- Driveway, Garage Door Opener
HOA & Financial
- HOA fee
- $282 / Monthly
- Monthly HOA
- $282/mo
- Total monthly fees
- $353/mo
- Total annual fees
- $4,234
- HOA name
- Joe Adessa
- CDD
- No
- Min lease term
- 1-2 Years
- Listing terms
- Cash, Conventional, FHA, VA Loan
- Ownership
- Fee Simple
- Available for lease
- Yes
- Lease restrictions
- Yes
- Additional lease restrictions
- Buyer to verify with HOA
- Approval process
- Submit documents to HOA for approval
Exterior & Construction
- Exterior features
- Sidewalk
- Construction materials
- Block
- Roof
- Shingle
- Foundation
- Slab
- Water view
- Yes
- Road surface
- Asphalt
Utilities
- Sewer
- Public Sewer
- Water source
- Public
- Utilities
- Cable Available, Electricity Connected, Natural Gas Connected, Public, Sewer Connected, Water Connected
Community
- Pets allowed
- Number Limit
- Senior community
- Yes
Room Details
| Room | Level | Dimensions |
|---|---|---|
| Primary Bedroom | First | 13x15 |
| Bedroom 2 | First | 11x12 |
| Bedroom 3 | First | 11x11 |
| Bedroom 4 | Second | 15x17 |
| Great Room | First | 15x21 |
| Kitchen | First | 12x9 |
| Loft | Second | 19x15 |
| Office | First | 10x12 |
Listing Details
- Listing date
- 2026-09-18
- On market date
- 2026-09-19
- Original list price
- $505,000
- Occupant type
- Vacant
- MLS area
- 33837 - Davenport
- Listing AOR
- Osceola
- Status changed
- 2026-09-19
- Tax legal description
- RIDGEWOOD LAKES VILLAGE 10 PB 152 PG 42-43 LOT 11
Flood risk
Minimal-risk area outside the mapped floodplain. Flood insurance is optional and typically low-cost.
Source: FEMA flood zone reported on the listing. Confirm current designation at FEMA Flood Map Service Center.
Location
Directions
I-4 to Exit 55. South on US HWY 27. Turn left into Ridgewood Lakes Blvd. After security gate, turn right at Del Webb Blvd. Follow to La Cresta Ct and turn left. House on the right. YOU MUST ENTER THE COMMUNITY FROM RIDGEWOOD LAKES BLVD. GPS WILL SOMETIMES TAKE YOU TO THE BACK GATE. ENTER THE COMMUNITY ONLY ON RIDGEWOOD LAKES BLVD.
More homes like this
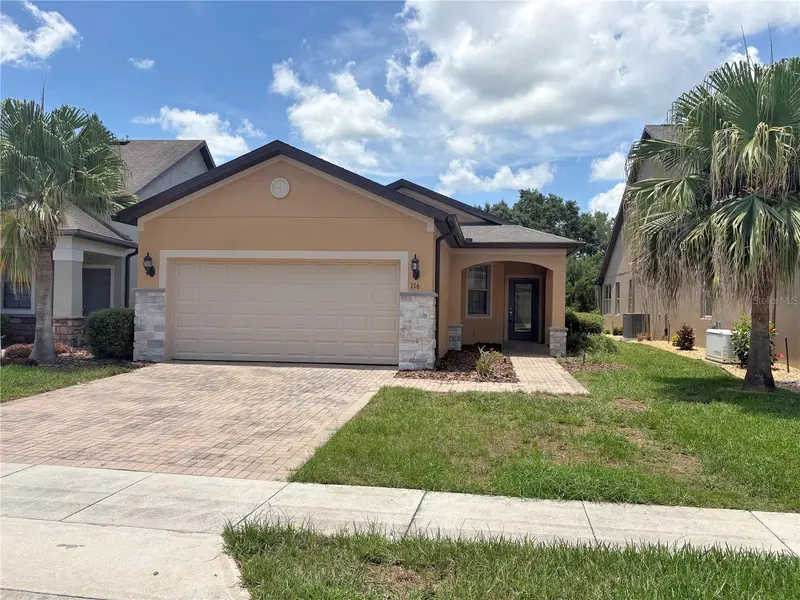
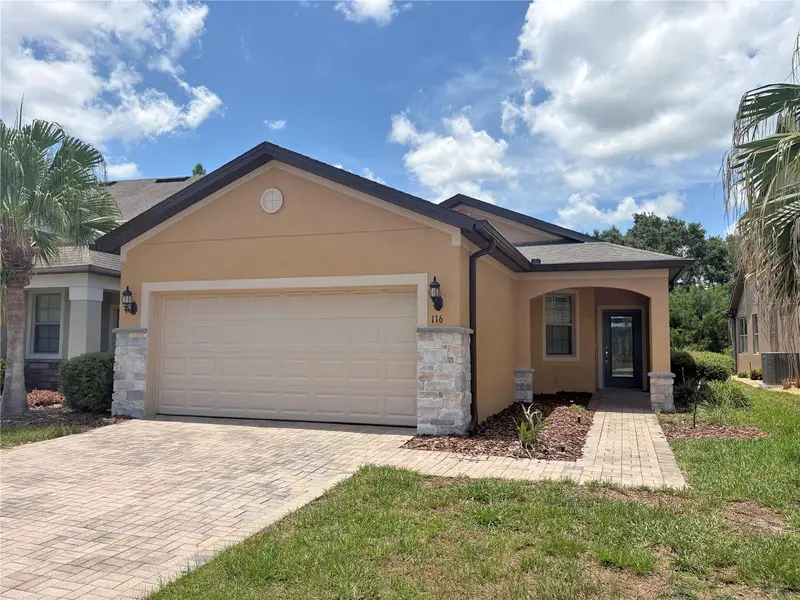
$275,000
116 La Cresta Ct
Davenport, FL 33837
3 bd · 2 ba · 1,318 sqft
Ridgewood Lakes Village 10
MLS ID #P4939586, ALLSTATE REALTY SERVICES.
Listing provided by Stellar MLS
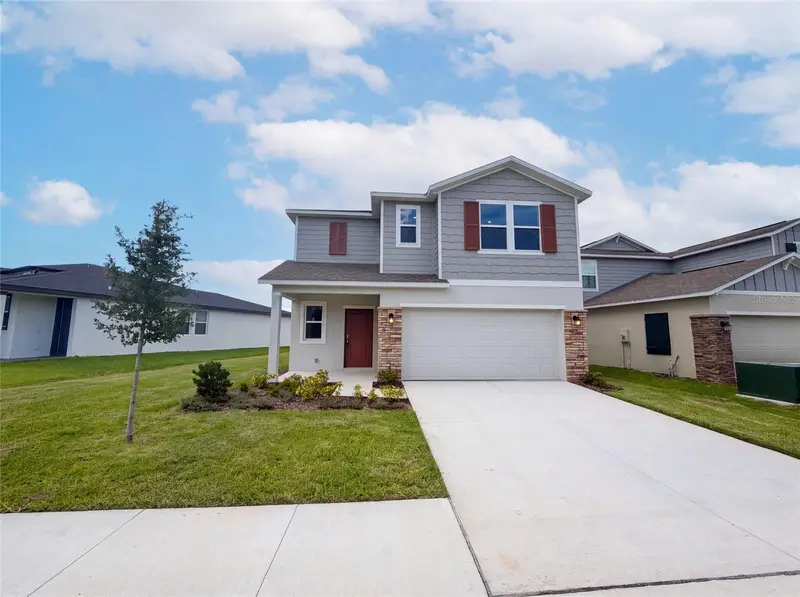
$380,000
4373 River Beacon Blvd
Davenport, FL 33837
6 bd · 3 ba · 2,463 sqft
Wynnstone Ph 1
MLS ID #O6434240, OPENDOOR BROKERAGE LLC.
Listing provided by Stellar MLS
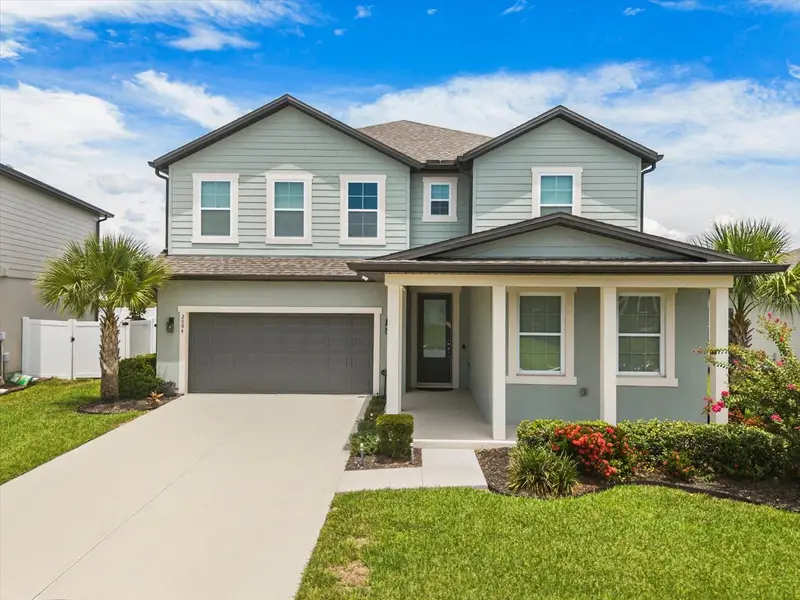
$650,000
2094 Derwent Dr
Davenport, FL 33896
5 bd · 5 ba · 3,931 sqft
Glen/West Haven
MLS ID #O6450186, KELLER WILLIAMS CLASSIC.
Listing provided by Stellar MLS
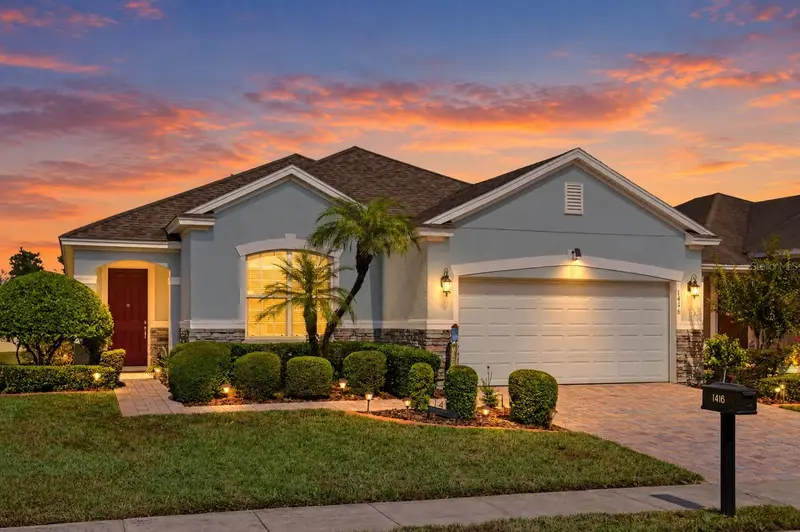
$415,000
1416 Lexington Ave
Davenport, FL 33837
5 bd · 2 ba · 1,894 sqft
Greens At Providence
MLS ID #S5159596, CRISTALDI REALTY LLC.
Listing provided by Stellar MLS

Listings courtesy of Stellar MLS as distributed by MLS GRID
IDX information is provided exclusively for consumers’ personal, non-commercial use and may not be used for any purpose other than to identify prospective properties consumers may be interested in purchasing.
Based on information submitted to the MLS GRID as of October 15, 2026 at 2:03 PM ET. All data is obtained from various sources and may not have been verified by broker or MLS GRID. Supplied Open House Information is subject to change without notice. All information should be independently reviewed and verified for accuracy. Properties may or may not be listed by the office/agent presenting the information.
All or a portion of the multiple listing information is provided by Stellar MLS, from a copyrighted compilation of listings. The compilation of listings and each individual listing are © 2026 Stellar MLS. All rights reserved.
Ryan Solberg, Broker · MaxLife Realty LLC · FL License #BK3354351 · Equal Housing Opportunity · Full disclaimer · DMCA