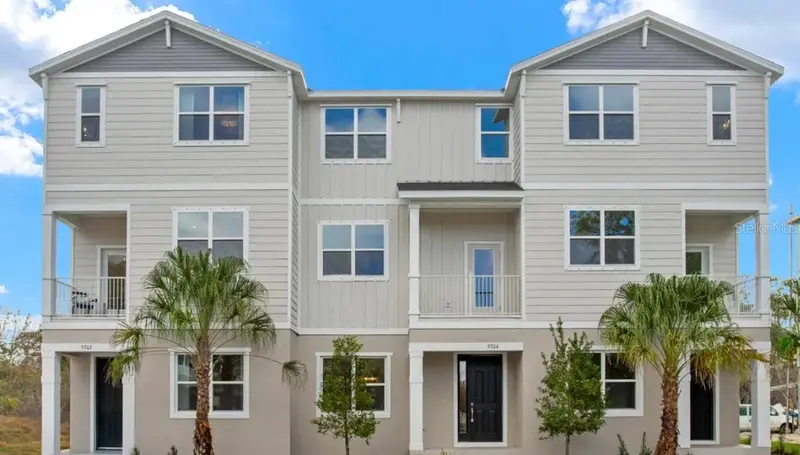

$507,450
9608 Montague StreetWestchase, FL 33626
Listing updated: October 9, 2026 at 11:37 AM ET
Listing courtesy of Sm Florida Brokerage Llc · Nicole Peterson · MLS #TB8550142 · Active · 770-365-2982Property type
Year built
Price / sq ft
HOA dues
Days on market
Garage spaces
Flood zone
About this home
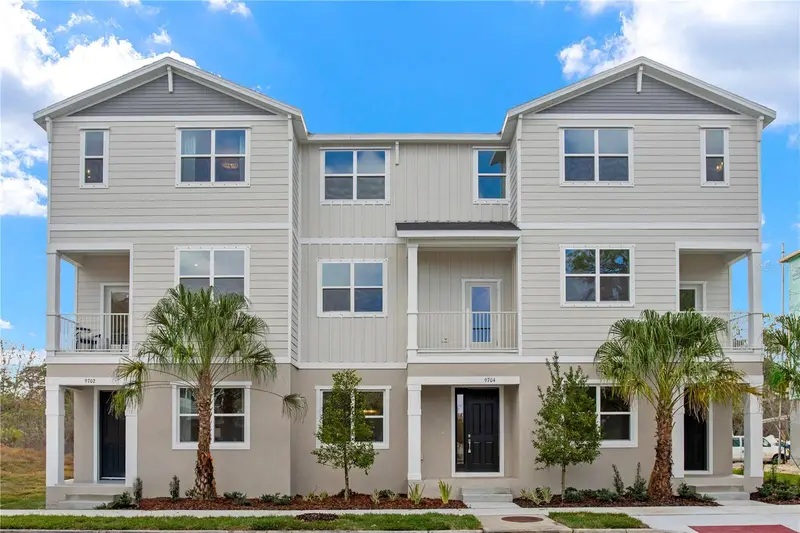
Virtually Staged. Under Construction. Meet the Bartow at Westchase Station, an active lifestyle with fitness trails, pools, and minutes from dining and outdoor recreation. This move-in ready Bartow puts 1,789 square feet to work across three levels, with 11-foot ceilings giving the main level more volume than most townhomes its size. The kitchen opens directly into the family room, with an island and pantry keeping everything within reach whether the night calls for a quick meal or a longer one. A powder room sits on the main level for guests, and the rear-load two-car garage keeps arrivals out of sight. Up top, three bedrooms and three full baths give each room real privacy, with the primary suite sitting clear of the secondary rooms. Gear lands in the garage, the week gets sorted over the island, and the suite handles the rest. Design selections can still be made for this home. Current pricing reflects base and structural options; pricing may adjust with final Design Collection selection. Standout features: GE stainless steel French door refrigerator included. GE electric appliances come ready to use at closing. Move-in ready with no wait. Opportunities like this move quickly. Reserve your private tour and discover everything this home has to offer.
Estimated monthly payment
Estimate only. Taxes use the listing's reported amount where available; insurance is a Florida-average estimate. Your actual payment will vary — run a full calculation or talk to a lender.
Price & listing history39 days on market
- Status: ActiveSep 18, 2026
- Listed$507,450Sep 18, 2026
Property Documents
Documents the listing agent has made public for this property. Free to view and download.
Facts & features
- Property type
- Residential
- Sub type
- Townhouse
- Status
- Active
- Days on market
- 39
- Cumulative DOM
- 39
- Subdivision
- Westchase Station Townhomes
- County
- Hillsborough
- Year built
- 2026
- Living area
- 1,789 sq ft
- Price/sq ft
- $284
- Lot category
- Non-Applicable
- Flood zone
- X
- Garage
- 2 spaces
- Annual taxes
- $6,248 (2026)
- Parcel #
- U-22-28-17-D8N--000013.0000
- Zoning
- RES
- MLS #
- TB8550142
Ask about this home
Have a question? Ask the broker directly.
Ryan Solberg answers personally — no call center, no spam. Your question goes straight to him.
Interior Details
- Bedrooms
- 3
- Full bathrooms
- 3
- Half bathrooms
- 1
- Flooring
- Carpet, Ceramic Tile, Luxury Vinyl
- Appliances
- Dishwasher, Disposal, Microwave, Range
- Interior features
- Eat-in Kitchen, Kitchen/Family Room Combo, Living Room/Dining Room Combo, Open Floorplan, PrimaryBedroom Upstairs, Thermostat, Walk-In Closet(s)
- Laundry
- Inside, Laundry Room, Upper Level
- Stories / Levels
- Three Or More
- Direction faces
- North
- New construction
- Yes
Heating & Cooling
- Heating
- Central, Electric
- Cooling
- Central Air
Parking
- Garage spaces
- 2
- Attached garage
- Yes
- Parking features
- Driveway, Garage Faces Rear
HOA & Financial
- HOA fee
- $3,800 / Annually
- Monthly HOA
- $317/mo
- Total monthly fees
- $356/mo
- Total annual fees
- $4,277
- HOA name
- Westchase Community Association
- CDD
- Yes
- Listing terms
- Cash, Conventional, FHA, VA Loan
- Ownership
- Fee Simple
- Available for lease
- No
Exterior & Construction
- Exterior features
- Lighting, Sidewalk
- Construction materials
- Block, HardiPlank Type, Stucco
- Roof
- Shingle
- Foundation
- Slab
- Road surface
- Paved
Utilities
- Sewer
- Public Sewer
- Water source
- Public
- Utilities
- Electricity Connected, Public, Sewer Connected, Underground Utilities
Community
- Pets allowed
- Yes
Schools
Letter grades: Florida DOE 2024–25 school grades (Orange, Seminole, Lake, Osceola, Brevard). Assigned schools from the listing agent — verify enrollment with the district.
Room Details
| Room | Level | Dimensions |
|---|---|---|
| Foyer | First | |
| Bathroom 1 | Second | |
| Kitchen | Second | 9x14 |
| Great Room | Second | 16x11 |
| Dining Room | Second | 16x11 |
| Primary Bedroom | Third | 13x14 |
| Primary Bathroom | Third | |
| Laundry | Third | |
| Bathroom 2 | Third | |
| Bedroom 2 | Third | 13x11 |
| Bedroom 3 | First | 12x10 |
| Bathroom 3 | First |
Listing Details
- Listing date
- 2026-09-18
- On market date
- 2026-09-18
- Original list price
- $507,450
- Occupant type
- Vacant
- MLS area
- 33626 - Tampa/Northdale/Westchase
- Listing AOR
- Orlando Regional
- Home warranty
- Yes
- Status changed
- 2026-09-18
- Tax legal description
- WESTCHASE STATION TOWNHOMES PHASE 1 PB 149 PG 59 LOT 11
Flood risk
Minimal-risk area outside the mapped floodplain. Flood insurance is optional and typically low-cost.
Source: FEMA flood zone reported on the listing. Confirm current designation at FEMA Flood Map Service Center.
Location
Directions
ake FL-589 N (Veterans Expressway) from Tampa. Exit at Linebaugh Ave and head west. Continue on W Linebaugh Ave toward the Westchase area. Turn right onto Montague St (within the Westchase Station community). Proceed to 9614 Montague St., Tampa, FL 33626.
More homes like this
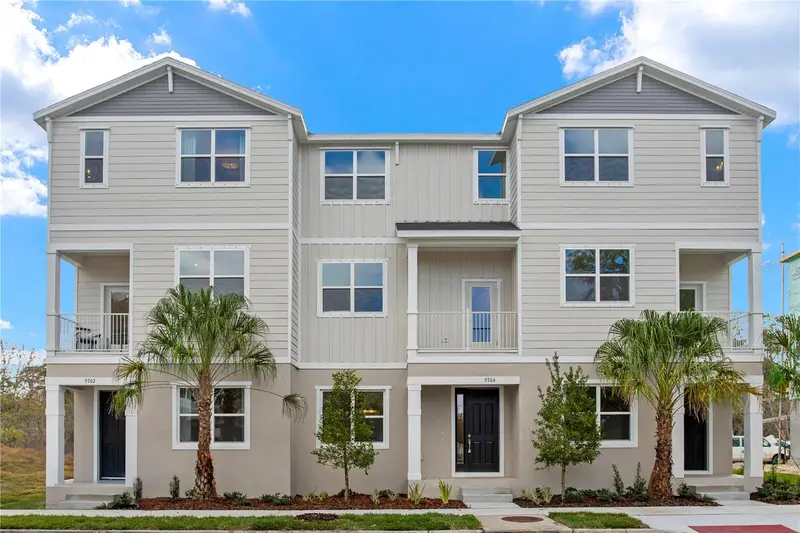
$499,900
9614 Montague St
Westchase, FL 33626
3 bd · 4 ba · 1,789 sqft
Westchase Station Townhomes
MLS ID #TB8528103, SM FLORIDA BROKERAGE LLC.
Listing provided by Stellar MLS
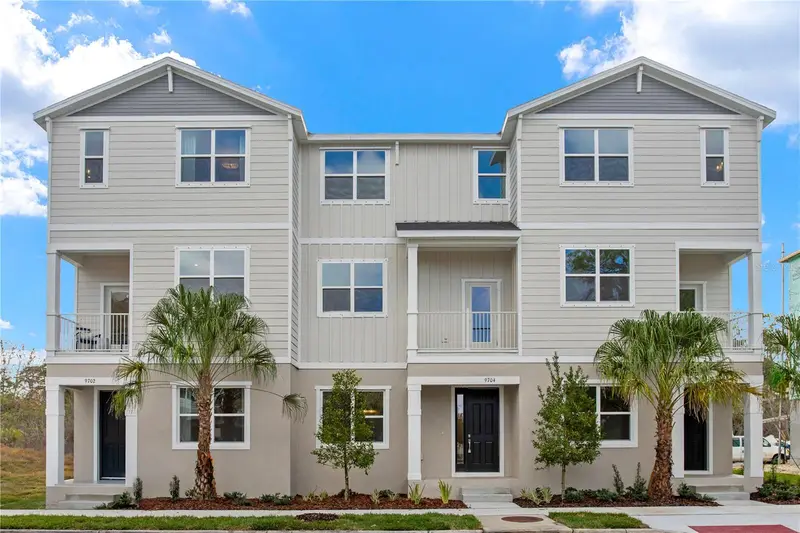
$499,990
9616 Montague St
Westchase, FL 33626
3 bd · 4 ba · 1,789 sqft
Westchase Station Townhomes
MLS ID #TB8530697, SM FLORIDA BROKERAGE LLC.
Listing provided by Stellar MLS
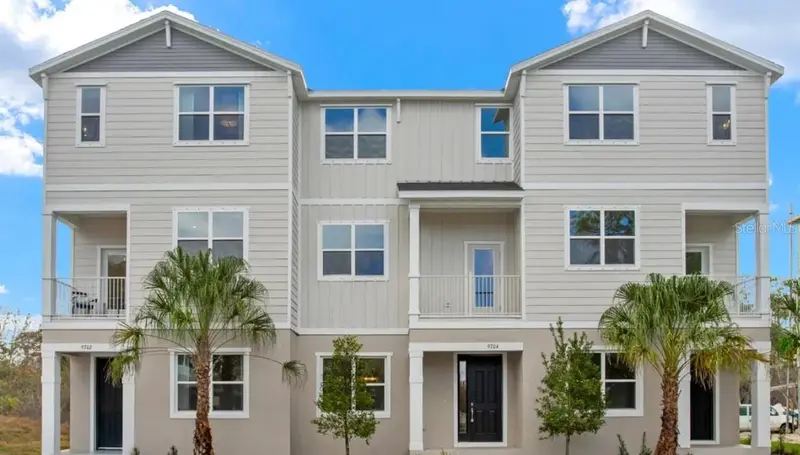
$499,990
9614 Montague St
Westchase, FL 33626
3 bd · 4 ba · 1,789 sqft
Westchase Station Townhomes
MLS ID #TB8550131, SM FLORIDA BROKERAGE LLC.
Listing provided by Stellar MLS
$504,900
9612 Montague St
Westchase, FL 33626
3 bd · 4 ba · 1,789 sqft
Westchase Station Townhomes
MLS ID #TB8530730, SM FLORIDA BROKERAGE LLC.
Listing provided by Stellar MLS

Listings courtesy of Stellar MLS as distributed by MLS GRID
IDX information is provided exclusively for consumers’ personal, non-commercial use and may not be used for any purpose other than to identify prospective properties consumers may be interested in purchasing.
Based on information submitted to the MLS GRID as of October 9, 2026 at 11:37 AM ET. All data is obtained from various sources and may not have been verified by broker or MLS GRID. Supplied Open House Information is subject to change without notice. All information should be independently reviewed and verified for accuracy. Properties may or may not be listed by the office/agent presenting the information.
All or a portion of the multiple listing information is provided by Stellar MLS, from a copyrighted compilation of listings. The compilation of listings and each individual listing are © 2026 Stellar MLS. All rights reserved.
Ryan Solberg, Broker · MaxLife Realty LLC · FL License #BK3354351 · Equal Housing Opportunity · Full disclaimer · DMCA