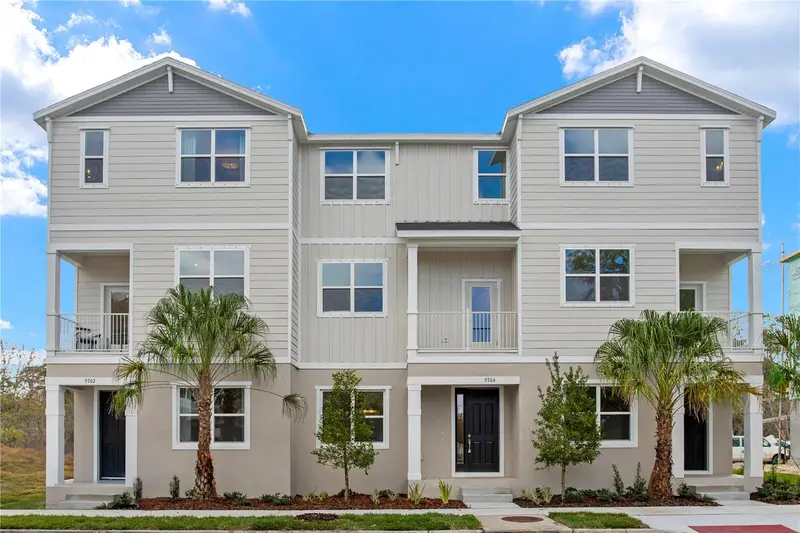

$499,900
9614 Montague StreetWestchase, FL 33626
Listing updated: October 14, 2026 at 9:20 AM ET
Listing courtesy of Sm Florida Brokerage Llc · Matthew Kurkiewicz · MLS #TB8528103 · Active · 770-365-2982Property type
Year built
Price / sq ft
HOA dues
Days on market
Garage spaces
Flood zone
About this home
Virtually Staged. Welcome to the Bartow at Westchase Station, a new townhome neighborhood with resort-style pools, clubhouse, and trails near shopping and dining. This Bartow townhome covers 1,800 square feet across three levels, with three bedrooms, three full baths, a powder room, and a two-car rear-load garage. The main level opens into a kitchen with an island and pantry that keeps the cooking space organized, with 11-foot ceilings carrying through to the family room so the two spaces feel connected rather than divided. Upstairs, the primary suite sits on its own floor above the secondary bedrooms, giving it genuine separation from the rest of the home. The upper level also holds two additional bedrooms and shared bath access, so busy mornings have room to move. When schedules overlap and everyone needs space at once, the vertical layout of three levels means no one has to share the same floor at the end of the day. Design selections have not yet been chosen for this home. The listed price reflects base and structural options only; final pricing may increase once a Design Collection is added. Your new home features: GE electric appliances are included in the kitchen. Rear-load garage keeps the front exterior open and clean. Don't miss the opportunity to call this home. Book your private showing and explore every detail in person.
Estimated monthly payment
Estimate only. Taxes use the listing's reported amount where available; insurance is a Florida-average estimate. Your actual payment will vary — run a full calculation or talk to a lender.
Price & listing history96 days on market
- Status: ActiveJul 10, 2026
- Listed$499,990Jul 10, 2026
- Price reduced$499,900
Property Documents
Documents the listing agent has made public for this property. Free to view and download.
Facts & features
- Property type
- Residential
- Sub type
- Townhouse
- Status
- Active
- Days on market
- 96
- Subdivision
- Westchase Station Townhomes
- County
- Hillsborough
- Year built
- 2026
- Living area
- 1,789 sq ft
- Price/sq ft
- $279
- Lot category
- Non-Applicable
- Flood zone
- X
- Garage
- 2 spaces
- Annual taxes
- $6,248 (2026)
- Parcel #
- U-22-28-17-D8N-000000000-00013.0
- Zoning
- RES
- MLS #
- TB8528103
Ask about this home
Have a question? Ask the broker directly.
Ryan Solberg answers personally — no call center, no spam. Your question goes straight to him.
Interior Details
- Bedrooms
- 3
- Full bathrooms
- 3
- Half bathrooms
- 1
- Flooring
- Carpet, Ceramic Tile, Luxury Vinyl
- Appliances
- Dishwasher, Disposal, Microwave, Range
- Interior features
- Eat-in Kitchen, Kitchen/Family Room Combo, Living Room/Dining Room Combo, Open Floorplan, PrimaryBedroom Upstairs, Thermostat, Walk-In Closet(s)
- Laundry
- Inside, Laundry Room, Upper Level
- Stories / Levels
- Three Or More
- Direction faces
- North
- New construction
- Yes
Heating & Cooling
- Heating
- Central, Electric
- Cooling
- Central Air
Parking
- Garage spaces
- 2
- Attached garage
- Yes
- Parking features
- Driveway, Garage Faces Rear
HOA & Financial
- HOA fee
- $4,277 / Annually
- Monthly HOA
- $356/mo
- Total monthly fees
- $356/mo
- Total annual fees
- $4,277
- HOA name
- Westchase Community Association
- CDD
- Yes
- Listing terms
- Cash, Conventional, FHA, VA Loan
- Ownership
- Fee Simple
- Available for lease
- No
Exterior & Construction
- Exterior features
- Lighting, Sidewalk
- Construction materials
- Block, HardiPlank Type, Stucco
- Roof
- Shingle
- Foundation
- Slab
- Road surface
- Paved
Utilities
- Sewer
- Public Sewer
- Water source
- Public
- Utilities
- Electricity Connected, Public, Sewer Connected, Underground Utilities
Community
- Pets allowed
- Yes
Schools
Letter grades: Florida DOE 2024–25 school grades (Orange, Seminole, Lake, Osceola, Brevard). Assigned schools from the listing agent — verify enrollment with the district.
Room Details
| Room | Level | Dimensions |
|---|---|---|
| Foyer | First | |
| Bathroom 1 | Second | |
| Kitchen | Second | 9x14 |
| Great Room | Second | 16x11 |
| Dining Room | Second | 16x11 |
| Primary Bedroom | Third | 13x14 |
| Primary Bathroom | Third | |
| Laundry | Third | |
| Bathroom 2 | Third | |
| Bedroom 2 | Third | 13x11 |
| Bedroom 3 | First | 12x10 |
| Bathroom 3 | First |
Listing Details
- Listing date
- 2026-07-10
- On market date
- 2026-07-10
- Original list price
- $499,990
- Occupant type
- Vacant
- MLS area
- 33626 - Tampa/Northdale/Westchase
- Listing AOR
- Orlando Regional
- Home warranty
- Yes
- Status changed
- 2026-07-10
- Tax legal description
- WESTCHASE STATION TOWNHOMES PHASE 1 PB 149 PG 59 LOT 13
Flood risk
Minimal-risk area outside the mapped floodplain. Flood insurance is optional and typically low-cost.
Source: FEMA flood zone reported on the listing. Confirm current designation at FEMA Flood Map Service Center.
Location
Directions
From I-4 W. Use the left 3 lanes to merge onto I-275 S toward St Petersburg. Use the 2nd from the right lane to take exit 39 to merge onto FL-60 W toward Clearwater/Tampa Airport. Continue onto FL-589 N. Take the Linebaugh Ave exit. Keep right and merge onto W Linebaugh Ave. Continue on W Linebaugh Ave. Drive to Tate Ln in Westchase. Merge onto W Linebaugh Ave. Turn left onto Montague St. Turn right onto Tate Ln. Destination will be on the left
More homes like this
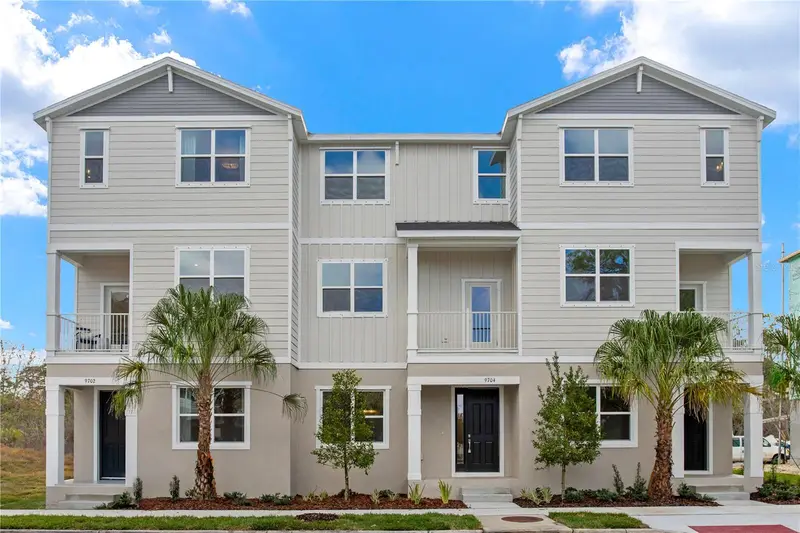
$499,990
9616 Montague St
Westchase, FL 33626
3 bd · 4 ba · 1,789 sqft
Westchase Station Townhomes
MLS ID #TB8530697, SM FLORIDA BROKERAGE LLC.
Listing provided by Stellar MLS
$499,990
9614 Montague St
Westchase, FL 33626
3 bd · 4 ba · 1,789 sqft
Westchase Station Townhomes
MLS ID #TB8550131, SM FLORIDA BROKERAGE LLC.
Listing provided by Stellar MLS
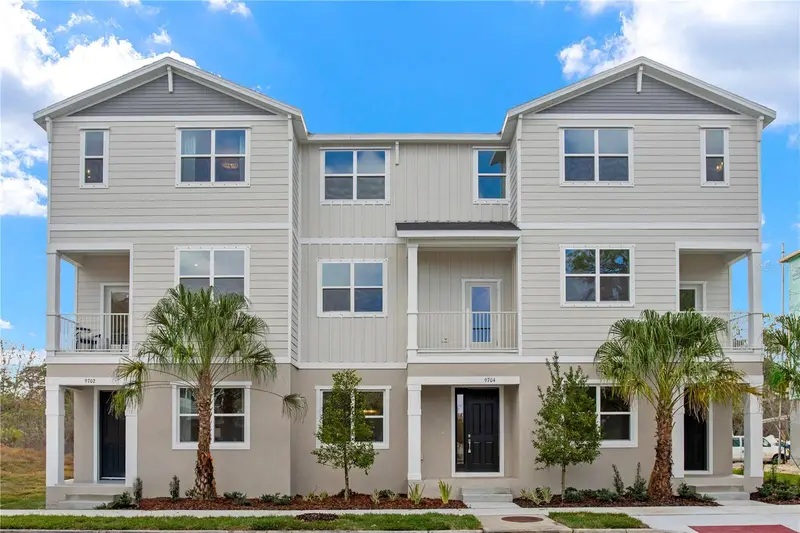
$504,900
9612 Montague St
Westchase, FL 33626
3 bd · 4 ba · 1,789 sqft
Westchase Station Townhomes
MLS ID #TB8530730, SM FLORIDA BROKERAGE LLC.
Listing provided by Stellar MLS
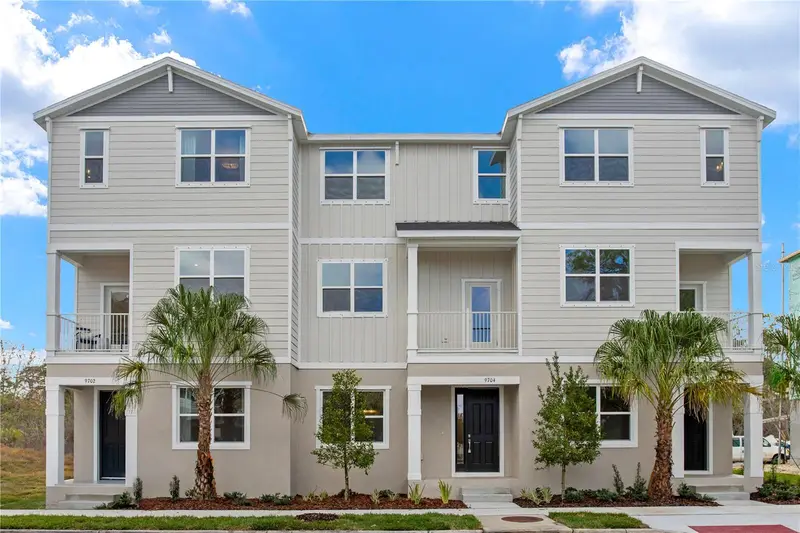
$504,900
9610 Montague St
Westchase, FL 33626
3 bd · 4 ba · 1,789 sqft
Westchase Station Townhomes
MLS ID #TB8530734, SM FLORIDA BROKERAGE LLC.
Listing provided by Stellar MLS

Listings courtesy of Stellar MLS as distributed by MLS GRID
IDX information is provided exclusively for consumers’ personal, non-commercial use and may not be used for any purpose other than to identify prospective properties consumers may be interested in purchasing.
Based on information submitted to the MLS GRID as of October 14, 2026 at 9:20 AM ET. All data is obtained from various sources and may not have been verified by broker or MLS GRID. Supplied Open House Information is subject to change without notice. All information should be independently reviewed and verified for accuracy. Properties may or may not be listed by the office/agent presenting the information.
All or a portion of the multiple listing information is provided by Stellar MLS, from a copyrighted compilation of listings. The compilation of listings and each individual listing are © 2026 Stellar MLS. All rights reserved.
Ryan Solberg, Broker · MaxLife Realty LLC · FL License #BK3354351 · Equal Housing Opportunity · Full disclaimer · DMCA